OK
More than Less than
  ok

Key-words : view var

Houses and Apartments, your real estate specialist magazine offers a selection of ads that match with the keyword view var. You can refine your search by specifying the area or price range in the navigation bar link Search for a House/Apartment.

LE PLAN-DE-LA-TOUR1 270 000 €

House for sale view var - 5 rooms - 193

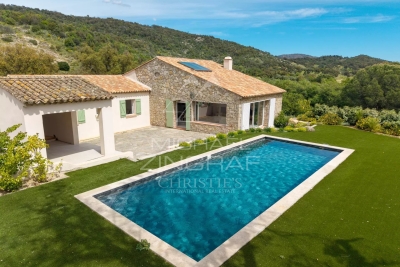
Stone villa renovated in 2024 - Village du Plan de la Tour

Nestled in an idyllic setting, this superb stone villa embodies both authentic country living and modern comfort. Completely renovated in 2024, it offers a warm and refined atmosphere, while retaining its original charm. The villa features four spacious bedrooms, three contemporary bathrooms and a private office, ideal for telecommuting or as a relaxation area. The main living area is the heart of the home, with a bright living room, an open kitchen and a convivial dining room. This vast space opens onto a sunny terrace, perfect for enjoying fine weather. The fireplace adds a warm and welcoming touch to this living space. A fully-equipped summer kitchen lets you enjoy the outdoors to the full, and entertain family and friends in style. Outside, the villa boasts a 40m² swimming pool, ideal for cooling off in summer. Numerous terraces invite you to relax, with views over the surrounding countryside. In a quiet, unspoilt setting, this villa is close to the picturesque village of Plan de la Tour, offering both tranquility and access to local amenities.

Ref. : MZISM138

MICHAËL ZINGRAF CHRISTIE'S INTERNATIONAL REAL ESTATE SAINT-TROPEZ

ST-RAPHAËL1 050 000 €

House for sale view var - 7 rooms - 154

Spacious 7-Room Villa for Sale in Valescure, Saint Raphael

Discover this beautiful 7-room villa for sale in the sought-after Valescure area of Saint Raphael, France. Priced at €1,050,000, this 154 m² home sits on a generous 1486 m² plot with a south-facing exposure and lovely vegetative views. Built in 1993 with solid parpaing construction, the villa is in good condition and features double-glazed wooden and aluminum windows, wooden shutters, and an insulated roof with 30 cm glass wool added three years ago. The interior includes 4 bedrooms, a spacious 40.98 m² living room, air pulsé heating with reversible air conditioning and electric heating, and an electric water heater. Security is ensured with an alarm system and cameras connected to telephone assistance. Enjoy outdoor living with a 12 x 5 m Difazur chlorine pool (convertible to salt), automatic 8-circuit irrigation system, one terrace, one garage, and parking for 4 cars behind an electric gate. Additional amenities include a cellar and no direct overlooking neighbors. The villa is conveniently located near various amenities such as bakeries, restaurants, butchers, supermarkets, pharmacies, doctors, and schools including École primaire Liberté. This property is offered by Agence du Cap - Immogolf. Don't miss the opportunity to own this charming villa in a prime location.

Ref. : 9951

IMMOGOLF

STE-MAXIME3 990 000 €

House for sale view var - - 310

Luxury villa in an exclusive setting in Sainte-Maxime

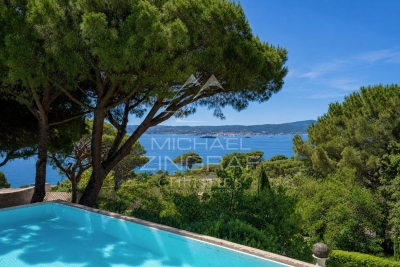
Exclusive Listing. In the heart of Sainte-Maxime's most exclusive and prestigious residential area, this exceptional property enjoys an address that only a privileged few will ever have the opportunity to call home. Commanding its surroundings with elegance, it unveils a breathtaking panoramic view over the Mediterranean Sea, the legendary Gulf of Saint-Tropez and one of the French Riviera's most iconic coastlines. A truly rare setting, where every sunrise and sunset becomes a spectacular daily masterpiece, transforming everyday life into an extraordinary experience. Set within beautifully landscaped grounds, this elegant villa immediately captivates with its generous proportions, fluid living spaces and the serene atmosphere that defines every corner of the property. Conceived equally as a prestigious primary residence or an exceptional holiday retreat, it harmoniously combines elegance, comfort and the timeless Mediterranean lifestyle. Flooded with natural light through its expansive floor-to-ceiling windows, the main reception area extends effortlessly onto magnificent terraces overlooking the infinity pool and the endless azure horizon. At every moment, the interior appears to merge seamlessly with the surrounding landscape, creating the unique sensation of living suspended between sky and sea. The independent kitchen, both functional and elegantly appointed, also enjoys remarkable views that elevate even the simplest moments of daily life. The sleeping quarters include a magnificent principal suite, a true private apartment featuring its own balcony, rooftop terrace, dressing room and refined shower room. From these intimate spaces, the panoramic Mediterranean views create a breathtaking backdrop, inviting you to begin each day contemplating an endless horizon in complete tranquillity. Designed to welcome family and guests in absolute comfort, the property offers six bedrooms arranged across several independent living areas, ensuring privacy, freedom and well-being for everyone. Numerous bathrooms complement the accommodation, while an elegant guest house with its own living room and kitchenette provides complete independence for family, friends or staff. A vast multi-purpose space further enhances this exceptional residence, offering endless possibilities: private cinema, wellness area with spa and fitness room, wine tasting cellar, games room, artist's studio or independent apartment. A space ready to be tailored to every lifestyle and every aspiration. More than simply a villa, this property embodies an exceptional way of life. A confidential address, breathtaking views, remarkable volumes, complete privacy and outstanding amenities combine to create one of Sainte-Maxime's truly unique properties. A rare opportunity for discerning buyers seeking a residence where every detail celebrates prestige, emotion and the exclusivity of the French Riviera.

Ref. : MZIST1932

MICHAËL ZINGRAF CHRISTIE'S INTERNATIONAL REAL ESTATE SAINT-TROPEZ

ST-AYGULF1 490 000 €

House for sale view var - 8 rooms - 250

FOR SALE: VILLA WITH SEA VIEW IN SAINT AYGULF, DOUBLE GARAGE, SWIMMING POOL, 6 BEDROOMS

In Saint-Aygulf, in a sought-after area, discover this elegant 250 sq m Provençal-style villa boasting pleasant sea views and set on approximately 1,500 sq m of level land. The property opens onto an entrance hall with a guest WC, leading to a spacious, light-filled living area comprising a living room with a fireplace and an open-plan kitchen, all enjoying unobstructed sea views and providing access to a lovely terrace. Upstairs, the sleeping area offers two bedrooms, a bathroom, a separate WC, and a master suite. On the lower level, you will find a large bedroom that could easily be divided into two, a full bathroom, and a WC. The villa impresses with its generous proportions and the high ceilings in the living room with exposed beams, lending it authentic charm and a warm atmosphere. The exterior spaces have been designed to fully enjoy the good life: a large swimming pool, a covered and inviting terrace, and an outdoor bar near the pool, creating a true relaxation area. A separate apartment completes this villa, featuring a living room, an open-plan kitchen leading to the outside, a bedroom, and a shower room with WC. Ideal for hosting family or for rental purposes. A large garage accommodating up to three vehicles, spacious finished basements with a wellness area (jacuzzi, hammam), an annex of approximately 25 sqm, and a wine cellar further enhance the amenities of this characterful property. The villa offers high-quality features such as reversible air conditioning and underfloor heating/cooling. Early viewing is highly recommended!

Ref. : 4320PP

SEA VIEW PROPERTY / GROUPE AGENCE DU CAP

STE-MAXIME1 417 000 €

House for sale view var - - 170

Sale of villa in Sainte-Maxime. In Sainte-Maxime, in a quiet and residential area, discover this beautiful detached villa of approximately 170 m², set on a 1,200 m² plot with a pleasant open view. Spread over three levels, it offers a generous living space with a living room and dining area, a separate equipped kitchen, as well as a laundry room.The sleeping area includes 3 bedrooms with two bathrooms, and a master suite upstairs with a bathroom, shower, and toilet, opening onto a solarium with a beautiful sea view. Garage and full basement.Outside, a lovely swimming pool enhances the garden and completes the features of this property.

Ref. : 489V1189M

STIL IMMOBILIER

LORGUES599 000 €

House for sale view var - 7 rooms - 163

LORGUES? PROPERTY IN A DOMINANT POSITION WITH PANORAMIC VIEWS

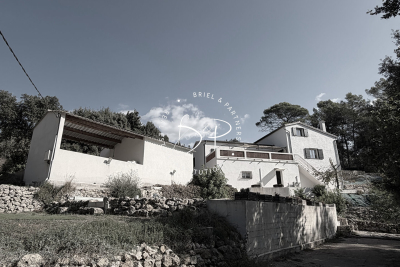
Just 1.5 km from the center of the village of Lorgues, discover this beautiful property boasting a commanding position and superb unobstructed views. Upon entering, the house offers a welcoming living area comprising an entrance hall, an open-plan kitchen and living room, which opens generously onto the outdoors. Several terraces extend the living spaces from the living room, one of which offers exceptional panoramic views. Two bedrooms also feature French doors opening directly onto this same terrace. The main sleeping area includes four bedrooms, a bathroom, a shower room with WC, and a separate WC. Upstairs, a charming mezzanine bedroom benefits from its own shower room with WC and a dressing room. The garden level offers additional, particularly useful spaces: a cellar, a room converted into a bedroom with a shower room and WC, and a laundry/storage room. Outside, the property boasts numerous features to fully enjoy its surroundings: a swimming pool, a pétanque court, several terraces, a detached garage, a carport, and a woodshed. Its privileged location, its elevated position, and above all, its panoramic views, while remaining close to the village, make it an ideal property for a primary residence or a holiday home. A property to discover to fully appreciate its potential, its spaciousness, and the quality of its surroundings.

Ref. : T5447

Briel & Partners

HYÈRES254 400 €

Apartment for sale view var - 3 rooms - 65

MEDIA LIBRARY - T3 APARTMENT WITH TERRACE

In a well-maintained residence with a lovely landscaped park and close to amenities, this two-bedroom apartment features a north-facing balcony and a south-facing terrace with views of greenery. It is in good general condition and includes a private parking space. Currently rented for EUR911.53 per month excluding charges + EUR129 in building service charges.

Ref. : 4861

CABINET RIPOLL

STE-MAXIME690 000 €

House for sale view var - 6 rooms - 166

Sale of villa in Sainte-Maxime. In a pleasant setting with an open view of the hills and a glimpse of the sea, this house built on a 667 m² plot offers spacious rooms spread over three levels.On the main floor, it features a large living area with a lounge, dining room, and kitchen opening onto a covered terrace, as well as one bedroom and a shower room.Upstairs, a large dormitory-style bedroom includes a shower room and a rooftop terrace.On the garden level, the house has 3 additional bedrooms, a bathroom, and a living area converted into a summer kitchen.Outside: beautiful swimming pool and pétanque court.

Ref. : 489V1188M

STIL IMMOBILIER

STE-MAXIME1 490 000 €

House for sale view var - 5 rooms - 170

Villa with panoramic sea view, infinity pool, and 5 bedrooms i

**** CO-EXCLUSIVE ****. Located in Sainte-Maxime, within a privileged setting in a secure private estate, this stunning villa of approximately 170 m² with a swimming pool offers a breathtaking sea view and enjoys a lovely southeast exposure. Built on a 1,270 m² lot, the property charms with its spacious interiors, outdoor areas, and commanding position, just 5 minutes from the beaches and around 15 minutes from Sainte-Maxime's town center. The villa notably features an 8x4 infinity pool (heated by heat pump) overlooking the sea, several terraces, and an automatic gate. A villa designed to fully enjoy the sea view The house is spread over 3 levels and offers 4 bedrooms, comfortably accommodating family and guests. Each bedroom boasts its own sea view, a real asset for this property. On the garden level: A garage A bedroom with sea view A shower room with toilet On the ground floor: A bright living room opening onto the terrace and pool, an open kitchen, a bedroom with direct access to the terrace and pool, a bathroom, two toilets On the first floor: Two bedrooms with sea view, a shower room with toilet Main advantages Sea view from every bedroom, Infinity pool, 4 bedrooms, 170 m² total living area, 1,270 m² plot, Southeast exposure, Garage. Pool technical room of 25 m². Double glazing, Automatic gate, Terraces with sea view, Secure gated estate. 5 minutes from the beaches, about 15 minutes from Sainte-Maxime town center This sea view villa in Sainte-Maxime is an especially pleasant property for a primary or secondary residence, situated in a sought-after area of the Saint-Tropez Gulf. Information on risks related to this property can be found on the Géorisques website: www.georisques.gouv.fr.

Ref. : 300V4841M

AGENCE IMMOBILIERE PROVENSAL

BORMES-LES-MIMOSAS3 730 000 €

House for sale view var - - 217

Exclusive Listing - Gaou Bénat - Family Home - Walking Distance to the Sea - Pool - Beautifully Landscaped Grounds

Some holiday homes are enjoyed for a few weeks each year, while others, over time, become true family homes. At the heart of Gaou Bénat, just a few minutes' walk from the beach, this property offers an idyllic setting for precisely this way of life. The approximately 220 sq m house is set within a beautifully landscaped and enclosed 2,700 sq m garden, planted with a remarkable selection of Mediterranean species. Designed in close harmony with its surroundings, the property creates a seamless dialogue between the indoors and outdoors. Thanks to its triple exposure, every room enjoys a privileged connection with the garden, revealing ever-changing views as the hours and seasons unfold. Large picture windows flood the interiors with natural light, gently dissolving the boundaries between the house and the surrounding landscape. The living and dining areas open generously onto the terraces and swimming pool, naturally encouraging an outdoor-oriented way of life. The kitchen, complemented by a utility room, extends into a spacious bioclimatic pergola enclosed by large glazed panels and equipped with heating. A true additional living space, it is equally suited to sun-filled lunches and cooler evenings during the shoulder seasons. The sleeping quarters comprise a suite, a bedroom and an office, leading to a magnificent principal suite opening generously onto the garden. Through its large windows, the view extends across the lush vegetation, with a pleasant glimpse of the sea in the distance. On the garden level, two further bedrooms, a shower room, a wine cellar and a spacious room dedicated to leisure, sport or games complete the accommodation. A 70 sq m double garage, several storage/workshop areas and a carport provide ample space for vehicles and equipment. The carefully designed garden reveals a succession of distinct spaces: areas ideal for large family gatherings, a pétanque court for extending summer evenings, play areas for children, as well as more secluded corners in which to read, relax or simply enjoy the tranquillity. A private gate also provides direct access to the beach and tennis courts, via a pathway through Gaou Bénat. More than a holiday residence, this property is a true family home. A home where one can imagine children moving freely between the garden and the swimming pool, returning from the beach in the late afternoon, enjoying long summer lunches beneath the terraces and playing pétanque until sunset. A place designed for coming together, sharing and creating memories, year after year. The Domaine du Gaou Bénat, located in Bormes-les-Mimosas, is one of the Mediterranean's most privileged settings. This private, gated estate, designed by the renowned architect André Lefevre Devaux, extends over more than 160 hectares of beautiful natural landscape. Nestled within this lush environment, the villas, all built from the dry stone sourced from the quarries of Bormes and designed according to a distinctive architectural aesthetic, blend seamlessly into the surrounding pine trees and cork oaks, giving the estate a remarkable sense of unity and a truly unique character. Set within this exceptional natural environment, between the sea and the hills, the estate offers a range of amenities including tennis courts, a grocery shop, a sailing club and private beaches reserved exclusively for residents. Agency fees payable by vendor - Montant moyen de la quote-part de charges courantes 2,735 €/yearly - Montant estimé des dépenses annuelles d'énergie pour un usage standard, établi à partir des prix de l'énergie de l'année 2023 : 2050€ ~ 2820€ - Les informations sur les risques auxquels ce bien est exposé sont disponibles sur le site Géorisques : www.georisques.gouv.fr

Ref. : 87356788

BARNES SANARY LUXURY REALTY

LE CASTELLET4 950 000 €

House for sale view var - 12 rooms - 885

LE CASTELLET – EXCEPTIONAL HISTORIC PROPERTY WITH PANORAMIC VIEWS

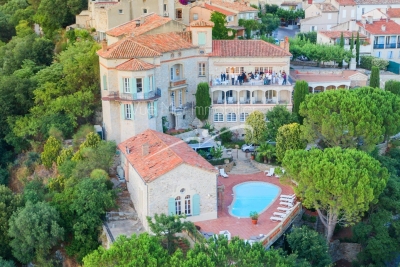
In the heart of the prestigious medieval village of Le Castellet, listed among the “Most Beautiful Villages of France”, this historic property enjoys an exceptional elevated position overlooking the Bandol vineyards, the Provençal hills and the Mediterranean Sea. Offering approximately 900 sq.m. of accommodation arranged over three levels, Château des Costes stands within landscaped grounds of around one hectare, featuring Mediterranean gardens and traditional terraced landscaping. Steeped in history, the property was notably associated with the Lumière brothers and retains a remarkable 13th-century chapel, giving the estate a truly unique character. The château currently offers superb reception areas, several lounges, nine bedrooms, expansive panoramic terraces, two fully equipped kitchens, as well as a wellness area with sauna, hammam and jacuzzi. Outside, an elegant swimming pool blends seamlessly into the preserved natural surroundings, enjoying outstanding views across the Var countryside and towards the sea. Thanks to its generous proportions, rich history and versatile layout, this rare property would be equally suitable as an exceptional private residence or for the continuation of a high-end hospitality, events or reception business. Located just a few kilometres from Bandol, Saint-Cyr-sur-Mer and the beaches, the estate is also within easy reach of Marseille, Toulon and their international transport connections. A discreet and iconic Provençal address where history, architecture and panoramic views come together. Price and full presentation file available upon request. Vue Mer Immobilier – Confidential Sale

Ref. : 792vm

VUE MER IMMOBILIER 83

BORMES-LES-MIMOSAS620 000 €

Apartment for sale view var - 3 rooms - 101

Superb duplex with terrace, sea view, parking space and garage – Le Pin de Bormes

EXCLUSIVE – Stunning duplex with terrace, sea view, parking and garage – Le Pin de Bormes In the heart of the highly sought-after Le Pin de Bormes neighbourhood, on the second and top floor of a quiet, well-maintained residential block, discover this magnificent duplex measuring 92 m² (Carrez law) (approximately 101 m² of living space). As soon as you step inside, you'll be charmed by the spaciousness and natural light. The main level comprises an entrance hall with a small utility room, a separate toilet with a washbasin, and a spacious living room with an open-plan kitchen featuring high ceilings. This living area opens onto a south-facing terrace of approximately 35 m², offering a beautiful, unobstructed view of the sea, with no overlooking properties, in a particularly peaceful setting. Upstairs, a landing – suitable for an office or extra sleeping space – leads to two bedrooms with fitted wardrobes, a lovely shower room and a second toilet. The property is sold with: A private parking space. A lock-up garage is available for purchase separately (€30,000) . Access to the garage and car park is secured by a motorised gate with a remote control. The block comprises 32 residential units. The highlights of this property: - Exceptional location in the heart of Le Pin de Bormes. - All local shops, the medical centre and the market are within walking distance. - A quiet and sought-after residential complex. - Top floor. - The flat is in excellent condition, with modern fittings and fixtures. - Abundant natural light. - Unobstructed panoramic sea views. - Large, south-facing terrace measuring 35 m². - Private parking and the option of a lock-up garage. - Private parking and locked garage. A rare property in this area, ideal as either a main residence or a holiday home. To arrange a viewing, please contact: Corinne LETERRIER 06 85 02 56 53

Ref. : 825va

VUE MER IMMOBILIER 83

STE-MAXIME2 290 000 €

House for sale view var - 6 rooms - 190

Stunning Sea View Villa with Pool in La Nartelle, Sainte-Maxime

Discover this exquisite 190 m² furnished villa for sale in La Nartelle, Sainte-Maxime, offering uninterrupted panoramic sea views. The property features 5 spacious bedrooms and 6 elegantly appointed rooms, providing generous space for both family and entertaining. Enjoy the refined living areas equipped with air-conditioning, a cozy fireplace, and modern double glazing with PVC sliding windows. Outdoors, the villa boasts a beautiful swimming pool surrounded by lush Mediterranean landscaping, complemented by electric awnings, outdoor lighting, and a shaded spacious terrace perfect for relaxing or dining al fresco. Entertain guests with a built-in barbecue and benefit from practical amenities like a bike storage room, fenced garden, and electric shutters for added security and comfort. This smart home is equipped with solar panels, double flow ventilation, crawl space, optical fiber, alarm system, digicode, intercom, electric gate, and fire alarm system, ensuring safety and peace of mind. Ready to move in and enjoy, this property represents the epitome of luxury coastal living on the French Riviera.

Ref. : 87093603

MED-ESTATES

LES ADRETS-DE-L'ESTÉREL1 060 000 €

House for sale view var - 7 rooms - 203

EXCLUSIVE!

Treat yourself to the luxury of a stunning sea view from this pretty neo-Provençal villa built in 2002, nestled in a prestigious residential estate. This property of about 200 m² combines elegance, comfort, and quality equipment, ideal for lovers of an exceptional living environment. It includes a spacious and bright living room with a double-sided fireplace insert, a living room, an independent kitchen fitted and equipped, a laundry/pantry, 4 bedrooms, two bathrooms, a fitted dressing room, an office. A beautiful traditional pool with salt filtration and a double closed garage complete the offering. The risk information related to this property is available on the Georisques website: www.georisques.gouv.fr €1,060,000 HAI Including €40,770 TTC in fees payable by the buyer, which is 4% TTC of the price excluding fees. Price excluding fees: €1,019,230 *Agency fees will be entirely at the buyer's charge A valid ID will be requested at the visit, in accordance with Article L. 561-5 of the Monetary and Financial Code.

Ref. : 8076

LA CENTRALE D'ETUDES IMMOBILIERES

LA CROIX-VALMER More than 2 300 000 €

House for sale view var - 10 rooms - 330

Gigaro – Gated estate – Beautiful sea view in La Croix-Valmer

Perched on the heights of Gigaro, within a private and secure estate, this high-end property is set in lush, preserved natural surroundings. It elegantly offers sea views over Cap Lardier, revealing a delicate and bucolic landscape. Built in 2014 by a renowned architect, the property offers 340 sqm of living space in perfect harmony with its natural 7,000 sqm plot. The generous yet intimate volumes have been designed to combine modernity, ecology, comfort, and authenticity. In absolute tranquility, with no overlooking neighbors, a heated 14 x 4 m saltwater infinity pool and its fully equipped pool house create a relaxing and refreshing haven of peace. From the entrance, a striking perspective opens onto various living areas, all facing the sea through large floor-to-ceiling windows. The lightness of the architecture blends seamlessly with the precision of its lines and the strength of the selected materials. Bright interiors revolve around a patio, embodying the Mediterranean art of living. Sun and shade shift throughout the day across expansive terraces that are both open and sheltered from view and wind. The atmosphere is serene, enhanced by a refined garden showcasing carefully maintained Mediterranean plant species. In absolute calm, this elegant contemporary villa with high-end features offers spacious and light-filled living areas, including a glass-walled living room with panoramic views opening onto the stunning infinity pool overlooking the sea, a more intimate lounge with fireplace, a fully equipped kitchen with pantry. The sleeping quarters comprise 6 bedrooms, including a self-contained studio with private terrace, kitchenette, and independent access, as well as 5 shower rooms (including 2 with bathtubs) and 6 WCs. An independent art studio with water and electricity can easily be converted into a 7th bedroom, spa, or gym. Thoughtfully designed volumes provide all the comfort of a primary residence, complemented by numerous additional spaces: a large library with home cinema, a games room, an office, an outdoor storage room, and various storage areas. A secure enclosed garage for two large vehicles, equipped with a fast electric charging station, adds further convenience. Features include: surveillance cameras, alarm system, fiber optic internet, compliance certificate, ducted reversible air conditioning, smartphone-controlled home automation, outdoor lighting, irrigation system, electric gate, aluminum window frames and sliding doors, electric vehicle charging points, reinforced doors, energy rating B, accessible crawl space, and cellar.

Ref. : 83327

MAGREY&SONS SAINT-TROPEZ