OK
More than Less than
€  ok

Key-words : view pool alpes maritimes

Houses and Apartments, your real estate specialist magazine offers a selection of ads that match with the keyword view pool alpes maritimes. You can refine your search by specifying the area or price range in the navigation bar link Search for a House/Apartment.

LE TIGNET860 000 €

House for sale view pool alpes maritimes - 7 rooms - 225 m²

Le Tignet - Beautiful provençal house

Sole Agent. Le Tignet, in a sought-after residential area, beautiful provençal house of approximately 200 sq.m, set on a 1,500 sq.m fully enclosed and beautifully landscaped plot. The property enjoys a peaceful setting and lovely open views over the surrounding hills. On the main level, the villa comprises an entrance hall, a spacious living room of approximately 33 sq.m, a dining room and a separate kitchen, all opening directly onto beautiful terraces. This level also offers two en-suite bedrooms, one with a shower room and the other with both a shower room and a bath. Upstairs, a spacious landing, currently used as a home office, leads to a master bedroom with dressing room and shower room. On the garden level, an independent apartment of approximately 50 sq.m comprises a living room, kitchen, bedroom and shower room, providing an ideal space for accommodating family and friends or for independent use. An infinity pool, a carport, a garage and laundry room complete the property. A charming family home offering generous living spaces, comfort and a privileged setting, just 45 minutes from Nice Côte d'Azur Airport.

Ref. : 87321166

Spéracèdes Immobilier

ROQUEFORT-LES-PINS1 490 000 €

House for sale view pool alpes maritimes - 6 rooms - 300 m²

ROQUEFORT-LES-PINS – NEIGHBORING VILLAGES – ABSOLUTE CALM

In Roquefort-les-Pins, in a sought-after residential environment and absolute calm, this elegant family property of about 240 m2 living space (300 m2 of usable area) enjoys a beautiful landscaped park of 1,650 m 2, decorated with olive trees and Mediterranean species. Completely renovated in 2026, the villa offers contemporary amenities and optimal comfort: roofing and insulation, floors, kitchen, bathrooms, facade, heat pump heating and air conditioning have been fully realized. The property seduces with its beautiful volumes, exceptional brightness and large openings on the garden. The ground floor includes an entrance, a TV lounge, a large kitchen with dining area opening through large bay windows onto a large terrace, the garden and the pool. A bedroom en suite completes this level. Upstairs, a large living room with fireplace enjoys a beautiful light and magnificent views of the garden. A spacious master suite of about 30 m 2, as well as a third bedroom en suite, complete this level. The top floor features two beautiful additional bedrooms, along with storage rooms. Outside, the garden extends around a swimming pool and its surrounding sunbathing areas, harmoniously integrated into this Mediterranean setting. The property also has a closed garage, a wine cellar and benefits from mains drainage. A rare property in the area, offering a privileged living environment, beautiful contemporary amenities, being close to amenities. Energy class: A – Climate class: A Estimated annual energy expenditure for standard use: between €1 023 € and €1 383 by year (reference year 2021) Information on the risks to which this property is exposed is available on the website: www.georisques.gouv.fr Property located in an area subject to vegetation clearance. Emilie PAUL: Consultant - Commercial Agent EI - RSAC: 539 034 140 Agency fees payable by vendor - Montant estimé des dépenses annuelles d'énergie pour un usage standard, établi à partir des prix de l'énergie de l'année 2026 : 1020€ ~ 1390€ - Emilie PAUL - Agent commercial - EI - RSAC 539 034 140

Ref. : 87448516

Barnes Valbonne

MOUGINS1 080 000 €

Apartment for sale view pool alpes maritimes - 4 rooms - 100 m²

Mougins — Exceptional penthouse with panoramic rooftop terrace

Ideally located just a few minutes from local amenities, within a private and secure estate offering a discreet and exclusive atmosphere, composed of architect-designed villas and a confidential residence with swimming pool, this outstanding penthouse of approximately 100 sqm embodies a rare lifestyle in the heart of Mougins. Situated on the top floor, the apartment enjoys beautiful natural light, elegant contemporary volumes and open views over the surrounding hills and the picturesque village of Mougins. Designed with both refinement and comfort in mind, it offers a peaceful indoor-outdoor lifestyle in an exceptional setting. The reception area features an entrance hall with cloakroom, a bright living room, a dining area and a fully equipped open-plan kitchen, creating the perfect environment for entertaining in a chic yet relaxed atmosphere. The sleeping area comprises three bedrooms, including a beautiful master suite with bathroom and toilet, as well as ample storage space and a laundry area. Two additional bedrooms with fitted wardrobes complete the apartment, along with an independent shower room and guest toilet. A true highlight of the property, the spectacular rooftop terrace of approximately 100 sqm offers an exceptional additional living space. Designed as a private solarium, it is ideal for creating a summer kitchen, barbecue area and jacuzzi, allowing one to fully enjoy sunny Mediterranean days and elegant summer evenings in total privacy. The property also benefits from a closed garage and one private parking space. Residents additionally enjoy access to the condominium swimming pool, a caretaker present six days a week and a perfectly secure environment. A rare and elegant property, perfectly suited as either a prestigious main residence or a luxurious Côte d'Azur retreat.

Ref. : 3827

MAGREY & SONS MOUGINS

BEAUSOLEIL6 500 000 €

House for sale view pool alpes maritimes - 6 rooms - 256 m²

EXCEPTIONAL CONTEMPORARY VILLA - PANORAMIC SEA VIEW ON THE O

On the outskirts of Monaco, in the heart of one of the most sought-after residential areas, this exceptional contemporary villa enjoys a dominant position facing the Mediterranean and a spectacular panoramic view of the Rock. Recently built, the property is distinguished by its contemporary architecture with clean lines, generous volumes, and abundant natural light. The main living area comprises a spacious living room and a high-end open-plan kitchen, both opening onto the outdoors through large bay windows that seamlessly extend the living spaces towards the sea. The sleeping area consists of 5 luxurious suites, each with its own private bathroom, offering comfort and privacy. Outside, large terraces facing the Mediterranean invite you to fully enjoy the panorama, while a swimming pool completes the property's amenities. Several parking spaces are also available. Another rare feature: the villa benefits from two independent entrances, from the ground floor and the garden level. An ideal configuration for entertaining discreetly or imagining different uses according to your needs. Full file available upon request.

Ref. : VMA1134

IMMOBILIA 2000 FRANCE

CAP-D'AIL1 950 000 €

House for sale view pool alpes maritimes - 5 rooms - 138 m²

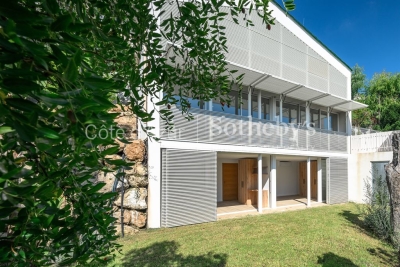
Cap d'Ail Les Salines, new 138 sqm four bedroom villa with pool and sea views

Located in the Les Salines area of Cap d'Ail, at the border of Monaco, this newly built villa was completed in 2025 and offers approximately 138 sqm of living space with views towards the Mediterranean. The property comprises five principal rooms including four bedrooms. The principal suite measures approximately 21 sqm and enjoys sea views. A second bedroom of around 15 sqm also overlooks the Mediterranean. With its east facing orientation, the villa benefits from natural light throughout the morning and into the day. Contemporary features include air conditioning, double glazing and roller shutters, while an electric gate and enclosed grounds provide additional security. The property is offered furnished and presented in impeccable condition. Set within approximately 415 sqm of grounds, the villa offers manageable outdoor spaces arranged across several terraces and levels. A swimming pool completes the exterior. The property also benefits from double parking and a cellar. Its location provides convenient access to both Monaco and the Cap d'Ail coastline. Monaco's railway station, city centre and shopping facilities are approximately five minutes away, as are the beaches and tennis courts of Cap d'Ail. A bus stop is situated around 50 metres away, motorway access can be reached in approximately ten minutes and Nice Côte d'Azur International Airport is around 25 minutes from the property. Presented by Côte d'Azur Sotheby's International Realty, this newly built four bedroom villa offers a swimming pool, sea views and contemporary specifications in a strategic location immediately adjacent to Monaco.

Ref. : CA7-1314

COTE D'AZUR SOTHEBY'S INTERNATIONAL REALTY

VILLEFRANCHE-SUR-MER1 690 000 €

House for sale view pool alpes maritimes - 5 rooms - 120 m²

Ultra residential, highly sought-after neighborhood, very quiet, just a short walk to the village, panoramic views of the harbor and Cap Ferrat, charming renovated and air-conditioned villa spread over three levels, beautiful leisure terraces overlooking the sea and a Mediterranean garden, brand-new pool, the villa consists of an entrance hall, a living-dining room with sea views opening onto a terrace, an open kitchen with a fully equipped bar, a guest toilet with washing machine, a large en-suite bedroom with a bright sea-view bathroom featuring separate bath and shower, and a toilet on level -1, two beautiful sea-view bedrooms each with a bathroom and toilet, opening onto a terrace, on level -2: independent bedroom with sea view and shower room with toilet. The inviting pool area with its large terrace is perfect for relaxing. Spacious cellar and closed garage with electric door. Easy parking on the avenue.

Ref. : 382V1026M

AZUR MÉDITERRANÉE

THÉOULE-SUR-MER3 300 000 €

House for sale view pool alpes maritimes - 8 rooms - 315 m²

Sole agent– Couelle-Style Architect's Villa with Sea & Estérel Views

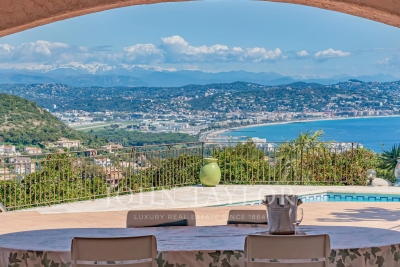
Sole agent - Situated within one of the most sought-after estates in Théoule-sur-Mer, bordering a protected natural zone, this rare property enjoys absolute tranquillity and a spectacular view over the Estérel, the sea and the Bay of Cannes. Just 5 minutes from the village and 15 minutes from Cannes, it offers the perfect balance between serenity and accessibility. A unique architectural signature, approximately 315 sqm of sculpted volumes, this villa is imagined in the Couelle spirit and captivates with its iconic curves, charm and flowing spaces. It comprises : - An elegant entrance ; - A spacious living and dining room with fireplace, opening directly onto the terrace and pool ; - An independent kitchen ; - Three en-suite bedrooms, each with its own private bathroom ; - An office. Annexes and functional spaces : very large lower level including : - A second office ; - A laundry room ; - A wine cellar ; - A caretaker's apartment (living room, kitchenette, bedroom and shower room) ; - A garage ; - A large carport. Landscaped grounds of 2,742 sqm at the heart of the Estérel, offering all exposures, privacy, greenery and an exceptional panorama.

Ref. : V7238CA

JOHN TAYLOR Cannes

ST-PAUL-DE-VENCE4 200 000 €

House for sale view pool alpes maritimes - 9 rooms - 220 m²

Saint-Paul de Vence - Robert Dallas-designed villa - panoramic sea views - private gated estate

Just 150 metres from the renowned Colombe d'Or and within walking distance of the historic village of Saint-Paul de Vence, this elegant Provençal villa of approximately 220 sq.m is set within 1,137 sq.m of grounds in an exclusive private gated estate. Renovated by architect Robert Dallas, this character property combines authentic Provençal charm, timeless elegance and contemporary comfort. It enjoys panoramic views over the medieval village, surrounding hills and Mediterranean Sea. The reception areas include a welcoming living room with fireplace, a dining room and a kitchen opening onto the terraces. Exposed beams, traditional terracotta floor tiles and carefully preserved period features enhance the property's architectural character, while the layout creates a seamless connection between indoor and outdoor living. The villa offers five bedrooms and several bathrooms, providing comfortable accommodation for family living and entertaining guests in a peaceful, private setting. Outside, the Mediterranean garden features a swimming pool, a summer kitchen and a spacious covered and heated terrace, ideal for outdoor dining and entertaining throughout the year. A lower-level flat garden provides direct access to a footpath leading to the village. A covered carport accommodating three vehicles completes this nine-room property, ideally located close to the restaurants, boutiques and art galleries of Saint-Paul de Vence. Combining architect-led renovation, panoramic sea views, a swimming pool and a privileged location within a secure private estate, this exceptional villa represents an attractive opportunity as a prestigious primary residence or holiday home on the French Riviera. Energy class: C – Climate class: A / Estimated annual energy expenses for standard use: between €2,098 and €2,838 (reference year 2021) Information about the risks associated with this property is available on the Georisques website: www.georisques.gouv.fr. Property located in an area subject to compulsory brush clearance. Represented by Amélie DOLLÉ, acting in his capacity as authorized service provider, with full powers for the purposes hereof. Agency fees payable by vendor - Montant moyen de la quote-part de charges courantes 1,250 €/yearly - Montant estimé des dépenses annuelles d'énergie pour un usage standard, établi à partir des prix de l'énergie de l'année 2021 : 2270€ ~ 3080€ - Les informations sur les risques auxquels ce bien est exposé sont disponibles sur le site Géorisques : www.georisques.gouv.fr - Amélie DOLLÉ - Agent commercial - EI - RSAC 884 445 081

Ref. : 84339084

BARNES Saint-Paul de Vence

CANNES6 950 000 €

House for sale view pool alpes maritimes - 10 rooms - 350 m²

A rare gem on the French Riviera with sea view

In the heart of a landscaped park of over 6,000 m², this exceptional villa enjoys a dominant position and reveals postcard-perfect views of the sea and the Esterel hills. A flawless balance of serenity and prestige. Fully renovated with high-quality materials, the main villa offers the true comfort of single-level living. It features 5 en-suite bedrooms, a spacious and light-filled kitchen opening onto the terrace and pool, as well as a generous living and dining area extended by wide terraces boasting spectacular panoramic views. Adding to the uniqueness of this estate, a former private chapel has been elegantly transformed into a fully equipped independent cottage, providing an intimate retreat for family and guests. The Mediterranean garden, planted with local species and shaded by majestic parasol pines, lends the property a timeless romantic atmosphere. The brand-new infinity pool, blending seamlessly with the sea, completes this idyllic setting. A carport for two vehicles along with ample parking spaces enhance the property, where every detail reflects the elegance and refinement of the Côte d'Azur lifestyle. Montant estimé des dépenses annuelles d'énergie pour un usage standard, établi à partir des prix de l'énergie de l'année 2021 : 2960€ ~ 4010€

Ref. : 1735

MAGREY AND SONS

EZE1 360 000 €

Apartment for sale view pool alpes maritimes - 4 rooms - 108 m²

Magnificent 4-ROOM APARTMENT - 15 minutes from Monaco

A stone's throw from the beautiful village of Èze, in the immediate vicinity of shops, amenities and transport links, this very attractive apartment in perfect condition benefits from generous volumes and a privileged location, just 15 minutes from Monaco. Located on the first floor of a recent residence with an indoor swimming pool, the 108.30 sqm Carrez-law apartment opens onto an entrance hall leading to a spacious living room with dining area and fitted open-plan kitchen. The whole extends onto a pleasant 24.5 sqm terrace offering superb views of the village of Èze as well as a glimpse of the sea. The sleeping area comprises three bedrooms: a first one, bright and currently fitted out as an office, with direct access to the main terrace, a second one benefiting from its own 16 sqm terrace, and a third one, currently fitted out as a dressing room. The bedrooms have a bathroom with WC as well as a shower room with WC and sauna. A double garage of approximately 27 sqm completes this property. The apartment appeals with the generosity of its interior and exterior spaces and benefits from access to the residence's indoor swimming pool. A rare property in the area, ideal both as a primary residence close to the Principality and as a pied-à-terre on the French Riviera, just a few steps from the charm of the old village of Èze. Property in co-ownership: Yes Number of units: 80, of which 39 are for residential use No ongoing proceedings (articles 29-1A/29-1 of law 65-557, L. 615-6 of the CCH) Monthly condominium charges: €595 including hot and cold air conditioning and hot water according to consumption Property tax: €1,783 Estimated annual energy costs for the property: between €555 and €751 per year Information on the risks to which this property is exposed is available on the Géorisques website Agency fees will be paid in full by the seller.

Ref. : VF2554

Dotta Immobilier

NICE787 500 €

Apartment for sale view pool alpes maritimes - 4 rooms - 100 m²

Nice Fabron, three bedroom apartment to renovate with terraces in a residence with pool

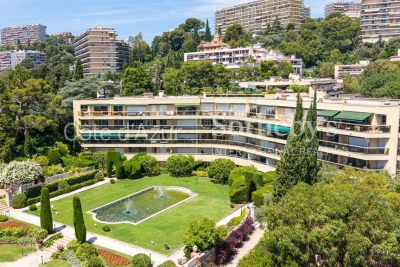
In Nice Fabron, within a green residential environment just a few minutes' walk from the Promenade des Anglais, this three bedroom apartment offers generous proportions, two large terraces and significant potential for renovation. The property is situated within a sought after secure residence surrounded by gardens and offering a swimming pool, tennis court and caretaker. The setting combines greenery and residential tranquillity with convenient access to the Mediterranean coastline. A defining feature of the apartment is the relationship between its interiors and outdoor spaces. Large windows bring natural light into the living and dining room while providing an attractive outlook over the gardens of Château Sainte Anne. Two generous terraces considerably extend the living environment and provide additional spaces for dining, relaxing and enjoying the Côte d'Azur climate. The apartment also benefits from an unusual feature: every room enjoys either a view towards the outdoors or direct access to an exterior space. In its current configuration, the property comprises a large entrance hall, living and dining room and three bedrooms with storage. A bathroom with WC, shower room and separate guest WC complete the accommodation. The separate kitchen also connects with the outdoors, opening onto a veranda. The apartment requires renovation, creating an opportunity for the future owner to develop a personalised interior while taking advantage of its existing volumes, natural light and substantial terraces. The residence itself contributes significantly to the appeal of the property. Its gardens, swimming pool and tennis court offer leisure facilities within a secure environment with a caretaker. The location in Fabron also places the Promenade des Anglais within a few minutes' walk, providing convenient access to Nice's seafront and beaches. This combination of a verdant residential setting and proximity to the Mediterranean makes the property suitable for either a primary residence or a pied à terre on the French Riviera. Presented in co exclusivity by Côte d'Azur Sotheby's International Realty, this three bedroom apartment offers an attractive opportunity for buyers seeking generous terraces, renovation potential and a residence with a swimming pool close to the Nice coastline.

Ref. : CA14-837

COTE D'AZUR SOTHEBY'S INTERNATIONAL REALTY

NICE2 300 000 €

House for sale view pool alpes maritimes - 6 rooms - 387 m²

PROVENÇAL VILLA WITH SEA VIEW - INFINITY POOL AND EXCEPTIONAL AMENITIES

- EXCLUSIVELY - Located in a quiet and secure residential estate in the heights of Falicon, just a few minutes from Nice, this 2006 villa offers panoramic views of the hills and the Mediterranean Sea. Set on a 1,867 sq.m plot, it features a beautifully landscaped garden. The villa totals 387.38 sq.m, distributed as follows: ? 162 sq.m on the ground floor ? 82 sq.m on the first floor ? 144 sq.m on the lower ground floor Out of this 387.38 sq.m total, there are approximately 275 sq.m of living space, plus nearly 112 sq.m in the basement dedicated to leisure and storage (gym, garage, wine cellar, etc.). Let's explore this stunning Provençal villa in detail: Ground floor: An entrance hall leads into a vast, light-filled 81 sq.m living space. Opening onto the terraces via large pocket glass doors, it includes a living room with a fireplace, a pool table area, and a dining room—all boasting breathtaking, uninterrupted sea views. The ground floor also features an independent 18 sq.m kitchen, an office, a laundry room, and a toilet. You will also find a master suite with a walk-in closet and bathroom, which also enjoys sea views through pocket glass doors. First floor: Upstairs is a second master suite with a bedroom area, walk-in closet, and an en-suite shower room with a toilet. Across from it is another large bedroom with an adjacent bathroom/toilet. There is also a second living area with a sitting room and kitchen (35 sq.m), which has its own independent entrance. This 35 sq.m space can be kept as-is, or converted into an independent apartment or a third master suite if needed. It is ideal for a large family wishing to provide independence for teenagers, an in-law, or visiting friends. Lower ground floor: A tiered 31 sq.m home cinema with leather armchairs, a fully equipped gym, a vaulted wine cellar, a workshop, a laundry room, additional storage, a pool equipment room, and a 53 sq.m triple garage. Outdoors: An infinity pool with sea views and a pool house with a covered summer kitchen (barbecue, pizza oven, dining area). Several synthetic lawn terraces accommodate the outdoor dining space and sun loungers. There is also a small putting green. Comfort: Equipped with a heat pump offering air conditioning, a fireplace, and a mechanical ventilation system (VMC). The property has achieved an Energy Class B rating, which is rare for a villa of this size on the Côte d'Azur. This exceptional property uniquely combines Provençal charm, comprehensive leisure amenities, and unrivaled sea views, all within a secure estate just minutes from Nice. (Information on the potential risks to which this property may be exposed is available on the Géorisques website: www.georisques.gouv.fr)

Ref. : W383-AV

Winsome Immobilier

ANTIBES599 000 €

Apartment for sale view pool alpes maritimes - 4 rooms - 80 m²

4-room apartment with garden – Antibes

Located in a recent and secure residence in Antibes, this pleasant 4-room apartment of 80 m² is situated on the garden level. The apartment comprises an entrance hall, a bright living and dining area opening onto the terrace and garden, a fully equipped open-plan kitchen, three bedrooms and two bathrooms. The outdoor area features a terrace and a private south-east facing garden, offering an open view and plenty of natural light. The residence also benefits from a swimming pool, ideal for enjoying the sunny days. A large garage is included.

Ref. : 87352427

WRETMAN ESTATE & CONSULTING

JUAN-LES-PINS362 000 €

Apartment for sale view pool alpes maritimes - 3 rooms - 65 m²

2 bed with parking, roof top pool and near beach

Soel agent Well-located apartment on a high floor with beautiful open sky views, just 300 meters from the sea and beaches. Ideally situated next to supermarkets, shops, and all amenities. The property is sold with a private parking space and is part of a residence featuring a stunning 360-degree rooftop solarium with swimming pool. Perfect for a first-time purchase or for professionals working in Sophia Antipolis. Excellent rental returns.

Ref. : 86705126

AGENCE DU COLOMBIER

BEAUSOLEIL1 145 000 €

Apartment for sale view pool alpes maritimes - 3 rooms - 80 m²

BEAUSOLEIL - Near Monaco - Apartment in a recently built residence

Ideally located in Beausoleil, just a few minutes from Monaco, on the second-to-top floor of the recently built Monte Carlo Plaza building, this magnificent apartment measures approximately 82 m² and opens onto a terrace with a sea view. The spacious living room features an open-concept, fully equipped kitchen. The sleeping area includes two beautiful bedrooms, each with its own terrace, a bathroom, walk-in closets, and a separate half-bath. Featuring luxurious amenities and high-quality materials, this apartment is equipped with reversible air conditioning, marble finishes, and electric shutters. The apartment is located on a secure floor with a private elevator serving that floor. A parking space and a storage unit complete this exceptional property. Secure residence with a concierge, swimming pool, and gym. You're sure to fall in love with it.

Ref. : 11731

DOUGLAS ELLIMAN CAP FERRAT