OK
More than Less than
€  ok

Key-words : view charm

Houses and Apartments, your real estate specialist magazine offers a selection of ads that match with the keyword view charm. You can refine your search by specifying the area or price range in the navigation bar link Search for a House/Apartment.

EZE1 380 000 €

Apartment for sale view charm - 5 rooms - 144 m²

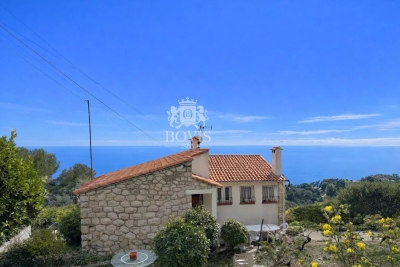
CO-EXCLUSIVE LISTING – SALE – HOUSE WITH PANORAMIC SEA VIEW AND VIEW OF EZE VILLAGE – GREAT POTENTIAL

We are offering for sale this charming house with a total surface area of 115.19 sqm, enjoying panoramic sea views and a view over the village of Eze. Wooded plot of 763m², suitable for construction. This two-level house consists of two apartments and a large cellar. A first 4-room apartment of 63.61 m² composed of : an entrance hall leading to a spacious living room with access to a beautiful terrace, three bedrooms, a shower room, and a separate toilet. A second 2-room apartment of 51.58 m² composed of : a large living room with open-plan kitchen opening onto a beautiful terrace, a large bedroom also opening onto the same terrace, and a shower room with toilet. This property offers great potential but requires renovation work. A cellar completes this property. Very quiet area. Cold water: Individual – Hot water: Individual Heating: Individual Estimated average annual energy expenses for standard use in 2021: between € 5,240 and € 7,110. Energy Class G – Climate Class G Information about the risks to which this property is exposed is available on the Géorisques website: www.georisques.gouv.fr.

Ref. : AGBVL1182

AGENCE GÉNÉRALE BOVIS

MAGAGNOSC1 399 000 €

House for sale view charm - 9 rooms - 227 m²

Charm and authenticity

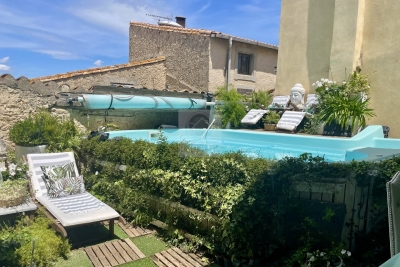
Located on the border of Châteauneuf, just a few minutes from shops, in a preserved environment, this unique property offers a real countryside feel, with light, nature and tranquillity. Designed as an artist's home, it charms with its inspiring atmosphere, open spaces and permanent connection with the outdoors. The living areas open widely onto terraces and enjoy unobstructed views of the surrounding hills. The subtle and elegant décor highlights noble and authentic materials: natural wood, stone, mineral coatings, and large windows that let in light at all hours of the day. The carefully selected furniture contributes to this warm and refined atmosphere, where every detail has been tastefully considered. The villa offers 6 bedrooms, ideal for welcoming family and guests in absolute comfort. Outside, the swimming pool and jacuzzi extend the experience, inviting you to relax in an intimate, green setting. A rare place where you can live in tune with nature, while remaining only 5 minutes from amenities. A property with free-spirited, inspired charm, perfect for those seeking authenticity, space and proximity.

Ref. : MZIOP1298

Michaël Zingraf Christies International Real Estate OPIO

MORZINE850 000 €

House for sale view charm - 7 rooms - 150 m²

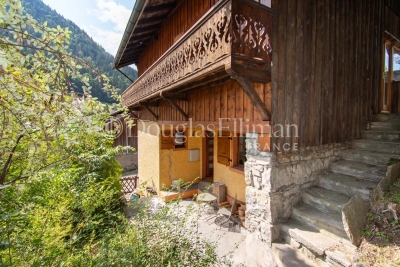
6 bedroom chalet in a sought-after area

A characterful 6 bedroom chalet in the charming hamlet of les Udrezants, one of the oldest and most desirable sectors of Morzine. The hamlet is a 15 minute walk to the east of Morzine centre. Built in 1920, the chalet is over 3 floors plus basement cave space. The garden level living area is open plan with a fireplace, leading onto the terrace above the double garage. On the upper floor, there are 4 bedrooms with a further 2 bedrooms on the top floor. Key features - A 6 bed, 4 bath traditional chalet in a sought-after hamlet close to Morzine centre - Good sized terrace with fabulous views towards the Pleney slopes - Gardens surrounding the propoerty - Double garage and storage cellar - Independent 'mazot' used a ski room Our opinion This is a charming traditional chalet in the heart of a pretty hamlet close to Morzine centre. The chalet is currently used as a holiday rental with good income. There is scope to add value to this property. Location The chalet is in the heart of the hamlet of Les Udrezants, at the start of the Prodains valley leading to the Avoriaz lifts. The hamlet is a 15 minute walk into the very centre of Morzine, with bus stops nearby (250m, 3 minute walk) on Route des Ardoisières leading up to the Avoriaz lifts and to the main Morzine lifts.

Ref. : Chalet Pins

Douglas Elliman France

NEUILLY SUR SEINE555 000 €

Apartment for sale view charm - 2 rooms - 57 m²

Neuilly-Bois - Top floor - Beautiful old building - 1-bed loft/artist's studio-type apartment - Charming and atypical - Sky view

In peaceful surroundings close to the Bois de Boulogne, on the fifth and top floor (lift to the fourth) of a high-end old building, is this 1-bedroom apartment with 58m² (624 sq ft) of living space (Carrez law surface: 48m² or 517 sq ft) and no overlook, affording a stunning unobstructed sky view. The property comprises an entrance leading to an open kitchen, a good-sized air-conditioned living room with large workshop window offering an unobstructed view, a bedroom, a shower room with toilet, and plenty of custom-built storage space. Charming and atypical - Bright and sunny - Quiet surroundings - Unobstructed view - Optimised layout with no wasted space - Bicycle storage room - Close to the Bois de Boulogne Property subject to shared ownership status. €530,000 Agency fees not included - Agency fees: 4,72% incl. tax fees payable by the buyer - Number of lots in the building: 11 - Average amount of the share of charges €2,787/year - Estimated amount of annual energy costs for standard use based on 2021, 2022 and 2023 energy costs: €1,290 ~ €1,770 - Soumia Inane - Sales agent - EI - RSAC 438332231 530,000 € Agency fees not included - Agency commission: 4.72%VAT included Agency fees payable by buyer - Nombre de lots dans la copropriété: 11 - Montant moyen de la quote-part de charges courantes 2,787 €/yearly - Montant estimé des dépenses annuelles d'énergie pour un usage standard, établi à partir des prix de l'énergie de l'année 2021, 2022, 2023 : 1290€ ~ 1740€ - Soumia INANE - Agent commercial - EI - RSAC 438332231

Ref. : 86479651

BARNES PIED-A-TERRE NEUILLY

MOUGINS980 000 €

House for sale view charm - 7 rooms - 161 m²

Unique pair of village houses in heart of MOUGINS VILLAGE

CO-EXCLUSIVITY: Ref: 072026 483 Nestled discreetly in the heart of the enchanting OLD VILLAGE of MOUGINS, this exceptional pair of beautifully renovated village houses offers a rare opportunity to own a unique character property combining authentic Provençal charm with contemporary comfort. The principal residence is arranged over four floors and has been meticulously renovated to an exceptional standard using quality materials throughout. A bespoke solid oak staircase connects the living spaces, where original features including exposed beams and fireplaces have been carefully preserved. The home offers two elegant master suites, each with its own en-suite shower room, one benefiting from independent access to the peaceful lane below. The spacious open-plan kitchen and dining room is ideal for entertaining, while the light-filled salon with fireplace enjoys breathtaking panoramic views across the rooftops of Old Mougins to the Mediterranean Sea and the mountains beyond. Sharing a charming bougainvillea-draped terrace, the adjoining pigeonnier guest house has also been thoughtfully restored and offers flexible accommodation over three floors. It comprises a welcoming kitchen and dining area, a charming bedroom with views over the village, a shower room, and a converted loft space with sitting area and fourth bedroom beneath the eaves, where spectacular sea, mountain and village views create an unforgettable intime setting. Outside, a delightful cobbled courtyard garden and secluded terrace provide peaceful intimate spaces for al fresco dining and relaxed entertaining throughout the seasons. A large cellar, laundry room and two resident parking permits further enhance the practicality of this exceptional property. Offering privacy, character, generous outdoor space and remarkable versatility, this unique ensemble is perfectly suited as a family home, an elegant lock-up-and-leave residence, or an outstanding rental investment in one of the Côte d'Azur's most sought-after historic villages. A truly rare opportunity that must be experienced to be fully appreciated. Information about the risks to which this property is exposed is available at: www.georisques.gouv.fr

Ref. : 072026-483

FINE AND COUNTRY

LE CANNET1 700 000 €

Apartment for sale view charm - 5 rooms - 156 m²

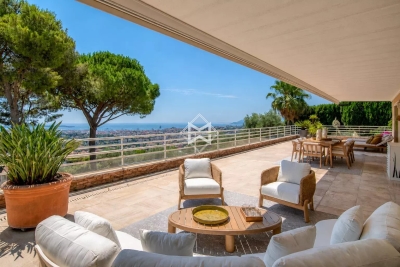
Le Cannet – Apartment with Panoramic Sea Views

Nestled in a peaceful setting within an intimate, prestigious residence comprising only five owners, this exceptional apartment enjoys a prime location just a short stroll from Le Cannet's charming old village and its renowned restaurants. Offering a total surface area of 210 sqm (156 sqm under the Carrez Law), the property boasts generous living spaces and an impressive 132 sqm terrace with breathtaking panoramic views over the Bay of Cannes and the Mediterranean Sea. Bathed in natural light, the contemporary living area features a spacious lounge and dining room with a fully equipped open-plan kitchen. The sleeping quarters comprise four elegant en-suite bedrooms, each with its own bathroom or shower room. Two of the suites enjoy stunning sea views and direct access to the terrace. Sold fully furnished and benefiting from low service charges, this rare property also includes a double garage and a private parking space. A truly exclusive residence combining elegance, comfort, and exceptional views just moments from Cannes.

Ref. : 13676

MAGREY AND SONS

VILLEFRANCHE-SUR-MER2 210 000 €

House for sale view charm - 4 rooms - 145 m²

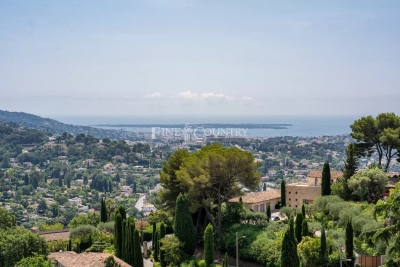
EXCLUSIVE - Charming Villa sea view Villefranche-sur-mer

Located in the peaceful and sought-after hills of Villefranche-sur-Mer, this charming contemporary villa on 2 levels, on a pleasant residential setting and beautiful view over the sea and the Bay of Villefranche. The villa is arranged over two levels. The upper level comprises an entrance hall, three bedrooms and three shower rooms, offering comfort and privacy. On the lower garden level, the property features a welcoming living room with fireplace, a semi-open kitchen and a guest WC. The living area opens onto a terrace and the garden, creating a pleasant setting for outdoor living and entertaining. A closed garage and an independent bedroom with its own shower room and WC complete the property, providing additional accommodation ideal for guests. Agency fees payable by the seller.

Ref. : 87269750 VMB

NICOLAS PISANI & LAURENT ROMOR

BOUC-BEL-AIR2 390 000 €

House for sale view charm - 15 rooms - 495 m²

Historic 395 sqm Residence in the Former Albertas Hunting Lodge for Sale in Bouc-Bel-Air (13320)

Abriculteurs is pleased to present this prestigious house for sale, located in Bouc-Bel-Air (13320). At the doorstep of Aix-en-Provence and the IBS International School, this exceptional 395 sqm bastide combines history and modernity. Former hunting lodge of the Albertas Gardens, built in 1810, the residence benefits from a remarkable renovation that enhances its original stones, high ceilings, and period fireplaces. Sheltered from view behind imposing 2. 5-meter-high walls, the estate unfolds in the heart of a landscaped 1,580 sqm park shaded by centuries-old trees. The Main Residence: A Provençal Way of Life Thanks to its period stone walls offering excellent natural thermal inertia, the bastide maintains a pleasant coolness throughout the summer. The ground floor is organized around spectacular reception areas: o Reception Spaces: A suite of 5 cozy sitting rooms (including a music/TV room) and two formal dining rooms. o Stained Glass Extensions: The house has been enhanced with two superb extensions featuring custom-made artistic stained glass windows crafted by a local artisan. These light-filled rooms provide an exceptional indoor-outdoor transition space, perfect for enjoying the garden all year round. o Epicurean Kitchen: A high-end dining kitchen fully equipped, extended by a pantry, laundry room, and vaulted wine cellar. o Work Area: A large private office (fiber optic installed). o Technical: Efficient gas central heating managed by two independent boilers, ensuring optimal temperature control. The upper floors, dedicated to privacy, offer a remarkable layout where each sleeping area enjoys autonomy: o First Floor: 2 spacious suites, a large custom dressing room, a landing office, and two bathrooms/shower rooms. o Second Floor: An ideal space for children or guests featuring 4 spacious bedrooms (including one suite with an en-suite bathroom), a play/relaxation area, and a separate bathroom. The Garden, Terraces & Listed Fountain The 1,580 sqm landscaped park (equipped with an automatic irrigation system) is arranged around several charming outdoor spaces, enclosed and secured by the property's high walls: o Two Characterful Terraces: Designed to follow the sun's path or seek shade beneath the large trees. o The Historic Fountain: One terrace is highlighted by a magnificent listed fountain. A true work of art testifying to the estate's prestigious past, its crystal-clear murmur creates a serene and refreshing atmosphere, enveloping the terrace in a gentle sound that invites relaxation. o Swimming Area: A pool surrounded by wide sunbathing areas and an authentic stone pool house built as a genuine independent cottage, equipped with a shower. Parking is easy, discreet, and secure within the property with 4 private parking spaces. A Private Outbuilding: An 86 sqm T3 Apartment Adjoining but with a completely independent entrance and its own private garden, a 3-room apartment of 80 sqm complements this property. Perfectly suited to hosting relatives, accommodating household staff, or generating high-end rental income discreetly. Property Highlights: o Total living area: Approx. 480 sqm (Main house 395 sqm + Outbuilding 86 sqm) o Plot: 1,580 sqm enclosed by historic walls (2.5 m high), landscaped (automatic irrigation) o Remarkable features: Protective enclosing walls, artistic stained glass extensions, listed fountain, stone pool house o Parking: 4 secure private parking spaces o Technology & Comfort: Fiber optic, gas heating (2 boilers), natural coolness from period walls o Sleeping areas: 6 bedrooms in the main bastide + 2 bedrooms in the T3 o Bathrooms / Shower rooms: 6 water points in the bastide + outdoor shower at the pool house o Location: Bouc-Bel-Air, immediate proximity to Aix/Marseille roadways, TGV train station and Luynes IBS school. - Property tax: €4,465 / year - Annual heating cost: €6,710 to €9,140 / year - Condition: Renovated - Connected to mains sewer C

Ref. : BKXE1234_DAL_0610_3

abriculteurs

LE BAR-SUR-LOUP200 000 €

Building plot for sale view charm - - 351 m²

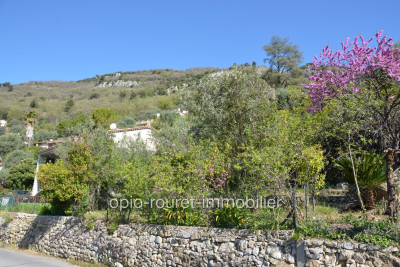
EXCLUSIVE - LE BAR-SUR-LOUP - hinterland of Grasse - 40 minutes from NICE AIRPORT - 30 minutes from the SOPHIA-ANTIPOLIS technology park. Building land of approximately 351 m². It is located at the entrance of the charming village of BAR-SUR-LOUP, close to local shops and schools. Strong building potential for this plot, with a possible ground coverage of about 175 m². Underground garages - Also possible to build a collective housing complex up to R+3. Sewage: connected to the main sewer - South-facing - Very open view. ''The information on the risks to which this property is exposed is available on the Géorisques website: www.georisques.gouv.fr.'' Fees payable by the seller.

Ref. : 561V7160T

opio-rouret-immobilier

MONTAGNY499 000 €

House for sale view charm - 6 rooms - 138 m²

For sale - Renovated barn with two apartments - Montagny

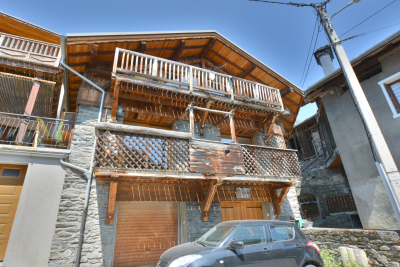
Located in the heart of an authentic Savoyard village, this semi-detached house was created through the renovation of a former barn in 2006. South-facing, it enjoys beautiful open views of the surrounding mountains. Offering approximately 160m2, the property is currently divided into two independent apartments, providing a range of possibilities: a primary residence with a self-contained apartment, a rental investment, or a family home. The upper-level two-bedroom apartment features a bright living area with an open-plan kitchen, two bedrooms (one with sloping ceilings), a shower room, and a separate toilet. The second apartment, located on the lower level, offers a similar layout with a spacious living area and open-plan kitchen, a pantry, two bedrooms, a bathroom, and a separate toilet. On the ground floor, the property benefits from two garages, complemented by two private parking spaces in front of the house. The property offers generous living space and excellent potential but would benefit from general updating and refurbishment to bring it up to modern standards and fully realise its potential. A great opportunity to enjoy the peace and charm of a mountain village while remaining just a few minutes from Bozel and the renowned Three Valleys ski area.

Ref. : 1497

AGENCE RMP IMMOBILIER

MANDELIEU-LA-NAPOULE1 350 000 €

Apartment for sale view charm - 4 rooms - 110 m²

Exceptional Penthouse – 175 sqm of Panoramic Terraces, Sea Views & Double Garage

REF/062026 477 – Exceptional Penthouse 3-Bedroom Penthouse Apartment of Approx. 110 sq m with 175 sq m of Terraces, Sea Views & Double Garage Nestled in one of the most sought-after residential areas of Mandelieu-la-Napoule, between the sea, golf courses and beautiful natural surroundings, this outstanding penthouse apartment offers approximately 110 sq m of elegant living space. Ideally located, it is just a short stroll from the charming village of La Napoule, its shops, marina, sandy beaches and renowned golf course. Set within a prestigious, secure residence with a caretaker and swimming pool, this exceptional property enjoys a peaceful and exclusive setting. Fully renovated to a high standard, the apartment impresses with its generous proportions, contemporary design and exceptional natural light, thanks to its triple south, east and west exposure. The accommodation comprises an entrance hall, a spacious living and dining area, a fully fitted independent kitchen with direct access to the terraces, two generous bedrooms, two stylish shower rooms and a dressing room. Every room opens onto the outdoor spaces, creating a seamless connection between indoor and outdoor living. The terraces are undoubtedly the property's most remarkable feature. A spectacular 110 sq m south-facing main terrace is complemented by approximately 65 sq m of wraparound terraces, offering beautiful sea views, all-day sunshine and superb spaces for entertaining or simply relaxing while enjoying the Mediterranean lifestyle. A cellar and a spacious double garage complete this rare opportunity, making it an ideal primary residence or an exceptional holiday home on the French Riviera.

Ref. : 062026-477

FINE AND COUNTRY

CORNEILHAN490 000 €

House for sale view charm - 8 rooms - 258 m²

A beautiful alliance between modernity and authenticity! In one of our pretty typical villages near Beziers, superb mansion perfectly restored respecting the charm of the 18th century. On the ground floor, 2 comfortable reception rooms, the fitted winter kitchen, the garage of over 80 m2 for several vehicles. On the 1st floor: 2 large bedrooms carefully decorated with their private bathrooms, a large relaxation area with living room, equipped summer kitchen opening onto the pleasant terrace with spa pool out of sight, benefiting from a pretty open view, a mezzanine hosting the gym with its sauna. At the last level: 2 beautiful bedrooms and their private bathroom. The whole is refined, in perfect condition: a beautiful restoration for the frescoes and period elements. This comfortable character house will be able to accommodate guests. Located in the heart of the village, quiet. Beziers a few minutes away as well as the beaches, 18-hole golf course. Quick access to SNCF station, A9 and A75 motorways, airport.

Ref. : 344271037

TERRE ET MER DU SUD IMMOBILIER

VILLEFRANCHE-SUR-MER725 000 €

Apartment for sale view charm - 3 rooms - 98 m²

VILLEFRANCHE-SUR-MER - OLD TOWN - 2 BEDROOM APARTMENT OF 98SQM FOR SALE - RENOVATED - SEA VIEW - CLOSE TO ALL AMENITIES AND BEACH

Villefranche-sur-Mer – Old Town – Top floor apartment with sea and Cap Ferrat views. In the heart of the old town of Villefranche-sur-Mer, discover this superb 3-room apartment with 98 m² of living space (76 m² Loi Carrez), located on the top floor of a characterful building. A rare property offering magnificent views of the sea and the picturesque rooftops of the village. As soon as you enter, you will be charmed by the magnificent cathedral-style living room bathed in light, enhanced by its spaciousness and warm atmosphere. The living room opens onto a semi-independent kitchen, which is both functional and convivial. The apartment also offers a comfortable bedroom, a bathroom, and a superb spacious mezzanine with a second bedroom, ideal for creating an intimate sleeping area or an office corner. This property charms with its unique character, generous proportions, and exceptional location, just a few steps from the port, beaches, and iconic streets of the old town. The advantages: * Top floor * View of the sea and the rooftops of the old town * Cathedral-style living room with beautiful volumes * Large mezzanine converted into a bedroom * Old-world charm with contemporary renovation An apartment full of character, perfect as a primary residence, a charming pied-à-terre, or an exceptional investment on the French Riviera.

Ref. : V-13006

Century 21 LAFAGE TRANSACTIONS Villefranche-sur-Mer

STE-MAXIME2 700 000 €

House for sale view charm - 9 rooms - 437 m²

Sainte-Maxime - Close to the town center and located in a quiet neighborhood, charming Provençal-style villa designed by Serge Rolland with a living area of 430 m² on a flat plot of 2100 m². The villa features on the ground floor a large entrance hall with high ceilings, a dressing room and guest toilets, a spacious through living room opening onto a patio on one side and a large covered terrace by the pool on the other, a TV lounge, a dining room, a separate equipped kitchen with a pantry, and 3 en-suite bedrooms. Double garage. Parking area for several vehicles. Upstairs, 2 more en-suite bedrooms including the master bedroom, both opening onto a large terrace with partial sea views of the village of Saint-Tropez. In the basement, large laundry room, storage room, gym, spa, cinema room, and a playroom yet to be finished. High-end fittings. Beautiful landscaped garden with heated saltwater pool and pool house.

Ref. : 394V3181M

JAGER IMMOBILIER

CANNES5 600 000 €

House for sale view charm - 8 rooms - 250 m²

Between Sky and Sea: A Provençal Retreat

Commanding one of the most breathtaking panoramas on the French Riviera, this elegant Provençal residence offers a constantly changing masterpiece where the blue of the sky seamlessly merges with the azure waters of the Mediterranean. A true haven of peace, the property enjoys spectacular, uninterrupted panoramic sea views, creating the unique sensation of living suspended above the coastline. Set within approximately 1,500 sq m of beautifully landscaped grounds, the villa offers around 250 sq m of living space in an environment defined by tranquility, natural light and the timeless charm of the Mediterranean lifestyle. From the moment you step inside, your eyes are irresistibly drawn toward the horizon. The light-filled reception areas open generously onto expansive terraces overlooking the sea, creating a seamless flow between indoor and outdoor living. The meticulously landscaped garden, planted with Mediterranean species, surrounds a superb swimming pool that appears to blend effortlessly into the endless blue beyond. Every outdoor space has been thoughtfully designed to embrace the exceptional setting, whether for entertaining, relaxing, or simply admiring some of the Riviera's most spectacular sunsets. The villa features five comfortable bedrooms, providing family and guests with a refined, private and welcoming retreat. Rare for its location, atmosphere and the sheer emotional impact of its views, this exceptional property perfectly embodies the Mediterranean art of living: an elegant family home facing the sea, where every day feels like a holiday. A truly confidential address for those seeking the privilege of an incomparable panorama and an extraordinary lifestyle. Agency fees payable by vendor

Ref. : 1780

MAGREY AND SONS