OK
More than Less than
  ok

Key-words : view charm

Houses and Apartments, your real estate specialist magazine offers a selection of ads that match with the keyword view charm. You can refine your search by specifying the area or price range in the navigation bar link Search for a House/Apartment.

VENCE1 995 000 €

House for sale view charm - 5 rooms - 220

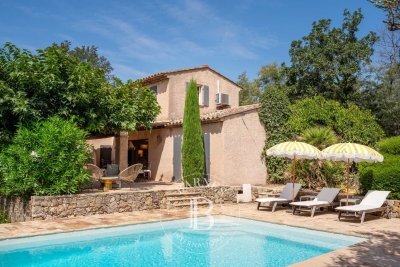
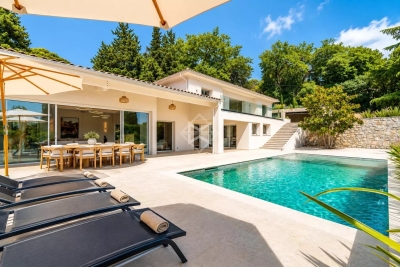
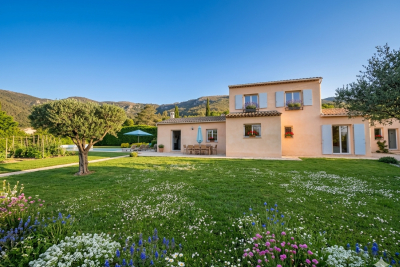
Vence – Elegant Provençal villa with panoramic views

Sole Agent - Nestled in a particularly peaceful residential area of Vence, this elegant Provençal villa enjoys a south-facing position, exceptional natural light, and beautiful open views stretching across the surrounding hills to the Mediterranean Sea. Offering approximately 220 sqm of living space, the property immediately impresses with its generous volumes, quality finishes, and refined décor. Flooded with natural light through large openings, the reception areas are centred around a spacious living room and an elegant fully equipped kitchen, both extending onto vast covered terraces designed to make the most of the panoramic views. Set within beautifully landscaped and meticulously maintained grounds of approximately 2,000 sqm, the property boasts superb outdoor spaces including a swimming pool, relaxation areas, and carefully designed Mediterranean gardens. A true haven of peace combining Provençal charm, elegance, and an exceptional quality of life, just a few minutes from the amenities of Vence.

Ref. : MZISP2028

Michaël Zingraf Christies International Real Estate SAINT-PAUL DE VENCE

LES GETS750 000 €

Building plot for sale view charm - - 1008

Splendid building plot in a quiet location overlooking LES GETS

Splendid building plot in a quiet location overlooking LES GETS Located in the charming ski resort of Les Gets, this plot is set in a quiet neighborhood, with panoramic views overlooking the valley and the famous Chavannes ski slope. The Massouderie neighborhood is distinguished by its unspoilt setting, combining peace and quiet with exceptional views overlooking the entire village of Les Gets. The plot has a surface area of 1008m2, 785m2 of which is zoned UH (no COS), allowing you to plan and build the chalet of your dreams. It's the ideal location for your primary or secondary residence in an exceptional natural setting. For further information, please contact Morzine Immobilier The natural geographic risks to which the property is exposed can be consulted on the website www.georisques.gouv.fr.

Ref. : 4166

MORZINE IMMOBILIER

NICE4 500 000 €

House for sale view charm - 11 rooms - 278

Nice – Haut Gairaut – Charming country house with exceptional land and sea views

Located in the sought-after Haut Gairaut district of Nice, this characterful property enjoys a particularly desirable residential setting, offering a peaceful and leafy living environment whilst remaining within easy reach of the city centre. Built in the late 18th century (around 1788), the main house offers approximately 242m² of living space, including a separate apartment. It sits at the heart of a plot of approximately 3,681m², laid out in terraces and adorned with mature Mediterranean vegetation, notably comprising olive trees and native species. The property offers a rare estate comprising several outbuildings and outdoor facilities, such as a built-in swimming pool, a dovecote, greenhouses, a summer kitchen, garden sheds and covered parking spaces. Part of the plot enjoys a panoramic sea view over the Bay of Nice, whilst the main house benefits more from a green and secluded setting. The land also offers building potential for the construction of two additional villas of approximately 140m² each. Given the heritage status of the building, the size of the land and its development potential, this exceptional property stands out as one of the last large estates in this area of the Nice hills.

Ref. : MZINC571

MICHAËL ZINGRAF CHRISTIE'S INTERNATIONAL REAL ESTATE NICE

PARIS 8EME6 500 000 €

Apartment for sale view charm - 8 rooms - 310

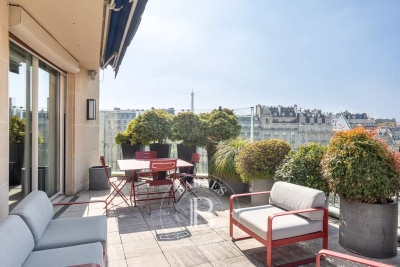
Exceptional reception apartment with wraparound balcony

In the heart of Paris's prestigious Golden Triangle, on the iconic Franklin D. Roosevelt Avenue, this exceptional 310 m² apartment unfolds its reception rooms across the 5th and 6th floors of an elegant high-end building. Fully renovated with top-of-the-range finishes, this rare property combines the charm of classic Parisian architecture with a particularly demanding level of contemporary comfort. From the moment you enter, the spaces reveal a remarkable layout designed for entertaining and family living in a refined setting. The main level features a large living room, an intimate sitting room and an elegant dining room forming a reception suite of rare quality. Generous volumes, open sightlines and natural light lend the whole an atmosphere that is both warm and prestigious. A separate kitchen, an office, a bedroom and ample storage complete this first level. On the upper floor, the sleeping area offers three additional bedrooms, a walk-in closet and three bathrooms, ensuring comfort and privacy for each occupant. The two-level layout provides an ideal separation between reception areas and private quarters. The apartment also benefits from a continuous balcony with beautiful unobstructed views of Saint-Philippe-du-Roule Church, a true architectural landmark of the neighborhood. This outdoor opening adds an extra dimension to this exceptional property, particularly rare in this highly sought-after area. The address is one of the property's major assets. Just steps from the Champs-Élysées, the luxury boutiques of Avenue Montaigne, Paris's finest restaurants and the capital's iconic cultural venues, it offers a unique lifestyle in the heart of the 8th arrondissement. Perfectly suited as a prestigious family main residence, an exceptional pied-à-terre or a first-class long-term investment, this apartment stands out for the quality of its renovation, the elegance of its volumes and the rarity of its location. EPC: E (283 kwh/m2/year) Greenhouse gas emissions: B (9kg CO²/m²/year ) Estimated annual energy costs: between €5,220 and €7,100 This property is subject to the condominium ownership regime Number of lots: 46 Annual condominium charges: €8,260.40 Fees payable by the seller. Ongoing proceedings: none Information on the risks to which this property is exposed is available on the Géorisques website: www.georisques.gouv.fr. Exceptional location just steps from the Champs-Élysées, Avenue Montaigne and Rue du Faubourg Saint-Honoré. This iconic neighborhood in the 8th arrondissement embodies Parisian elegance with its luxury boutiques, renowned restaurants, art galleries and major cultural institutions. Highly sought-after for its exclusive lifestyle, it also offers excellent transport links thanks to the nearby Franklin D. Roosevelt and Saint-Philippe-du-Roule stations. A rare address combining prestige, vibrancy and the Parisian art of living in the heart of Paris.

Ref. : W-04AK6T

ENGEL & VÖLKERS

MOUGINS1 890 000 €

House for sale view charm - 9 rooms - 440

Charming Provençal Villa for Sale in La Roquette-sur-Siagne

Discover the charm and elegance of this exquisite Provençal villa, nestled in a completely quiet and picturesque neighbourhood of the delightful village of La Roquette-sur-Siagne, close to Mougins. With a generous 322 m² of living space, this home effortlessly blends traditional Provençal architecture with modern comforts, creating the perfect setting for serene living and elegant entertaining. Upon entering, you are welcomed by an entrance hall with a vestibule and guest WC, leading to an expansive reception room featuring cathedral ceilings and a statement fireplace — ideal for cosy evenings — which opens onto a glazed veranda. The elegant dining room, complete with a grand fireplace, flows seamlessly into a fully fitted open kitchen in the Provençal style. All principal rooms open onto a south-facing covered terrace with direct access to the newly renovated swimming pool and stunning views over the surrounding hills. The ground floor further comprises a versatile hallway, ideal for use as a home office, a master bedroom with en-suite bathroom and dressing room, opening onto the south-facing terrace, as well as a guest bedroom with its own bathroom on the north side. On the upper floor, two additional bedrooms each benefit from their own en-suite bathroom, with one enjoying the added luxury of a private balcony. The basement offers considerable storage space with great potential to be transformed into a wine cellar, home cinema, or gym. A charming guest house with bedroom, bathroom and living room completes the ensemble, alongside a double garage. Set within a beautifully landscaped garden of 3329m², the property offers complete privacy and a truly tranquil ambiance. The outdoor space is a remarkable oasis, with majestic trees, vibrant flowerbeds, a decorative fountain, and rare botanical specimens surrounding a stunning swimming pool — a perfect retreat for relaxation and outdoor entertaining.

Ref. : V3711VA

JOHN TAYLOR VALBONNE

NEUILLY SUR SEINE1 650 000 €

Apartment for sale view charm - 4 rooms - 115

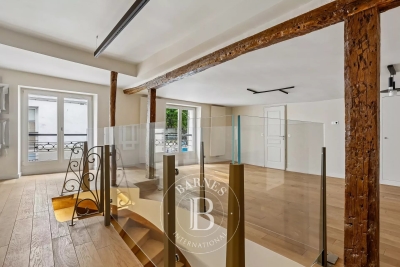
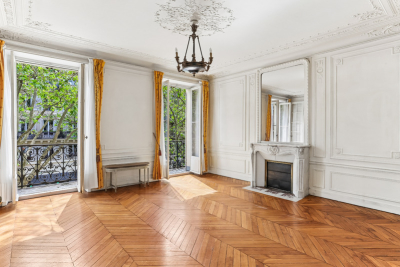
Apartment – Neuilly – 4th floor – 2/3 bedrooms – Period property – Sablons

This 115.25m² (1,241 sq ft) apartment is on the 4th floor of a beautiful stone building with concierge, in the heart of the Sablons neighbourhood, in a prime location a stone's throw from Les Sablons metro station, shops, buses and schools. Fully renovated in 2024, it has retained all its period charm, with herringbone parquet flooring, beautiful mouldings and a working fireplace. An entrance hall with a desk area leads to a bright, west-facing living room and dining room with lovely unobstructed views, as well as an eat-in kitchen. The bedrooms are extremely quiet and enjoy a very pleasant, leafy views. Each of the two good-sized bedrooms have a bathroom and a walk-in wardrobe. The functional and modular floor plan makes it possible to easily reconfigure the apartment to obtain a three-bedroom property as required. A cellar rounds off this property, as well as a private bicycle storage room available to rent in the building. Property subject to shared ownership status. Fees payable by the seller - Number of lots in the building: 24 - Average amount of the share of charges €5,000/year - Estimated amount of annual energy costs for standard use based on 2023 energy costs: €1,570 ~ €2,180 - Information on the risks to which this property is exposed is available on the Géorisques website: www.georisques.gouv.fr Agency fees payable by vendor - Nombre de lots dans la copropriété: 24 - Montant moyen de la quote-part de charges courantes 5,000 €/yearly - Montant estimé des dépenses annuelles d'énergie pour un usage standard, établi à partir des prix de l'énergie de l'année 2023 : 1570€ ~ 2180€ - Les informations sur les risques auxquels ce bien est exposé sont disponibles sur le site Géorisques : www.georisques.gouv.fr

Ref. : 87160171

BARNES NEUILLY

LES ADRETS-DE-L'ESTÉREL625 000 €

House for sale view charm - 4 rooms - 192

EXCLUSIVE! MAGNIFICENT OPEN VIEW OF THE ESTEREL MASSIF

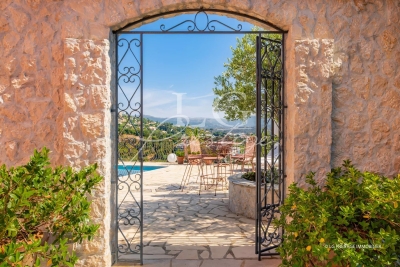
Charming PROVENCAL VILLA TO RENOVATE facing south, offering a lot of character. It consists, on the ground floor, of an entrance, a living room with high mansard ceilings, complemented by a fireplace, a separate kitchen with a door-window opening onto the terrace, two bedrooms, a study corner, a bathroom. Upstairs, you will find a third bedroom with its adjoining bathroom and WC. The property also has a partial basement, a double garage, a cellar, and a boiler room. Outside, enjoy a pleasant land of about 1600 m², enhanced by a swimming pool completely renovated in 2026. A charming property, ideal for tranquility lovers. The information on the risks to which this property is exposed is available on the Georisques website: www.georisques.gouv.fr * Agency fees will be entirely at the expense of the seller

Ref. : 8085

LA CENTRALE D'ETUDES IMMOBILIERES

BIDART1 360 000 €

House for sale view charm - 5 rooms - 130

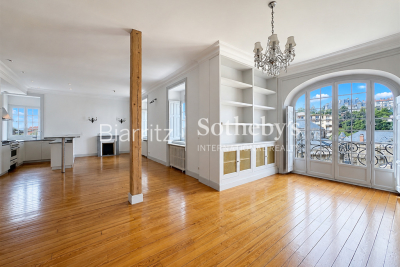
A few steps from the beach

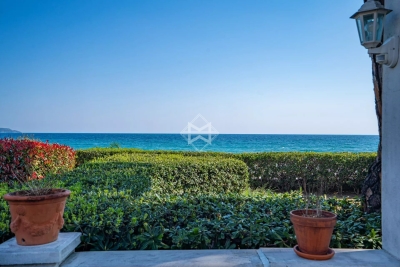
A charming 130 m² villa set in a 500 m² garden, situated just a stone's throw from the beaches of Bidart, enjoying a peaceful, prime location with lovely views of the ocean. Upstairs, the house comprises a living area with a high-ceilinged lounge opening onto two terraces, ideal for enjoying the outdoors, and an open-plan kitchen. On the ground floor, the sleeping area consists of three bedrooms with two shower rooms and a lovely terrace. A separate workshop completes the property and offers potential for conversion into a studio. The village centre is 10 minutes away.

Ref. : BI1-2655

BIARRITZ SOTHEBY'S INTERNATIONAL REALTY

LE PLAN-DE-LA-TOUR230 000 €

Apartment for sale view charm - 3 rooms - 56

Discover a true gem:Enjoy this cozy apartment featuring a fireplace and high ceilings for an enhanced sense of space. It also offers two bright bedrooms. This apartment is equipped with a functional kitchen and a bathroom. Beyond its charm, this apartment stands out for its unique living environment, combining a warm interior atmosphere with the gentle views of rooftops and surrounding nature.

Ref. : 577V11605A

Agence MAYA

JUAN-LES-PINS360 000 €

Apartment for sale view charm - 3 rooms - 65

Are you looking for a beautiful family apartment in the sought-after Badine neighborhood of Juan-les-Pins? We invite you to discover this charming, secure, and quiet residence, located in a 2-story building constructed in the 1960s. This property features a spacious and bright living room of 31 m², two lovely bedrooms of 14 and 12 m², a shower room, a toilet, and an open-plan kitchen, all within a total area of 65 m².The well-maintained ground-floor apartment faces southwest and offers a garden view. It also includes a 4 m² terrace, a 40 m² garden, a cellar, and a garage.The residence enjoys a privileged location, close both to the center of Juan-les-Pins and its fine sandy beaches. It is also surrounded by greenery.

Ref. : 495V1292A

BRUN IMMOBILIER

PARIS 6EME825 000 €

Apartment for sale view charm - 2 rooms - 45

Paris 6 - Vavin/Raspail - Fully renovated 1-bedroom apartment with a balcony - High floor with elevator - Energy efficiency rating: C

Located on the fifth floor (accessible by elevator) of a charming, recently renovated stone building, we are pleased to present this fully renovated, dual-aspect two-room apartment with a floor area of 45.92 m² (Carrez Law) and a balcony. Its layout is ideal: the entryway leads to a pleasant, bright living room/kitchen with built-in cabinets and fully equipped appliances, extending onto a balcony overlooking the street. On the quiet courtyard side, a bedroom suite with built-in storage and a shower room. A separate toilet accessible from the apartment's entryway. The renovation was carried out with simplicity and quality (herringbone parquet flooring, custom-built built-in furniture, backlit drop ceiling in the living room), combined with old-world charm featuring a Haussmann-style facade and views of the sky and beautiful historic buildings on the street side. Attention was also paid to thermal comfort (excellent energy performance rating of class “C”). Property subject to condominium regulations. A proceeding is currently underway within the condominium association. Agency fees payable by vendor - Nombre de lots dans la copropriété: 24 - Montant moyen de la quote-part de charges courantes 2,112 €/yearly - Montant estimé des dépenses annuelles d'énergie pour un usage standard, établi à partir des prix de l'énergie de l'année 2021, 2022, 2023 : 680€ ~ 970€ - Augustin ALTOBELLI - Agent commercial - EI - RSAC 889 735 072

Ref. : 87001749

BARNES PIED-À-TERRE SAINT-GERMAIN-DES-PRÉS

CABRIS1 590 000 €

House for sale view charm - 10 rooms - 350

CABRIS - Family Home - Walking Distance of the Village - Sea, lake, village views - 4 Bedrooms - Independent Studio

SOLE-AGENT - Inspired by Art Nouveau, this 261 sq.m Provençal villa, ideally located just steps from the village and its amenities, offers all the charms of family life in the south of France. You will discover a magnificent panorama over the village of Cabris, with hills, the sea, and Lake Saint-Cassien in the background, in absolute tranquility. Upon entering, you will be greeted by a spacious hall leading to the dining room, the equipped kitchen, and the large, light-filled living room, adorned with a sumptuous Art Nouveau-inspired fireplace. A corridor leads to three bedrooms, two of which have en-suite bathrooms. The upper floor is entirely dedicated to the large master suite, featuring an open bathroom, a dressing room, and a beautiful terrace offering panoramic views. The house also includes a fully finished basement, comprising a games room, a library that can be converted into a cinema room, a bedroom, and a laundry room. On the garden level, you will find an independent one-bedroom apartment with a living room and small kitchen, a shower room, and a terrace opening onto the garden. Set on approximately 3,500 sq.m of land, the property includes a large secure 12 x 6 m swimming pool, a pétanque court, a lovely flat orchard, and multiple parking spaces. A little piece of paradise waiting to be discovered. Energy class : E – Climat class : E / estimated annual costs for standard use : between €6,470 and €8,754 (ref year 2023) Information on the risks to which this property is exposed is available on the Geohazards website : www.georisques.gouv.fr Property located in an area subject to compulsory brush clearance. Camille CHARLES : Consultant – Independent commercial agent (E.I.) RSAC: 977 664 762 Agency fees payable by vendor - Montant estimé des dépenses annuelles d'énergie pour un usage standard, établi à partir des prix de l'énergie de l'année 2021 : 6470€ ~ 8760€ - Camille CHARLES - Agent commercial - EI - RSAC 977 664 762

Ref. : 84917496

Barnes Valbonne

NICE385 000 €

Apartment for sale view charm - 2 rooms - 45

NICE - DUBOUCHAGE - 2 ROOMS - BALCONY - HIGH FLOOR

Nice in the heart of the city ideally located on Dubouchage Boulevard set back from the street, one of the most sought-after addresses in the center of Nice, discover this charming character 2-room apartment of 44 m², nestled on the 5th floor of 6 with an elevator in a very beautiful bourgeois co-ownership from the 1900s, perfectly maintained and recently rehabilitated. The apartment consists of a large entrance with storage, a living room of over 15 m² opening onto a pleasant balcony facing Southeast, ideal for enjoying good lighting throughout the day, a fully equipped separate kitchen, a spacious 14 m² bedroom with storage and its balcony, as well as a bathroom with toilet. Very high ceiling height, no overlooking, unobstructed views of the Nice hills. Its location is a real asset, just a few steps from Place Masséna, Avenue Jean Médecin, Coulée Verte, shops, restaurants, tramway, and all amenities. You will enjoy a privileged urban living environment, while benefiting from a quality setting. Very low co-ownership charges, €100/month (heating included). Fees payable by the seller. Information on the risks to which this property is exposed is available on the Georisques website: www.georisques.gouv.fr.

Ref. : 87177860

Reussite Immo Nice

NICE1 475 000 €

House for sale view charm - 5 rooms - 152

FRANCK PILATTE, HOUSE WITH SWIMMING POOL

We are delighted to present this delightful and charming house to you. Situated in a quiet location with a lush garden and swimming pool, it is just a 5-minute walk from Port Lympia and its tram service – offering direct access to the airport – as well as 3 minutes from Boulevard Franck Pilatte and the sea. The stone-built house offers 152 m² of living space (including approximately 30 m² in the attic at -1.80 metres). On the ground floor: the spacious living-dining room of over 51 m² and the master bedroom open onto a large terrace of over 35 m² with a bioclimatic pergola overlooking the garden and swimming pool. A fitted kitchen and a bathroom with a toilet. Upstairs: 2 bedrooms and their en-suite shower room. A small sea view. 2 lovely cellars and 2 parking spaces complete this property. Truly a little paradise with this private garden in the heart of Nice Mont-Boron / Franck Pilatte / Le Port

Ref. : 87181039

Palais Immobilier - Port Mont Boron

GOLFE JUAN260 000 €

Apartment for sale view charm - 2 rooms - 50

Imagine living in this beautiful one-bedroom apartment, located in a quiet, secure residential neighborhood by the seaside.Its intelligently laid-out total area of 50 m² includes a spacious bedroom, a bathroom, a separate toilet, and a bright living room of 23 m². You'll be charmed by the independent, well-equipped kitchen, perfect for preparing your favorite meals. Adding to this is the gentle freshness provided by a Southeast-facing exposure, offering a soothing view of a lush garden.The apartment also features an 11 m² terrace, where you can enjoy relaxing moments in the sun. To complete the picture, the apartment comes with a parking spot and a private cellar. Located on the garden level of an 80s building with three floors, the apartment is equipped with an elevator and double-glazed windows, ensuring complete peace and quiet.The secure building also benefits from a swimming pool. Although the interior needs some updating, this apartment offers tremendous potential to create your ideal home. Don't hesitate to contact us for a visit!The real estate market in 06220 Golfe-Juan presents excellent opportunities for purchasing a one-bedroom apartment.Its geographic location is a major advantage, being close to the Mediterranean Sea, offering breathtaking views. Access to numerous amenities, such as shops, restaurants, and schools, makes everyday life convenient.The real estate market in Golfe-Juan shows stable performance, providing security for any investment.Properties, often of high quality, combine traditional charm with modern comfort.Finally, the city's vibrancy, pleasant atmosphere, and tourist appeal are additional strengths when buying an apartment in Golfe-Juan.

Ref. : 538V6955A

CIEL AZUR IMMOBILIER