OK
More than Less than
€  ok

Key-words : view charm

Houses and Apartments, your real estate specialist magazine offers a selection of ads that match with the keyword view charm. You can refine your search by specifying the area or price range in the navigation bar link Search for a House/Apartment.

PARIS 18EME1 150 000 €

Apartment for sale view charm - 3 rooms - 78 m²

Montmartre: 78 m² loft on the 9th and top floor

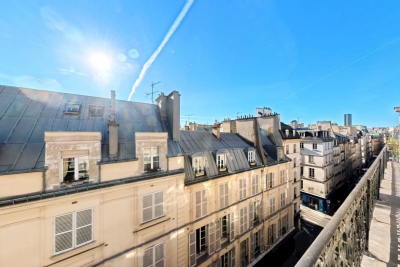
Paris 18th, Montmartre: Lamarck - vineyards & Saint-Vincent gardens Like an eagle's nest, this elegant 78 m² artist's studio, laid out as a loft and fully renovated, with breathtaking views over the rooftops of Paris and the Sacré-Cœur Basilica, is offered exclusively by Engel & Völkers. Located on the Montmartre hill, just steps from Lamarck-Caulaincourt metro station, the Montmartre vineyards and the Saint-Vincent gardens, on the top floor with elevator of a quiet, well-maintained condominium, this atypical and original property, benefiting from quadruple exposure with its 18 windows, is composed as follows: - on the main level on the 9th floor: - a vast 48 m2 living room, with fireplace, solid oak parquet flooring and a 4.5 m ceiling height with exposed concrete beams creating an “industrial” feel, and numerous openings providing extraordinary light to the dining area and the lounge area - a lovely 12 m² bedroom with dual exposure, two picture windows and built-in storage - a fitted and fully equipped kitchen - a shower room offering a stunning view of the Sacré-Cœur Basilica, with toilet - all accessed via a small entrance on the 8th floor, leading to the upper level by a wooden staircase. This original and very cozy space has a total floor area of 78 m2 (69.96 m2 Carrez law). It is equipped with old cast-iron radiators and double-glazed windows, all overlooking an extremely quiet courtyard with no overlooking neighbors, offering absolute silence in the heart of Montmartre. A parking space (closed garage/box) is available in addition on the ground floor of the building. 3D visit available at: ' EPC: G/544 GHG: G/110 Estimated annual energy costs for the dwelling: €3,160–€4,330 Energy-inefficient housing: G rating Condominium of 69 lots Average quarterly charges: €1392 Property tax: €1,618 per year Ongoing procedure: no Transaction fees payable by the owner Information on the risks to which this property is exposed is available on the Géorisques website: www.georisques.gouv.fr Ideally located on the Montmartre hill, in the heart of the vineyards district and the Saint Vincent garden and in the immediate vicinity of public transport (Metro line 12, Lamarck–Caulaincourt station, a 2-minute walk away), this property also offers easy access to the neighborhood's specialty food shops on Rue Lepic, the famous market on Rue du Poteau, various schools, and the tourist area of Sacré-Cœur and Place du Tertre. Nestled within a secure, well-maintained residence, this charming loft offers absolute peace and quiet and independence, alone on the floor.

Ref. : W-02YNRC
ENGEL & VÖLKERS

GRASSE1 950 000 €

House for sale view charm - 5 rooms - 222 m²

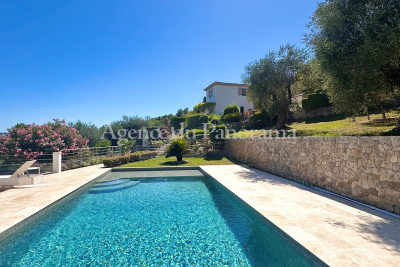
EXCEPTIONAL PROPERTY WITH A PANORAMA VIEW

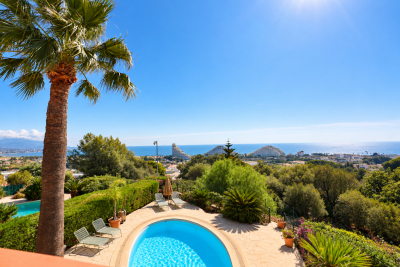
Superb Provencal house with lot of charm and in perfect condition, offering 5 main rooms (197.33 sqm) treated with splendid materials, such as: Terracotta, Salernes... Exceptional garden (3.080 sqm) with Olives trees (36), an heated pool and other annexes (garage, large terraces and a wonderful solarium... Beautiful panorama toward Esterel Hills. Truly unique opportunity. Deserve to be seen, in the heart of one of the most residential area.

Ref. : V10003002

AGENCE DU PANORAMA

VILLENEUVE-LOUBET1 249 000 €

House for sale view charm - 4 rooms - 129 m²

House in Villeneuve-Loubet, 4 rooms, 129 m2

Exclusively presented by Laforêt Valbonne, this superb 4-room patio villa of 130 sqm is located in the heart of the highly sought-after Hauts de Vaugrenier estate. Completely renovated and decorated by an architect, this semi-detached house impresses with its high-quality features, southeast exposure, and magnificent sea views. Spread over three levels, it offers particularly pleasant living spaces. On the main level, an entrance hall leads to a living room and dining room opening onto a charming patio terrace, ideal for al fresco dining. The kitchen also benefits from direct access to a second terrace with a barbecue area. A separate WC completes this level. Upstairs, the sleeping area comprises two en suite bedrooms, each with its own dressing room, offering comfort and privacy. On the lower level, an office space and a shower room complete the layout. The villa also benefits from ducted air conditioning and exceptionally refined finishes. A closed garage and a private parking space complete this property. The secure Hauts de Vaugrenier estate offers an exceptional living environment with a caretaker, communal swimming pool, tennis and padel courts, playground, and pétanque court. This elegant and bright turnkey villa boasts stunning sea views and is located within one of the most sought-after estates in the area.

Ref. : 882

Laforêt VALBONNE Exclusive Properties

LE CHESNAY1 236 000 €

House for sale view charm - 5 rooms - 139 m²

Le Chesnay – Bas de Plateau – Charming 1930s house – Contemporary renovation – Garden and terrace

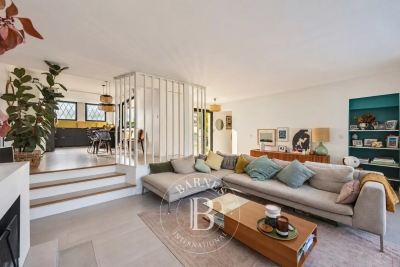
Barnes Versailles is listing this elegant 1930s buhrstone house, fully renovated in 2021 and located in Le Chesnay, in the highly sought-after Bas de Plateau neighbourhood next to Place Laboulaye and Saint-Antoine Church. Offering 122m² (1,313 sq ft) of living space (140m² or 1,507 sq ft of floor space) and set on a 477m² (5,134 sq ft) plot, the house boasts a particularly successful blend of charm and a resolutely stylish design. A lovely, leafy interior courtyard leads to the house. The ground floor is laid out around a good-sized, cosy, confidential reception room with a fireplace. Large patio doors open the living room onto a large terrace, where you can make the most of the outdoor space. The living room enjoys natural light throughout the day, thanks to its layout and many windows. Adjoining the living room, the fully fitted eat-in kitchen, with plenty of storage space, opens onto the inner courtyard. It forms a separate space where you can relax and entertain while admiring the garden and courtyard. This level also has a beautiful suite overlooking the garden, with a wardrobe, shower room and toilet, as well as a separate office overlooking the interior courtyard. Plenty of cupboard space on this level. Upstairs, a cosy lounge, currently furnished as a TV room, leads to a child's bedroom (or office) and two bedrooms one off of the other. A bathroom with a laundry area completes this floor, along with a toilet. The house creates a seamless flow between the interior spaces and the garden, thanks in particular to the large sliding doors which provide light and views of the leafy surroundings. Outside, the landscaped garden, featuring a selection of carefully chosen plants, gives the property an unspoilt bucolic atmosphere. The spacious terrace, a natural extension of the living room, is ideal for entertaining and enjoying special moments with family or friends. An outdoor storeroom and a garden shed for storing tools round off the amenities. Fully renovated in 2021, the house is in immaculate condition and features, in particular, double glazing and a gas condensing boiler installed in 2021. Highly sought-after location, close to Place Laboulaye and bus routes to all stations in Versailles, Vaucresson, and Viroflay. Reputable schools are a 5-minute walk away, in particular Blanche de Castille Primary School, Blanche de Castille Secondary School, Les Châtaigniers, and Saint-Jean-d'Hulst Secondary School. A house with undeniable charm, where the character of the buhrstone stone joins forces with a high-quality contemporary renovation. Its well-proportioned volumes, cosy atmosphere, abundant natural light, and beautiful outdoor spaces make it a truly unique home. EPC: E/E - Estimated annual energy costs: between €3,050 and €4,160 per year. Condensing gas boiler with programmable control and separate boiler room (installed in 2021) Price: €1,236,000 incl. agency fees Net seller price: €1,200,000 (excl. commission) Agency fees: 3% incl. tax Your Barnes contact: Nathalie Boué Le Chesnay Exclusive Sector consultant: Tel: +33 (0)6 44 07 93 50 - Email: €1,200,000 Agency fees not included - Agency fees: 3% incl. tax Fees payable by the buyer - Estimated amount of annual energy costs for standard use based on 2026 energy costs: €3,070 ~ €4,160 1,200,000 € Agency fees not included - Agency commission: 3%VAT included Agency fees payable by buyer - Montant estimé des dépenses annuelles d'énergie pour un usage standard, établi à partir des prix de l'énergie de l'année 2026 : 3070€ ~ 4160€

Ref. : 86179372

BARNES YVELINES

LE CANNET1 700 000 €

Apartment for sale view charm - 5 rooms - 200 m²

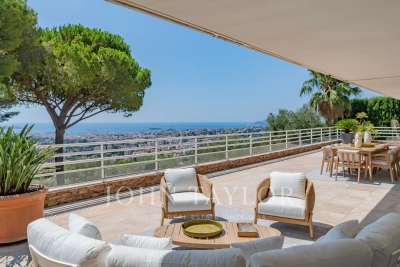
Magical Sea View - 133 m² terrace

Offering an exceptional sea view, this 200 m² apartment is charming with its high-end features and its remarkable 133 m² terrace, ideally exposed. Located within a recent and discreet co-ownership of only five apartments, it is composed as follows: An entrance, a spacious double living room bathed in light, a fully equipped American kitchen, three ensuite bedrooms, each with its own shower room or bathroom with toilet, and a fourth bedroom that can also serve as an office, with its shower room. A private parking space and a large enclosed garage complete this property.

Ref. : V7440CA

JOHN TAYLOR Cannes

PARIS 7EME4 120 000 €

Apartment for sale view charm - 6 rooms - 165 m²

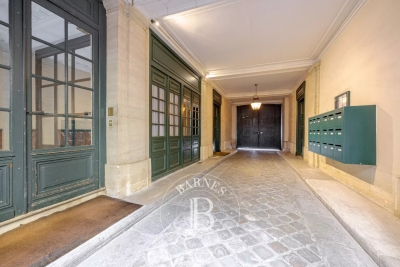
Paris 7th - Antique Dealers' District / Quai Voltaire - Rue de Beaune

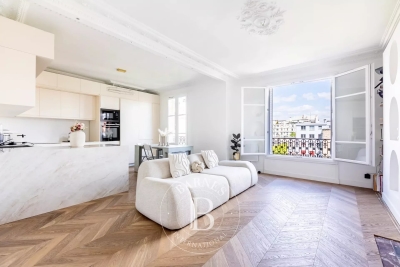
Paris 7th - Carré Rive Gauche / Quai Voltaire Located on the 4th floor (with elevator) of a beautiful period building on Rue de Beaune, this 5-room apartment features a double living room, three bedrooms, a bathroom, and a shower room with a separate toilet. Bathed in natural light, the apartment opens onto a large continuous balcony. It retains all its period charm--including parquet flooring, moldings, and a fireplace--and offers excellent potential for a high-end renovation befitting its prestigious address. The building is secure, featuring an entry code, intercom system, and a resident caretaker. An exceptional location in the heart of the Carré Rive Gauche, between the banks of the Seine and the Musée d'Orsay, just steps away from the art galleries, antique shops, and restaurants that define the neighborhood's reputation: a rare and highly sought-after location. Viewings by appointment.

Ref. : 260907-185744

Terreis real estate

BOULOGNE BILLANCOURT810 000 €

Apartment for sale view charm - 3 rooms - 70 m²

NORTH BOULOGNE – Upper floor – Fully renovated 70m² (753 sq ft) 2-bed apartment

NORTH BOULOGNE – This fully renovated 70m² (753 sq ft) 2-bed apartment is situated on an upper floor of a magnificent period building, in a prime location on a quiet street, close to the Jean Jaurès metro station and local shops. Featuring an entrance hall, a double-sized living room/kitchen affording unobstructed leafy views, a large master suite with bathroom, and a child's bedroom with shower. Cellar also included. Plenty of charm and character – Good ceiling height – Unobstructed views – Very quiet. Barnes Boulogne EXCLUSIVE LISTING Contact Juliette Chatton +33 (0)6 85 17 05 17 Fees payable by the seller - Average amount of the share of charges €2,400/year - Juliette Chatton - Sales agent- EI - RSAC 801 223 447 Agency fees payable by vendor - Montant moyen de la quote-part de charges courantes 2,400 €/yearly - Juliette CHATTON - Agent commercial - EI - RSAC 801 223 447

Ref. : 86930577

BARNES BOULOGNE

PARIS 1ER640 000 €

Apartment for sale view charm - 2 rooms - 46 m²

PARIS 1ST ARONDISMENT - EXCLUSIVE - MONT THABOR - 2-ROOM APARTMENT

Located in the heart of the Tuileries neighborhood on Rue du Mont Thabor, a beautiful 19th-century building houses a lovely, bright 2-room apartment on the first floor overlooking a courtyard. It exudes all the charm of Paris and offers a view of a lush courtyard. This property is laid out as follows: the entryway leads on either side to a beautiful living area with a mezzanine that serves as a sleeping area, a fully equipped kitchen, and a bathroom with a toilet; then an elegant, bright bedroom with ample storage that overlooks the lush courtyard. A walk-in closet adds to the appeal of the space. There is also a second guest restroom. The ideal Parisian pied-à-terre. Presented by BARNES Saint Honoré Direct contact: Nathalie LECLERCQ: +33 6 30 88 61 21 Agency fees payable by vendor - Montant moyen de la quote-part de charges courantes 720 €/yearly - Montant estimé des dépenses annuelles d'énergie pour un usage standard : 1330€ ~ 1850€ - Les informations sur les risques auxquels ce bien est exposé sont disponibles sur le site Géorisques : www.georisques.gouv.fr - Nathalie LECLERCQ - Agent commercial - EI - RSAC 838496693

Ref. : 87219758

BARNES PIED-A-TERRE SAINT-HONORE

GARGAS330 000 €

House for sale view charm - 4 rooms - 77 m²

HOUSE IN THE COUNTRYSIDE - GARGAS

ENVIRONMENT: Nestled in the peaceful countryside of Gargas, within a charming former hamlet, this property enjoys an idyllic setting while remaining close to the sought-after villages of the Luberon's “Golden Triangle”. HOUSE: The approximately 77 m² house has been carefully and tastefully renovated. On the ground floor, it offers a kitchen and a bright living/dining area opening onto a beautiful terrace facing the garden with no overlooking neighbors, as well as a shower room with WC. On the kitchen side, a second covered terrace provides the perfect spot to enjoy shaded moments during the summer months. The first floor features a spacious bedroom (15.5 m²) with its own en-suite shower room and WC. The top floor hosts an additional 20 m² bedroom with open views over the rooftops and potential to create a charming “tropezian” rooftop terrace. LAND: The 650 m² plot is fully enclosed and planted with trees and native regional species. It still offers further potential, notably for the installation of a swimming pool. COMFORT: Mains water supply, connected to mains drainage. Underfloor heating on the ground floor and radiators on the upper floors. Stone flooring, wood and iron window frames with double glazing. A garage completes the property. COMMENTS: This bright and charming home stands out for its comfortable living and easy maintenance. It is ideal both as a holiday retreat in Provence and as a permanent residence, offering a peaceful green setting without feeling isolated.

Ref. : V2502

YOUR PROVENCE

VENCE640 000 €

House for sale view charm - 5 rooms - 260 m²

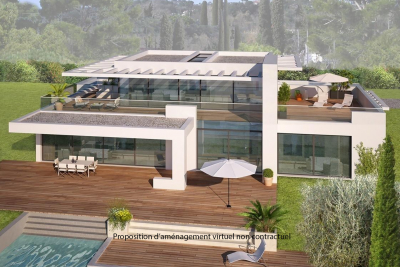
Flat elevated land with permit for a Californian-style house

In a secure estate, flat, serviced, developed and surveyed land of approx. 1,600 m2, in an elevated position with a glimpse of the sea, in absolute peace and quiet. Premium location close to the expressway leading to Cagnes-sur-Mer and the motorway. 20 minutes from the airport and the seafront. Building permit granted and final for a 260 m2 California-style villa with swimming pool on two levels with basement. On the garden level: large living room/kitchen, master bedroom and independent apartment. Upstairs: two en-suite bedrooms. Large 80 m2 basement. Double garage, two parking spaces. Estimated construction cost: EUR 1,330,000. Estimated resale value: EUR 2,600,000. EPC and diagnostics available upon delivery. Transaction fees payable by the seller. Information on the risks to which this property is exposed is available on the Géorisques website: www.georisques.gouv.fr The luxury real estate market on the French Riviera is one of the most attractive in the Mediterranean region. Holiday homes and second residences on the French Riviera not only offer an incomparable lifestyle and quality of life, but also, given the international economic situation, represent a safe investment and a smart retirement plan, especially at premium addresses. Vence is known for its luxurious hillside villas, offering breathtaking panoramic views of the sea and the surrounding hills. Ideally located just 30 minutes from Nice Airport and the coast, Vence provides all the advantages of a small town while retaining the charm of its old lanes in the center, with its welcoming restaurants and shops.

Ref. : W-02VZPK

ENGEL & VÖLKERS

MENTON1 949 000 €

Apartment for sale view charm - 5 rooms - 245 m²

An exceptional property in a listed building – Belle Époque elegance, sea views and private access to the coast

In the heart of the highly sought-after Garavan district in Menton, just a stone's throw from the harbour and beaches, this exceptional apartment is situated in an iconic Belle Époque residence. It offers a rare privilege: direct, private access to the seafront promenade, in a setting that is as exclusive as it is peaceful. Spanning 245 m² of living space, enhanced by a 15 m² mezzanine, this unique property combines spectacular proportions with a distinctive artistic flair. The reception room, the true heart of the apartment, captivates with its ceiling height of over 5 metres and remarkable natural light, creating an atmosphere that is both majestic and contemporary. Completely renovated in 2021 by an architectural firm, the apartment has been redesigned using fine materials and high-end finishes, whilst fully respecting its heritage character. An elegant and functional layout: A refined entrance hall opens onto a spacious living area comprising a lounge and dining room, extended by a mezzanine. The open-plan kitchen, with its clean lines, blends seamlessly into the overall design. A studio space, which could be converted into a sumptuous master suite, as well as a shower room with WC and sauna, complete this level. Upstairs, the sleeping area comprises two bedrooms with bespoke storage, a bathroom and a dressing room. Character and uniqueness: Corridors with a unique architectural charm and a study set beneath a vaulted ceiling lend an unusual and intimate feel to this exceptional property. Features: Reversible air conditioning – Secure communal parking within the development. A rare and inspiring property, where history and elegance meet contemporary comfort, in one of the most sought-after locations on the French Riviera.

Ref. : MZISJ2391

MICHAËL ZINGRAF CHRISTIE'S INTERNATIONAL REAL ESTATE SAINT-JEAN CAP FERRAT

ANTIBES1 550 000 €

House for sale view charm - 5 rooms - 224 m²

Antibes – architect-designed villa with the unique charm of a loft, featuring a swimming pool and garden in a private, exclusive estate – €1,550,000.00 (agency fees included) some houses have a real soul; this one is undoubtedly one of them. Set in the heart of a small, secure private estate comprising just three properties, this villa of approximately 224 m² (192 m² carrez area) captivates from the very first moment with its distinctive architecture, its light-filled spaces and its utterly welcoming atmosphere. Set on magnificent landscaped grounds of approximately 1,500 m², it enjoys beautiful unobstructed views over the hills in a peaceful, secluded setting, free from overlooking neighbours, where tranquillity and privacy reign. As soon as you step inside, you'll be captivated by the superb reception area. Its entrance hall, leading into a cathedral-ceilinged living room inspired by the industrial loft style, impresses with its high ceilings and the sense of space it provides. The large windows naturally extend the living space out onto the large terrace and the mediterranean garden, creating a seamless flow between indoors and outdoors. The fitted and equipped kitchen, which could be updated to suit your taste, opens onto the living area and features a large fitted pantry with a utility area. The ground floor also comprises a bedroom with a mezzanine and an en-suite shower room of over 20 m², a guest toilet area with a shower room, complemented by a studio with a separate entrance, measuring approximately 30 m², ideal for entertaining family and friends, running a business, giving a teenager their own space, or even considering a holiday let. Upstairs, accessed via an elegant spiral staircase, the house reveals its finest feature: a magnificent master suite of over 44 m², occupying the entire floor to itself. A fully fitted walk-in wardrobe, a bathroom with a bath and shower, generous proportions and absolute privacy make this a truly exceptional space. Outside, the large terrace invites you to make the most of sunny days, overlooking the recently renovated swimming pool, surrounded by a carefully maintained mediterranean garden where fruit trees, native species and lush greenery create a living environment that is as elegant as it is soothing. A spacious courtyard in front of the house provides parking for at least four cars, complemented by a large, enclosed garage of approximately 110 m², currently converted into a games room and gym. A few aesthetic updates will bring out the full potential of this wonderful property full of character. A discreet location for lovers of properties with character, just a few minutes' drive from the beaches, the centre of antibes, sophia-antipolis, juan-les-pins and the main roads of the côte d'azur. Legal mentions (in french) : prix net vendeur : 1.472.500,00 € honoraires exclus. Honoraires de 77.500,00 € ttc à la charge de l'acquéreur. Les informations sur les risques auxquels ce bien est exposé sont disponibles sur le site géorisques : www. Georisques. Gouv. Fr .

Ref. : 107

RE/MAX SUNSET

PARIS 15EME1 990 000 €

Apartment for sale view charm - 7 rooms - 161 m²

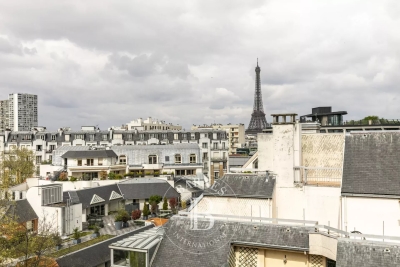
Paris 15 - SQUARE VIOLET - TOP-FLOOR APARTMENT - 4 OR 5 BEDROOMS - EIFFEL TOWER VIEW

Paris 15 - Commerce This stunning family apartment, located on the 7th and top floor of a high-end 1930s building, features an entrance hall, a large south-facing living room with balcony offering unobstructed views, a spacious, fully fitted and equipped eat-in kitchen, a separate toilet, a master bedroom with bathroom, and a large soundproofed room currently used as a home cinema. A hallway leads to three other bedrooms and an office, a bathroom, a shower room and a separate toilet. The property also includes two large cellars. Live-in concierge. Fantastic volume, all the charm of a penthouse, views of the Eiffel Tower to the north, and plenty of natural light on a quiet street. Close to shops, transport services and good schools, including the EJM. Option to acquire one or more parking spaces on a neighbouring street. Fees payable by the seller - Number of lots in the building: 16 - Average amount of the share of charges €9,200/year - Estimated amount of annual energy costs for standard use based on 2023 energy costs: €2,220 ~ €3,050 Agency fees payable by vendor - Nombre de lots dans la copropriété: 16 - Montant moyen de la quote-part de charges courantes 9,200 €/yearly - Montant estimé des dépenses annuelles d'énergie pour un usage standard, établi à partir des prix de l'énergie de l'année 2023 : 2220€ ~ 3050€

Ref. : 86883567

BARNES CHAMP DE MARS

NICE496 000 €

Apartment for sale view charm - 4 rooms - 87 m²

Bright 4-room apartment in central Nice

In the heart of downtown Nice, in a lively and sought-after neighborhood, discover this 87.57 m² apartment, appealing for its strategic location, practicality, and strong potential. In the immediate vicinity of shops, restaurants, and public transport, and only a few minutes from the beaches, this property offers an ideal living environment to fully enjoy life in Nice, whether as a primary residence, a pied-à-terre, or as an investment. Located on the 3rd floor of a beautiful five-story building, perfectly maintained, the apartment benefits from a smooth layout and pleasant volumes. The living area, comprising a bright living room with an open kitchen, invites conviviality. On the night side, three bedrooms offer many layout possibilities: family living, a work-from-home space, or an optimized flatshare project. Facing East, the property enjoys pleasant morning light as well as an unobstructed view, bringing a sense of space and everyday comfort. Features such as air conditioning and double glazing complete the assets of this apartment. A few refreshment works will reveal its full potential and allow you to personalize it to your wishes, while sustainably enhancing your investment. A complete property, ideally located, offering multiple prospects in one of the most dynamic areas of Nice. Energy performance diagnosis: B-94 Greenhouse gas emissions: A-3 Estimated annual energy costs for the dwelling: 1010 - 1420 euros. Condominium of 14 lots, average annual charges for the lots: 2122 euros. Proceedings in progress: no Transaction fees incl. tax payable by the seller. Information on the risks to which this property is exposed is available on the Géorisques website: www.georisques.gouv.fr The luxury real estate market on the French Riviera is one of the most attractive in the Mediterranean region. Holiday homes and second residences on the French Riviera offer not only an incomparable lifestyle and quality of life, but also—given the international economic situation—a secure investment and a smart retirement plan, especially at premium addresses. Nice, the capital of the French Riviera and France's 5th largest city, shines brightly. It has the charm of Mediterranean cities, where the art of living owes as much to the beauty of the city and its colorful façades as to its exceptional climate with more than 300 days of sunshine a year. A city of arts and culture, it is, after Paris, the city with the greatest number of museums. Flavors and traditions, the charm and authenticity of Old Nice and its flower market, the splendor of the Bay of Angels, its beaches and luxury hotels, the historic richness of its many monuments, parks and bourgeois palaces—Nice, a city that is at once elegant, dynamic and welcoming, lives to the rhythm of its two thousand cultural, festive and sporting events. Its international airport, spectacular for its unique approach along the coastline, serves more than 100 direct destinations.

Ref. : W-04AG8O

ENGEL & VÖLKERS

LES ISSAMBRES310 000 €

Apartment for sale view charm - 3 rooms - 41 m²

In Les Issambres, in a residence with a swimming pool, charming apartment with sea and hill views. It includes an entrance with a closet and shelves, a bright living/dining room with a fully equipped open kitchen; this space has air conditioning and opens onto a lovely terrace. The sleeping area consists of two bedrooms, one of which has a ceiling fan, a shower room with toilet, as well as a separate bathroom. All indoor floors are tiled and brand new. A private parking space completes this property.

Ref. : 152V875A

AGENCE LEONIE LELIEVRE