OK
More than Less than
€  ok

Key-words : view charm

Houses and Apartments, your real estate specialist magazine offers a selection of ads that match with the keyword view charm. You can refine your search by specifying the area or price range in the navigation bar link Search for a House/Apartment.

DEAUVILLE More than 2 300 000 €

House for sale view charm - 8 rooms - 350 m²

Private mansion in Deauville - Golden Triangle

This magnificent property in Deauville offers the ideal setting for those in search of luxury and tranquility. With its 350 m², this spacious mansion harmoniously distributes its eight rooms of rare elegance. Natural light floods every nook and cranny, accentuating the beauty of the exquisite architectural details. You'll also be seduced by its impressive volumes. The living room, with its sumptuous furnishings and refined decor, invites you to relax and enjoy convivial moments. The large French windows open onto the 180m² garden, which has been lovingly landscaped and offers breathtaking views of the surrounding countryside. The interior layout has been designed to combine comfort and functionality. The kitchen and dining room also benefit from unobstructed views, allowing you to enjoy lunch while admiring the breathtaking panorama. Deauville's idyllic setting is just waiting for you to turn your dreams of escape into reality. A visit is essential to fully appreciate the unique charm of this residence.

Ref. : V0021DE

JOHN TAYLOR DEAUVILLE

GUJAN-MESTRAS660 000 €

House for sale view charm - 4 rooms - 141 m²

Standing Villa in Gujan-Mestras - Chante-Cigale

Michaël Zingraf Real Estate Bassin d'Arcachon is delighted to present, exclusively, this magnificent luxury home, built in 2021, which combines modernity and comfort. You will be charmed by its spacious, light-filled living room, featuring an open-plan kitchen, ideal for entertaining guests. Enjoy an exceptional outdoor living space with a large terrace, where a hot tub awaits you for unforgettable moments of relaxation. The house features a spacious master bedroom, perfect for offering you privacy and tranquillity, as well as two further bedrooms and a study, ideal for a dynamic family or for working from home. The modern and carefully landscaped garden, complete with a charming outdoor kitchen, complements this exceptional property, creating a peaceful and welcoming atmosphere. Situated in a highly sought-after area of Gujan, this property is close to sports facilities and schools, making everyday life convenient and enjoyable. Don't miss this rare opportunity to acquire a home that combines luxury, comfort and a prime location. Contact us to arrange a viewing!

Ref. : MZIBA1390

MICHAEL ZINGRAF BASSIN ARCACHON

ASPREMONT1 495 000 €

House for sale view charm - 7 rooms - 235 m²

Close to Nice – Aspremont – Charming property with panoramic views

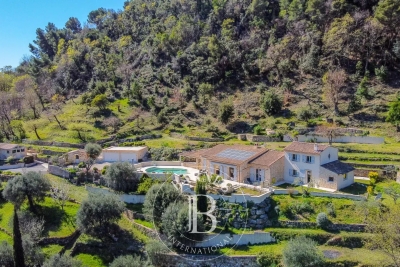
Situated in a sought-after private residential estate in Aspremont, this property enjoys a privileged, peaceful setting while remaining just minutes away from Nice. Perched in an elevated position on a plot of approximately 4,900 sqm—which offers potential for further construction—this impeccably maintained Provençal villa boasts a south-west aspect and exceptional 180-degree panoramic views stretching from the sea, Cap d'Antibes, and the Estérel massif to the surrounding mountains. With approximately 235 sqm of living space, the house features a spacious living area comprising a lounge with an inset fireplace, a dining room, and a kitchen; these areas extend onto generous terraces, inviting you to fully enjoy the panoramic scenery. The sleeping quarters consist of four bedrooms, each with its own private shower room or bathroom. On the garden level, a versatile room offers the flexibility to be converted into a home office, gym, or leisure area according to your needs. A large garage (approx. 70 sqm), a cellar, and a utility room complete the property. An independent apartment—featuring a living room with an open-plan kitchen, a bedroom, and a shower room—provides a valuable asset for hosting family, friends, or staff. Outside, the property offers expansive terraces, a barbecue area, an 11.5 x 4-meter chlorine pool with an outdoor shower, and an automatic irrigation system (fed in part by a 20 m³ rainwater harvesting tank). It also boasts exceptionally ample parking space, capable of accommodating at least ten vehicles. Ducted reversible air conditioning, pocket doors, mains drainage, and high-quality construction complement the features of this property, which offers an exceptional living environment on the outskirts of Nice—ideal as either a primary or secondary residence in a highly sought-after area of ??the Côte d'Azur.

Ref. : MZINC606

MICHAËL ZINGRAF CHRISTIE'S INTERNATIONAL REAL ESTATE NICE

LE CHESNAY-ROCQUENCOURT998 000 €

House for sale view charm - 8 rooms - 180 m²

Le Chesnay - Centre - House with character - 180m² (1,938 sq ft) house - 4 bedrooms - Garden - 4 parking spaces

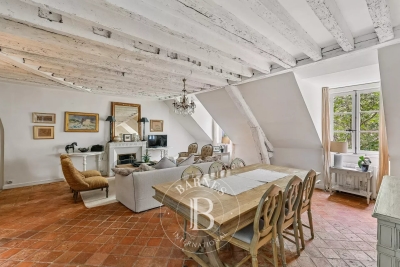
Barnes Versailles is listing this characterful terraced house built in 1900, set on a 400m² (4,306 sq ft) plot in the heart of Le Chesnay town centre. Offering 180m² (1,938 sq ft)of living space, it boasts comfortable volumes and a fluid layout. The house is laid out as follows: - Beyond the automatic gate lies a porch with space for three to four cars, as well as a bicycle storage area and a lock-up garage; - Ground floor: an entrance hall with wardrobe and boiler room leads to a first 22m² (237 sq ft) living room; this room provides access to the main living room, which affords a pleasant view of the terrace and garden; this bright room (facing south/west) features a lovely veranda opening out onto the terrace, garden and kitchen; this level also has a master suite (with wardrobe, bathroom and toilet), as well as a separate toilet; - Upstairs: 3 bright, good-sized bedrooms, shower room, second shower room with toilet, and library area on the landing. The 150m² (1,615 sq ft) southwest-facing garden is peaceful and promises enjoyable moments on the terrace with a built-in barbecue. Lean-to (declared with the land registry) at the far end of a pretty, leafy path. This property is characterised by its generous volumes which allow independent living on each level, with a comfortable master suite on the ground floor and the upstairs bedrooms reserved for children. The house's charm lies in its authentic features, a reminder of its past as a cheese dairy in the early 20th century: magnificent Porcellanosa tiles, beautiful oak staircase, and striking metal fireplace that lends the living room undeniable character. Comfortable with modern equipment: video intercom, recently replaced boiler (2023), double glazing throughout, reinforced door, carport with space for more than three cars, Velux skylights ensuring natural light throughout the day in the master suite, double-glazed veranda and aluminium French door replaced in February 2026. Personalisation potential with a revamp to suit its future owners' tastes. Located in the town centre, close to the Super U supermarket, the town hall, the shops on Rue Pottier, and all bus routes to the stations in Versailles or La Celle-Saint-Cloud. EPC rating: E/E – Gas condensing boiler with programmable controller and reduced-output mode: central intermittent operation with minimum temperature setting Estimated annual energy costs (2021, 2022, 2023): between €4,010 and €5,480/year Price: €998,000 incl. agency fees - Fees payable by the sellers Your BARNES contact: Nathalie Boue - Exclusive sector consultant: Le Chesnay-Rocquencourt Tel: +33 (0)6 44 07 93 50 - Email: Fees payable by the seller - Estimated amount of annual energy costs for standard use based on 2021 energy costs: €4,010 ~ €5,480 Agency fees payable by vendor - Montant estimé des dépenses annuelles d'énergie pour un usage standard, établi à partir des prix de l'énergie de l'année 2021 : 4010€ ~ 5480€

Ref. : 87015095

BARNES YVELINES

LES ADRETS-DE-L'ESTÉREL1 470 000 €

House for sale view charm - 5 rooms - 218 m²

Charming property with sea views in the Domaine de Seguret

Set in the heart of the prestigious residential estate of Seguret, this elegant property, spanning over 190 sqm, enjoys a privileged setting and superb views of the sea, the Bay of Cannes, the Lérins Islands and the Estérel Mountains. Set on a plot of approximately 1,700 sqm, which is flat and features well-maintained landscaping with flowers blooming all year round, it offers a magnificent outdoor area with a saltwater swimming pool, a jacuzzi, a pool house and a Pétanque court. The south-east-facing house offers a spacious and light-filled living area comprising a lounge with a fireplace and cathedral ceiling, a dining room and a fitted kitchen opening onto the garden and its covered terraces, as well as three bedrooms and two bathrooms. A utility room, a gym with a Finnish sauna and a workshop complete the ground floor. Upstairs, the parents' wing features a master bedroom, a walk-in wardrobe and a bathroom with a private terrace. A carport, a refrigerated wine cellar and a storage shed round off the amenities of this charming property. A home designed to make the most of the Côte d'Azur, ideal for a family or for entertaining family and friends, whether for the summer or all year round, in a prime location just 5 minutes from the motorway, 10 minutes from the lake, 15 minutes from the beaches of Mandelieu and Théoule, and 35 minutes from Nice International Airport.

Ref. : MZIMD268

MICHAËL ZINGRAF CHRISTIE'S INTERNATIONAL REAL ESTATE ESTEREL

GRASSE1 950 000 €

House for sale view charm - 7 rooms - 295 m²

Grasse – Saint-François – Bastide with Panoramic Views – 4 Bedrooms

Located in the highly sought-after Saint-François district of Grasse, this magnificent Provençal bastide has been meticulously renovated, seamlessly combining the authentic charm of Provence with the comfort of contemporary living. Nestled within beautifully landscaped gardens adorned with Mediterranean plants and majestic century-old olive trees, the property offers an exceptional living environment. Its elegant swimming pool area with pool house enjoys breathtaking panoramic views stretching all the way to the sea. From the moment you enter, the home welcomes you into a warm and inviting atmosphere. A spacious, light-filled living room, enhanced by a working fireplace, forms the heart of the house. The fully equipped kitchen opens onto a charming covered terrace, perfect for al fresco dining. This level also features a study that can easily be converted into an additional bedroom, as well as a ground-floor suite with its own bathroom and separate WC. Upstairs, the landing leads to a second suite, followed by a superb principal bedroom with its own independent access via an external staircase. It features a generous shower room and a bespoke walk-in dressing room. An additional bedroom, ideal as a child's room, completes this level and could also be converted into a dressing room, home office or any other space to suit your needs. A garage for one car and ample outdoor parking complete the property. Ideally located just a few minutes from the shops of Peymeinade, local schools and only 30 minutes from Nice International Airport, this exceptional home perfectly combines tranquillity, elegance and the Provençal art of living. Energy class : C – Climat class : C / estimated annual costs for standard use : between €3,181 and €4,304 (ref year 2023) Information on the risks to which this property is exposed is available on the Geohazards website : www.georisques.gouv.fr Property located in an area subject to compulsory brush clearance. Camille CHARLES: Consultant – Independent Commercial Agent RSAC: 977 664 762 Agency fees payable by vendor - Montant estimé des dépenses annuelles d'énergie pour un usage standard, établi à partir des prix de l'énergie de l'année 2023 : 3181€ ~ 4304€ - Les informations sur les risques auxquels ce bien est exposé sont disponibles sur le site Géorisques : www.georisques.gouv.fr - Emilie PAUL - Agent commercial - EI - RSAC 539 034 140

Ref. : 86363293

Barnes Valbonne

AIX-EN-PROVENCE1 196 000 €

Apartment for sale view charm - 7 rooms - 184 m²

Aix-en-Provence – A rare opportunity

Just four minutes from the historic heart of Aix-en-Provence, this exceptional 183 sqm property (Carrez law surface) is set within a 19th-century bastide, built in 1875. Perched in a dominant position, it enjoys an open view over the city, within a preserved setting where time seems to stand still. Access, entirely exclusive, is via a wrought-iron gate opening onto a driveway lined with century-old plane trees crossing the grounds, a prelude to the character that defines this property. The property sits within approximately 4,200 sqm of private grounds, a true landscaped garden planted with olive trees and carefully selected Mediterranean species, irrigated with water from the Canal de Provence. The 100 sqm terrace, offering an open view over the Étoile mountain range, opens onto this green setting, where a swimming pool (4 x 11.5 m) and a fully fitted pool house form a generous and exclusive outdoor space, a natural extension of the reception rooms. Somewhere between a prestige flat and a manor house, this property captivates with its generous proportions, its extensive private garden (a rarity so close to the city centre), and its strong sense of identity. The garden level is arranged around the terrace. It comprises a reception room of approximately 32 sqm with fireplace, a fully fitted kitchen, a dining room, a utility area and a guest WC. The upper floor is entirely dedicated to the sleeping quarters. The principal suite, of more than 50 sqm, benefits from a fireplace, a dressing room and a private shower room, together with a peaceful view over the grounds. Two further south-facing bedrooms, a study which could serve as a fourth bedroom, a bathroom, a second shower room and a separate WC complete this floor. Features include underfloor heating, double-glazed windows, an automatic irrigation system fed by the Canal de Provence, several garden sheds, and extensive private parking areas. A confidential and rare property, where period charm meets quality specifications, in immediate proximity to the city centre, with easy access to schools (IBS, La Nativité), major road routes and Aix-en-Provence train station. 15-unit co-ownership. No legal proceedings are in process. Annual charges:2900€

Ref. : 87254413

DANIEL FÉAU PROVENCE

MONTAUROUX965 000 €

House for sale view charm - 6 rooms - 225 m²

Panoramic View Villa in a Sought-After Residential Area

LG Prestige is proud to present this beautiful 225 sqm villa, ideally located in a peaceful and highly sought-after residential area. The property features a spacious living area with an open-plan kitchen, three generous bedrooms, and a large independent studio, offering excellent flexibility for guests, family, or rental opportunities. Presented in impeccable condition, the villa benefits from quality finishes throughout and enjoys a charming natural setting while remaining close to all amenities. A rare opportunity combining comfort, privacy, and a privileged lifestyle. Contactez Stéphane CARRÈRE au +33664342348

Ref. : 87032331

LG PRESTIGE IMMOBILIER

MANDELIEU-LA-NAPOULE630 000 €

Apartment for sale view charm - 3 rooms - 72 m²

3-Room Apartment with Terrace, Sea & Estérel View – Mandelieu-la-Napoule

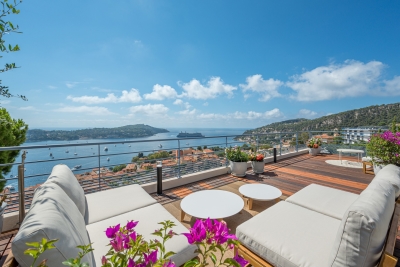
Let yourself be charmed by the exceptional panorama of this beautiful 72.62 m² 3-room apartment, ideally located in Mandelieu-la-Napoule, right on the doorstep of Cannes. The real highlight of this property? A splendid 30.50 m² terrace offering a spectacular, plunging view of the Mediterranean Sea and the red rocks of the Estérel massif. An idyllic setting for your lunches in the sun or for winding down at the end of the day facing the sunset. Just a few steps from the beaches, the apartment consists of: A vast, bright living room opening onto the outdoors. Two comfortable bedrooms (including a master suite with its own private shower). A main bathroom with WC. The plus: A clean, dry cellar completes this property to optimize your storage space. A unique lifestyle between sea and nature! Information on the risks to which this property is exposed is available on the Géorisques website: www.georisques.gouv.fr

Ref. : 87174888

VON POLL REAL ESTATE

LA COLLE-SUR-LOUP735 000 €

House for sale view charm - 7 rooms - 184 m²

Charming house dating from 1870 on the outskirts of the vill

Just two minutes from the village of La Colle-sur-Loup, discover this authentic charming house built in 1870, of approximately 185m2. Semi-detached on one side, it impresses with its generous proportions, its character and its particularly flexible layout. On the ground floor, the house offers an entrance hall with a summer kitchen, a storage room with a separate toilet, and a superb stone cellar. An office, which could also serve as a guest bedroom, with its own shower room, has independent access. A laundry/boiler room completes this level. On the first floor, an apartment comprises an entrance hall, a living room with a fireplace opening onto the dining room, a fitted kitchen, an en suite bedroom with a bathroom, a dressing room, and a separate toilet. A pleasant terrace offers lovely views of La Colle-sur-Loup. An internal staircase provides direct access to the upper floor. The top floor, also accessible via a separate entrance with a terrace, houses a fully renovated two-bedroom apartment. It currently comprises a living room, two bedrooms, a shower room, and a separate toilet. The space designated for the future kitchen already has the necessary water and electrical connections. The layout is one of the property's real strengths: the two upper floors can be combined to create a single, spacious family home using the existing internal staircase. Alternatively, they can be kept as two completely independent apartments, with the top floor having its own separate entrance. The garden offers parking for one vehicle, a rare privilege in the immediate vicinity of the village. It also features beautiful covered terraces and a pleasant Mediterranean area, ideal for enjoying moments of relaxation and conviviality. Family residence, independent accommodation to receive relatives, space dedicated to a child who has become independent or rental project: this characterful house offers many possibilities. An authentic property with a rare configuration, capable of easily adapting to different life projects.

Ref. : 15692

AGENCE LE MAS PROVENÇAL

ST-PAUL-DE-VENCE1 390 000 €

House for sale view charm - 7 rooms - 264 m²

Saint-Paul de Vence – Exceptional Village Triplex with Terraces and Panoramic Sea Views

Ideally located in the heart of the historic village of Saint-Paul-de-Vence, close to its renowned art galleries, restaurants and shops, this exceptional triplex apartment offers approximately 265 sq m of generous living space. Facing west, the property features three beautiful terraces overlooking the village ramparts and enjoying breathtaking panoramic views across the surrounding hills to the Mediterranean Sea. The first level comprises a spacious entrance hall, a kitchen, a dining room, an office, and a shower room with toilet. The second level offers two bedrooms, a shower room and a separate toilet. The third level features impressive reception areas, including a living room and lounge, together with a principal bedroom offering a dressing room and an en-suite shower room with toilet. Two terraces extend the living spaces and provide the perfect setting from which to enjoy the spectacular views and sunsets. The upper level comprises a fourth bedroom with an en-suite bathroom and toilet, opening onto a superb rooftop terrace. A rare property in Saint-Paul-de-Vence, combining generous proportions, remarkable potential, authentic village charm and exceptional panoramic sea views. An outstanding opportunity as a primary residence, holiday home or prestigious pied-à-terre on the French Riviera. Energy class : D – Climat class : D / estimated annual costs for standard use : between €4,375 and €5,919 (ref year 2023) Information on the risks to which this property is exposed is available on the Geohazards website : www.georisques.gouv.fr Represented by Amélie DOLLÉ, acting in his capacity as authorized service provider, with full powers for the purposes hereof. Agency fees payable by vendor - Montant estimé des dépenses annuelles d'énergie pour un usage standard, établi à partir des prix de l'énergie de l'année 2025 : 4370€ ~ 5920€ - Les informations sur les risques auxquels ce bien est exposé sont disponibles sur le site Géorisques : www.georisques.gouv.fr - Amélie DOLLÉ - Agent commercial - EI - RSAC 884 445 081

Ref. : 87165158

BARNES Saint-Paul de Vence

NICE1 150 000 €

Apartment for sale view charm - 3 rooms - 104 m²

NICE FLEUR - 2 BEDROOM APARTMENT OF 104 SQM FOR SALE - FULLY RENOVATED - SOUTH FACING - CLEAR VIEW - A/C

Nice Fleurs - In one of Nice's most sought-after residential neighborhoods, within a prestigious bourgeois building of exceptional character, discover this completely renovated apartment of 104.53 sqm, combining the charm of period features with modern comfort. The property consists of an entrance hall and a spacious, south facing, exceptionally bright living area with large windows overlooking the surrounding gardens. The fully fitted and equipped kitchen blends seamlessly into the living space. The sleeping area consists of two bedrooms, numerous built-in storage solutions, a bathroom with a bathtub, walk-in shower and WC, as well as a separate guest WC. The apartment benefits from high-quality finishes and amenities, including reversible air conditioning, double glazing, and lovely unobstructed views. A private cellar completes this exceptional property.

Ref. : N-41422

Century 21 LAFAGE TRANSACTIONS Nice

CANNES3 600 000 €

Apartment for sale view charm - 4 rooms - 196 m²

Cannes Californie – Renovated Belle Époque 4-Room Apartment with Sea View for sale

Located in the highly sought-after Californie district, just a short walk from the beaches, the city centre and the Croisette, this elegant apartment is set within a beautiful Belle Époque residence, offering timeless charm. With a Carrez Law surface area of 196.75 sq.m, the apartment offers generous proportions and abundant natural light. The exceptional 96.85 sq.m double living and open-plan kitchen area enjoys a panoramic sea view and direct access to the balcony. The sleeping quarters comprise three en-suite bedrooms, including a master bedroom with a bathroom, double vanity and toilet. The two additional bedrooms each feature their own shower room and toilet. A utility room, separate guest toilet, cellar and garage complete this exceptional property. A rare property in Cannes, combining the charm of Belle Époque architecture, exceptional volumes and a prime location within immediate reach of the sea and city centre.

Ref. : 2314 AD

Agence IMPACT

LA GARDE-FREINET2 300 000 €

House for sale view charm - 7 rooms - 359 m²

A charming Provençal property with unobstructed views

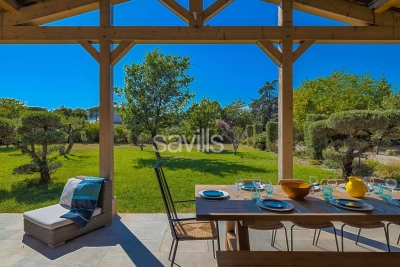
In the heart of the countryside, this elegant villa with a total surface area of nearly 290 sqm in La Garde-Freinet offers a unique living environment and open views over the hills and the Plaine des Maures. The property features an entrance hall leading to a double living room with lounge and dining area, a fully equipped kitchen, as well as a TV lounge. Its 5 en-suite bedrooms provide generous space and comfort for family and guests. Additional amenities include a double garage, a cellar, and an independent garden shed on the grounds. The villa is equipped with air conditioning. The landscaped outdoor areas include a swimming pool with unobstructed views, along with a pool house featuring a fitness area. The entire property is set within a remarkable natural environment of more than 2.5 hectares, less than 30 minutes from the idyllic beaches of the Gulf of Saint-Tropez.

Ref. : STZ250336

SAVILLS SAINT-TROPEZ

ST-TROPEZ4 950 000 €

House for sale view charm - 6 rooms - 261 m²

Charming five bedroom property located within a private estate, ideally situated between Les Salins and Les Canoubiers.

Magnificent Provençal property ideally located within a private and secure estate, nestled between Canoubiers Beach and Salins Beach, in one of Saint-Tropez's most sought-after residential areas. Set on a beautifully landscaped and fully enclosed flat plot of 1.660 sqm, this charming property enjoys a peaceful and private setting, as well as lovely open views. Meticulously maintained and presented in excellent condition, the villa is arranged over two levels and benefits from abundant natural light thanks to its dual aspect. The accommodation comprises an entrance hall, a fully equipped kitchen with a utility room, a cosy dining room, a spacious living room with a fireplace, and a guest toilet. The villa offers five en suite bedrooms, including a superb master suite on the upper floor featuring a fireplace, a private terrace, and beautiful open views of the countryside and the sea. Designed to embrace the Saint-Tropez lifestyle to the fullest, the outdoor areas feature expansive terraces, a swimming pool, a barbecue area, a pétanque court, and parking spaces for several cars.

Ref. : STZ260407

SAVILLS SAINT-TROPEZ