OK
More than Less than
  ok

Key-words : view 10

Houses and Apartments, your real estate specialist magazine offers a selection of ads that match with the keyword view 10. You can refine your search by specifying the area or price range in the navigation bar link Search for a House/Apartment.

RAYOL-CANADEL-SUR-MER1 400 000 €

Building plot for sale view 10 - 9 rooms - 255

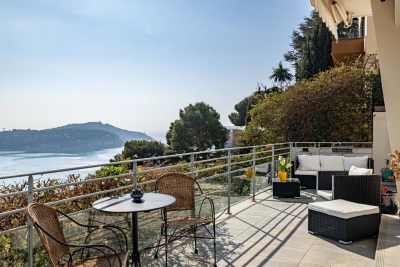
Exceptional Plot with Building Permit – Sea View & Walking Distance to Beaches

Voici une traduction soignée, élégante et vendeuse, parfaitement adaptée au marché immobilier de prestige anglophone : Exceptional Plot with Building Permit – Sea View & Walking Distance to Beaches Located in Rayol-Canadel-sur-Mer, this exceptional plot is sold with an approved building permit for a brand-new contemporary property, designed by a renowned architect. The project boasts spectacular sea views, an ideal south-west exposure, and a rare location less than a 10-minute walk from the beaches and just steps away from the village center's shops and restaurants. Set on a landscaped plot of approximately 1,000 sqm, the building permit allows for the construction of a villa with around 255 sqm of living space spread over three levels. The home will feature vast, sun-drenched terraces, an infinity pool, and a garage of over 100 sqm. The architectural design includes: Main Level: An entrance hall and a spacious 92 sqm through-living area combining the lounge, dining room, and fully equipped kitchen with a back kitchen. This beautiful living space opens onto a covered terrace with an outdoor kitchen, as well as a sea-view bedroom with its own bathroom. Upper Level: Three en-suite bedrooms, including a master suite with a large walk-in closet and a private terrace overlooking the sea. Garden Level: A wellness area with a hammam, a laundry room, and utility rooms. The file also includes a complete, high-end interior design study curated by an interior designer. A remarkable turnkey project, ready to build without the wait for planning permission. Complete file available upon request.

Ref. : V2171ST

JOHN TAYLOR SAINT TROPEZ

ROQUEFORT-LES-PINS1 990 000 €

House for sale view 10 - 10 rooms - 300

Stunning 5-Bedroom Villa with Pool in Roquefort-les-Pins

Discover this magnificent villa nestled in the heart of Roquefort-les-Pins, offering 300 m² of refined living space. With 10 spacious rooms, including 5 beautiful bedrooms, this property perfectly combines elegance and functionality for family living or entertaining guests. Every detail has been thoughtfully designed to provide modern comfort, including air-conditioning throughout the villa. Enjoy the outdoors with a pristine swimming pool, ideal for relaxing sunny afternoons. The Mediterranean garden is beautifully landscaped and features a boules court, perfect for enjoying the warm French Riviera evenings. Wide terraces and open spaces create seamless indoor-outdoor living, making this villa an entertainer's dream. The bright interior boasts a modern kitchen opening to the living and dining areas, creating an inviting and harmonious atmosphere. Large windows flood the home with natural light and offer stunning views of the garden and pool area. This outstanding villa promises a life of tranquility and luxury in one of the most sought-after areas of the region.

Ref. : 87088757

WALDHOF REAL ESTATE

MONTAGNY400 000 €

House for sale view 10 - 6 rooms - 113

For sale - Village house - Near the 3 Valleys

Montagny Chef-Lieu, just 10 minutes from Bozel and 15 minutes from Courchevel, discover this ready to move into village house in the heart of the village, offering approximately 135 sqm in total. Facing east and enjoying open views, this bright property boasts generous living spaces, authentic character, and exposed timber beams. The ground floor comprises an entrance hall, a bedroom, a shower room, and a WC with a laundry area. On the first floor, there is a bright living room with an east-facing balcony, a separate kitchen with direct outdoor access, and a bedroom. The second floor features a lounge, two further bedrooms, a shower room, and a separate WC. A vaulted cellar completes the property. Part of the house is subject to a co-ownership arrangement comprising two units, with no ongoing legal proceedings. A wonderful opportunity to enjoy the charm of an authentic Alpine village within easy reach of the world-renowned Les Trois Vallées ski area.

Ref. : 1484

AGENCE RMP IMMOBILIER

NICE1 250 000 €

Apartment for sale view 10 - 4 rooms - 101

Nice - The Port - Superb 4-room Fully Renovated and Furnished with Terraces and Parking

// Nice – Franck Pilatte // - Exclusive - Exceptional apartment in the heart of a prestigious address. In the heart of the very prestigious Franck Pilatte Boulevard, one of the most confidential and sought-after addresses in Nice, ideally located between the Port and the Cap de Nice, discover this remarkable 4-room apartment fully renovated with exceptional features. Benefiting from a unique location within this sought-after sector, this property offers a privileged living environment with a pleasant view of the Mediterranean, where shades of blue accompany everyday life and fully contribute to the charm of the place. East/West crossing, the apartment benefits from remarkable brightness throughout the day as well as particularly appreciated natural ventilation. Its fluid layout and well-controlled volumes give it an elegant, warm, and decidedly contemporary atmosphere, evoking the refined universe of a true hotel suite. The spacious living room, enhanced by a custom bar area, opens generously onto a beautiful 12 sqm terrace, a natural extension of the living room and kitchen, offering a beautiful view of the Mediterranean Sea. This outdoor space is a privileged reception area to fully enjoy the softness of the azure climate. The fully custom kitchen combines aesthetics and functionality with noble materials and high-end equipment. The entire apartment has been designed in meticulous detail: authentic Hong Kong parquet flooring, exterior aluminum carpentry, numerous custom-built storage solutions, impeccable finishes, and independent ducted air conditioning complementing the residence's collective heating and hot water. The sleeping area consists of three bedrooms. The sumptuous master suite has its dressing area, a perfectly integrated office corner, and an elegant bathroom with a walk-in shower and private toilets. The two other bedrooms benefit from a spacious bathroom equipped with a bathtub, toilets, and a discreetly arranged laundry area. A large storage room of about 10 sqm, with a window, completes this property. Versatile, it offers particularly comfortable storage space and can also meet various needs depending on usage. The apartment is located within a well-maintained high-end residence, with a live-in caretaker, landscaped green spaces, secure communal parking, and a bicycle room. The advantages of this exceptional property: - Iconic address of Franck Pilatte Boulevard. - Beautiful view of the Mediterranean Sea. - 12 sqm terrace. - East/West crossing apartment offering optimal brightness. - Complete renovation with very high-end features. - Genuine Hong Kong parquet flooring. - Fully custom kitchen and fittings. - Ducted air conditioning. - Three bedrooms including a magnificent master suite. - Large 10 sqm storage room with window. - Upscale residence with caretaker, green spaces, secure parking, and bicycle room. A rare property, combining an exceptional address, a pleasant view of the Mediterranean, and remarkable renovation quality, intended for a demanding clientele seeking a unique way of living on one of the most beautiful addresses on the French Riviera. Rare product. Property subject to co-ownership status: XX main lots. Annual current charges: €3,240 / Year No ongoing procedures. Seller pays agency fees. The ERRIAL report on the risks to which this property is exposed is available by clicking on the link:

Ref. : 87209543

MAISON CINO Real Estate

VIROFLAY840 000 €

House for sale view 10 - 6 rooms - 191

Viroflay Rive-Droite Edge of Versailles - 130m² (1,399 sq ft) house - 4 to 6 bedrooms - Garden - Terraces - Garage.

Exclusive listing. Your Barnes consultant - Damien Portail - has the listing of this contemporary house built in 1994 with a garden in Viroflay Rive-Droite, on the edge of Versailles, less than a 10-minute walk from shops and Viroflay Rive-Droite (line L to La Défense, Paris Saint Lazare) and Porchefontaine (RER C) stations. Spanning 130m² (1,399 sq ft) of living space (162m² or 1,744 sq ft of floor surface excluding the garage) with the added bonus of a small garden, 2 terraces and a garage. The house was created by joining 2 apartments previously rented out. To be viewed without delay! This quiet family home in excellent condition is laid out as follows: - garden level: entrance hall, living space comprising a lounge and dining room, both with direct access to the garden without steps, equipped kitchen, bathroom with toilet, and cupboards. - 1st floor: landing, living room with kitchen opening onto the terrace (easily converted to 2 bedrooms each with their own shower room), bedroom, and shower room with toilet. - 2nd floor: 3 bedrooms under the eaves, bathroom, and separate toilet. Ample built-in cupboard space under the eaves. In addition to these spaces is a full basement with a utility room, storage space and garage with electric gate. EPC rating: D/B. Double glazing. Electric heating and hot water tank. Property tax 2025: €2,712. Fees at 5% payable by the buyers (800.000 net seller price). Your BARNES contact: Damien Portail +33 (0)6 60 42 72 23 “Information on the risks to which this property is exposed is available on the Géorisques website: www.georisques.gouv.fr” €800,000 Agency fees not included - Agency fees: 5% incl. tax Fees payable by the buyer - Estimated amount of annual energy costs for standard use based on 2022 energy costs: €3,140 ~ €4,280 - Information on the risks to which this property is exposed is available on the Géorisques website: www.georisques.gouv.fr - Damien Portail - Sales agent - EI - RSAC 892 234 196 800,000 € Agency fees not included - Agency commission: 5%VAT included Agency fees payable by buyer - Montant estimé des dépenses annuelles d'énergie pour un usage standard, établi à partir des prix de l'énergie de l'année 2022 : 3140€ ~ 4280€ - Les informations sur les risques auxquels ce bien est exposé sont disponibles sur le site Géorisques : www.georisques.gouv.fr - Damien PORTAIL - Agent commercial - EI - RSAC 892 234 196

Ref. : 86664918

BARNES YVELINES

BOULOGNE BILLANCOURT1 680 000 €

Apartment for sale view 10 - 5 rooms - 217

Duplex - Top floor with 100m2 terraces - Central Boulogne

Engel & Völkers invites you to discover this magnificent family duplex apartment of 107 m² (Carrez Law), located on the top floor with a total outdoor area of 105 m², including a 75 m² roof terrace. This penthouse offers high-quality materials and has recently been tastefully renovated. It is located within a highly secured, luxury condominium, on a very quiet street, close to central Boulogne and Les Passages. It comprises an attractive entrance hall, four bedrooms, including a master suite with its en-suite bathroom, and a bathroom for the children's area. The children's area also has a 16 m² terrace-balcony. The living room opens onto several balconies and a south-west-facing terrace. The kitchen, open to the living room through a glass partition, is fully equipped with quality materials and appliances. On the fourth and top floor, you reach, via a beautiful staircase, a mezzanine room currently fitted out as an office or bedroom with cupboards. Direct access to a superb landscaped roof terrace with triple aspect, with an outdoor area of 75 m², with no overlooking neighbors. This terrace, with a view of the top of the Eiffel Tower, wraps around the top floor with different areas: dining, lounge, and also offers a fully equipped summer kitchen. A cellar completes the property. Option to acquire an underground parking space for an additional €30,000 Energy rating : E/269 Greenhouse gas emission : D/8 Estimated annual home energy costs: €1,740 - €2,400 Joint ownership of 6 lots, average annual charges: €4,616. No proceedings in progress. Transaction fees incl. VAT payable by the seller Individual heating Charges €1,154 / Quarter Transaction fees VAT to be paid by the buyer: 4.2%. Net seller price: €1,622,000. Information on the risks to which this property is exposed is available on the Géorisques website: www.georisques.gouv.fr Boulogne Central /Les Passages Near shops Dupanloup and Parchamp schools 10 minutes away. Metro Line 10: Marcel Sembat

Ref. : W-049U7K

ENGEL & VÖLKERS

CASSIS2 680 000 €

House for sale view 10 - 7 rooms - 250

FOR SALE – CASSIS – LES JANOTS – SINGLE-STOREY VILLA – SWIMMING POOL – GUEST HOUSE

Barnes International Realty has the privilege of presenting, this south-facing property located in the highly sought-after residential area of Les Janots in Cassis. Nestled in a peaceful and green environment, away from the bustle of the village centre, the property is approximately a 30-minute walk from the beaches, the harbour and local shops. Set on landscaped grounds of 2,000 m², this single-storey house of 250 m², built in 2000 and fully renovated in 2025, features modern architecture and high-quality finishes. The living areas offer generous volumes filled with natural light. The entrance leads to a living room with fireplace, a bright dining room enjoying a splendid panoramic view over the surrounding countryside and the Couronne de Charlemagne hills, as well as a large fully equipped eat-in kitchen. Access to the cellar and pantry completes this area. The night area comprises three beautiful bedrooms, including a suite opening onto the garden and the swimming pool. Two bathrooms, a shower room and three toilets complete this level. An independent one-bedroom guest house offers the possibility of accommodating family or guests, or creating a spacious office. The landscaped garden features Mediterranean plants, several terraces, a summer kitchen and a pleasant covered terrace with barbecue. A masonry swimming pool measuring 5 × 10 m blends harmoniously into this preserved natural setting. A pétanque court completes the outdoor amenities. Features include traditional construction, marble flooring (excluding bathrooms and kitchen), double-glazed windows with electric roller shutters, an air-to-water heat pump, ducted air conditioning, alarm system and automatic gate. Numerous parking spaces are available within the property. The house also benefits from quick access to major motorway connections. A property offering generous volumes, open views and complete privacy in one of Cassis' most desirable areas. An immersion in nature, yet still close enough to reach the beach by bicycle. Contact : Madame Claude LEONETTI, Ambassadrice BARNES +33 (06) 82 90 66 62 - Information regarding potential risks to which this property is exposed is available on the Géorisques website: www.georisques.gouv.fr Agency fees payable by the seller. Agency fees payable by vendor - Montant estimé des dépenses annuelles d'énergie pour un usage standard : 1530€ ~ 2150€ - Valentine DUMIN - Agent commercial - EI - RSAC Toulon 898307921

Ref. : 86736243

BARNES MARSEILLE CASSIS LITTORAL

ST-LAURENT-DU-VAR749 000 €

House for sale view 10 - 4 rooms - 128

Detached house – Sought-after Plateaux Fleuris area in Saint-Laurent-du-Var Sea view – Peaceful surroundings Situated in one of the most sought-after areas of Saint-Laurent-du-Var, on the highly prized Corniche d'Agrimont, this charming detached house offers a privileged living environment, in a peaceful setting surrounded by greenery. Upon entering, an electric gate opens onto a private driveway with ample space to park at least two vehicles, plus additional parking for two vehicles off the property. With a living area of 128 m², the house also benefits from numerous ancillary spaces totalling over 50 m², offering a wide range of potential uses. Set on a 660 m² plot, the property features various outdoor spaces: a south-west-facing swimming pool, inviting terraces and a lovely landscaped garden featuring a magnificent pepper tree. Inside, you'll find a practical entrance hall with a built-in cupboard. The living area comprises a combined living and dining room with an open-plan kitchen, opening onto a spacious loggia (veranda) with stunning sea views, fitted with wooden flooring, a sink and a fireplace, and leading out onto a terrace. The lounge with its fireplace completes this warm and welcoming living space. The ground floor also features a bedroom with a storage mezzanine, a shower room and a separate toilet, as well as a small additional bedroom or study, ideal for a child, working from home or as a separate space. Upstairs, two flexible spaces allow for the creation of two bedrooms (en suite or separate) or a bedroom and a study, complemented by a shower room with a toilet. The basement, with direct access to the outside, offers plenty of storage space, a room that could serve as a guest bedroom, a walk-in wardrobe, a shower room with a toilet, and a utility room. Benefiting from multiple exposures, the house enjoys plenty of natural light throughout the day. Whilst enjoying a prime residential setting, the property is located less than 5 minutes from local shops, nursery and primary schools, and the secondary school. Nice Airport, the Cap 3000 shopping centre and the beaches are just a 10-minute drive away. Highlights: peaceful, green surroundings, sea view, swimming pool, dual living area with two fireplaces, air conditioning, double glazing, numerous outbuildings and storage spaces, easy parking, old-world charm. A house full of character offering spacious rooms, a lovely sea view and a sought-after living environment just a few minutes from all amenities. Contact me to arrange a viewing and discover the full potential of this property. Céline DEL GIUDICE - 06 09 44 95 02 Your REMAX SUNSET estate agent Legal Mentions (in French) : Honoraires à la charge du vendeur. Bien en copropriété : 32 lots. Montant moyen annuel de la quote-part de charges courantes : -- Pas de procédure en cours. Les informations sur les risques auxquels ce bien est exposé sont disponibles sur le site Géorisques : www.georisques.gouv.fr .

Ref. : 1041

RE/MAX SUNSET

SANARY-SUR-MER1 396 500 €

Apartment for sale view 10 - 4 rooms - 139

4-room apartment with garden in Portissol

In the sought-after Portissol district, a 5-minute walk from the beach and a 5-minute walk from the port of Sanary-sur-Mer, discover this magnificent 4-room apartment with a living area of 140 m2 (105 m2 Carrez law), located on the ground floor and benefiting from a landscaped and wooded garden of 300 m2, a terrace as well as a pool conducive to relaxation and moments of coolness. The garden level consists of an entrance, a 20 m2 kitchen opening onto a loggia leading to a bright 27 m2 living room with access to a 10 m2 balcony, as well as a separate WC with a washbasin. Upstairs you will find two spacious bedrooms of approximately 20 m2 each, both opening onto a 10 m2 balcony offering a beautiful unobstructed view, a shower room and a separate WC. On the ground floor, you will have a 32 m2 garage with direct access to the apartment via a vestibule, as well as a bedroom with its own shower room and WC. In terms of parking, the property can accommodate up to three vehicles. Take the opportunity to enjoy a peaceful living environment in the heart of Portissol's prime location. Very easy to live in, boasting impeccable finishes and absolute calm, this apartment is just waiting for you. Don't delay in scheduling a visit!

Ref. : 1_MHVAP1627

FC AGENCE

CAGNES-SUR-MER865 000 €

House for sale view 10 - 5 rooms - 205

NEW LISTING – LES COLLETTES, CAGNES-SUR-MER In one of the most sought-after areas of Cagnes-sur-Mer, set within a particularly peaceful and leafy residential neighbourhood, discover this contemporary villa with 205m² of living space, offering significant potential for development. Built on a plot of 1,668 m², complemented by an adjoining plot classified as a nature reserve, it enjoys completely unobstructed views of the surrounding greenery and lasting tranquillity. The currently habitable part has been fitted to a high standard: natural stone flooring, large sliding glass doors, a heat pump with underfloor heating and cooling, home automation for the roller shutters, and high-quality materials and finishes. On the ground floor, opening onto the garden, it comprises an entrance hall leading to a spacious, light-filled living room, a master bedroom with a walk-in wardrobe and a bathroom fitted with a wall-mounted heated towel rail, a kitchen with a pantry, a utility room, a separate toilet with a washbasin, and three further bedrooms. All rooms on this level benefit from direct access to the outdoor areas. Upstairs, two large spaces remain to be fitted out according to your wishes. In particular, they will allow for the creation of a superb living area with an open-plan kitchen and office space, extended by a terrace overlooking the entire property and offering breathtaking views of the surrounding countryside. The spacious garage, measuring approximately 50 m², also offers a wide range of conversion possibilities: you could create an additional en-suite bedroom with a bathroom and toilet, or other ancillary spaces tailored to your needs. The current layout allows you to live comfortably in the house whilst completing the remaining work at your own pace. Outdoor improvements are also required to realise the property's full potential, including the construction of terraces, landscaping of the garden and the organisation of parking spaces. Finishing work on the façade and certain windows and doors also remains to be done. Several parking spaces are available on the property. Land suitable for a swimming pool. A privileged living environment, combining absolute tranquillity, nature and proximity to amenities, less than 10 minutes from the centre of Cagnes-sur-Mer, shops and major transport links. A rare property offering comfort, high-quality construction and exceptional potential for conversion. Are you looking for a contemporary property offering both immediate comfort and potential for conversion? This villa is well worth your attention. Contact me to discover all its possibilities. Céline DEL GIUDICE - 06 09 44 95 02 Your REMAX SUNSET estate agent Legal Mentions (in French) : Honoraires à la charge du vendeur. Les informations sur les risques auxquels ce bien est exposé sont disponibles sur le site Géorisques : www.georisques.gouv.fr .

Ref. : 1040

RE/MAX SUNSET

NICE339 000 €

Apartment for sale view 10 - 3 rooms - 75

NEW LISTING ! Spacious 2-bedroom flat – Sought-after Lanterne area – A real gem of a flat! Located on the 2nd floor of a well-maintained building, in a commanding position in the highly sought-after Lanterne area, discover this beautiful 2-bedroom flat of over 75 m², with windows on both sides and in very good overall condition. The flat comprises a spacious, light-filled living room opening onto a pleasant 10 m² terrace with a sea view, ideal for making the most of sunny days. The separate kitchen has direct access to a loggia converted into a utility area, providing additional functional space. The sleeping area comprises two large bedrooms with storage, one of which has a balcony and two fitted wardrobes, a bathroom with shower, and a separate toilet. A large entrance hall with plenty of cupboards completes the property and maximises storage space. The flat features double glazing and electric shutters, ensuring optimal comfort in everyday life. A cellar completes this property. Parking is convenient thanks to a communal car park within the gated and secure residential complex. In the immediate vicinity of shops, transport links and schools, whilst enjoying a quiet, residential setting. An ideal property for a main residence or as an investment in a sought-after area of Nice. View without delay. Céline DEL GIUDICE - 06 09 44 95 02 Your REMAX SUNSET estate agent Legal Mentions (in French) : Honoraires à la charge du vendeur. Biens en copropriété à usage d'habitation : 79 lots. Montant moyen annuel de la quote-part de charges courantes : 3 248 €. Une procédure en cours. Les informations sur les risques auxquels ce bien est exposé sont disponibles sur le site Géorisques : www.georisques.gouv.fr .

Ref. : 1037

RE/MAX SUNSET

NICE550 000 €

Apartment for sale view 10 - 3 rooms - 63

Exceptional 2-bed apartment with garden, sea view glimpse

Only 10 minutes from downtown Nice and in the immediate vicinity of public transport, discover this superb 63.53 m² 2-bedroom apartment, located within a recent (2022) high-end residence, still covered by its warranties. In impeccable condition, this apartment stands out for its quality features and exceptional outdoor spaces. You will enjoy a magnificent private garden/terrace of approximately 55 m², a true extension of the living area, ideal for entertaining or relaxing in complete peace. The apartment offers a privileged living environment with a pleasant sea glimpse and meticulous finishes. The secure residence offers rare and sought-after amenities: heated swimming pool, fully equipped gym, on-site caretaker, and perfectly maintained common areas. A private underground parking space completes this property. EPC: A-49 - GHG: A-1 Estimated annual energy costs for the dwelling: €300 to €470 Condominium of 139 lots (including 51 residential). Average annual charges: €2,872 Ongoing proceedings: no Transaction fees payable by the seller. Information on the risks to which this property is exposed is available on the Géorisques website: www.georisques.gouv.fr The luxury real estate market on the French Riviera is one of the most attractive in the Mediterranean region. Holiday homes and second residences on the French Riviera offer not only an incomparable lifestyle and quality of life but also, given the international economic situation, a secure investment and a smart retirement plan, especially at premium addresses. Nice, capital of the French Riviera and France's 5th-largest city, shines brightly. It has the charm of Mediterranean towns where the good life owes as much to the beauty of the city and its colorful façades as to its exceptional climate with more than 300 days of sunshine a year. A city of arts and culture, it is, after Paris, the city with the most museums. Flavors and traditions, the charm and authenticity of Old Nice and its flower market, the splendor of the Bay of Angels, its beaches and luxurious hotels, the historic richness of its many monuments, parks and bourgeois palaces—Nice, a city both elegant, dynamic and welcoming, lives to the rhythm of its two thousand cultural, festive and sporting events. Its international airport, spectacular for its unique approach along the coastline, serves more than 100 direct destinations.

Ref. : W-04AG3J

ENGEL & VÖLKERS

LE PRE ST GERVAIS995 000 €

Apartment for sale view 10 - 5 rooms - 142

Bright 142 m² loft with 2 bedrooms

In the heart of Le Pré-Saint-Gervais, just a few minutes from Paris, Engel & Völkers exclusively presents this superb 142.10 m² loft located on the 1st floor with elevator in a beautiful industrial-style building. From the moment you enter, the volumes are impressive. The spectacular 108 m² living area, the true heart of the apartment, features a 3. 20-meter ceiling height, large south-facing picture windows and an entirely unobstructed view over the Aimé Césaire Garden, providing exceptional natural light throughout the day. Exposed metal beams and the fully equipped open-plan kitchen give the whole space an authentic loft spirit, ideal for convivial moments. The sleeping area includes two comfortable bedrooms of 9 and 11 m². The perfectly optimized layout is completed by a large shower room with WC and a separate WC. Sold with a dry cellar. In the immediate vicinity of shops, schools and transport: buses 61, 75, 170 and the Porte des Lilas (Line 11) and Hoche (Line 5) metro stations. Energy rating : D/219 Greenhouse gas emission : D/41 Estimated annual housing energy costs : 2 620 € - 3 600 € Joint ownership of 37 lots Average annual charges 4 200 € (heating included) Pending proceeding : no Transaction fees VAT to be paid by the seller Information on the risks to which this property is exposed is available on the “Géorisques” website: www.georisques.gouv.fr On the edge of Paris's 19th arrondissement, Le Pré-Saint-Gervais appeals with its discreet atmosphere and genuine village spirit. Long sheltered from Parisian bustle, this municipality is now one of the most sought-after addresses in eastern Paris, striking a balance between residential calm, creativity, and immediate proximity to the capital. Perfectly served by the Porte des Lilas (Line 11) and Hoche (Line 5) metro stations, the T3b tramway and several bus lines, the area makes it possible to reach central Paris in just a few minutes. Le Pré-Saint-Gervais now combines the charm of a human-scale municipality, the energy of a fast-growing neighborhood, and strong heritage potential, attracting both families and loft enthusiasts as well as creative professionals.

Ref. : W-049DQU

ENGEL & VÖLKERS

CANNES420 000 €

Apartment for sale view 10 - 2 rooms - 48

CANNES MONTFLEURY APARTMENT 2P FOR SALE

SOLE AGENT Magnificent 2-room apartment of approximately 49 m², completely renovated, located on the 6th floor of a secure residence at 10 minutes walk from the Croisette. Ideally located in the sought-after and peaceful Montfleury area, close to shops and transport. The apartment consists of a bright living room open to a very nice modern kitchen, leading to a 7 m² terrace with a pleasant unobstructed view of the Super Cannes hills. The sleeping area includes a bedroom with a dressing room, a bathroom, and a separate toilet. A secure outdoor communal parking completes this quality property.

Ref. : 2255 YC

Agence IMPACT

CANNES475 000 €

Apartment for sale view 10 - 2 rooms - 54

CANNES - 2 ROOMS - MONTFLEURY - UNOBSTRUCTED VIEW

Cannes: Located within a secure upscale residence, this beautiful approximately 54 sqm 2-room apartment, fully renovated with care, is on the second floor. It offers a pleasant living space flooded with light, opening onto a large terrace with no overlooking neighbors, ideal for enjoying a peaceful environment. The sleeping area includes a comfortable bedroom with storage and a bathroom with quality fittings. The property is completed by a closed garage, valuable assets in this sought-after sector. Renovated with taste, this property combines comfort and functionality, making it an ideal address for a primary residence, a pied-à-terre, or a quality investment. Renowned worldwide for its elegance and way of life, Cannes attracts with its iconic beaches, La Croisette, its renowned restaurants, and luxury boutiques. Considered one of the most prestigious destinations on the French Riviera, the city hosts major international events at the Palais des Festivals each year and offers a privileged living environment between sea, culture, and dynamism. A major player in high-end real estate and ambassador of the French art of living, BARNES deploys its integrated network of 159 agencies in 21 countries and 75 destinations, supporting its clients in all their real estate projects with excellent service. The property is subject to the co-ownership regime. The co-ownership includes 23 lots in total, of which 10 are used for residential purposes. Agency fees payable by vendor - Nombre de lots dans la copropriété: 10 - Montant moyen de la quote-part de charges courantes 2,400 €/yearly - Montant estimé des dépenses annuelles d'énergie pour un usage standard, établi à partir des prix de l'énergie de l'année 2025 : 560€ ~ 780€ - Marine LEES-BUCKLEY - Agent commercial - EI - RSAC 953 495 025

Ref. : 87165310

BARNES Cannes