OK
More than Less than
  ok

Key-words : view 10

Houses and Apartments, your real estate specialist magazine offers a selection of ads that match with the keyword view 10. You can refine your search by specifying the area or price range in the navigation bar link Search for a House/Apartment.

NICE260 000 €

Building plot for sale view 10 - - 320

NICE WEST – 320 SQM BUILDABLE PLOT – PANORAMIC SEA VIEW – QUIET LOCATION – BUILDING PERMIT UNDER REVIEW

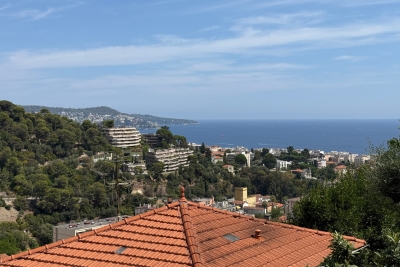
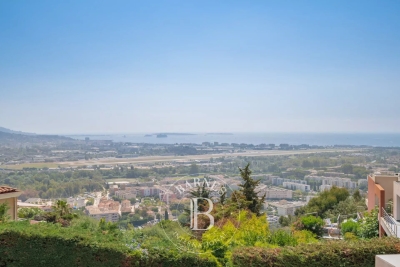
NICE WEST – BUILDABLE LAND 320 SQ M WITH PANORAMIC SEA VIEW €260,000 Less than a 10-minute drive from the Promenade des Anglais, in a peaceful, green and residential setting, this 320 sq m building plot is ideally located on the hills of West Nice, in the Route de Bellet area. Benefiting from an exceptional, unobstructed sea view, as well as a magnificent panorama over the Mediterranean and surrounding hills, the plot offers a privileged setting for a detached house project. A PROJECT ALREADY WELL ADVANCED The plot offers the possibility of building a house of approximately 70 to 80 sq m, complemented by beautiful outdoor spaces, including landscaped terraces, a garden and up to 2 parking spaces. The planning application has already been submitted, with architectural support provided, allowing valuable time to be saved in bringing the project to completion.

Ref. : Z-26096
Century 21 LAFAGE TRANSACTIONS - Cimiez

PARIS 3EME2 450 000 €

Apartment for sale view 10 - 6 rooms - 215

Apartment for sale - Paris 3 - family apartment

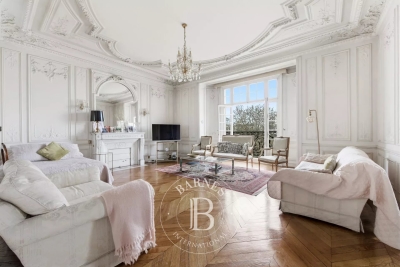
This elegant apartment, located in the heart of the Haut-Marais, a stone's throw from shops and transport services, is situated on the 4th floor of a superb, meticulously maintained, late 19th-century stone building with lift and concierge. Offering a surface area of 205.45m² (2,211 sq ft) under the Carrez Law, this dual-aspect property delights as soon as you enter with its great volume and harmonious layout. A hallway with storage leads to large reception areas, comprising a dining room, a bright double-sized living room opening onto the street and the courtyard, as well as a bar area that could easily be converted into an additional kitchen. A separate kitchen and guest toilet rounds off this living space. The sleeping area currently comprises two good-sized west-facing bedrooms, offering complete peace and quiet and no overlook, along with a bathroom, as well as a spacious master suite with shower room. The layout makes it easy to envisage creating four to five bedrooms, all of a good size. Perfectly preserved period charm: herringbone parquet flooring, fireplaces in every room, exceptional 3.30m (10.8ft) ceiling height on this floor, enhanced by delicate mouldings, elegant woodwork and a painted ceiling. A 9m² (97 sq ft) maid's room with a view of the Eiffel Tower, a 4m² (43 sq ft) storage area and two cellars complete this rare property. Bicycle storage room in the building. €2,423,000 Agency fees not included - Agency fees: 4% incl. tax Fees payable by the buyer - Average amount of the share of charges €9,152/year - Estimated amount of annual energy costs for standard use based on 2021 energy costs: €5,160 ~ €7,000 - Information on the risks to which this property is exposed is available on the Géorisques website: www.georisques.gouv.fr 2,380,000 € Agency fees not included - Agency commission: 2.94%VAT included Agency fees payable by buyer - Montant moyen de la quote-part de charges courantes 9,152 €/yearly - Montant estimé des dépenses annuelles d'énergie pour un usage standard, établi à partir des prix de l'énergie de l'année 2021 : 5160€ ~ 7000€ - Les informations sur les risques auxquels ce bien est exposé sont disponibles sur le site Géorisques : www.georisques.gouv.fr

Ref. : 86874101

BARNES LE MARAIS

LA MOTTE439 000 €

House for sale view 10 - 3 rooms - 87

Beautiful 3-bedroom house in Domaine de St-Endréol

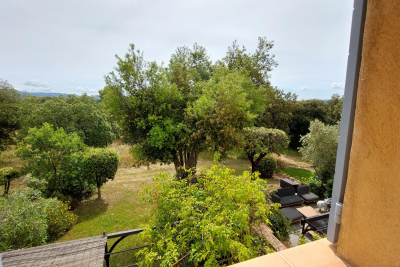
Stunning house with views for sale at the 4* Golf & Spa Resort Le Domaine de St-Endréol Ground floor: Hall/Landing - WC - kitchen - laundry room - living room with French doors opening onto the terrace and garden 1st floor: 2 bedrooms with A/C, 1 shower room and 1 bathroom Garage 19.60 m2 Legal status: Condominium of 69 units. Secure residence with swimming pool. Condominium fees are approximately 300 euros per month (including maintenance of the communal swimming pool, green spaces, private garden, lighting of common areas, maintenance of the access gate, security, etc.) Property tax 1,400? If you own a property in the Domaine de St-Endréol, you are entitled to several discounts: Discounts on public golf rates - 25% off the price of individual green fees, - 25% off annual packages Preferential rate on day entry and between 15 and 20% discount on Spa subscriptions. The St-Endréol Golf & Spa Resort estate is a private and secure estate. Between Provence and the French Riviera, in the heart of a region rich in history and cultural events, the Domaine de St Endréol enjoys an exceptional location. This 150-hectare haven of peace, bordered by forests opening onto breathtaking landscapes, is located less than an hour from Aix-en-Provence and Nice, 25 minutes from the Gulf of St. Tropez, and 90 minutes from ski slopes. Nice Airport is 45 minutes away, and the Les Arcs-sur-Argens TGV train station is 10 minutes away.

Ref. : PH5 22

S.E.G.S.E. LE DOMAINE DE ST-ENDRÉOL

NICE2 680 000 €

Apartment for sale view 10 - 6 rooms - 159

COL DE VILLEFRANCHE - DUPLEX APARTMENT OF 159 SQM FOR SALE - 115 SQM OF TERRACES - PANORAMIC SEA VIEW - 2 GARAGES

Col de Villefranche – Vinaigrier area – Set within a prestigious residence with a swimming pool and on-site caretaker, this magnificent duplex apartment of 159 sqm boasts breathtaking panoramic views over the city and the Mediterranean Sea. The lower level opens onto an entrance hall leading to a separate fully fitted kitchen and a bright corner living room extending onto two superb terraces totaling nearly 71 sqm, perfect for enjoying the spectacular views over the City of Nice and the Mediterranean. This floor also features a separate guest WC and two en-suite bedrooms, each with its own shower room and private WC, both opening onto a second terrace of over 26 sq m. Upstairs, a spacious dining room opens onto a third terrace of 17.5 sqm, also benefiting from outstanding panoramic views, and is complemented by a separate fitted kitchen. Two additional en-suite bedrooms complete this level: one with a shower room and WC, the other with a bathroom and WC, as well as a separate guest WC. Beautifully maintained and ready to move into, this exceptional property offers absolute peace and quiet, generous living spaces, and high-quality amenities, including ample built-in storage, air conditioning, a lift, a private bicycle storage room, and two garages. Thanks to its well-designed layout and perfectly configured split-level floor plan, this property can easily be divided into two independent apartments, offering outstanding potential for a family project, rental investment, or long-term asset strategy. Ideally located just a 10-minute walk from the shops at Col de Villefranche, and close to schools, nurseries, public transport, and the Vinaigrier Park, this property is the perfect family home for those seeking a peaceful and privileged lifestyle on the French Riviera.

Ref. : N-41384

Century 21 LAFAGE TRANSACTIONS Nice

PARIS 16EME2 990 000 €

Apartment for sale view 10 - 5 rooms - 169

Paris 16th - Copernic/Kléber - Turnkey renovated apartment - 4 suites - Open views

Ideally located on a quiet street between Avenue Victor Hugo and Avenue Kléber, this elegant reception apartment of 169.54 m² is situated on the 4th floor of a classic Haussmann-era building with lift and concierge. Fully renovated, it has retained its period cornices and fireplaces, and benefits from an open outlook, bright natural light and generous proportions (3.10 m ceiling height). The property comprises an entrance gallery, a double reception room, an independent fully equipped kitchen with bow window, four en-suite bedrooms, a utility room and two separate WCs. A cellar completes this property, within the Janson-de-Sailly school catchment area. Agency fees payable by vendor - Nombre de lots dans la copropriété: 53 - Montant moyen de la quote-part de charges courantes 10,000 €/yearly - Montant estimé des dépenses annuelles d'énergie pour un usage standard, établi à partir des prix de l'énergie de l'année 2021 : 2910€ ~ 3950€ - Les informations sur les risques auxquels ce bien est exposé sont disponibles sur le site Géorisques : www.georisques.gouv.fr - Karine MAUGEST - Agent commercial - EI - RSAC 900788936

Ref. : 87146074

BARNES TROCADERO

CANNES2 550 000 €

Apartment for sale view 10 - 3 rooms - 103

CANNES - 3 ROOMS - PANORAMIC SEA VIEW

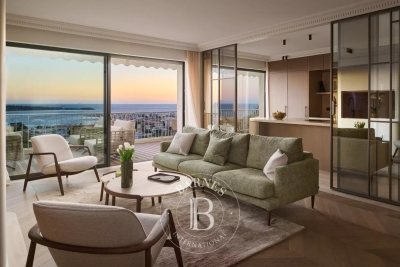
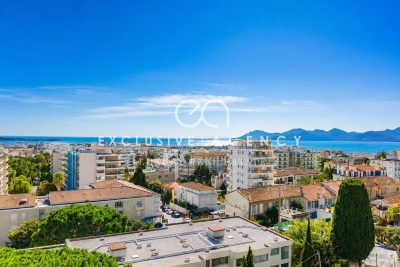
CANNES: Located in the heart of the prestigious Californie district in Cannes, this 104 sqm apartment is attractive with its high-end features and spacious volumes. It consists of a large living room opening onto a terrace with a superb panoramic sea view, as well as a fully equipped kitchen with a pantry. The sleeping area includes two bedrooms, each with an en-suite bathroom. A cellar and a garage complete this property. The apartment is located in a renowned residence offering a privileged living environment, with concierge service, secure park, swimming pool, and tennis courts. Located in the California district, this property benefits from a sought-after residential environment nestled between iconic villas, Belle Époque estates, and lush landscapes. Renowned for its tranquility and panoramic views of the Cannes Bay and the Estérel massif, the sector appeals with its refined and residential lifestyle. Known worldwide for its elegance and art of living, Cannes captivates with its emblematic beaches, La Croisette, renowned restaurants, and luxury boutiques. Considered the best global destination for hosting festivals and events, the city hosts prestigious events every year at the Palais des Festivals such as the Cannes Film Festival, MIPIM, and Cannes Lions. Ideally located between Monaco and Saint-Tropez, near Nice International Airport and Cannes-Mandelieu aerodrome, Cannes offers an exclusive lifestyle in the heart of the French Riviera. A major player in upscale real estate and an ambassador of the French way of life, Maison BARNES deploys its integrated network of 159 agencies in 21 countries and 75 destinations, supporting its clients in all their life projects. Agency fees payable by vendor - Nombre de lots dans la copropriété: 125 - Montant moyen de la quote-part de charges courantes 10,080 €/yearly - Montant estimé des dépenses annuelles d'énergie pour un usage standard, établi à partir des prix de l'énergie de l'année 2026 : 860€ ~ 1180€ - Les informations sur les risques auxquels ce bien est exposé sont disponibles sur le site Géorisques : www.georisques.gouv.fr

Ref. : 87331559

BARNES Cannes

PARIS 16EME6 490 000 €

Apartment for sale view 10 - 6 rooms - 251

Paris 16th/Chaillot – 6 Rooms – 4 Bedrooms – 251.71 sq m

Engel & Völkers invites you to discover this sumptuous, fully renovated six-room apartment with four bedrooms, generous proportions and ceilings over 3 metres high. Ideally located between Place du Trocadéro and Place d'Iéna, this magnificent 251.71 sq. m. apartment under the Carrez Law is situated on the 4th floor of a beautiful Haussmann-style building dating from the early 20th century. The apartment boasts an ideal layout. Facing east and south, it benefits from excellent natural light, unobstructed views and all the features of a Haussmann-style apartment, including magnificent mouldings, period fireplaces and herringbone parquet flooring. The property is sold renovated, air-conditioned and partially furnished, and comprises: A marble entrance hall, a spacious living room with dining area, adjoining a fully equipped kitchen with breakfast area, a cloakroom and guest toilet. The nearly 58 sq. m. master suite features a large dressing room and a marble bathroom with bathtub, shower and toilet. The second suite, measuring over 34 sq. m. and featuring an adjoining shower room, has a large bow window. The third and fourth bedrooms share a large shower room with toilet. Storage cupboards. A laundry room. A technical room. Four staff rooms with a total surface area of 36.90 sq. m. (9.25 sq. m., 10.19 sq. m., 8.70 sq. m. and 8.76 sq. m.), as well as three cellars, complete this offering. Double-glazed windows, alarm system, keypad entry, intercom, lift and caretaker. Joint ownership of 6 lots 2024 property tax: €5,151/year Average annual charges: €17,730 ECD: E (315) – GGE: B (10) Estimated annual housing energy costs: €4,680–€6,390 Transaction fees to be paid by the seller Information on the risks to which this property is exposed is available on the Géorisques website: www.georisques.gouv.fr Direct access to Trocadéro Square, Place d'Iéna, Place de l'Alma, the Golden Triangle, Avenue Montaigne and the Seine. Restaurants, cafés, shops and an open-air market within walking distance.

Ref. : W-04AX5N

ENGEL & VÖLKERS

MENTON499 000 €

Apartment for sale view 10 - 3 rooms - 67

Two bedroom apartment for sale with terrace, lovely open view and garage, sole agency

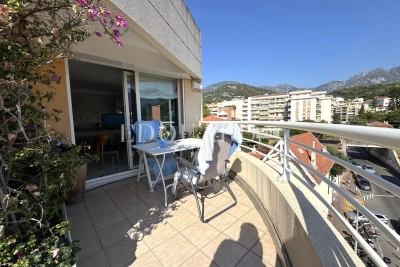
Buying property on the French Riviera, ideally located in Menton, sole agency : on the fifth floor of a modern building, for sale apartment of 67 sqm in very good condition with security door, air conditioning and electric sun blinds. Composed of : - large hall with wardrobe - bright living room with fitted open-plan kitchen - 10 sqm East facing terrace with a lovely open view - 2 bedrooms - shower room with WC - storage room - garage With triple exposure and in a quiet setting, interesting product.

Ref. : 86156275

EDOUARD VII

LES LILAS1 090 000 €

House for sale view 10 - 5 rooms - 132

Family house with garden - Mairie des Lilas - 3-4 bedrooms

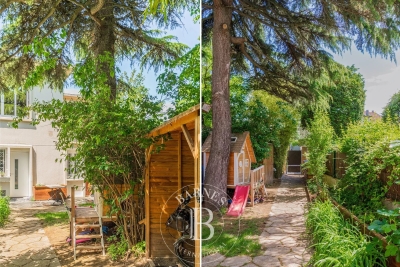
This charming 132m² (1,421 sq ft) apartment, located in a quiet, leafy residential neighbourhood, offers exceptional views of Paris. On the ground floor, it comprises an entrance hall with storage space, a separate, fitted and equipped kitchen opening onto a terrace, a double-sized living room with views of the Sacré-Cœur, and a separate toilet. Upstairs, there are three bedrooms, a bathroom with toilet and a terrace. On the garden level, there is an office, a guest bedroom, a laundry room and a shower room with toilet. Garden at the front and back of the house. Quiet, bright and leafy surroundings. Contact - Florian BOU +33 (0)7 62 67 22 42 Fees payable by the seller - Estimated amount of annual energy costs for standard use based on 2021 energy costs: €2,520 ~ €3,450 - Information on the risks to which this property is exposed is available on the Géorisques website: www.georisques.gouv.fr Agency fees payable by vendor - Montant estimé des dépenses annuelles d'énergie pour un usage standard, établi à partir des prix de l'énergie de l'année 2021 : 2520€ ~ 3450€ - Les informations sur les risques auxquels ce bien est exposé sont disponibles sur le site Géorisques : www.georisques.gouv.fr

Ref. : 87002807

BARNES PARIS 10/19

PARIS 14EME460 000 €

Apartment for sale view 10 - 2 rooms - 56

Paris 14 - Alésia - 1-bed apartment with WEST-facing full-length balcony.

BARNES Panthéon has the exclusive listing for this elegant apartment spanning 49.26m² (527 sq ft - 56.74m² or 603 sq ft of floor space) with a balcony on the sixth floor of a recent 10-storey recent co-ownership building with a lift, at the heart of the sought-after Alésia neighbourhood. Bathed in light thanks to its west-facing aspect, it boasts a particularly open and preserved living environment with no overlook. Its 8m² (86 sq ft) full-length balcony, accessed via the living room and the bedroom, offers the advantage of an outdoor space and boasts stunning unobstructed views of Paris. Composed of an entrance, a spacious living room with fitted and equipped open kitchen, a large bedroom with its own access to the balcony, a bathroom, a wardrobe and a separate toilet. This property is in immaculate condition and requires no work. Cellar also included. A parking space within the co-ownership property can be acquired at an additional cost. The apartment is located in a lively shopping district close to the shops on Avenue du Général Leclerc and Alésia. It also benefits from excellent transport services via Alésia metro station on line 4, just a few stops from central Paris and with Saint-Germain-des-Prés 15 minutes away. A rare property in the sector combining light, outdoor space, unobstructed views and no need for any work, in a part of Paris that is particularly prized for its quality of life. An elegant pied-à-terre or ideal main residence. This apartment is listed by Thomas Cantin: +33 (0)6 47 45 41 20 Property subject to shared ownership status. Information on the risks to which this property is exposed is available on the Géorisques website: www.georisques.gouv.fr Alésia is an authentic elegant and lively district of Paris. With its café terraces, food shops, markets and discreet local gems, it embodies a truly Parisian way of life. Nearby, Montsouris Park and the university campus provide welcome green spaces, while Alésia metro station offers easy access to the finest districts of the Left Bank in just a few minutes. Fees payable by the seller - Number of lots in the building: 103 - Average amount of the share of charges €2,760/year - Estimated amount of annual energy costs for standard use based on 2021, 2022 and 2023 energy costs: €680 ~ €970 Agency fees payable by vendor - Nombre de lots dans la copropriété: 103 - Montant moyen de la quote-part de charges courantes 2,760 €/yearly - Montant estimé des dépenses annuelles d'énergie pour un usage standard, établi à partir des prix de l'énergie de l'année 2021,2022,2023 : 680€ ~ 970€

Ref. : 87318838

BARNES PANTHEON

MANDELIEU-LA-NAPOULE1 990 000 €

House for sale view 10 - 5 rooms - 211

Set on the hills of Mandelieu-la-Napoule, in the sought-after Capitou area, this elegant villa enjoys a privileged setting between the Mediterranean Sea and the mimosa-covered hills. Tucked away from view within a private and secure estate, the property offers absolute peace and privacy. Its elevated position provides spectacular panoramic views over the Mediterranean and the surrounding landscape. Set on over 2,000 sqm of landscaped grounds, the villa is arranged over two levels. Its architecture has been designed to maximise space, natural light and a seamless connection with the outdoors, with the Mediterranean as a constant backdrop. The entrance level features a spacious double garage as well as two bedrooms, each with its own bathroom, providing comfortable and independent accommodation. On the garden level, the villa reveals an impressive 80+ sqm living and entertaining area. The lounge, enhanced by a striking double-height ceiling, flows into the dining area and open-plan kitchen, creating a bright, generous and welcoming living space. Large floor-to-ceiling windows blur the boundaries between indoors and outdoors, opening onto expansive terraces overlooking the sea. An ideal setting for entertaining, al fresco dining or simply enjoying the panoramic views and the exceptional Côte d'Azur lifestyle. Two additional en-suite bedrooms complete this level, bringing the total number of bedrooms to four. Outside, the Mediterranean garden features an infinity pool overlooking the sea, perfectly integrated into its natural surroundings. The generous grounds also offer excellent potential for further enhancement, with the possibility of redesigning part of the garden to create a larger pool area complemented by an elegant pool house. A discreet and distinctive property combining exceptional sea views, absolute tranquillity, generous volumes and further potential. An ideal home for year-round living on the French Riviera or as an exclusive holiday residence. The villa also enjoys a highly convenient location, just 3 minutes from local shops, approximately 10 minutes from the beaches, golf courses, restaurants and the Port of La Napoule, and only 15 minutes from Cannes and the Croisette. Agency fees payable by vendor - Montant moyen de la quote-part de charges courantes 200 €/yearly - Montant estimé des dépenses annuelles d'énergie pour un usage standard, établi à partir des prix de l'énergie de l'année 2024 : 1270€ ~ 1730€ - Les informations sur les risques auxquels ce bien est exposé sont disponibles sur le site Géorisques : www.georisques.gouv.fr - Christophe GOURNAY - Agent commercial - EI - RSAC 501 162 648

Ref. : 87253100

BARNES THÉOULE-SUR-MER

CANNES1 200 000 €

Apartment for sale view 10 - 3 rooms - 102

CANNES Top Floor – 2-Bedroom Apartment 102 sqm – Panoramic Sea View

Rare and exceptional. Located in the highly sought-after Basse Californie district in Cannes, on the top floor of a luxurious bourgeois residence dating from 1873, this stunning corner apartment enjoys a prime location just a few minutes' walk from the shops, Rue d'Antibes, and the beaches of the Croisette. With a total surface of 102.63 sqm and high ceilings, the apartment features: • A bright 26.63 sqm living room, facing South and East, opening onto a south-facing terrace. • A fully fitted and equipped separate kitchen (10.63 sqm), facing North • A spacious 27.63 sqm master bedroom, opening onto a south terrace, with bathroom and toilet. • A second 25.45 sqm bedroom, opening onto an east terrace, with shower room and toilet. This corner apartment benefits from a triple exposure, ensuring optimal natural light throughout the day. Each terrace offers breathtaking panoramic sea views and stunning views of the Lérins Islands. Sold with a large lock-up garage on the ground floor of the residence. Only 2 apartments per floor, ensuring privacy and tranquility.

Ref. : 2863

EXCLUSIVE AGENCY

BEAULIEU-SUR-MER649 000 €

Apartment for sale view 10 - 2 rooms - 53

SOLE AGENT – BEAULIEU-SUR-MER – TOP FLOOR APARTMENT WITH PANORAMIC SEA VIEWS

Ideally located in the heart of the town, this dual-aspect apartment of 54 sqm benefits from excellent natural light and offers great potential for customization. It comprises an entrance hall, a living room opening onto a balcony with panoramic sea views, a separate kitchen, a bedroom opening onto the mountain-side terrace, a bathroom, and separate toilets. The property features two terraces offering pleasant dual exposure: a 10 sqm terrace on the mountain side, accessible from the bedroom and the kitchen. a second sea-facing terrace of approximately 6 sqm, accessible from the living room and enjoying panoramic sea views. Thanks to its layout and the presence of water connections in the entrance area, it would be possible to open the kitchen onto the living room and create a second bedroom, optimizing the space according to your needs. Located on the top floor of a well-maintained residence, this dual-aspect apartment represents an excellent opportunity as a primary residence, a pied-à-terre, or a rental investment. This property is part of a condominium. Energy rating: E – Climate rating: E. Estimated annual energy costs for standard use: between €1,630 and €2,280 (reference year: 2021). Agency fees payable by vendor - Nombre de lots dans la copropriété: 21 - Montant moyen de la quote-part de charges courantes 1,817 €/yearly - Montant estimé des dépenses annuelles d'énergie pour un usage standard, établi à partir des prix de l'énergie de l'année 2021 : 1630€ ~ 2280€ - Eliza TORBICZ - Agent commercial - EI - RSAC 790 569 107

Ref. : 86747331

BARNES Beaulieu | Cap-Ferrat

NICE1 285 000 €

Apartment for sale view 10 - 3 rooms - 114

Nice - Bas-Cimiez – Exceptional 110m² apartment with a 70m² terrace in a Belle Epoque Mansion

Exclusive! // Nice - Bas Cimiez // In one of the most sought-after areas of Nice, in the heart of Bas Cimiez, renowned for its residential calm and its immediate proximity to the city center, discover this rare property located within an elegant late 19th-century mansion. Occupying the noble floor of this characterful home, this reception apartment spans approximately 110 m² and immediately appeals with its remarkable volumes, brightness, and the authenticity of its well-preserved Belle Epoque architecture. A large entrance hall distributes the various living rooms. The double living room, enhanced by exceptional ceiling height, benefits from an elegant integrated kitchen and opens widely onto a superb southwest-facing terrace of nearly 70 m². This outdoor space, rare in the city, offers unobstructed views of greenery without any vis-à-vis. The apartment retains all the refinement of its era: chevron solid hardwood parquet, original woodwork with French openings, and architectural features give the whole a unique atmosphere filled with elegance and charm. Two large bedrooms, one opening onto the terrace. Two bathrooms. Originally designed with three bedrooms, the apartment can very easily revert to its original layout. For optimum daily comfort, the property also has a storage room, a cellar, and a private outdoor parking space. A discreet and privileged address for lovers of character properties, combining the prestige of the old, exceptional volumes, and a unique outdoor space just minutes from the Nicese hypercenter. Highlights: - Bas Cimiez, highly sought-after residential area - Belle Époque Mansion from 1895 - Noble floor - Approximately 115 m² of living space - 70 m² terrace facing southwest - Unobstructed greenery view - Exceptional ceiling height - Double reception with integrated kitchen - Chevron solid hardwood parquet - Woodwork and French openings - Two bedrooms and two bathrooms - Storage room and cellar - Private outdoor parking - Quiet location close to the city center An exceptional property, particularly rare on the Nice market. Property subject to coproperty status: 10 main lots Annual current charges: €5,520/year Fees payable by the seller The ERRIAL report on the risks to which this property is exposed is available at:

Ref. : 87363962

MAISON CINO Real Estate

FRÉJUS690 000 €

House for sale view 10 - 5 rooms - 183

CLEAR VIEW ON THE ESTEREL

Only 10 minutes from Mandelieu: Semi-detached house of 180m² surrounded by nature with swimming pool, jacuzzi, summer kitchen and garage, on a plot of 640m². It consists of: a large living room, a dining room under the veranda, an independent kitchen, three bedrooms, two bathrooms, two toilets, as well as an independent studio. Close to the sea, trade and schools by car. Contactez Stéphane CARRÈRE au +33664342348

Ref. : 86869334

LG PRESTIGE IMMOBILIER