OK
More than Less than
  ok

Key-words : view 10

Houses and Apartments, your real estate specialist magazine offers a selection of ads that match with the keyword view 10. You can refine your search by specifying the area or price range in the navigation bar link Search for a House/Apartment.

L ILE ST DENIS599 000 €

Apartment for sale view 10 - 4 rooms - 94

Duplex with terrace - île Saint-Denis - Top floor with lift

EXCLUSIVE LISTING - a stunning 94.5m² (1,017 sq ft) duplex apartment with terrace and no overlook on the highly sought-after île Saint-Denis, in quiet surroundings close to the banks of the river Seine. Comprising an entrance with storage space, a living room offering great volumes with a ceiling height of 5m (16.4 ft) and direct access to the terrace with unobstructed views, a furnished and equipped kitchen, a master bedroom with shower room and a large dressing room area that could be converted into a bedroom, a mezzanine bedroom (currently an office), a bathroom and a separate toilet. Option to rent a parking space under a lease agreement (taking over an agreement signed in 2019) Contact - Florian Bou +33 (0)7 62 67 22 42 Fees payable by the seller - Average amount of the share of charges €1,800/year - Estimated annual energy costs for standard use: €560 ~ €760 - Information on the risks to which this property is exposed is available on the Géorisques website: www.georisques.gouv.fr Agency fees payable by vendor - Montant moyen de la quote-part de charges courantes 1,800 €/yearly - Montant estimé des dépenses annuelles d'énergie pour un usage standard : 560€ ~ 760€ - Les informations sur les risques auxquels ce bien est exposé sont disponibles sur le site Géorisques : www.georisques.gouv.fr

Ref. : 86663997
BARNES PARIS 10/19

PARIS 6EME1 495 000 €

Apartment for sale view 10 - 3 rooms - 99

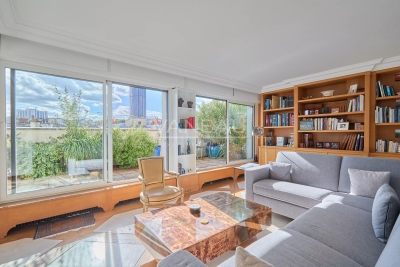
PARIS VIe — VAVIN — OPEN VIEW TERRACE

On the seventh floor with elevator of a secure building with a permanent caretaker, this crossing apartment of 83.50 sqm Carrez offers beautiful light and unimpeded views on both sides. The reception area extends into a nearly 16 sqm terrace facing south, open to the rooftops of Paris. The large picture windows give full prominence to this perspective and make the outside a natural extension of the living room. The layout includes an entrance with a dining area, a living room, an independent kitchen, two bedrooms, a bathroom, and separate toilets. One of the bedrooms also opens onto the terrace. The double exposure south-north, the high floor, and the presence of an outdoor space create a bright living environment in the heart of the Vavin district. A cellar completes this property. ALUR Law: Mandate No. 22487 – Fees charged to the seller – Number of lots in the co-ownership: 428 – Average annual share of current charges: €4053.28/year – No ongoing proceeding (Articles 29-1 A and 29-1 of Law No. 65-557 of July 10, 1965 and Article L. 615-6 of the CCH). Information concerning the risks to which this property is exposed is available on the Géorisques website: www.georisques.gouv.fr - Details of our pricing on

Ref. : 86997435

VANEAU LUXEMBOURG

NICE1 275 000 €

Apartment for sale view 10 - 5 rooms - 113

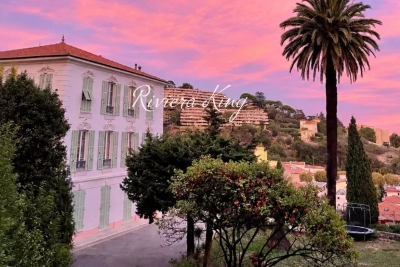
Character Apartment in a Former Private Mansion – Sea View & Outdoor Space

A rare property in Nice, set within a characterful former private mansion, in a small condominium comprising only three units. With a surface area of approximately 115 sqm, the apartment stands out for its spacious rooms, impressive ceiling height, functional original marble fireplace and period architectural features, while also benefiting from a modernised electrical system and good insulation. It comprises three bedrooms, two bathrooms and two toilets, and offers unobstructed views extending to the sea, as well as a large, peaceful and private outdoor area with no overlooking neighbours, featuring a relaxation area and swimming pool. A large garage, a private parking space and a wine cellar complete this property. Ideally located on the lower hills of Nice, just a 10-minute walk from the Promenade des Anglais and the tramway, with shops and amenities close at hand. Nice Airport and the city centre can be reached in only 15 minutes. A truly distinctive property, remarkable for its history, architecture, outdoor spaces and rarity.

Ref. : DEL KK

Riviera King

RUEIL MALMAISON1 295 000 €

Apartment for sale view 10 - 7 rooms - 158

RUEIL-MALMAISON - BANKS OF THE SEINE

This apartment, in a prime location, in a highly sought-after area on the banks of the Seine, a stone's throw from the Parc des Impressionnistes and within easy reach of shops, schools and transport services, benefits from a quiet, leafy residential setting that is particularly popular with families. Situated on the 2nd floor of a modern residence built in 1993 with concierge and lift, this beautiful 158m² (1,701 sq ft) family apartment delights with its generous volumes, natural light and high-quality layout. Its perfectly optimised floor plan and good-sized reception areas make it an ideal property for a pleasant and sociable family life. It opens onto an entrance hall leading to a large living area comprising a double-sized reception room, a dining room and an open kitchen, totalling nearly 90m² (969 sq ft) of living space, extended by two balconies on the same level offering unobstructed views. The sleeping area features four good-sized bedrooms, including a master suite with wardrobe, a shower room and a separate toilet. A second shower room, a laundry room, and a guest toilet complete this property. A double lock-up garage and two large cellars also included. Shared ownership building comprising 252 main lots (no ongoing proceedings). Property comprising 6 lots, i.e. 296/10,000. Annual charges €7,300. Fees payable by the sellers. Your Barnes contact: Patricia Porquet: + 33 (0)6 61 85 65 93 Fees payable by the seller - Number of lots in the building: 73 - Average amount of the share of charges €7,300/year - Estimated amount of annual energy costs for standard use based on 2021 energy costs: €1,480 ~ €2,040 Agency fees payable by vendor - Nombre de lots dans la copropriété: 73 - Montant moyen de la quote-part de charges courantes 7,300 €/yearly - Montant estimé des dépenses annuelles d'énergie pour un usage standard, établi à partir des prix de l'énergie de l'année 2021 : 1480€ ~ 2040€

Ref. : 86904120

BARNES HAUTS DE SEINE NORD

VILLEFRANCHE-SUR-MER980 000 €

Apartment for sale view 10 - 3 rooms - 80

Villefranche sur Mer - Spectacular 3p with terrace and garden, panoramic view, shared garage not included

Exclusive! // Villefranche sur Mer - Settimelli Lazare // Located in one of Villefranche-sur-Mer's most picturesque residential streets, between the lower and middle Corniche, this confidential building was constructed in the early 2000s on the site of a former mansion known as "Beau Canton". The human-scale condominium comprises just three independent apartments linked by a common staircase, guaranteeing calm and privacy. Occupying the entire garden level, the apartment offers around 80 m² of living space, including 60 m² under the Carrez law, and almost 20 m² of heated bioclimatic pergolas adjacent to the living area, creating a genuine additional living space that can be used in any season. Completely renovated in 2022 with top-of-the-range finishes, it now offers optimal modern comfort. All rooms enjoy breathtaking views of the sea and the famous bay of Villefranche and Saint Jean Cap Ferrat. The layout includes a bright double living room with bioethanol fireplace, a master bedroom, a shower room with toilet, a kitchenette with panoramic dining area on the pergola, and an outbuilding on the pergola with a second bedroom and shower room with toilet. Built-in closets, bespoke bookshelves and a full range of appliances complete the air-conditioned ensemble. The exterior is one of the major assets of this rare property. A panoramic terrace of approx. 70 m², accessible from the main rooms, naturally extends the interior spaces and offers an exceptional view of the harbor. A private garden of approx. 57 m² with solar shower completes the ensemble, allowing you to take full advantage of the Mediterranean climate in a privileged setting. A shared garage of approx. 15 m² with adjoining cellar of approx. 10 m², located in the immediate vicinity, is available as an extra, bringing additional comfort to this property with particularly sought-after attributes. Condominium status: 3 main lots Annual running costs: 2.860Euros/An Honoraires charge vendeur The ERRIAL report on the risks to which this property is exposed is available by clicking on the link :

Ref. : 87356499

MAISON CINO Real Estate

STE-MAXIME1 695 000 €

House for sale view 10 - 4 rooms - 160

New single-storey villa on the heights with open views, just 3

Less than a 5-minute walk from the town center and shops of Sainte-Maxime, Jager Real Estate presents this newly built single-story villa. From the entrance, you are welcomed by a spacious hallway with a cloakroom and guest toilet. The living room, featuring a high ceiling, opens through large glass doors onto the garden, pool, and surrounding hills. The fully equipped open-plan kitchen blends seamlessly with the living area. The sleeping area consists of three suites: The master suite includes a custom walk-in closet and a bathroom with a walk-in shower and toilet. Two other en-suite bedrooms each have a shower room and built-in closets with integrated lighting. Every bedroom has direct access to the garden; two of them open directly onto the pool. The garden, landscaped with Mediterranean plants, is fitted with an automatic irrigation and lighting system. The pool (5 × 10 m), is equipped with an underwater rolling shutter. A fully insulated and tiled garage, finished to the same high standards as the rest of the villa, along with a laundry room, complete the amenities. This space allows for the creation of a fourth bedroom or even an independent studio. For optimal comfort, the villa is equipped with a ducted reversible air conditioning system and motorized roller shutters. Stone claddings emphasize the property's authentic character. The parking area can accommodate several vehicles, and the surrounding pine trees ensure plenty of privacy. Finally, the quiet cul-de-sac location is a real advantage in terms of peace and security.

Ref. : 394V3073M

JAGER IMMOBILIER

VIROFLAY790 000 €

House for sale view 10 - 6 rooms - 191

Viroflay Rive-Droite Edge of Versailles - 130m² (1,399 sq ft) house - 4 to 6 bedrooms - Garden - Terraces - Garage.

Exclusive listing. Your Barnes consultant - Damien Portail - has the listing of this contemporary house built in 1994 with a garden in Viroflay Rive-Droite, on the edge of Versailles, less than a 10-minute walk from shops and Viroflay Rive-Droite (line L to La Défense, Paris Saint Lazare) and Porchefontaine (RER C) stations. Spanning 130m² (1,399 sq ft) of living space (162m² or 1,744 sq ft of floor surface excluding the garage) with the added bonus of a small garden, 2 terraces and a garage. The house was created by joining 2 apartments previously rented out. To be viewed without delay! This quiet family home in excellent condition is laid out as follows: - garden level: entrance hall, living space comprising a lounge and dining room, both with direct access to the garden without steps, equipped kitchen, bathroom with toilet, and cupboards. - 1st floor: landing, living room with kitchen opening onto the terrace (easily converted to 2 bedrooms each with their own shower room), bedroom, and shower room with toilet. - 2nd floor: 3 bedrooms under the eaves, bathroom, and separate toilet. Ample built-in cupboard space under the eaves. In addition to these spaces is a full basement with a utility room, storage space and garage with electric gate. EPC rating: D/B. Double glazing. Electric heating and hot water tank. Property tax 2025: €2,712. Fees at 5% payable by the buyers (800.000 net seller price). Your BARNES contact: Damien Portail +33 (0)6 60 42 72 23 “Information on the risks to which this property is exposed is available on the Géorisques website: www.georisques.gouv.fr” €800,000 Agency fees not included - Agency fees: 5% incl. tax Fees payable by the buyer - Estimated amount of annual energy costs for standard use based on 2022 energy costs: €3,140 ~ €4,280 - Information on the risks to which this property is exposed is available on the Géorisques website: www.georisques.gouv.fr - Damien Portail - Sales agent - EI - RSAC 892 234 196 752,400 € Agency fees not included - Agency commission: 5%VAT included Agency fees payable by buyer - Montant estimé des dépenses annuelles d'énergie pour un usage standard, établi à partir des prix de l'énergie de l'année 2022 : 3140€ ~ 4280€ - Les informations sur les risques auxquels ce bien est exposé sont disponibles sur le site Géorisques : www.georisques.gouv.fr - Damien PORTAIL - Agent commercial - EI - RSAC 892 234 196

Ref. : 86664918

BARNES YVELINES

PARIS 3EME2 320 000 €

Apartment for sale view 10 - 4 rooms - 180

Duplex apartment for sale – Paris 3 – Archives – Lift – Top Floors – Two terraces – Peace and Quiet – Garden View

Barnes Le Marais is listing a remarkable 154.33m² or 1,661 sq ft (Carrez law) family duplex apartment (total surface area: 180m² or 1,938 sq ft), situated on the 4th and 5th (top) floors of a very well-maintained, guarded and secure building with a lift, in the highly sought-after 3rd arrondissement of Paris, closet to Rue des Archives and Rue Rambuteau, A stone's throw from upmarket shops, art galleries, museums, reputable schools and transport services, this address enjoys a privileged setting, combining the cultural vibrancy and elegance of the Marais with highly sought-after peaceful surroundings. Situated in a secure residence with concierge, this rare property offers a distinguished environment, where architectural charm, contemporary comfort and serenity harmoniously join forces. The first level opens onto a good-sized entrance hall leading to a light-filled, double-sized, west-facing living room, an elegant dining room, a separate kitchen, a toilet and a laundry room. The reception areas flow naturally onto a first 10.80m² (116 sq ft) terrace overlooking an east-facing courtyard, offering a haven of peace sheltered from the hustle and bustle of Paris. Upstairs, a large landing, which could easily be converted into an office area, leads to a child's bedroom, a large bedroom and a sumptuous master suite with shower room. The suite opens onto a second 12.30m² (132 sq ft) terrace, a true outdoor extension of the sleeping area. A second shower room with toilet completes this level. The east-west facing apartment enjoys remarkable natural light throughout the day. Its two terraces, offering a total of 23.10m² (249 sq ft) of outdoor space, are a rare privilege in this exceptional area. Cellar also included with this property. A parking space in the shared ownership building, with lift access, is available to purchase at an additional cost. Fees payable by the seller - Average amount of the share of charges €10,000/year Agency fees payable by vendor - Montant moyen de la quote-part de charges courantes 10,000 €/yearly

Ref. : 87350136

BARNES LE MARAIS

PARIS 6EME3 140 000 €

Apartment for sale view 10 - 6 rooms - 170

Paris 6 - Théâtre de l'Odéon - Exceptional property - 4 bedrooms

We are listing a 170m² (1,830 sq ft) dual-aspect apartment, fully renovated by an architect with high-quality finishes and a carefully designed layout, located in a high-end, mid-19th century building on one of the most prestigious streets of the 6th arrondissement. Bathed in sunlight thanks to its dual east-west exposure and offering stunning volumes with a 3.1m (10 ft) ceiling height, this property features an entrance hall, a reception room, a dining room with a fitted and equipped open kitchen, a main suite with a separate walk-in wardrobe and full bathroom, three more en suite bedrooms, each of which has a shower room and toilet, and a lounge. The materials have been carefully selected for their elegance and refinement, striking a balance between a resolutely contemporary style and classic Parisian charm, with Aremberg parquet flooring and period fireplaces. A spacious converted cellar completes this exceptional property. A maid's room on the top floor, accessible by lift, with water supply and direct views of the Church of Saint-Sulpice is available at an additional cost. Exceptional D energy performance rating. Property subject to shared ownership status. Fees payable by the seller - Number of lots in the building: 31 - Average amount of the share of charges €8,183/year - Estimated amount of annual energy costs for standard use based on 2023 energy costs: €2,850 ~ €3,900 - Information on the risks to which this property is exposed is available on the Géorisques website: www.georisques.gouv.fr - Charlotte NEBBOT - Sales agent - EI - RSAC 841 754 930 Agency fees payable by vendor - Nombre de lots dans la copropriété: 48 - Montant moyen de la quote-part de charges courantes 8,183 €/yearly - Montant estimé des dépenses annuelles d'énergie pour un usage standard, établi à partir des prix de l'énergie de l'année 2023 : 2850€ ~ 3900€ - Les informations sur les risques auxquels ce bien est exposé sont disponibles sur le site Géorisques : www.georisques.gouv.fr - Charlotte NEBBOT - Agent commercial - EI - RSAC 841 754 930

Ref. : 86076390

BARNES SAINT-GERMAIN-DES-PRES

CANNES3 299 000 €

House for sale view 10 - 10 rooms - 309

Cannes Croix des Gardes sea view villa with pool and flat landscaped grounds

Cannes Croix des Gardes sea view villa with swimming pool flat grounds and garages Located in the sought-after residential district of La Croix des Gardes in Cannes, close to beaches, shops and Institut Stanislas, this 1920s villa enjoys a peaceful and green environment. Set within approximately 1,600 sqm of flat landscaped grounds, the property offers around 280 sqm of living space as well as approximately 90 sqm of additional usable areas. The main villa includes a triple reception room opening onto a terrace of approximately 40 sqm with sea views, a fully equipped independent kitchen and a sleeping area comprising a master suite with two dressing rooms and bathroom, two additional bedrooms, a shower room and guest toilet. The garden level includes three additional bedrooms, a shower room, separate toilet, equipped kitchen, games room and multiple storage areas. Outdoor amenities include a 10 x 4 metre swimming pool, landscaped gardens and several reception and relaxation areas. The property also benefits from two enclosed garages of more than 30 sqm each, a large covered parking area and additional outdoor parking spaces. An independent 30 sqm space located beneath the swimming pool may accommodate guests, staff or caretaker accommodation. Peaceful surroundings, sea views, generous volumes and flat landscaped grounds make this villa a rare opportunity on the Cannes real estate market. Côte d'Azur Sotheby's International Realty For further information or to arrange a private viewing, please contact Côte d'Azur Sotheby's International Realty, your expert in luxury real estate on the French Riviera.

Ref. : CA6-3080

COTE D'AZUR SOTHEBY'S INTERNATIONAL REALTY

ANTIBES368 000 €

Apartment for sale view 10 - 3 rooms - 57

NEW AND EXCLUSIVE IN ANTIBES! 3-room flat of 57 m² with a 20 m² terrace, double garage and swimming pool Situated on the 2nd floor of a recent, gated and immaculately maintained residential complex, this 3-room flat of 57 m² offers a pleasant living environment, combining comfort, practicality and high-quality fittings. The entrance hall, fitted with a cupboard, leads to a beautiful, light-filled living area with a kitchen that opens onto the lounge. This welcoming space opens onto a spacious 20 m² terrace, a true extension of the flat, ideal for al fresco dining or relaxing. The sleeping area comprises two bedrooms with fitted wardrobes, a bathroom and a separate toilet, which also allows for the creation of a utility room. For optimal comfort all year round, the flat is fitted with air conditioning and double glazing. A large double garage of approximately 30 m² completes this property. It is equipped with an electric vehicle charging point and lighting, providing a particularly useful parking and storage space. The estate impresses with the quality of its upkeep and its numerous facilities: a swimming pool, landscaped areas, a children's playground and a pétanque court, creating a friendly environment perfect for relaxation. It also boasts plenty of visitor parking spaces, a real bonus for entertaining family and friends in complete comfort. Ideally situated, the flat offers quick access to the main roads. The A8 motorway and the Carrefour Antibes shopping centre are less than 10 minutes away, whilst you can enjoy a peaceful residential setting. An ideal property for a main residence, a holiday home on the Côte d'Azur or a high-quality investment. Please contact me to arrange a viewing! Céline DEL GIUDICE - 0609449502 Your REMAX SUNSET estate agent Legal Mentions (in French) : Honoraires à la charge du vendeur. Bien en copropriété : 167 lots à usage d'habitation. Montant moyen annuel de la quote-part de charges courantes : 2 576 €. Nombre de procédure en cours: --. Les informations sur les risques auxquels ce bien est exposé sont disponibles sur le site Géorisques : www.georisques.gouv.fr .

Ref. : 1126

RE/MAX SUNSET

ROQUEBRUNE-CAP-MARTIN585 000 €

Apartment for sale view 10 - 3 rooms - 73

ROQUEBRUNE-CAP-MARTIN - GOLFE BLEU - SEA VIEW - 2-BEDROOM - PARKING - TERRACES - SECURE RESIDENCE WITH SWIMMING POOL

Just 5 minutes from the entrance to Monaco, in the highly sought-after Golfe Bleu district of Roquebrune-Cap-Martin, this apartment enjoys a peaceful and prestigious residential setting, offering an exceptional lifestyle between the sea and immediate proximity to the Principality. The Golfe Bleu beach is just a 5-minute walk away. Located on the penultimate floor of a secure residence with a swimming pool, this 2-bedroom apartment offers a total living area of 73.15 sqm (Carrez law) and immediately impresses with its natural light and desirable southwest exposure. The spacious living room opens onto a beautiful terrace of approximately 10 sqm, perfectly oriented to enjoy sunlight throughout the day, and is complemented by a 7 sqm balcony accessible from the bedrooms and kitchen. The apartment comprises an entrance hall, a generous living area, a separate kitchen, two comfortable bedrooms, and two bathrooms. The property is sold with a cellar, and a parking space within the secure residence ! Combining a prime location at the gateway to Monaco, a privileged lifestyle just steps from the sea, and a residence with a swimming pool, this apartment represents a rare opportunity on the market.

Ref. : 86923753

B Concept

CAGNES-SUR-MER865 000 €

House for sale view 10 - 5 rooms - 205

LES COLLETTES - CAGNES-SUR-MER In one of the most sought-after areas of Cagnes-sur-Mer, set within a particularly peaceful and leafy residential neighbourhood, discover this contemporary villa with 205m² of living space, offering significant potential for development. Built on a plot of 1,668 m², complemented by an adjoining plot classified as a nature reserve, it enjoys completely unobstructed views of the surrounding greenery and lasting tranquillity. The currently habitable part has been fitted to a high standard: natural stone flooring, large sliding glass doors, a heat pump with underfloor heating and cooling, home automation for the roller shutters, and high-quality materials and finishes. On the ground floor, opening onto the garden, it comprises an entrance hall leading to a spacious, light-filled living room, a master bedroom with a walk-in wardrobe and a bathroom fitted with a wall-mounted heated towel rail, a kitchen with a pantry, a utility room, a separate toilet with a washbasin, and three further bedrooms. All rooms on this level benefit from direct access to the outdoor areas. Upstairs, two large spaces remain to be fitted out according to your wishes. In particular, they will allow for the creation of a superb living area with an open-plan kitchen and office space, extended by a terrace overlooking the entire property and offering breathtaking views of the surrounding countryside. The spacious garage, measuring approximately 50 m², also offers a wide range of conversion possibilities: you could create an additional en-suite bedroom with a bathroom and toilet, or other ancillary spaces tailored to your needs. The current layout allows you to live comfortably in the house whilst completing the remaining work at your own pace. Outdoor improvements are also required to realise the property's full potential, including the construction of terraces, landscaping of the garden and the organisation of parking spaces. Finishing work on the façade and certain windows and doors also remains to be done. Several parking spaces are available on the property. Land suitable for a swimming pool. A privileged living environment, combining absolute tranquillity, nature and proximity to amenities, less than 10 minutes from the centre of Cagnes-sur-Mer, shops and major transport links. A rare property offering comfort, high-quality construction and exceptional potential for conversion. Are you looking for a contemporary property offering both immediate comfort and potential for conversion? This villa is well worth your attention. Contact me to discover all its possibilities. Céline DEL GIUDICE - 06 09 44 95 02 Your REMAX SUNSET estate agent Legal Mentions (in French) : Honoraires à la charge du vendeur. Les informations sur les risques auxquels ce bien est exposé sont disponibles sur le site Géorisques : www.georisques.gouv.fr .

Ref. : 1125

RE/MAX SUNSET

NICE299 000 €

Apartment for sale view 10 - 2 rooms - 34

NICE LIBÉRATION – RENOVATED ONE-BEDROOM FLAT – BELLE ÉPOQUE VILLA A charming flat in the heart of a sought-after neighbourhood in Nice. In the heart of the popular Libération neighbourhood, discover this charming one-bedroom flat measuring 34.15 m², set within an elegant Belle Époque villa in a particularly peaceful setting. Completely and carefully renovated and in perfect condition, this flat captivates from the very first moment with its high ceilings, large bay windows and abundance of natural light, as well as its pleasant view of the residence's gardens. The flat comprises an entrance hall, a shower room with WC, a sleeping area, a hallway with a large built-in cupboard, and a lovely living area with an open-plan, furnished and fully fitted kitchen. The renovation and fittings have been designed to offer immediate comfort: high-quality materials, air conditioning and double glazing. Another particularly sought-after feature in this area: a private parking space available at an additional cost. A prime location: Here you can enjoy a genuine neighbourhood atmosphere, with shops and amenities in the immediate vicinity, whilst benefiting from a peaceful setting. The tram and the SNCF railway station are about a 5-minute walk away. The Voie Mathis, the Faculty of Medicine and several university institutions are less than 10 minutes' drive away. A particularly attractive location for making the most of Nice, whilst remaining perfectly connected to the main transport links. The property's highlights: • Belle Époque villa / characterful building • 34.15 m² – 2 rooms • Fully renovated • High ceilings • Large bay windows and plenty of natural light • Views of the greenery • Furnished and fitted open-plan kitchen • Air conditioning • Double glazing • Quiet neighbourhood • Close to shops, the tram and the railway station A rare, elegant and move-in-ready flat, ideal as a first home, a second home or a rental investment. A prime location, charm, tranquillity… and above all, a real favourite! Don't delay – come and see it for yourself! Céline DEL GIUDICE - 06 09 44 95 02 Your REMAX SUNSET estate agent Legal Mentions (in French) : Honoraires à la charge du vendeur. Bien en copropriété : 12 lots d'habitation. Montant moyen annuel de la quote-part de charges courantes : 1074,92 €. Pas de procédure en cours. Les informations sur les risques auxquels ce bien est exposé sont disponibles sur le site Géorisques : www.georisques.gouv.fr .

Ref. : 1128

RE/MAX SUNSET

LES ISSAMBRES425 000 €

Apartment for sale view 10 - 3 rooms - 54

DUPLEX WITH SEA VIEW, GARAGE AND PARKING SPACE IN A SECURE RESIDENCE WITH SWIMMING POOL IN LES ISSAMBRES

In a quiet, secure residence with a swimming pool, ideally located just steps from the beaches, shops, and the port of Les Issambres, discover this magnificent 54 sq m apartment with sea and hill views, completely renovated and offering a privileged living environment and contemporary amenities. From the moment you enter, you will be captivated by the light and spaciousness of the living room, enhanced by an elegant 20 sq m mezzanine, adding charm and extra space. The modern, brand-new, and fully equipped open-plan kitchen blends seamlessly into the overall design, creating a warm and inviting atmosphere. The sleeping area comprises a comfortable bedroom with air conditioning and a fitted dressing room, while the mezzanine offers a second bedroom, providing an ideal space for family or friends. The bathroom, with its clean and modern style, boasts high-quality fixtures. A separate WC and a large closet complete this functional and harmonious layout. Outside, enjoy a lovely 10 sqm south-facing terrace, equipped with an electric awning, perfect for savoring sunny days and balmy summer evenings. GARAGE - PARKING SPACE

Ref. : 2861

SEA VIEW PROPERTY / GROUPE AGENCE DU CAP