OK
More than Less than
  ok

Key-words : view 10

Houses and Apartments, your real estate specialist magazine offers a selection of ads that match with the keyword view 10. You can refine your search by specifying the area or price range in the navigation bar link Search for a House/Apartment.

BANDOL899 000 €

House for sale view 10 - 7 rooms - 141

Contemporary single-storey house of 141 m2 with independent

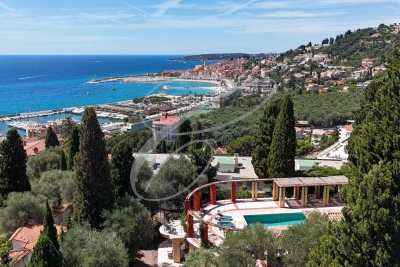
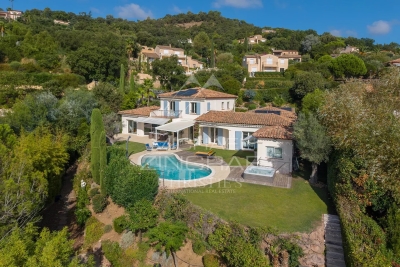
In a sought-after residential area, in close proximity to shops and a 10-minute walk from the beaches, discover this contemporary single-storey house of 141 m2 of living space, fully renovated in 2019, built on a landscaped and wooded plot of 494 m2 with swimming pool and rooftop offering a magnificent sea view. Facing south, it consists of a kitchen open to a bright and spacious 45 m2 living room leading onto a magnificent 30 m2 terrace, three master suites, a laundry room and a separate WC. You will also find a separate 33 m2 two-room apartment with a 15 m2 terrace. A bowling green, two indoor parking spaces on the property and three outdoor parking spaces complete this property.

Ref. : 1_TDVMAX1573

FC AGENCE

BORMES-LES-MIMOSAS360 000 €

Apartment for sale view 10 - 3 rooms - 70

Bormes 2-bedroom apartment with garage and outbuilding

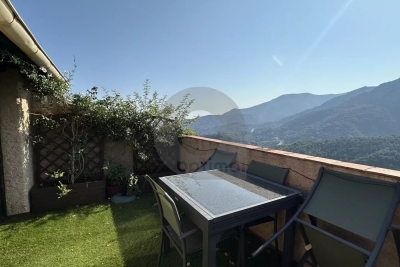
Exclusive listing. Bormes les Mimosas sunny apartment for sale Ideally located on the first floor of a residence close to Le Pin de Bormes and the shops. This apartment of 89 m² of has unobstructed views of the southwest hills of Bormes-les-Mimosas. It comprises a bright living room opening onto a 13 m² terrace, a separate kitchen, two bedrooms, a shower room, and a separate toilet. There is also a 19 m² storage room with a high ceilings enhanced by a 10 m² mezzanine that could perfectly serve as an additional bedroom, office, or storage space. You also have an 18 m² garage with a storage mezzanine. Sold furnished. For further information contact Estate Agents Cellier & Coates Bormes 04 94 01 02 01

Ref. : 2085

CELLIER & COATES

PARIS 16EME2 000 000 €

Apartment for sale view 10 - - 119

Paris 16 - Avenue Victor Hugo – View of the Eiffel Tower – Last floor air-conditioned

Just a short walk from the Arc de Triomphe, on Avenue Victor Hugo, John Taylor presents a property with 183.81 m² of floor space (equivalent to 119.74 m² under the Carrez law) located on the 6th floor (accessible by the main elevator) of a luxury Haussmann-style building with a concierge, currently divided into three independent, air-conditioned apartments that can be combined. Renovated by an architect in 2016, these three apartments enjoy abundant natural light, unobstructed views of the Paris rooftops and the Eiffel Tower, and ceiling heights of up to 3.70 m. The 103.87 m² apartment comprises: - A living area combining a cathedral-ceilinged living room and an open-concept, fully equipped kitchen with ceiling heights reaching 3.70 m - A master suite with its own bathroom and separate toilet - A second suite with its own shower room and walk-in closet - A 27.58 m² mezzanine that can serve as a third suite with its own shower room and separate toilet. The 49.23 m² apartment comprises: - An entryway leading to the living area with a fully equipped kitchen - A shower room with a toilet - A bedroom on the mezzanine A 30.71 m² studio comprising: - A living room/kitchen - A shower room with a toilet - A bedroom on the mezzanine A storage of 10 m² unit completes the property, and two parking spaces in the immediate vicinity are available for an additional fee. Located near shops, renowned schools, and public transportation, this property offers a sought-after living environment, ideal as a primary residence, a pied-à-terre, or for a heritage project.

Ref. : V4267PA

JOHN TAYLOR PARIS

PARIS 16EME1 030 000 €

Apartment for sale view 10 - 5 rooms - 110

Sainte-Périne Park - Absolute quiet Seine view, in the Jean-Bapt

Property under accepted offer Facing the Seine, this elegant apartment immediately impresses with its generous volumes, brightness, and exceptional river view. The entrance leads to a superb triple reception room comprising a living room and dining room, widely open to the outside thanks to large picture windows offering a vibrant and soothing panorama over the Seine. The open-plan kitchen, perfectly integrated into the reception area, enhances the conviviality and flow of the space. The sleeping area consists of two bedrooms, including a lovely primary suite with its own private shower room. A second shower room, a separate WC, and a laundry area complete this property with its high-quality features. Highly flexible, the apartment can easily be reconfigured to create a third, or even a fourth bedroom, making it possible to adapt the layout to family life or new projects. A rare property combining generous reception areas, flexible layout options, an unobstructed view over the Seine, and remarkable energy performance. A cellar completes this property. EPC: D /160; GHG: D/ 34 Estimated annual energy costs: €1,420 - €1,990 Condominium of 77 lots Average annual charges: €7,990 Ongoing proceedings: no Transaction fees incl. VAT payable by the seller Information on the risks to which this property is exposed is available on the Géorisques website: www.georisques.gouv.fr W-04ABKO Close to shops, schools and Sainte-Périne Park, the apartment enjoys a sought-after location within the Jean-Baptiste Say school catchment area. It is served by bus 72, Metro line 10 (Église d'Auteuil 500 m, Mirabeau 600 m), line 9 (Exelmans 900 m) and the RER C 800 m away. The location is particularly popular with families thanks to the nearby presence of many renowned schools, including École Bilingue Galilée, École Franco-Russe Alye Parussa and École La Tour, offering a wide range of high-quality bilingual and international programs.

Ref. : W-04ABKO

ENGEL & VÖLKERS

GRIMAUD2 990 000 €

House for sale view 10 - 9 rooms - 298

GRIMAUD - VILLA FACING SAINT-TROPEZ - SEA VIEW

Located in Grimaud, overlooking the sea and just 5 minutes from Beauvallon Golf Course, this Provençal villa designed by architect Moreau, measuring approximately 260 m² and set on a flat plot of 3,400 m², is situated within walking distance of the beach and the cycle path. It also benefits from a lovely south-east facing aspect. The villa, built over two levels, comprises an entrance hall leading to a mezzanine level with a study that could serve as a bedroom, a living room opening onto a separate kitchen, a pantry and an outdoor summer kitchen. The living area is divided into three sections: a library lounge, a lounge with a fireplace and a dining room opening onto a covered terrace facing the sea and the 12 x 6 m heated swimming pool. On the sleeping level, comprising two air-conditioned bedrooms with sea views, a bathroom with a washbasin and a shower room with separate toilet. Upstairs, an air-conditioned guest bedroom with its own bathroom featuring a washbasin and toilet. A spacious master bedroom with a terrace offering panoramic sea views, a study, a dressing room, a bathroom, a shower room and a toilet. Annex: a double garage, a garden shed of approximately 10 m², and a self-contained apartment with a living room, kitchenette, bedroom and shower room/toilet. Agency fees payable by vendor

Ref. : 86509891

BARNES Sainte-Maxime

NICE173 000 €

Apartment for sale view 10 - 2 rooms - 32

NICE GRANDE CORNICHE - 1 BEDROOM APARTMENT OF 32 SQM FOR SALE - IN PERFECT CONDITION - A/C - SEA AND CITY VIEW - IDEAL FOR RENTAL LOCATION

Nice Grande Corniche - Located on the heights of Nice, in a small, quiet condominium, this charming 1 bedroom apartment of 32 sqm constitutes an excellent opportunity, ideal for an investment or a pied-à-terre. In perfect condition, the apartment consists of an entrance, a living room with fitted and equipped kitchen, a bedroom, a bathroom with WC as well as a dressing room. Superb unobstructed view of the city and the sea, reversible air conditioning and immediate proximity to the Vinaigrier park. Just 10 minutes from the seaside.

Ref. : N-41329

Century 21 LAFAGE TRANSACTIONS Nice

SAIGNON550 000 €

House for sale view 10 - 7 rooms - 170

GUESTHOUSE IN LUBERON

ENVIRONMENT: In the heart of the magnificent hilltop village of Saignon, one of the most beautiful villages in the Luberon, this authentic house enjoys an exceptional location facing the village's iconic square. A true Provençal postcard scene, the square is enlivened by an elegant fountain and its old wash house, places for meeting and contemplation particularly appreciated by locals and visitors alike. HOUSE: Offering strong potential for a tourist accommodation, bed and breakfast, or restaurant business, this characterful property has been designed to welcome guests in optimal conditions. Thanks to its beautiful reception room, its fully equipped kitchen, and its prime location in the heart of the village, it represents a rare opportunity to develop a hospitality and restaurant project. Offering nearly 170 m² of living space spread over three levels, the house comprises, on the ground floor, a welcoming 33 m² reception and dining room, a 10 m² fully equipped kitchen, a laundry room, a boiler room, and a separate toilet. The first floor features two elegant suites. The first, approximately 34 m², has its own shower room with toilet and enjoys breathtaking views of the village square, its fountain, and the quintessential Provençal atmosphere. The second suite, measuring 16.5 m², has a bathroom with toilet. On the top floor, a spacious 36 m² family suite with a shower room and toilet again offers remarkable views of the village square. A fourth independent suite of 17 m² completes this floor. EXTERIOR: Possibility of renting a terrace on public land, allowing for the development of a restaurant, tea room, ice cream parlor, crêperie, or any other hospitality business benefiting from this prime location. MISCELLANEOUS: Some windows are double-glazed. Electric central heating. Mains water. Sewage connected to mains drainage. COMMENTS: A rare address in the heart of one of the most sought-after villages in the Luberon. Whether you are considering creating a charming guesthouse, a characterful restaurant, or an establishment combining accommodation and dining, this property has all the necessary assets for the success of your project. Completely renovated with care and great taste, it impresses with its authenticity, commercial potential, and exceptional location.

Ref. : V2608

YOUR PROVENCE

PARIS 16EME2 990 000 €

Apartment for sale view 10 - 5 rooms - 169

Paris 16th - Copernic/Kléber - Turnkey renovated apartment - 4 suites - Open views

Ideally located on a quiet street between Avenue Victor Hugo and Avenue Kléber, this elegant reception apartment of 169.54 m² is situated on the 4th floor of a classic Haussmann-era building with lift and concierge. Fully renovated, it has retained its period cornices and fireplaces, and benefits from an open outlook, bright natural light and generous proportions (3.10 m ceiling height). The property comprises an entrance gallery, a double reception room, an independent fully equipped kitchen with bow window, four en-suite bedrooms, a utility room and two separate WCs. A cellar completes this property, within the Janson-de-Sailly school catchment area. Agency fees payable by vendor - Nombre de lots dans la copropriété: 53 - Montant moyen de la quote-part de charges courantes 10,000 €/yearly - Montant estimé des dépenses annuelles d'énergie pour un usage standard, établi à partir des prix de l'énergie de l'année 2021 : 2910€ ~ 3950€ - Les informations sur les risques auxquels ce bien est exposé sont disponibles sur le site Géorisques : www.georisques.gouv.fr - Karine MAUGEST - Agent commercial - EI - RSAC 900788936

Ref. : 87146074

BARNES TROCADERO

PARIS 4EME2 150 000 €

Apartment for sale view 10 - 3 rooms - 95

Paris 4 - ILE SAINT LOUIS - Corner apartment with view of the Seine - 95.13 sq.m (1,024 sq ft) - 1 bedroom - Full-length balcony - Incredible views

ILE SAINT-LOUIS At the heart of the Ile Saint Louis, on Quai d'Anjou, this 95 sq.m (1,022 sq ft) corner apartment is in immaculate condition, complete with a 10 sq.m (107 sq ft) full-length balcony. On the 6th and top floor of an elegant building with lift, the apartment comprises a lounge, a dining room with a panoramic view of the Seine, and a large bedroom with a bathroom. Option of fitting out a second bedroom. Parking space in the building. The apartment offers a unique setting, with spectacular and iconic views of Paris.

Ref. : 6559

AGENCE VARENNE PARIS 6E

ROQUEBRUNE-SUR-ARGENS1 600 000 €

House for sale view 10 - 5 rooms - 400

EXCLUSIVE LISTING: 5-ROOM VILLA OF 400M2 WITH TWO OUTBUILDINGS AND VIEWS OF THE ROQUEBRUNE ROCK

Exclusive to Agence du Cap! Superb contemporary villa of over 400 sqm on a 10,200 sqm plot, offering exceptional views of the Roquebrune Rock. Spacious, bright living room with fully equipped open-plan kitchen, master bedroom with dressing room and shower room, 3 further bedrooms, bathroom and shower room. Two outbuildings with independent access, gym, heated saltwater infinity pool, large garage. Recently built villa under ten-year warranty. A rare find! Don't miss out!

Ref. : 4459

SEA VIEW PROPERTY / GROUPE AGENCE DU CAP

GORBIO490 000 €

House for sale view 10 - 3 rooms - 70

Valley House Menton.

In a Menton valley, just 10 minutes by car from the seaside, charming approximately 70 sqm house in good overall condition. It consists of a living room with an open kitchen, two bedrooms, a shower room, a separate WC, and a laundry room. You will appreciate its magnificent sunlit loggia, as well as its beautiful terrace offering a very nice view of the flat garden. The property benefits from vehicle access and several parking spaces. All on a 410 sqm plot. Quiet and very sunny, facing southeast, this house is ideal for a young couple, a small family, or as a second home. Information on the risks associated with this property are available on the Georisques website: www.georisques.gouv.fr.

Ref. : V10511

INTER IMMOBILIER

CRANVES-SALES659 700 €

House for sale view 10 - 4 rooms - 206

CRANVES-SALES, GREATER GENEVA AREA - Villa 124m2 + 1,687m2 P

A high-potential property with exceptional land in the greater geneva area - homey exclusive homey exclusively presents this 124m2 family villa set on an exceptional flat 1,687m2 plot with unobstructed views over the salève mountain and open fields. A rare property in cranves-sales offering a unique transformation potential to create the family home you have always dreamed of - in one of the most sought-after residential areas in the greater geneva region. Where is cranves-sales and why does it matter? Cranves-sales is a prestigious residential town located in haute-savoie, in the french alps, forming part of the greater annemasse agglomeration - directly on the french-swiss border. It is one of the most sought-after residential addresses in the greater geneva area, offering the perfect balance between peaceful french countryside living and immediate proximity to geneva. Just 15 minutes from the swiss border and 12 minutes from annemasse train station (léman express to geneva in 10 minutes), cranves-sales is the preferred choice of international families who want space, nature and a premium residential environment while remaining perfectly connected to geneva. Geneva international airport (gva) is approximately 30 minutes away. The property and its generous volumes: 124m2 of living space (206m2 total floor area including full basement) grand cathedral living room of 39. 84m2 flooded with natural light kitchen to redesign according to your tastes and vision 3 spacious bedrooms 1 office convertible into a children's bedroom 1 bathroom + 1 shower room to modernise double glazing throughout built in 1992 - sound structure energy rating /d the plot - your 1,687m2 canvas: flat and landscaped plot, fully exploitable unobstructed panoramic view over the salève mountain and open fields full sunshine throughout the day (south/east facing) ideally suited for a swimming pool no overlooking neighbours - total privacy 2 terraces (south + east) to enjoy the sun from morning to evening the full basement - enormous potential:the full basement is entirely adaptable to your needs and lifestyle: children's playroom home cinema private gym workshop/home office independent apartment (parents, teenagers, seasonal rental) this basement effectively doubles the usable floor area of the property - a rare and highly valuable asset for international families who need flexible living spaces. Xxl parking and storage: 4-car garage (50m2) with workshop integrated garage (15m2) additional exterior parking spaces ideal for large families, car enthusiasts or hobbyists premium location in cranves-sales: 15 minutes from the swiss border (geneva accessible) 12 minutes from annemasse train station (léman express to geneva) 3 minutes from cranves-sales town centre (schools, college, shops) ultra-calm residential neighbourhood with no overlooking neighbours exceptional living environment between nature and amenities for families who think big:this villa is a blank canvas to create your ideal family home. The volumes are there, the plot is exceptional, the location is perfect. With modernisation works (kitchen, bathrooms, decoration), you transform this property into a premium family home of standing. Works budget to plan for: kitchen, 2 bathrooms, decoration refresh. The asking price of eur659,700 already reflects these works, allowing you to acquire a property with significant appreciation potential in a premium sector. For international families and swiss cross-border professionals:your french haven of peace just 15 minutes from geneva. A 1,687m2 plot with salève views, the possibility of creating a swimming pool, a full basement adaptable as an independent living space. Live in an exceptional setting while remaining perfectly connected to your geneva professional life. For international families working at cern, the united nations, the who or multinational companies based in geneva, cranves-sales represents the idea

Ref. : 025

Homey

LES CARROZ-D'ARACHESNew property

House for sale view 10 - 6 rooms - 192

ARACHES - Sablets

€2,150,000 Nestled in a peaceful and unspoilt residential setting, this contemporary chalet enjoys a 1,163 sq m plot with beautiful open views of the surrounding mountains. It features a spacious living area opening onto the terrace, 5 bedrooms and suites, ample storage space, and a carport, offering an ideal mountain retreat designed for year-round living. Its exceptional location provides true ski-in / ski-out access, with the Combe ski run directly beside the chalet, the Kédeuze gondola lift just 240 metres away, a free shuttle stop nearby, and the village centre of Les Carroz within easy walking distance. Contract CMI: The indicated price includes the land (site viewed in the company of our land partner), the fully built house under a construction contract, kitchen, studies and guarantees. Notary fees, taxes, and exterior design are not included. Non-contractual photos. Nestled in the heart of the Arve Valley, Les Carroz d'Arâches is an authentic alpine village resort offering an exceptional lifestyle with breathtaking views of the Aravis mountain range and the Pointe d'Areu. Renowned for its warm, family-friendly atmosphere, the resort has been awarded the Famille Plus and Green Globe labels. In both summer and winter, Les Carroz provides direct access to the Grand Massif ski area, one of the largest in the French Alps, linking Les Carroz, Flaine, Samoëns, Morillon, and Sixt-Fer-à-Cheval. Just 10 minutes from the A40 motorway and less than one hour from Geneva, it is an ideal destination for enjoying mountain living in an outstanding natural setting.

Ref. : ARACHES - Sablets

GROUPE DUNOYER

PAU1 090 000 €

Apartment for sale view 10 - 7 rooms - 293

PAU - Palais Sorrento - Luxury apartment with a view of the Pyrenees

Located within the Palais Sorrento, one of Pau's most remarkable addresses, this apartment occupies the entire second floor. This rare layout immediately enhances the sense of exclusivity and privacy. The tone is set from the moment you enter: generous spaces, elegant lines, natural light, and exquisite materials combine to create a unique atmosphere. The layout features spacious living areas, a separate kitchen, and three bedrooms, all flowing together in a particularly harmonious arrangement. Here, authenticity hasn't been recreated—it has been preserved. Hungarian-patterned hardwood floors, marble throughout, wood paneling, fireplaces, stained-glass windows, coffered ceilings… every detail reflects a way of life that has become rare. The Pyrenees mountain range commands the view with a majestic presence, lending this place a unique depth and emotional resonance. A rare opportunity also exists: combining this apartment with the one on the 3rd floor to create a space of over 415 m² in the heart of the Palais Sorrento, extended by the loggia and the private rooftop terrace located on the palace's tower. A double enclosed garage of approximately 70 m², a 10 m² cellar, and the possibility of parking several vehicles on the property round out this listing. The building is listed as a Historic Monument, offering, under certain conditions, a particularly attractive tax framework. A prestigious and exclusive property, for those seeking much more than just an apartment: a place steeped in character, history, and elegance.

Ref. : RM-3759

Maison BONAPARTE

ROQUEBRUNE-CAP-MARTIN7 600 000 €

House for sale view 10 - 6 rooms - 429

CAP MARTIN - ESTATE

Belle Epoque property, 10 minutes from Monaco, consisting of a main villa with garage and an independent apartment on a garden of approximately 2,490 m². The main villa is composed as follows: Ground floor: double living room, kitchen, lounge with fireplace, and dining room. Upstairs: three bedrooms with en-suite bathrooms and dressing rooms. Access to the rooftop terrace. Panoramic sea view. Garden level: a 2-room apartment. A gatehouse with two main rooms, a swimming pool and a pool house, a sauna, and a spa complete this property. Information on the risks to which this property is exposed is available on the Georisks website: www.georisques.gouv.fr

Ref. : 2222057

CAP MARTIN PROPERTIES