OK
More than Less than
€  ok

Key-words : view 10

Houses and Apartments, your real estate specialist magazine offers a selection of ads that match with the keyword view 10. You can refine your search by specifying the area or price range in the navigation bar link Search for a House/Apartment.

CANNES3 000 000 €

Apartment for sale view 10 - 3 rooms - 88 m²

CANNES CROISETTE 2 BEDROOMS RENOVATED

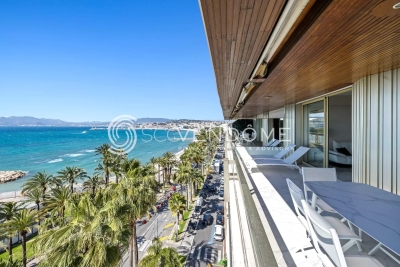
Located on the Croisette, facing Port Canto, in a residence with concierge, on a high floor, this fully renovated apartment with high-end materials offers a spectacular view over the Bay of Cannes stretching to the Esterel, with a south-west exposure. Spacious and bright living room of over 45 sqm with a fully equipped open-plan kitchen, opening onto a deep terrace of approximately 20 sqm with breathtaking views. Two en-suite bedrooms with shower rooms Guest toilet Ample storage space, cellar, public parking nearby close to shops, only a 10-minute walk from the Palais des Festivals Property sold subject to co-ownership status. Information on the risks to which this property is exposed is available on the Géorisques website: www.georisques.gouv.fr.

Ref. : 130L

SCC VENDÔME

ST CLOUD765 000 €

Apartment for sale view 10 - 5 rooms - 135 m²

Saint-Cloud / Banks of the Seine

Spacious 136m² (1,464 sq ft) family apartment situated in a 1970s residence on the banks of the Seine. It comprises an entrance hall with vestibule, a separate kitchen and a 40m² (431 sq ft) living room opening onto a full-length balcony with views of the Seine. The 40m² (431 sq ft) master suite has its own bathroom and toilet. In the sleeping area, a corridor with plenty of storage space leads to a shower room, a separate toilet and two bedrooms. A cellar, a lock-up garage and an outdoor parking space round off this property. Tram and Line L station a 5-minute walk away. Line 10 a 20-minute walk away. Coteaux primary school and Emile Verhaeren middle school sectors. €735,000 Agency fees not included - Agency fees: 4.08% incl. tax Fees payable by the buyer - Number of lots in the building: 30 - Average amount of the share of charges €6,000/year - Estimated amount of annual energy costs for standard use based on 2021 energy costs: €3,340 ~ €4,530 - Julia TRUCHOT - Sales agent - EI - RSAC 735,000 € Agency fees not included - Agency commission: 4.08%VAT included Agency fees payable by buyer - Nombre de lots dans la copropriété: 30 - Montant moyen de la quote-part de charges courantes 6,000 €/yearly - Montant estimé des dépenses annuelles d'énergie pour un usage standard, établi à partir des prix de l'énergie de l'année 2021 : 3340€ ~ 4530€

Ref. : 87103009

BARNES HAUTS DE SEINE SUD/OUEST

LE LAVANDOU465 000 €

Apartment for sale view 10 - 2 rooms - 37 m²

2-room apartment (T2) + 2 cellars and secured parking

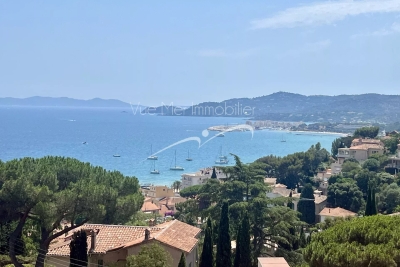
2-room apartment (T2) + 2 cellars and secured parking within a small, intimate residence just steps from the town center, beaches, and shops. Key features: Splendid sea view and Îles d'Or (Golden Islands) Highly sought-after area, quiet, with beautiful neighboring villas. South-west facing. Close to the town center and beach. Within walking distance. Residence comprising 10 co-owners, well-built and easily accessible. Large terrace including a loggia, with no overlooking neighbors. 2 cellars, including one fitted-out space. Well-maintained apartment, pleasant, bright, with plenty of storage space.

Ref. : 826va

VUE MER IMMOBILIER 83

CAVALAIRE-SUR-MER450 000 €

Apartment for sale view 10 - 3 rooms - 81 m²

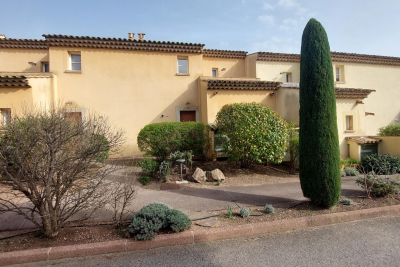
2-bedroom apartment with terrace

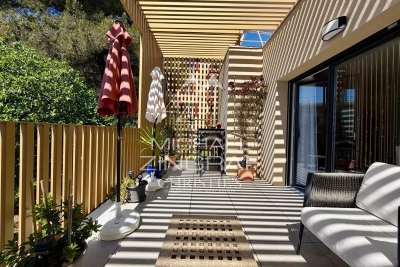
Discover this beautiful 67 sq m (Carrez Law) apartment with its 15 sq m terrace, a true haven of modern living nestled within an intimate residence completed in 2024. Located on the first and top floor, this rare property combines absolute tranquility with immediate proximity to the vibrant Mediterranean atmosphere. From the moment you enter, the tone is set: a seamless flow discreetly leads to a spacious, light-filled living area. The high-end kitchen, fully equipped with premium materials, integrates perfectly into this inviting space. The entire living area extends onto a magnificent south-facing terrace. A true summer lounge, it offers a soothing view of the condominium's green spaces, in complete peace and quiet. The sleeping area comprises two beautiful, spacious bedrooms, sharing a meticulously finished bathroom with a large walk-in shower. Sold fully furnished and equipped, this apartment is ready for you to move in. Its amenities offer complete comfort: • A closed garage and a private parking space in the basement. • Secure residence with elevator (accessible to people with reduced mobility) and fiber optic internet. • Inviting common areas: landscaped garden and pétanque court. An ideal location • 5 minutes from the unspoiled and stunning Bonporteau beach. • 10 minutes from the marina, its shops, and restaurants. A turnkey property, perfect for a primary residence, a prestigious pied-à-terre, or a sound investment.

Ref. : MZIAX0801

Michaël Zingraf Christies International Real Estate AIX-EN-PROVENCE

CHATEAUNEUF-GRASSE690 000 €

House for sale view 10 - 5 rooms - 202 m²

Ideal for investors, building professionals, or property developers - Chateauneuf

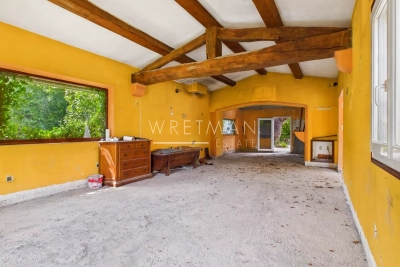
High-potential villa for sale in the sought-after Notre-Dame du Brusc area of Châteauneuf-Grasse, just 10 minutes from Valbonne, ideal for investors, developers, or building professionals. This single-storey property of approximately 202 sqm requires full renovation and sits on a plot of around 1,200 sqm in a ????, privileged environment with open views over the village. A building permit has already been granted and architect-designed plans (modifiable) propose a spacious layout including a large entrance, a bright living area with high ceilings and open-plan kitchen, a master suite with bathroom and dressing room, two additional bedrooms, another bathroom, an office, a WC, and a laundry room. Major preparatory work has already been completed, including structural elevation and most of the interior demolition, while part of the roof is flat and can be converted into a rooftop terrace with beautiful views. The outdoor spaces offer further potential for terraces, landscaped gardens, parking, and the construction of a 10m lap pool. One side of the house is semi-detached via a wall without any disturbance. A rare opportunity with strong value-add potential in a prime location.

Ref. : 86973848

WRETMAN ESTATE & CONSULTING

CAGNES-SUR-MER515 000 €

Apartment for sale view 10 - 3 rooms - 53 m²

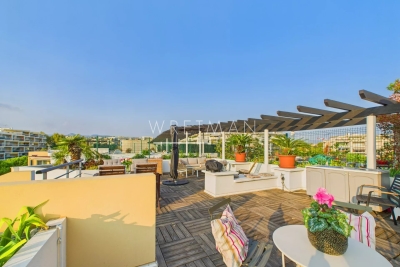
Bright 3-room apartment with large rooftop terrace - Cagnes-sur-Mer

Situated in the Domaine du Lido — an exclusive, secure residence with a caretaker and several swimming pools — this bright 3-room apartment is a rare find. A standout feature is the generous rooftop terrace, providing open, uninterrupted views of the surrounding hills and the Mediterannean sea. The interior welcomes you with a hallway that leads to a spacious living room and a fully equipped open-plan kitchen. Large glass doors open onto the terrace, filling the space with natural light. You will also find a bathroom with shower and toilet, and a cozy bedroom with direct access to the terrace. The apartment is currently laid out as a spacious one-bedroom, but can easily be reconfigured into two bedrooms by restoring its original floor plan. A staircase from the main terrace leads to the private rooftop area — an elevated sanctuary offering spectacular views and ample room for multiple lounge or dining setups. A private garage is included for added convenience. Perfectly located, the apartment is just a short stroll from the beach, the Port du Cros, and the lively Promenade de la Plage with its array of restaurants. Meanwhile, the residence's swimming pools further enhance the relaxed Mediterranean lifestyle. Nice International Airport is only a 10-minute drive away, making it ideal for both full-time living and holiday escapes.

Ref. : 86384537

WRETMAN ESTATE & CONSULTING

ROQUEBRUNE-CAP-MARTIN695 000 €

Apartment for sale view 10 - 4 rooms - 80 m²

Joint sole agent - Roquebrune-Cap-Martin: 4-room flat with panoramic sea view - Garage - Pool

Co-Exclusive: This superb 4-room through apartment, located in a nice residence with a swimming pool, features a panoramic sea view. It offers a bright living room with a fully equipped open kitchen, three bedrooms, two bathrooms, and two spacious terraces of 30 m² and 12 m². The north-facing terrace includes a pleasant small private garden. This property also has a cellar and a garage. Ideally situated close to Cabbé beach and the train station, it provides a privileged living environment between the sea and amenities, just 10 minutes from Monaco. Condominium: XX main lots Fees: approx. €488/month (cold water included) No ongoing legal proceedings known to us. Information on property-related risks is available on the Géorisques website: www.georisques.gouv.fr

Ref. : ARV-1148ARCP

AAA RIVIERA

HYÈRES4 300 000 €

House for sale view 10 - 14 rooms - 370 m²

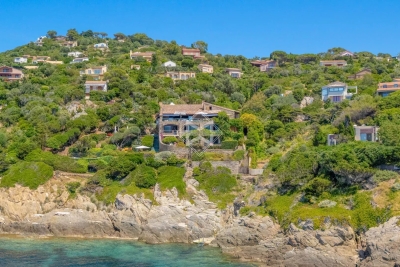
Exceptional Seafront Property on Île du Levant with Sea Access

On Île du Levant, within the discreet hamlet of Héliopolis, this exceptional seafront property opens the door to a world apart. Perched on the rocks of the Pin Pignon coastline, it enjoys direct access to the sea via the coastal path and breathtaking views over the turquoise waters of the Mediterranean and the island of Port-Cros. Originally built in the 1950s, the property was entirely reimagined in 2023, preserving its character, natural light, and unique connection to the sea. The estate offers approximately 400 sq m of living space, set within 3,000 sq m of landscaped grounds, and features twelve independent en-suite bedrooms, nine enjoying sea views. The main villa is arranged on a single level around a spacious, light-filled living room, a professional kitchen, and a large terrace overlooking the water. It comprises three bedrooms, including a suite with its own shower room. Nine additional guest rooms are distributed throughout the landscaped grounds. Each benefits from a private terrace or balcony, aluminium double-glazed windows, and electric shutters. Outside, a secluded heated saltwater swimming pool (10 x 4 metres), sheltered from view, blends seamlessly into its natural surroundings. Expansive terraces, shaded relaxation areas, and a private staircase leading down to secluded coves create a true seaside garden, entirely oriented towards the Mediterranean. The quality of the renovation is reflected in the property's technical features, including three water storage tanks adapted to island living, a crawl space, a freight lift, full air conditioning, and a newly installed septic system. A rare opportunity on Île du Levant, equally suited as a private family retreat or a boutique guesthouse, in an unspoiled setting where the sea is ever-present. Just a short walk from the shops and restaurants of Héliopolis, the island can be reached by ferry in approximately 45 minutes from Le Lavandou and around one hour from Hyères.

Ref. : 83543

MAGREY&SONS SAINT-TROPEZ

LA MOTTE499 000 €

House for sale view 10 - 4 rooms - 104 m²

Beautiful 4-bedroom house in Domaine de St-Endréol

Stunning house with beautiful views for sale at the 4* Golf & Spa Resort Le Domaine de St-Endréol Ground floor: Hall/Landing - WC - bedroom - kitchen - living room with French doors opening onto the terrace and garden 1st floor: 2 bedrooms with A/C, 1 shower room and 1 bathroom, 2 terraces Garage 19.60 m2 + cellar 3.70 m2 Legal status: Coproperty of 69 units. Secure residence with swimming pool. Condominium fees are approximately 300 euros per month (including maintenance of the communal swimming pool, green spaces, private garden, lighting of common areas, maintenance of the access gate, security, etc.) Possibility to take over the rental lease Property tax 1,500 EUR If you own a property in the Domaine de St-Endréol, you are entitled to several discounts: Discounts on public golf rates - 25% off the price of individual green fees, - 25% off annual packages Preferential rate on day entry and between 15 and 20% discount on Spa subscriptions. The St-Endréol Golf & Spa Resort estate is a private and secure estate. Between Provence and the French Riviera, in the heart of a region rich in history and cultural events, the Domaine de St Endréol enjoys an exceptional location. This 150-hectare haven of peace, bordered by forests opening onto breathtaking landscapes, is located less than an hour from Aix-en-Provence and Nice, 25 minutes from the Gulf of St. Tropez, and 90 minutes from ski slopes. Nice Airport is 45 minutes away, and the Les Arcs-sur-Argens TGV train station is 10 minutes away.

Ref. : PH518

S.E.G.S.E. LE DOMAINE DE ST-ENDRÉOL

GRASSE4 499 000 €

House for sale view 10 - 17 rooms - 639 m²

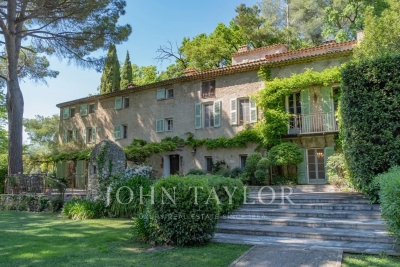
17th century estate on 6.6 hectares

Located on the southern hills of Grasse, this estate extends over approximately 6.6 hectares of land, including mature olive groves, fruit trees and landscaped grounds, with views over the surrounding hills and countryside. The property is approximately 10 minutes from Mougins and Valbonne, 30 minutes from Cannes and 30 minutes from Nice International Airport. The main residence is a 17th-century stone mas featuring original stonework and traditional Provençal architectural elements. The property also includes an independent guest cottage and an independent guest studio. The grounds include terraces, fruit trees, an olive grove and a former 12th-century chapel, of which the stone ruins remain. The olive grove provides the possibility of olive oil production. The property includes a swimming pool with pool house, as well as a separate spa area comprising a fitness room, sauna and shower. Additional buildings and facilities include a two-car garage and a workshop. The property has a total living area of 434 m² and comprises nine bedrooms.

Ref. : V3453VA

JOHN TAYLOR VALBONNE

LES HOUCHES1 490 000 €

House for sale view 10 - 6 rooms - 135 m²

LES HOUCHES - Newly renovated 4-bedroom chalet

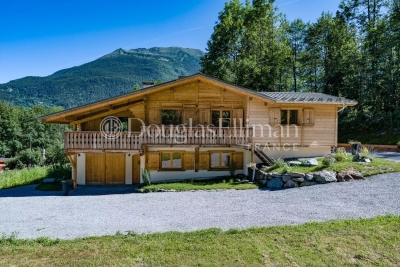
Chalet Alpage des Rocailles is a beautifully renovated 4-bedroom chalet on the Les Houches hillside. It has mountain views onto the Les Houches ski area on one side and the Dome du Goûter on the other. The chalet is built over two floors. The upper level features an open plan living and dining area that opens onto a lovely terrace and balcony via pocket sliding doors offering wonderful views. The fireplace and vaulted ceilings give the home a warm and cosy feel while still being open to the modern kitchen and dining areas. This floor also has two bedrooms, each with its own bathroom. The ground floor includes a workshop or gear room, TV room, two bedrooms, a laundry room and a bathroom. At the back of the chalet is a 25m² terrace, a stone barbecue and an enclosed storage space, perfect for outdoor eating. There is ample outdoor parking for four to five cars and the potential to build a carport. In addition, there is a possibility to install a hot tub or sauna on top of the storage area. Key features - Beautifully renovated 4-bedroom chalet in a peaceful location near the centre of Les Houches - Located on a quiet road in a pleasant area surrounded by forest - Warm and inviting atmosphere throughout, created using a mix of contemporary and traditional materials - Fantastic views of the Les Houches ski slopes and the surrounding peaks - Close to the local school, supermarket, restaurants, bars and shops Our Opinion Chalet Alpage des Rocailles is a lovely chalet in a peaceful setting. The interior is beautifully designed with a mix of modern wallpaper, traditional wood and cast-iron features giving it a stylish look and feel. Set back in a quiet position away from the road it is a great option for a family who can enjoy the garden and terrace and also venture into the woodland behind. Location Set up on the hill behind the church of Les Houches, the chalet is close to shops, schools and bus stops. Chamonix is only a 10-minute drive away and the Les Houches ski area is just a 5-minute drive away. This is a family-friendly neighbourhood with nature right on the doorstep.

Ref. : Rocailles

Douglas Elliman France

BORMES-LES-MIMOSAS1 885 000 €

House for sale view 10 - 5 rooms - 200 m²

Sole agent - Villa with Panoramic Sea Views in Bormes-les-Mimosas

Sole agent - Villa with Panoramic Sea Views in Bormes-les-Mimosas Nestled in the heart of a preserved natural setting in Bormes-les-Mimosas, this south-facing villa enjoys breathtaking views over a soothing panorama combining the blue of the sea, islands, vineyards, and rolling hills. Located just 10 minutes from the village and 13 minutes from the beaches, it offers a privileged lifestyle between land and sea. Set in a remarkably peaceful environment, the property offers approximately 180 sqm of living space with generous volumes filled with natural light. The ground floor features a spacious living and dining area, as well as a fully equipped kitchen, all opening onto a large terrace and its swimming pool. Upstairs, the sleeping quarters comprise three bedrooms, including a master suite with its own private shower room, while the other two bedrooms share an independent shower room. Built in the early 2000s on a plot of approximately 1500 sqm, the property is enhanced by a beautifully landscaped Mediterranean garden surrounding an elegant free-form swimming pool. A true haven of peace offering sea views seamlessly blended into a quintessential Provençal landscape, within a quiet and highly sought-after residential environment where life is enjoyable all year round.

Ref. : 83534

MAGREY&SONS SAINT-TROPEZ

FRÉJUS1 199 000 €

House for sale view 10 - 6 rooms - 220 m²

Exceptional neo-Provençal villa with pool and independent apartment in Saint-Aygulf

Hidden from view, in the heart of the highly sought-after neighborhood of Saint-Aygulf, an elegant 220m² neo-Provençal villa blending the art of Mediterranean living, contemporary comfort, and absolute serenity. Built in 2005 at the end of a particularly quiet residential dead-end, this property immediately captivates with its preserved environment, complete privacy, and high-quality amenities. The reception room of nearly 50m², flooded with natural light thanks to large folding bay windows, opens harmoniously onto a large terrace and a beautiful landscaped garden of 1,200m². A true green haven, this garden features a magnificent traditional saltwater pool measuring 10 x 5 meters, inviting residents to fully enjoy the privileged Riviera climate. The independent, fully equipped kitchen offers a pleasant, unobstructed view of the surrounding terrain, creating an inspiring and calming setting. The ground floor features a spacious master suite of 27 m² with dressing room, private shower room, and toilet, as well as a separate bathroom. An office, easily convertible into a guest bedroom, completes this level. Upstairs, two spacious bedrooms with private terraces enjoy lovely views of the sea. They share a shower room and separate toilets. Designed for hosting family and friends independently, the garden level houses a fully autonomous two-room apartment with its own private entrance. It is an ideal solution for seasonal rental, a family home, or a space dedicated to guests. This high-end property also features sought-after amenities: reversible air conditioning, alarm system, electric gate, dressing rooms, and automatic watering. A discreet address, between sea and nature, where every space has been designed to offer comfort, privacy, and a gentle way of living year-round. Energy Performance Certificate: C (137.9 kWh/m²/year) Greenhouse Gas Emissions: 5 kg CO2/m²/year Estimated annual energy costs for the dwelling: between €1,940 and €2,640. Transaction fees including VAT are paid by the seller.

Ref. : 87070540

Polo Properties

LES GETS350 000 €

Apartment for sale view 10 - 3 rooms - 45 m²

Bright Apartment with Open Views, Walking Distance to Slopes and Village Centre

Just a 7-minute walk from the Chavannes slopes and 5 minutes from the village centre, this apartment enjoys an ideal location for making the most of the resort on foot. The free shuttle stops at the foot of the residence – a real advantage for easy access to the ski lifts. Facing east, it benefits from open views and an abundance of natural light thanks to its large windows and the impressive ceiling height in the living room, which further enhances the feeling of space. The entrance leads to a mountain sleeping area, followed by a living room with beautiful high ceilings and a semi-open kitchen, creating a warm and sociable living space. Two cabin-style bedrooms, a bathroom and separate WC complete the layout. The east-facing balcony makes it easy to enjoy the outdoors. The apartment is well optimised and can accommodate up to 6 people while offering plenty of storage. It is sold with a cellar, a ski locker and a private covered parking space. The condominium is well maintained and features a tennis court reserved for residents. The lift works have been completed and fully paid for by the seller, so no additional costs are to be expected. A comfortable, bright and very well-located property – perfect as a mountain pied-à-terre. Fees to be paid by the seller. In a condominium of 77 lots. Average share of the estimated budget 2 616 €/year. Current procedure : Procédure judiciaire en cours concernant le désenclavement de la parcelle. -Procédure judiciaire en cours concernant une opposition à l'assemblée générale du 10 août 2024 concernant la répartition de travaux sur certains lots. Energy class E, Climate class C Estimated average amount of annual energy expenditure for standard use, based on the year's energy prices 2021: between 1168.00 and 1581.00 €. Information on the risks to which this property is exposed is available on the Geohazards website: www.georisques.gouv.fr.

Ref. : 1064-ACMIMMO

ACM IMMOBILIER

MONS620 000 €

House for sale view 10 - 6 rooms - 136 m²

Villa with panoramic views - Mons

* SOLE AGENT * Located in a private estate just a 10-minute drive from the villages of Fayence and Callian, this beautiful villa offers approximately 136 m² of living space and open panoramic views. Built in 2000, the property features an entrance hall, a living room with a fireplace and open-plan kitchen, a dining room, a bedroom with an en-suite shower room, and a garage on the garden level. Upstairs, there are three bedrooms, a shower room, and a dressing room. The 3,000 m² Provençal-style garden includes a stunning 12 x 5m mosaic-tiled swimming pool, with a nice pool-house and storage room. Situated in a peaceful, natural setting with ample parking. A must-see—viewing, highly recommended!

Ref. : 87213342

WRETMAN ESTATE & CONSULTING