OK
More than Less than
  ok

Key-words : view 10

Houses and Apartments, your real estate specialist magazine offers a selection of ads that match with the keyword view 10. You can refine your search by specifying the area or price range in the navigation bar link Search for a House/Apartment.

LES ADRETS-DE-L'ESTÉREL990 000 €

House for sale view 10 - 6 rooms - 160

LES ADRETS DE L'ESTEREL - Beautiful Provençal villa with panoramic views in very good condition

The BERTI AND SONS GROUP in MANDELIEU presents this beautiful Provençal-style villa in a peaceful, verdant residential setting. Facing south, it offers magnificent panoramic views of the Esterel Massif. Built in 2004 on a landscaped plot of 2,261 sqm, this property offers approximately 160 sqm of living space, complemented by numerous outbuildings: a 45 sqm double garage, an independent studio, a wine cellar, a laundry room, and a garden shed. The villa comprises a spacious and bright living area with a living/dining room, a fireplace, and high ceilings, opening onto a 55 sqm terrace, the garden, and the swimming pool. A high-quality, fully fitted and equipped open-plan kitchen completes the living space. The sleeping area includes three bedrooms, one of which is a master suite with an en-suite bathroom/shower. Outside, there is a perfectly maintained landscaped garden, a swimming pool with surrounding terraces, and an independent studio ideal for entertaining or generating rental income. High-quality features throughout - Impeccable condition. 12 minutes from Mandelieu-la-Napoule, 17 minutes from the beaches and 10 minutes from the motorway.

Ref. : MCVV1924

AGENCE DE LA POSTE

BIOT2 210 000 €

Apartment for sale view 10 - 8 rooms - 636

8-room duplex garden apartment – Biot Village

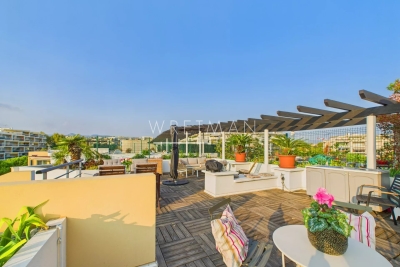
Ideally located just 300 meters from the historic village of Biot, this sumptuous new contemporary duplex of 288.10 m² is set within a small, high-end, and intimate residence with a swimming pool. This exceptional dual-aspect property opens onto a spectacular total private area of 636.10 m², including vast terraces on two levels and three private gardens planted with olive trees. The garden level features a bright 71.10 m² living space with a lounge and open-plan kitchen, connecting directly to a 47.80 m² terrace and its 130 m² garden, complemented by three beautiful bedrooms, two shower rooms, and a laundry room. Upstairs, connected by an internal staircase, a second independent living room of 71.90 m², as well as a 24.40 m² master suite with a bathroom and a fourth en-suite bedroom, offer unobstructed views of the surrounding greenery and the Mediterranean Sea. Built according to RE 2020 standards, this high-end duplex is scheduled for delivery at the end of 2027.

Ref. : 87109448

WRETMAN ESTATE & CONSULTING

NICE1 250 000 €

Apartment for sale view 10 - 5 rooms - 147

Musicians' Quarter, a stone's throw from the Golden Squar

Facing Square Mozart, in an elegant, perfectly maintained corner bourgeois building, discover this superb 147 m2 apartment combining old-world charm and contemporary comfort. From the moment you enter, the spaciousness is striking: 3.40 m high ceilings, rooms bathed in light thanks to triple exposure and large windows. The original character has been carefully preserved: refined moldings, cornices, marble fireplaces and solid oak herringbone parquet flooring. The reception area consists of a large corner lounge with fireplace and bow window, as well as a beautiful dining room opening onto a balcony with unobstructed views of Square Mozart. The sleeping area offers a flexible configuration with three large bedrooms, or two bedrooms and an office, complemented by two bathrooms with WC. The kitchen, fully fitted and equipped by L'Atelier de Saint Paul, offers high-end services. In addition: a dry cellar of 7 m2 and a 10 m2 service room. Ideally located in the immediate vicinity of shops, restaurants, transport (bus and tram), the Square Mozart car park, and a few minutes' walk from the sea and the Promenade des Anglais. A rare property combining all the advantages: sought-after location, exceptional volumes, brightness, old-world charm and quality renovation.

Ref. : DSVAP40000578

Dray and Partners

MORZINE470 000 €

Apartment for sale view 10 - 4 rooms - 61

Great 2 bedroom apartment on top floor in Morzine

Great 2 bedroom apartment on top floor in Morzine This apartment is on the top floor of the residence and offers stunning South facing views from the living room and terrace. The entire is apartment is bright and spacious and offers a fabulous space in which to unwind from a hard day on the mountain. The apartment was recently fully renovated with new electrics, interior refurbishment and new windows. The residence is located around 1km from the centre. Tucked away off Route de la Plagne there is no through traffic and little noise. By foot the centre is around a 10 minute walk but there is a free bus route stopping at the entrance to this residence providing ease of access to the ski lifts and town centre. The apartment enjoys superb views of the surrounding mountains with an east to South west exposure allowing you to enjoy the sun from the terrace for most of the day. The apartment is laid out as follows -Entry hallway -Fitted separate kitchen area -Open plan dining and living room -Superb terrace with mountain views -2 double bedrooms -Fabulous bathroom with walk in shower and bath -Independent toilet -Large storage area in basement for sporting equipment -Communal parking -Shared garden area with pétanque. This is a great opportunity to purchase a very well laid out apartment a short distance from the centre of Morzine. For more information, please contact Morzine Immo. Information on the risks to which this property is exposed is available on the Géorisques website

Ref. : 4170

MORZINE IMMOBILIER

PARIS 18EME1 280 000 €

Apartment for sale view 10 - 3 rooms - 68

PARIS 18 - MONTMARTRE - FEEL OF A HOUSE - 2 BEDROOMS - TERRACE - SOUTH-FACING - SKY VIEW - RENOVATED BY AN ARCHITECT

LEPIC - Magnificent apartment with the feel of a house, located in the heart of Montmartre and laid out over two levels with a wooded terrace offering sky views and plenty of charm. The centrepiece of this duplex is the living room, designed as an open and welcoming reception space. The high-end kitchen, created with contemporary materials and a meticulous finish, blends perfectly into the property and provides a natural extension of the space. Upstairs, accessed via a custom-built staircase, are two good-sized, bright bedrooms and a bathroom with bath and shower. Charm, light, fantastic outdoor space, high-quality renovation and a VIP address in the heart of one of Paris's most iconic neighbourhoods. A garage and two cellar units round off this exceptional property. Fees payable by the seller - Number of lots in the building: 1 - Average amount of the share of charges €2,340/year - Estimated amount of annual energy costs for standard use based on 2021 energy costs: €2,030 ~ €2,760 - Information on the risks to which this property is exposed is available on the Géorisques website: www.georisques.gouv.fr Agency fees payable by vendor - Nombre de lots dans la copropriété: 10 - Montant moyen de la quote-part de charges courantes 2,340 €/yearly - Montant estimé des dépenses annuelles d'énergie pour un usage standard, établi à partir des prix de l'énergie de l'année 2021 : 2030€ ~ 2760€ - Les informations sur les risques auxquels ce bien est exposé sont disponibles sur le site Géorisques : www.georisques.gouv.fr

Ref. : 86934990

BARNES MARTYRS

MARSEILLE 6EME945 000 €

Apartment for sale view 10 - 4 rooms - 163

Exceptional Duplex - 3 Bedrooms - Open Views - Rooftop Terrace - Garage - Vauban

In the heart of the highly sought-after village of Vauban, Barnes Immobilier presents this top-floor duplex of 117.31 sqm, offering a true “house-like” feel in a peaceful setting, gently accompanied only by the distant sound of the bells of Notre-Dame de la Garde. Entirely redesigned and renovated by an architect, this property stands out for the elegance of its features, the generosity of its volumes, and the quality of its renovation. The main level features a superb dual-aspect living area of approximately 60 sqm with an open-plan kitchen, bathed in natural light and extended by a continuous balcony offering open views of Notre-Dame de la Garde. From the kitchen, a 10 sqm open-air terrace provides a privileged view over the rooftops of Vauban. The living space is enhanced by a wood-burning stove, creating a warm atmosphere, and benefits from a reversible air conditioning system for optimal comfort throughout the year. This level also includes an en-suite bedroom with a bathroom (bathtub), as well as a master bedroom with custom-made dressing and a shower room with WC. Numerous built-in storage spaces and a guest WC complete the layout. Upstairs, a third independent bedroom benefits from its own private shower room with WC, ideal for hosting guests or creating a separate living space. An exterior staircase leads to a spectacular 25 sqm rooftop terrace, fitted with a summer kitchen, offering exceptional panoramic views over the city and Notre-Dame de la Garde, in a peaceful and private atmosphere. A cellar and a garage with direct access to the common areas complete this rare property. The apartment is located within an intimate condominium of only three co-owners, ensuring privacy and quality of life. The location is highly sought-after for its authentic village atmosphere, its neighborhood lifestyle, and its immediate proximity to schools, parks, and local food shops. Information regarding potential risks affecting this property is available on the Géorisques website: www.georisques.gouv.fr Agent commercial ''EI'' Inscrit au RCS de Marseille sous le numéro 520 857 293 CONTACT - Marie-Christine STEFFANETTI : +33 (0)6 28 01 98 18 Agency fees payable by vendor - Montant moyen de la quote-part de charges courantes 1,908 €/yearly - Montant estimé des dépenses annuelles d'énergie pour un usage standard : 1070€ ~ 1500€ - Marie-Christine STEFFANETTI - Agent commercial - EI - RSAC 520 857 293

Ref. : 86625350

BARNES MARSEILLE CASSIS LITTORAL

ROQUEBRUNE-CAP-MARTIN795 000 €

Apartment for sale view 10 - 4 rooms - 98

Le Bellevue · Lot 1003 – High-standing 98.60 m² 3-bedroom apartment with 72 m² garden and panoramic sea view

Located on the garden level of the new Le Bellevue development, this 98.60 m² three-bedroom apartment offers exceptional volumes and a south-east exposure, ensuring natural light throughout the day. The panoramic sea and hill views create a serene and elegant atmosphere. The 41.10 m² living area opens onto a private 72 m² garden, providing a generous outdoor extension. The night area includes three bedrooms (17.80 m², 13.40 m², 10.35 m²), a 10 m² bathroom with WC, a 3.45 m² shower room with WC, and a 2.50 m² landing. Built to RE 2020 standards, the residence ensures excellent energy performance and thermal comfort. Completion scheduled for late 2028, with reduced notary fees. Price: €795,000

Ref. : 4P 1003

ITALGEST GROUP INTERNATIONAL REAL ESTATE

ROQUEBRUNE-CAP-MARTIN4 500 000 €

House for sale view 10 - 8 rooms - 355

Turn-Key 5-Bedroom Villa just 10 min from Monaco with panoramic Sea Views, Pool & SPA

Welcome to this newly renovated and furnished 350 m² villa located in the hills of Roquebrune-Cap-Martin. Positioned just minutes from the beaches and 10 minutes drive from Monaco, this contemporary villa offers total privacy and almost 180° panoramic Mediterranean views. Key Features • Living Space: 350 m² of modern, high-spec interiors with high ceilings. • Accommodations: 5 spacious en-suite bedrooms. • Wellness: Private SPA with sauna and fitness or yoga area. • Entertainment: State-of-the-art cinema room. • Outdoor: Infinity swimming pool overlooking the sea. • Location: 06190 Roquebrune-Cap-Martin—minutes from Monte Carlo. Why this villa ? This is arguably the best turn-key property around Monaco for under €5 million. It is designed for buyers seeking immediate occupancy without the delays of renovation. Every room is oriented toward the sea, blending high-end finishes with the most sought after location for Monaco residents. Contact us for the full floor plans or to arrange your private visit.

Ref. : 86879299

WALDHOF REAL ESTATE

GRIMAUD975 000 €

House for sale view 10 - 5 rooms - 100

Renovated house with studio in a beautiful environment

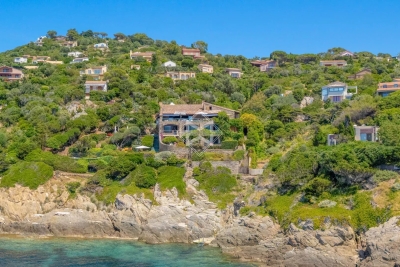
Grimaud | Renovated house with studio in a beautiful environment Renovated house offering 100 sqm of living space and 4 bedrooms, on a 1,328 sqm land with swimming pool. The house dates from 1999 and was renovated in 2022 2023 Very good location: at the edge of the Maures Massif, in a picturesque and authentic hamlet. The medieval village of Grimaud, one of the most beautiful villages in France, is just a few minutes' drive away. The sea, Port Grimaud, Cogolin, Saint-Tropez, and Grimaud are easily accessible. The house Entrance; living room with fireplace; kitchen and terrace (ground floor). WC. Upstairs: 3 bedrooms including 2 with bathroom. WC. Kitchen with appliances, separate room for washing machine and tumble dryer. Large terrace with a beautiful view. Outdoor space Heated pool 10 x 4 m plus a 30 sqm studio for 2 people with pantry and small bathroom with WC. Private parking for several cars available at the house.

Ref. : 82712429

MED-ESTATES

LES GETS350 000 €

Apartment for sale view 10 - 3 rooms - 45

Bright Apartment with Open Views, Walking Distance to Slopes and Village Centre

Just a 7-minute walk from the Chavannes slopes and 5 minutes from the village centre, this apartment enjoys an ideal location for making the most of the resort on foot. The free shuttle stops at the foot of the residence – a real advantage for easy access to the ski lifts. Facing east, it benefits from open views and an abundance of natural light thanks to its large windows and the impressive ceiling height in the living room, which further enhances the feeling of space. The entrance leads to a mountain sleeping area, followed by a living room with beautiful high ceilings and a semi-open kitchen, creating a warm and sociable living space. Two cabin-style bedrooms, a bathroom and separate WC complete the layout. The east-facing balcony makes it easy to enjoy the outdoors. The apartment is well optimised and can accommodate up to 6 people while offering plenty of storage. It is sold with a cellar, a ski locker and a private covered parking space. The condominium is well maintained and features a tennis court reserved for residents. The lift works have been completed and fully paid for by the seller, so no additional costs are to be expected. A comfortable, bright and very well-located property – perfect as a mountain pied-à-terre. Fees to be paid by the seller. In a condominium of 77 lots. Average share of the estimated budget 2 616 €/year. Current procedure : Procédure judiciaire en cours concernant le désenclavement de la parcelle. -Procédure judiciaire en cours concernant une opposition à l'assemblée générale du 10 août 2024 concernant la répartition de travaux sur certains lots. Energy class E, Climate class C Estimated average amount of annual energy expenditure for standard use, based on the year's energy prices 2021: between 1168.00 and 1581.00 €. Information on the risks to which this property is exposed is available on the Geohazards website: www.georisques.gouv.fr.

Ref. : 1064-ACMIMMO

ACM IMMOBILIER

NEUILLY SUR SEINE1 130 000 €

Apartment for sale view 10 - 3 rooms - 101

Neuilly-sur-Seine - Longchamp - 2-bedroom apartment – Top floor – Balcony – Reversible air conditioning

101m² (1,087 sq ft) apartment situated on the top floor of a small, relatively recent shared ownership building, offering unobstructed views of leafy surroundings. This apartment is in immaculate condition and comprises an entrance hall, a triple-sized living room opening onto a south-west facing balcony, a fully fitted open kitchen that fits perfectly into the décor, a guest toilet, a sleeping area comprising two bedrooms, each of which has a shower room, and one of which has a toilet, plenty of storage space and a laundry area. Air conditioning throughout. Two cellars also included. Property subject to shared ownership status. Fees payable by the seller - Number of lots in the building: 10 - Candice Gautier de Bonneval - Sales agent - EI - RSAC 899338958 Agency fees payable by vendor - Nombre de lots dans la copropriété: 10 - Montant estimé des dépenses annuelles d'énergie pour un usage standard, établi à partir des prix de l'énergie de l'année 2021 : 1780€ ~ 2420€ - Les informations sur les risques auxquels ce bien est exposé sont disponibles sur le site Géorisques : www.georisques.gouv.fr - Candice GAUTIER DE BONNEVAL - Agent commercial - EI - RSAC 899338958

Ref. : 87034864

BARNES NEUILLY

ST-CYR-SUR-MER1 980 000 €

House for sale view 10 - 7 rooms - 220

For sale - Villa in private domain - Port d'Alon - Sea view

In the prestigious private estate of Port d'Alon, close to the creeks and the sea, this 1970s house offers an exceptional natural setting in complete tranquility and an outstanding sea view. Built on 1,800m² of land with numerous fruit trees, this villa of approximately 220m² enjoys breathtaking views of the sea and the bay of La Ciotat. Comprising two separate levels (5 bedrooms, 2 living rooms with fireplaces, 2 kitchens, large terraces) and equipped with ducted air conditioning, it offers great potential. Access to the creeks, swimming pool, tennis court, and golf course of the estate in less than 10 minutes on foot. Well located in an area subject to mandatory brush clearing. Agency fees payable by vendor - Montant estimé des dépenses annuelles d'énergie pour un usage standard, établi à partir des prix de l'énergie de l'année 2021 : 1970€ ~ 2670€ - Rebecca NOBILE - Agent commercial - EI - RSAC 921 523 411

Ref. : 86008532

BARNES SANARY LUXURY REALTY

VALBONNE1 980 000 €

House for sale view 10 - 7 rooms - 200

VALBONNE: Superb contemporary villa with panoramic views and walking distance from the village

Approx. 15 min. walk from the village, in a dominant position in absolute peace and quiet, with stunning panoramic views of the village, hills and mountains, this light and bright contemporary home is bright with high loft-style ceilings, and opens out onto the terraces and garden through bay windows. Excellent overall condition, with top-quality materials and fittings. 4 bedrooms, three of which are on the ground floor, master bedroom and large mezzanine on the first floor with beautiful office space and TV lounge area. Garage and parking spaces. Pleasant, low-maintenance garden, large swimming pool and exotic wood terraces for indoor-outdoor living most of the year. 10-15 mn from international schools and Sophia Antipolis, and 30 mn from the airport, Nice and Cannes. REF 00042

Ref. : 00100

CARLTON INTERNATIONAL Saint-Jean-Cap-Ferrat

EZE1 280 000 €

House for sale view 10 - 4 rooms - 130

Eze bord de Mer, charming house in a residential area

Sole agent. Set within a small two-unit development halfway up the hill in Eze Bord-de-Mer, this charming two-storey house enjoys a peaceful, leafy setting with no overlooking neighbours, offering beautiful views of the sea and the surrounding countryside. The real highlight of this property is its main living area, entirely on a single level: a spacious and cosy living room with dining area and kitchen, seamlessly connected to the outdoor space, a covered terrace and garden, perfect for enjoying the outdoors all year round and sharing moments of togetherness. On this level, you'll also find two large garages, a storage area, a utility room and a guest toilet — everything you need for optimal everyday comfort. Upstairs, three bright bedrooms await you, including a bathroom, a small shower room, a separate toilet and storage space. A cellar completes this rare property, distinguished by its layout and quality of life. Just a 10- to 15-minute walk from the beach. No service charges. No condominium fees.

Ref. : 1338 VM G

CORNICHE GROUPE IMMOBILIER

VALBONNE1 980 000 €

House for sale view 10 - 7 rooms - 200

Architect-designed contemporary Villa with breathtaking village and mountains views

Ideally located in a prestigious residential area of Valbonne, in complete tranquility, this architect-designed contemporary villa offers breathtaking panoramic views over the village, surrounding hills, and mountains. This property combines high-end finishes with optimal energy efficiency, featuring a DPE rated B, a guarantee of performance and comfort. Just a 15-minute walk from the village and in close proximity to international schools and Sophia Antipolis, the property is perfectly situated, offering both ease of access and a prime location. Spread over two levels, the villa impresses from the moment you step inside with its vast volumes and exceptional natural light. The spacious living area, offering a living room with fireplace, dining area, and fully equipped open-plan kitchen, enjoys soaring ceilings of approximately 10 meters. Large sliding glass doors seamlessly extend the living spaces onto the terraces and garden, creating a perfect blend of indoor and outdoor living. The main level hosts three bedrooms, including one with an en-suite bathroom, as well as two mezzanine bedrooms sharing a shower room, complemented by ample custom storage, a laundry room, and guest WC. Upstairs, a bright, expansive mezzanine offers a stylish library, office, and TV lounge, along with a master bedroom with en-suite shower room. Set on a landscaped 2,017 m² plot adorned with Mediterranean vegetation, the garden provides a serene natural setting. A spacious heated saltwater swimming pool, extensive exotic wood terraces, and a secluded lounge area at the back of the garden invite a luxurious indoor-outdoor lifestyle all year round. High-end features include a heated swimming pool, recessed reversible air conditioning, smart home system, and expansive sliding glass doors with double glazing. A large garage, and parking spaces complete this exceptional home. Just 25 minutes from Nice international airports, this property perfectly combines tranquillity, comfort, and accessibility. Information on the risks to which this property is exposed is available on the Géorisques website : www.georisques.gouv.fr

Ref. : 86648935

Cote d'Azur Villas