OK
More than Less than
€  ok

Key-words : view 10

Houses and Apartments, your real estate specialist magazine offers a selection of ads that match with the keyword view 10. You can refine your search by specifying the area or price range in the navigation bar link Search for a House/Apartment.

ROBION660 000 €

House for sale view 10 - 6 rooms - 165 m²

Charming house with a view in Robion

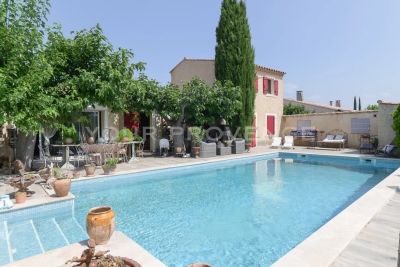
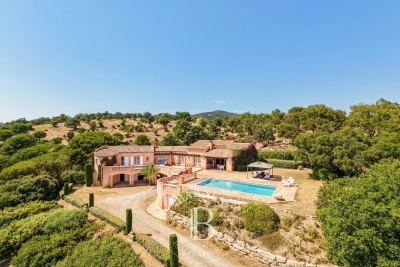
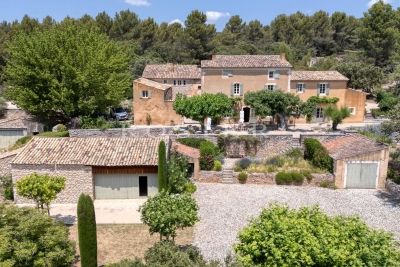
SETTING: Ideally situated in the sought-after village of Robion, just a few minutes from the village centre, this beautifully renovated property enjoys a peaceful setting and breathtaking uninterrupted views over the Luberon mountains. THE HOUSE: Offering approximately 157 m² of living space, this recently renovated home combines modern comfort with timeless Provençal charm. An inviting entrance hall leads into a spacious, light-filled living and dining area with an adjoining kitchen. Large picture windows open onto the garden and swimming pool, flooding the interior with natural light and creating a seamless connection between indoor and outdoor living. The sleeping quarters comprise three bedrooms, including a generous 28 m² principal suite with its own en-suite bathroom, as well as a separate WC. The two additional bedrooms share a contemporary shower room. A 21 m² space completes the ground floor and offers excellent potential for a variety of uses. Upstairs, a charming 32 m² loft with a kitchenette, living area, sleeping space and a bathroom provides flexible accommodation. It is ideal as guest accommodation for family and friends, a home office, an artist's studio or a leisure room. GROUNDS: The level, fully enclosed garden extends to 1,008 m² and features a superb 10 × 6 metre swimming pool. The spectacular 180-degree panoramic views across the Luberon are undoubtedly one of the property's finest assets. FEATURES: Mains water, mains drainage, gas-fired central heating (underground LPG tank), double glazing throughout and high-speed fibre-optic internet. The renovation has been carried out with great care and attention to detail to create a warm, elegant and welcoming home. SUMMARY: A rare opportunity to acquire a beautifully renovated property in one of Robion's most desirable locations. Combining tranquillity, comfort and exceptional panoramic views, it is perfectly suited as either a primary residence or an outstanding holiday home in the heart of Provence.

Ref. : V2612
YOUR PROVENCE

EZE540 000 €

Apartment for sale view 10 - 3 rooms - 66 m²

EZE VILLAGE - 2-BEDROOM APARTMENT 67 SQM FOR SALE - TOP FLOOR WITH LOGGIA - GARAGE AND PARKING - CLOSE TO ALL AMENITIES

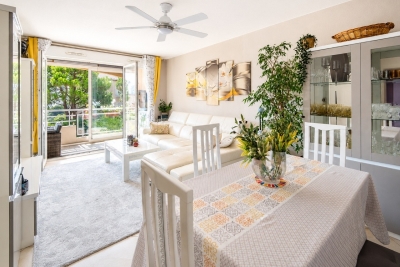
ÈZE VILLAGE – TOP-FLOOR 2-BEDROOM APARTMENT WITH LOGGIA, GARAGE AND PARKING SPACE Within immediate proximity of schools, a nursery, shops and public transport, discover this two-bedroom apartment located on the first and top floor of a recent residence, in a quiet and leafy setting. Offering 67 sqm of living space, the apartment comprises an entrance hall, a 22 sqm living room and a separate kitchen, both opening onto a pleasant enclosed loggia of approximately 10 sqm, two bedrooms, a bathroom, a separate WC, hallways and ample storage space. With its south-east exposure, the apartment benefits from excellent natural light and open views over the surrounding greenery and hills. It is ready to move into, with no renovation work required. A private lock-up garage in the basement, together with the exclusive and permanent use of an outdoor parking space, complete this property. A comfortable and practical apartment, ideally located close to all the amenities of Èze Village.

Ref. : B-1945

Century 21 LAFAGE TRANSACTIONS Beaulieu-sur-mer

ST-SATURNIN-LÈS-APT4 950 000 €

House for sale view 10 - 10 rooms - 490 m²

Stunning estate with sweeping views of the Luberon

In Saint-Saturnin-lès-Apt, set within one of the Luberon's best-preserved landscapes, this remarkable Provençal farmhouse offers nearly 490 m² of living space at the heart of a 10-hectare estate. Vineyards, olive trees, truffle oaks, and woodlands come together here to form a vibrant landscape, where nature seems to flow seamlessly into the architecture. Designed as a true family home, the property offers generous spaces and a deeply Provençal atmosphere. The ground floor features a spacious living room centered around a fireplace, an elegant reception room, a dining room, and a fully equipped kitchen with an adjoining pantry. The exposed beams, traditional materials, and the proportions of the rooms tell the story of a farmhouse designed with respect for its surroundings. Upstairs, five bedrooms offer different views of the estate, including a master suite with its own private terrace. An office—which could also be converted into an additional bedroom—as well as four bathrooms or shower rooms complete this level. Two further bedrooms and a bathroom are located on the top floor, bringing the total number of bedrooms in the property to seven. Outside, several south-facing terraces invite you to live in harmony with the seasons. The heated pool opens onto a remarkable panorama, taking in the rolling hills of the Luberon and, in the distance, the silhouettes of Gordes and Roussillon. Here, the days stretch out between swims, long meals in the sun, and walks through the olive trees. The estate enjoys remarkable self-sufficiency in maintaining its grounds: water from the Canal de Provence, wells, an automatic irrigation system, and outdoor lighting. Two garages, a workshop, two sheds, and an enclosed courtyard round out the property's numerous outbuildings. Just a few minutes from Gordes, Joucas, and Roussillon, this country house offers a rare combination of spacious rooms, land, and scenic views. A property to be enjoyed to the fullest, designed as much for entertaining as for maintaining a certain level of privacy, in one of the most sought-after regions of Provence.

Ref. : 11547

ROSIER

CANNES795 000 €

Apartment for sale view 10 - 3 rooms - 77 m²

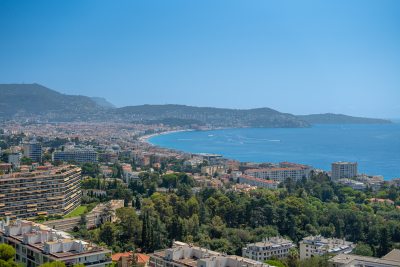
Beautifully Renovated Two-Bedroom Apartment with Panoramic Sea Views – Cannes Croix des Gardes

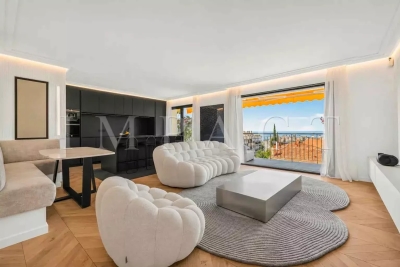
Located in the highly sought-after Croix des Gardes district, just minutes from the centre of Cannes, this superb two-bedroom apartment combines comfort, elegance and premium finishes while enjoying breathtaking panoramic views over the Mediterranean Sea, the Lérins Islands, the Bay of Cannes and the Estérel hills. Fully renovated using high-quality materials, the apartment features a bright and spacious living room, a fully equipped kitchen, two bedrooms with built-in wardrobes, a contemporary shower room, a separate WC, and ample integrated storage designed to maximise every inch of space. The property also benefits from two pleasant terraces: a south-facing terrace of over 10 m², perfect for enjoying the sunshine and spectacular sea views, and a second north-facing terrace of more than 6 m² incorporating a practical laundry area. Sold with a private lock-up garage and a cellar, this rare property requires no renovation and represents an ideal opportunity as a primary residence, a holiday home or a long-term investment. Its prime location, high-quality renovation, abundant storage space and exceptional panoramic views make this an outstanding property that should not be missed.

Ref. : 2279 AD

Agence IMPACT

MOUANS-SARTOUX3 490 000 €

House for sale view 10 - 8 rooms - 290 m²

Elegant, fully renovated stone country house 290 sqm

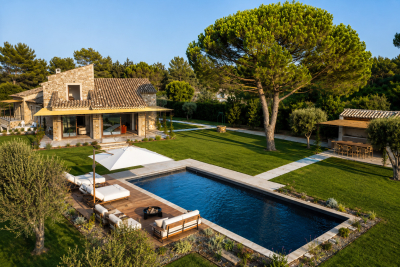
Located in a highly sought-after area between Mougins and Valbonne, close to amenities, golf courses, and international schools, this remarkable stone bastide has undergone a complete renovation, carried out using high-quality materials and with meticulous attention to every detail. The authenticity of its architecture blends elegantly with a decidedly contemporary interior. The generous spaces, enhanced by beautiful high ceilings, fine materials, and abundant natural light, create an atmosphere that is at once warm, refined, and timeless. Built on a flat, elevated lot, the property enjoys a privileged, peaceful setting and a remarkable panoramic view of the hinterland and surrounding villages. The living areas, arranged around a fireplace, open widely onto the terraces, garden, and outdoor spaces, creating a seamless transition between indoors and outdoors. The property features five en-suite bedrooms, each with its own private shower room and walk-in closet, ensuring comfort and privacy for both family and guests. An outbuilding currently converted into a gym offers true versatility and could be transformed into a sixth bedroom depending on the needs of its future owners. The finishes are of an exceptionally high standard: custom-made woodwork, a fully equipped high-end kitchen, a wine cellar, reversible air conditioning, a home automation system, and a security system with video surveillance. Outside, the Mediterranean lifestyle comes to life around a superb 11 x 4-meter swimming pool, seamlessly integrated into the garden. A pool house with a summer kitchen allows you to fully enjoy sunny days and entertain family and friends in a privileged setting overlooking the panoramic view. The property also features parking spaces for several vehicles, complemented by a large enclosed garage. A property of rare character in this area, where the timeless charm of stone, the quality of a contemporary renovation, and an elevated location with panoramic views come together in a sought-after residential setting, just a few minutes from the villages of Mougins and Valbonne, as well as golf courses and restaurants. For further information or to schedule a private tour, Pierre Lévy – +336 62 27 38 10 is at your disposal to assist you with your real estate project.

Ref. : PL 3865

Maison Bonaparte Pierre Lévy

MARSEILLE 12EME169 000 €

Apartment for sale view 10 - 3 rooms - 52 m²

Bright Apartment for Sale in Marseille 12th, Impasse de la Marionne (13012)

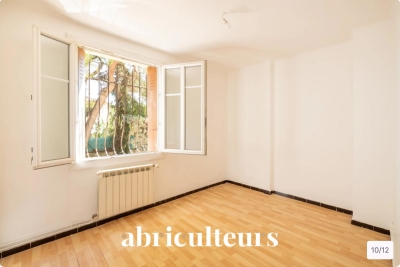
Abriculteurs is pleased to present this apartment for sale located in Marseille (13012). Discover this 52 m² apartment situated on the ground floor of a quiet condominium at 14 Impasse de la Marionne, in the 12th district of Marseille. The apartment opens onto a bright living room overlooking the landscaped outdoor areas of the residence. The layout offers good flow between the rooms and provides access to an independent kitchen, equipped with storage and a functional worktop, with a view of the greenery. The sleeping area consists of two bedrooms with built-in closets, enjoying unobstructed views and plenty of natural light. One has a parquet floor, the other a recent flooring. A bathroom with a large sink, storage furniture and a shower cabin completes this space. The toilets are separate. The neighborhood offers quick access to several local shops, schools, and public transportation including bus lines (notably lines 9 and 10 on Boulevard des Libérateurs, accessible less than 300 meters away). Several primary and nursery schools are within a 10-minute walk. Just a few minutes on foot, Saint-Cyr Park provides additional green spaces. Gyms, supermarkets, and various services in the Trois Lucs and Saint-Julien districts are nearby. The L2 ring road allows easy access to the main road networks of the metropolitan area. Property highlights: Quiet, view over the residence's green spaces Independent kitchen, great natural light Please note: - Property tax: €1,044 / year - Annual condominium fees: €950 / year - Individual gas heating - Property needs refreshing The property is part of a co-ownership: 16 lots Apartment lot no. 17 54/484 undivided shares of the common construction areas of block A And 54/1,000 undivided shares of the general common areas Basement cellar lot no. 1 2/484 undivided shares of the common construction areas of block A And 2/1,000 undivided shares of the general common areas Connected to public sewer No current legal proceedings Conventional energy consumption (kWhEP/m²/year): 275 (E) Estimated emissions (kg CO2/m²/year): 60 (E) Energy cost min/max: between €1,330 and €1,830 Reference year for prices: 2023 Housing with excessive energy consumption. Sale price: €169,000 VAT included (Abriculteurs fees paid by the seller) SALE UNDER DELEGATED MANDATE Announcement written by Mr. Adrien Piot, legal representative of SARL Abriculteurs immobilier, with a share capital of €5,000, registered under SIREN no. 837 704 584, holder of professional card no. CPI 7501 2018 000 025 842 issued by the Paris Île-de-France Chamber of Commerce, with headquarters at 12 rue des Halles, 75001 Paris.

Ref. : VIUS0314_DMD_1008_2

abriculteurs

SANARY-SUR-MER2 500 000 €

Apartment for sale view 10 - 4 rooms - 270 m²

For Sale - Sanary - 4-Bedroom Apartment - Ocean View - Pool

Located in a commanding position overlooking Bandol Bay, between the ports of Sanary and Bandol, just steps from the beach, in a pleasant, secure residence with a pool, on the first floor with elevator access, this superb 4-room apartment measures 138.45 m² and features two terraces, one of which is 108 m² with a hot tub and outdoor kitchen. The apartment is bathed in natural light and offers panoramic ocean views, as well as convenient access to the beach. It features an entryway opening onto a living area of over 68 m², a large terrace; one bedroom with an en-suite bathroom and a 24 m² terrace, two additional bedrooms, and a separate shower room. It includes a private parking space and a locked storage unit. High-end finishes Agency fees payable by vendor - Nombre de lots dans la copropriété: 10 - Montant moyen de la quote-part de charges courantes 4,800 €/yearly - Montant estimé des dépenses annuelles d'énergie pour un usage standard : 1010€ ~ 1420€

Ref. : 87214050

BARNES SANARY LUXURY REALTY

NICE1 390 000 €

Apartment for sale view 10 - 4 rooms - 125 m²

NICE – FABRON | LAST FLOOR DUPLEX – PANORAMIC SEA VIEW

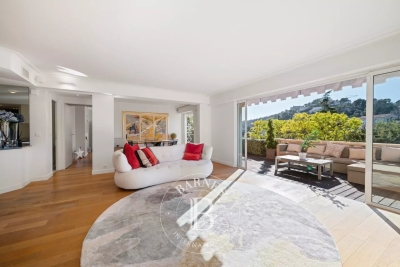
In the heart of the residential neighborhood of Fabron, on the heights of West Nice, discover this beautiful duplex apartment located on the top floors of a high-end residence in the heart of a park. Extending approximately 125 m² of living space and 85 m² of terrace, the apartment offers a very nice living room largely open to generous terraces and benefits from a remarkable panoramic view of the sea, the city of Nice, and the surrounding hills. The main part hosts a large living room of about 50 m² with an open kitchen with a central island as well as two bedrooms, all opening onto a continuous 30 m² terrace. On the upper floor, accessible directly from the apartment, a master suite benefits from its own terrace and a particularly intimate setting opening onto a deep 50 m² terrace with a spectacular view. The residence, situated within a landscaped park, offers many amenities, including a 25 m swimming pool, two tennis courts, and a clubhouse with a restaurant in a secure environment. A closed garage in the basement and a cellar complete this property. A rare apartment, combining the last floor, large volumes, extensive exteriors, and sea view, just minutes from the center of Nice and the Promenade des Anglais. For any information or to organize a visit, contact Pierre Lévy at 06 62 27 38 10 or Emilie Catinella at 07 86 60 90 19, who are at your complete disposal to assist you with your real estate project.

Ref. : PL.3842

Maison Bonaparte Pierre Lévy

PARIS 19EME1 550 000 €

House for sale view 10 - - 212 m²

Superb plot of building land in the heart of Paris. Spectacular views.

At the top of the bucolic and highly sought-after Butte Bergeyre, an exceptional site of rare beauty, a building plot entirely overlooking gardens and Paris, with spectacular views of landmarks. This plot, totalling 212m² (2,282 sq ft), offers a unique opportunity to create a good-sized custom-built home with a pretty garden in the heart of Paris, affording some of the most beautiful views in the capital over Sacré-Coeur and the Eiffel Tower Complete peace and quiet. Mains connections on the edge of the property, to be connected to the future structure. Soil survey already completed. A sought-after area for its village atmosphere and picturesque, confidential character, which attracts many celebrities seeking tranquillity. Close to Parc des Buttes Chaumont, Edouard Pailleron Art Deco swimming pool, food shops and transport services. Close to cinemas, restaurants, Cité de la Musique and Philharmonie de Paris. Great potential. RARE OPPORTUNITY. Fees payable by the seller - Information on the risks to which this property is exposed is available on the Géorisques website: www.georisques.gouv.fr - Claire VERNET - Sales agent - EI - RSAC 831 846 134 Agency fees payable by vendor - Les informations sur les risques auxquels ce bien est exposé sont disponibles sur le site Géorisques : www.georisques.gouv.fr - Claire VERNET - Agent commercial - EI - RSAC 831 846 134

Ref. : 86736396

BARNES PARIS 10/19

BOULOGNE BILLANCOURT960 000 €

Apartment for sale view 10 - 5 rooms - 95 m²

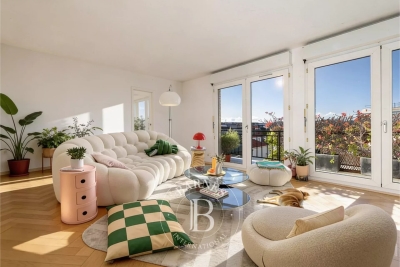
BOULOGNE CENTRE - TOP FLOOR - 95m² (1,023 sq ft) APARTMENT, 3 bedrooms, wide, south-facing balcony, Parking space

BOULOGNE MARCEL SEMBAT - TOP FLOOR, NO OVERLOOK - 95m² (1,023 sq ft) apartment in good condition with large south-facing balconies/terraces - The property comprises a double-sized living room opening via French doors onto the large south-facing balcony, a pleasant kitchen with workshop window, 3 bedrooms, a shower room, a bathroom and a walk-in wardrobe. Perfectly optimised floor plan, pleasant property benefiting from plenty of natural light, sunny balcony/terrace with unobstructed views. Air conditioning, concierge, low charges and B energy performance rating. A cellar and parking space complete this property. Option to acquire parking spaces at an additional cost. Contact Valérie Le Roy Maguin +33 (0)6 62 10 75 69 Listed with BARNES Boulogne Fees payable by the seller - Average amount of the share of charges €3,000/year - Estimated amount of annual energy costs for standard use based on 2021 energy costs: €860 ~ €1,180 Agency fees payable by vendor - Nombre de lots dans la copropriété: 174 - Montant moyen de la quote-part de charges courantes 3,000 €/yearly - Montant estimé des dépenses annuelles d'énergie pour un usage standard, établi à partir des prix de l'énergie de l'année 2021 : 860€ ~ 1180€

Ref. : 86668965

BARNES BOULOGNE

VILLEFRANCHE-SUR-MER1 390 000 €

Apartment for sale view 10 - 5 rooms - 149 m²

UNDER OFFER - VILLEFRANCHE-SUR-MER — ELEGANT DUPLEX WITH PANORAMIC OPEN VIEWS

Located in one of the most sought-after residential areas of La Corne d'Or, this beautiful duplex apartment with private gardens offers a rare living environment combining absolute peace and quiet with immediate proximity to the town center. Set within an intimate and secure residence, discreetly positioned away from the road, the property enjoys a tranquil setting while remaining close to shops, public transport, and just 10 minutes from the beaches. Arranged over two levels, this family apartment stands out for its generous volumes and its numerous outdoor spaces totaling nearly 240 sqm of gardens and terraces. The main garden level opens onto an entrance leading to a contemporary fully equipped kitchen, flowing into a spacious living room and dining area. The entire space benefits from a south-west exposure, ensuring optimal natural light throughout the day. A comfortable master suite with en-suite bathroom and dressing room provides a private sleeping area. This level also includes a study (which could be used as an additional bedroom), a laundry room, and a large independent dressing room. The outdoor areas — a true highlight of the property — feature a private garden of approximately 120 sqm and a large 30 sqm terrace, ideal for entertaining or enjoying the Mediterranean climate. Upstairs, a second bright lounge — easily convertible into an additional bedroom — leads to a second bedroom with en-suite shower room. This level opens onto an 18 sqm terrace as well as an additional 70 sqm garden, offering an ideal layout for family living or hosting guests. Two large enclosed garages and an outdoor parking space complete this rare property for sale in the highly desirable Corne d'Or area. This property is part of a condominium Energy rating: C – Climate rating: A Estimated annual energy costs for standard use: between €1,440 and €1,948 per year (reference years: 2021, 2022 and 2023). Agency fees payable by vendor - Nombre de lots dans la copropriété: 4 - Montant moyen de la quote-part de charges courantes 4,000 €/yearly - Montant estimé des dépenses annuelles d'énergie pour un usage standard, établi à partir des prix de l'énergie de l'année 2021 : 1440€ ~ 1948€ - Les informations sur les risques auxquels ce bien est exposé sont disponibles sur le site Géorisques : www.georisques.gouv.fr - Eliza TORBICZ - Agent commercial - EI - RSAC 790 569 107

Ref. : 86662902

BARNES Beaulieu | Cap-Ferrat

STE-MAXIME2 900 000 €

House for sale view 10 - 5 rooms - 330 m²

Sainte-Maxime – Private Estate – Charming Provençal Property with Swimming Pool and Panoramic Sea Views

Located within a prestigious private estate, just a few minutes from the centre of Sainte-Maxime, this charming neo-Provençal property enjoys a peaceful residential setting. Set in an elevated position, it boasts breathtaking panoramic views over the Gulf of Saint-Tropez and the surrounding hills. Set on approximately 10,000 sqm of landscaped grounds, the property offers a total built area of approximately 350 sqm, including 187 sqm of existing living space, 80 sqm of unfinished space with excellent conversion potential, an 80 sqm garage accommodating up to four vehicles, and a 20 sqm workshop. The entrance hall with guest toilet leads to a bright and spacious reception area comprising a living room with fireplace, a lounge and a dining room, all opening onto the terraces and enjoying the spectacular sea views. The separate fully equipped kitchen, complemented by a utility/laundry room, completes the living area. A large covered terrace with a summer kitchen provides the perfect setting for outdoor entertaining and enjoying the Mediterranean lifestyle. The main level also features two generously sized ground-floor bedrooms, each with its own en-suite bathroom, built-in wardrobes and separate toilet. On the garden level, the property offers a third bedroom, a spacious garage, a workshop, an 80 sqm unfinished annex offering numerous possibilities for conversion (guest apartment, additional bedrooms or leisure area), a 13 sqm storage room, and a wine cellar. Outside, a traditional 5 x 10 metre swimming pool faces the sea, complemented by a barbecue area and expansive grounds offering privacy and a preserved natural setting. For year-round comfort, the property is equipped with underfloor heating and cooling powered by a reversible heat pump. Information regarding the natural risks to which this property may be exposed is available on the French government website: www.georisques.gouv.fr. Agency fees payable by vendor - Montant estimé des dépenses annuelles d'énergie pour un usage standard, établi à partir des prix de l'énergie de l'année 2023 : 1520€ ~ 2060€

Ref. : 87198118

BARNES Sainte-Maxime

PORT-GRIMAUD3 890 000 €

House for sale view 10 - 6 rooms - 158 m²

Superb 4-bedroom mansion with large 17m boat mooring

Stunning, fully renovated 158m² (approx.) mansion house on two levels. Spacious living room, open-plan kitchen, laundry room, four bedrooms, each with its own bathroom. Roof terrace with panoramic views. Large terrace and garden along the harbor canal. Double mooring measuring 17m long x 10.20m wide. Entrance patio with parking.

Ref. : V313-1193

NEW PLACE Immobilier

SANARY-SUR-MER1 900 000 €

Apartment for sale view 10 - 3 rooms - 124 m²

For Sale - Sanary - 3-Room Apartment - Ocean View - Pool

Located in a prime spot overlooking Bandol Bay, between the ports of Sanary and Bandol, just steps from the beach, in a pleasant, secure residence with a pool, on the top floor with an elevator, this beautiful 3-room apartment measures 94.50 m² and features a 30 m² terrace. The apartment is bathed in natural light and offers panoramic ocean views, as well as convenient access to the beach. Includes a private parking space and a locked storage unit. High-quality finishes. Agency fees payable by vendor - Nombre de lots dans la copropriété: 10 - Montant moyen de la quote-part de charges courantes 4,392 €/yearly - Montant estimé des dépenses annuelles d'énergie pour un usage standard : 910€ ~ 1280€

Ref. : 87213926

BARNES SANARY LUXURY REALTY

PARIS 15EME4 950 000 €

Apartment for sale view 10 - 6 rooms - 193 m²

PENTHOUSE WITH TERRACE - 6 rooms - Champ de Mars

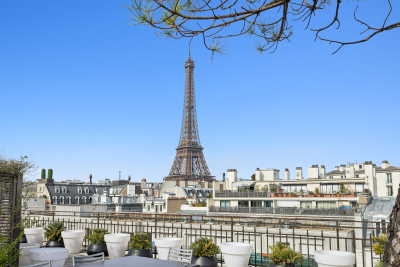
CHAMP DE MARS - UNIQUE. On the last two floors of a luxury Eiffel building, magnificent penthouse of 192 sq.m in perfect condition benefiting from an exceptional roof terrace of 160 sq.m entirely fitted out with jacuzzi and summer kitchen and offering a unique view on the Eiffel Tower. Crossing and bathed in light, the apartment is composed on the first level of a large loft-like living room, a fully equipped open kitchen, a dining room, a TV room, an office or bedroom, a bathroom and a guest toilet. On the lower level, a suite with shower room, a bedroom with shower room and separate toilet. Parking space in the courtyard. Absolute calm and very beautiful volumes (3,80 m of height under ceiling) for this exceptional property. Sought-after location close to the Champ de Mars and near the bilingual school. Joint ownership of 39 lots. Annual charges: €6,960. Pending proceeding: No. ECD: E (328 kWh/sq.m/year) - GGE: B (10 KgCO2/sq.m/year). Estimated annual housing energy costs: between €3,770 and €5,130 per year. Transaction fees (all taxes included) to be paid by the seller. Information on the risks to which this property is exposed is available on the “Géorisques” website: www.georisques.gouv.fr Close to the Champ de Mars, in a quiet environment. Close to all commodities.

Ref. : W-02QARO

ENGEL & VÖLKERS