OK
More than Less than
€  ok

Key-words : une villa

Houses and Apartments, your real estate specialist magazine offers a selection of ads that match with the keyword une villa. You can refine your search by specifying the area or price range in the navigation bar link Search for a House/Apartment.

LA MOTTE1 575 000 €

House for sale une villa - 4 rooms - 167 m²

LUXURIOUS NEW CONTEMPORARY VILLA - PANORAMIC VIEW - 4 BEDROO

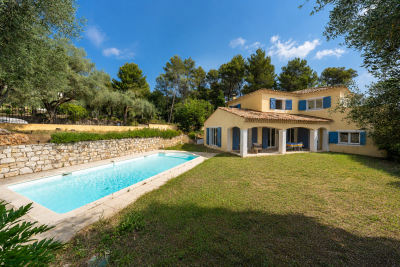
EXTENDER IMMOBILIER's exclusive mandate reveals this sumptuous architect-designed villa, with panoramic views of the Massif des Maures and the Rocher de Roquebrune, which offers 167 m2 of living space in the absolute tranquility of a sought-after cul-de-sac, on a landscaped plot of 2000 m2 ideally located in La Motte, close to all amenities, at the gates of the A8 motorway and in the immediate vicinity of the renowned Golf de Saint Endréol. The exterior welcomes us, through 2 electric gates, a magnificent landscaped scene unfolds, dotted with paving stones, rockery, beds of white roses, thyme, olive trees, lavender and many Mediterranean species, walkways have been created to enjoy the exceptional view, a superb fish pond with a dry stone fountain is located at the rear of the house. From the entrance, the villa offers an outdoor veranda that serves as a greenhouse with its red brick floor. On the ground floor, an open kitchen space overlooking the living and dining room bathed in light, leading directly to the outside, around which are arranged 2 spectacular tiled terraces. They constitute a true invitation to an indoor-outdoor lifestyle bathed in the light from the East, South and West. An architectural success, this large living space is divided into different areas, all of which benefit from bay windows and/or other windows: a TV corner, a living room warmed by an elegant wood stove, a dining area and an open kitchen. The kitchen is very functional, featuring a black marble worktop, fully integrated and high-end equipment, as well as a large laundry room. A master suite with shower room and toilet, facing west, is bordered by a landscaped garden rich in a variety of plant species. Taking the staircase, the upper floor leads to two master suites, each with an en-suite shower room, dressing room, and toilet. The master suite opens onto a terrace with panoramic views of the Maures mountain range and the majestic Roquebrune Rock. Outside, there's a superb 13 x 4.5 meter salt-water infinity pool with Bali-style tiling, a large 80m2 garage, and the villa benefits from solar panels, underfloor heating, and reversible air conditioning in every room. Built in 2026 to RT 2012 standards, ensuring high acoustic and energy performance, the structure is built with poured concrete, and this residence is unique for its natural stone features. An absolutely incredible property. For any further information, please contact Sandrine CESARINI at 06 20 94 83 10 or

Ref. : 479

Extender immobilier

LES ADRETS-DE-L'ESTÉREL1 195 000 €

House for sale une villa - 5 rooms - 130 m²

LES ADRETS-DE-L'ESTÉREL – CHARMING STONE VILLA WITH EXCEPTIONAL SEA VIEWS

REF 102026 518 / Located in a private residential estate in Les Adrets-de-l'Estérel, just a few minutes from the motorway and local shops, this charming stone villa enjoys a privileged setting and offers exceptional panoramic views of the Mediterranean Sea and the Estérel hills. Set on beautifully landscaped grounds of 1,347 m², this villa of approximately 130 m² stands out for its traditional stone architecture and authentic character. Inside, the exposed beams in the living room and lounge, together with the fireplace, create a warm and welcoming atmosphere. The modern kitchen provides a convivial space, complemented by a practical utility room. The villa offers three bedrooms. On the ground floor, the 24 m² master bedroom enjoys lovely sea views and its own shower room. A separate study completes this area and could also be converted into a small additional bedroom, depending on your needs. Upstairs, two guest bedrooms provide comfortable accommodation, one of which benefits from beautiful sea views and a charming roof terrace. A shower room completes this floor. Outside, the terraces and swimming pool provide the perfect setting to enjoy the privileged surroundings and the sunny days of the French Riviera. The pool area also features a small pool house with a shower and an outdoor water point, ideal for relaxing with family and friends. A double garage and a cellar further enhance the property's features. With the motorway just a few minutes away, the main destinations along the French Riviera are easily accessible, while the villa retains the tranquillity of a sought-after residential setting. A charming stone villa offering exceptional sea views and a privileged lifestyle in Les Adrets-de-l'Estérel, nestled between the Mediterranean coast and the beautiful Estérel hills.

Ref. : 102026-518

FINE AND COUNTRY

THÉOULE-SUR-MER1 590 000 €

House for sale une villa - 6 rooms - 187 m²

Beautiful modern Villa with Panoramic Sea Views in Théoule-sur-Mer

Discover this stunning contemporary villa in the heart of Théoule-sur-Mer, offering 187 sqm of beautifully designed living space. The property boasts 4 spacious bedrooms and 6 bright rooms, all finished with high-end materials including double and triple glazing, sliding windows, and elegant electric shutters for both style and comfort. The property also benefits from an independent one-bedroom apartment, ideal for accommodating guests or generating additional rental income. Enjoy seamless indoor-outdoor living with expansive terraces and a sparkling swimming pool, perfect for soaking in the Mediterranean sun. The outdoor lighting, security door and the air-conditioning ensures ultimate comfort year-round. Ideally located to enjoy sea and hillside views, this villa is an oasis of tranquility just moments from the vibrant coastline. Whether relaxing poolside or entertaining friends, this home is designed for both privacy and sophisticated living in a highly sought-after area.

Ref. : 85993359

SOLARI PROPERTIES

BÉZIERS468 000 €

House for sale une villa - 7 rooms - 168 m²

In the heart of one of Béziers' most desirable neighborhoods, a quiet and residential area, this charming 7-room villa sits on a 678 sq m landscaped plot with a large swimming pool. Renovated with a resolutely modern and comfortable style, it features a full basement. On the garden level, a beautiful entrance hall leads to a light-filled, cathedral-ceilinged living room, a kitchen, an office (or 6th bedroom), two further bedrooms, and a shower room with a walk-in shower. Upstairs, there is a mezzanine, three bedrooms, a dressing room, and a bathroom. The basement includes a 72 sq m garage, a laundry room, and a playroom. Outside, there is a 10x5 m swimming pool, a large, sunny terrace sheltered from the prevailing winds, a landscaped garden, and parking. Charm, space, comfort, and light are the hallmarks of this home. Shops and services are nearby, and the city center is just 5 minutes away. Quick access to the SNCF train station, road and motorway links (5A9 and A75)

Ref. : 344271232

TERRE ET MER DU SUD IMMOBILIER

MOUANS-SARTOUX2 290 000 €

House for sale une villa - 9 rooms - 277 m²

Elegant family villa near Valbonne and international schools on the French Riviera

Elegant villa with pool and olive grove near Valbonne, Sophia Antipolis and international schools Offered in co-exclusive representation, this elegant family villa is ideally positioned near Valbonne, one of the most desirable villages on the French Riviera, renowned for its charming historic centre, international community and proximity to Sophia Antipolis, Europe's leading technology hub. The property enjoys a highly sought-after location close to international schools including Mougins School, ICS and CIV, making it particularly attractive for international families relocating to the Côte d'Azur. Nice International Airport is approximately thirty minutes away, while Cannes, Antibes and the Mediterranean coastline remain easily accessible. Set within approximately 4,733 sqm of level landscaped grounds planted with around thirty mature olive trees, the villa offers approximately 277 sqm of living space designed for comfortable year-round living. The reception rooms are characterised by impressive ceiling heights of approximately 2.90 metres, creating a remarkable sense of volume and natural light. The main living room features a fireplace and opens onto terraces and gardens, while a formal dining room and fully equipped independent kitchen complete the living areas. A large office provides valuable flexibility and could easily serve as a media room, cinema room, library or additional family space. The accommodation includes a spacious ground-floor primary suite with dressing room and large bathroom. Three additional bedrooms are located on the upper floor, each benefiting from its own shower room and built-in storage. The outdoor spaces are designed around multiple terraces, a charming courtyard with fountain and a swimming pool, creating a lifestyle centred on outdoor living and entertaining. An independent annex currently used as a laundry building offers further potential and could be converted into guest accommodation. Combining generous living spaces, level grounds, excellent accessibility and proximity to international schools, this property represents an outstanding opportunity for buyers seeking a permanent residence or second home in one of the French Riviera's most established residential markets. Côte d'Azur Sotheby's International Realty Complete sales documentation and private viewings are available upon request.

Ref. : CA15-375

COTE D'AZUR SOTHEBY'S INTERNATIONAL REALTY

GRIMAUD4 950 000 €

House for sale une villa - 9 rooms - 350 m²

Grimaud Beauvallon, contemporary villa with pool and sea views near the golf course

In Grimaud, within the residential area of Beauvallon, this contemporary villa of approximately 350 sqm enjoys a privileged position within a sought after estate, in immediate proximity to the Golf and Hôtel de Beauvallon. The property has been designed around generous proportions, abundant natural light and a fluid relationship between indoor and outdoor living. The principal reception space brings together a large living room, dining area and open plan kitchen. Generous openings towards the terraces allow the exterior environment to become an integral part of the interiors. A substantial back kitchen complements the main kitchen and incorporates a dedicated wine area with a glazed, climate controlled cellar and tasting space, creating an additional setting for entertaining. The reception areas extend outdoors on both sides. One terrace enjoys views towards the sea, while a second bioclimatic terrace, arranged as an outdoor lounge, connects directly with the swimming pool. The principal suite is also located on this level, providing a spacious private area separated from the guest accommodation. An office with sea views completes the floor. An architect designed staircase leads to the garden level. Here, an additional lounge and reading area is accompanied by four en suite bedrooms, each opening directly onto the garden. Large sliding pocket windows strengthen the connection with the exterior and allow natural light to flow throughout the private spaces. With five en suite bedrooms in total, the property offers a layout particularly well suited to family living and welcoming guests while preserving privacy. A laundry room and a substantial technical area complete the interior accommodation. Outside, the beautifully maintained garden provides a green setting around the villa and its swimming pool. The bioclimatic terrace extends the reception spaces outdoors, creating an environment designed around the Mediterranean climate and lifestyle. A two car carport equipped with an electric vehicle charging point completes the property. The location is one of the villa's defining attributes. Beauvallon, in Grimaud, is an established residential area within the Gulf of Saint Tropez, and the immediate proximity of the golf course adds particular appeal for buyers seeking to combine a contemporary Riviera property with a golf oriented lifestyle. Offering approximately 350 sqm, five en suite bedrooms, a swimming pool, wine cellar and tasting area, generous terraces and sea views, this contemporary villa combines substantial living spaces with a sought after Beauvallon setting. Presented by Côte d'Azur Sotheby's International Realty, your specialist in luxury real estate in Grimaud and the Gulf of Saint Tropez. Contact our team to arrange a private viewing.

Ref. : CA9-1144

COTE D'AZUR SOTHEBY'S INTERNATIONAL REALTY

GRIMAUD3 950 000 €

House for sale une villa - 7 rooms - 330 m²

Rare property with dominant view of the sea and Saint-Tropez

Nestled in a private, secure and confidential estate in Grimaud, just a few minutes from Saint-Tropez, this exceptional, fully-renovated villa spans around 330 m² and offers spectacular views of the sea and the Gulf of Saint-Tropez, a veritable tableau vivant visible from every area of the property. Generous volumes and luminosity sublimate a superb cathedral living room, a fully-equipped open kitchen and vast indoor and outdoor reception areas, perfectly open to the sea horizon. The omnipresent sea view is revealed from the living room, kitchen, bedrooms, terraces and pool area. The villa offers four en-suite bedrooms, including a sumptuous master suite with large dressing room. An independent studio completes the ensemble, ideal for entertaining family, guests or staff. Set in magnificent landscaped grounds of around 2,500 m², the property boasts a heated saltwater swimming pool, large sunny terraces and a large closed garage, all in the heart of a preserved natural environment, offering absolute calm, refinement and the Mediterranean art of living.

Ref. : V2211ST

JOHN TAYLOR SAINT TROPEZ

LA TESTE-DE-BUCH2 680 000 €

House for sale une villa - 5 rooms - 245 m²

ON THE EDGE OF THE ARCACHON GULF - CONTEMPORARY VILLA WITH SWIMMING POOL

Michael Zingraf Real Estate is pleased to present this villa situated on the edge of the Arcachon International Golf Course, in the heart of a peaceful, tree-lined setting. Built in 2020, this villa offers a living area of 245m² and stands out for its architecture and high-end fittings. The ground floor features a living area with exceptionally high ceilings, an open-plan fitted and equipped kitchen, and an adjoining pantry. The sleeping area comprises four en-suite suites with walk-in wardrobes, as well as a mezzanine study offering sweeping views over the golf course. Outside, the landscaped garden, featuring a secluded swimming pool, provides a pleasant extension to the living spaces. A garage and parking space complete this property.

Ref. : MZIBA1432

MICHAEL ZINGRAF BASSIN ARCACHON

LA CROIX-VALMER1 895 000 €

House for sale une villa - 8 rooms - 165 m²

La Croix-Valmer – Provencal charm and absolute tranquility within walking distance of the town center

Located in La Croix-Valmer, this property enjoys a highly sought-after, absolutely quiet location just moments from the town center, benefit tracking from a desirable south-facing exposure. Built on a magnificent flat, landscaped plot of over 1,900 sqm, this Provencal villa offers approximately 165 sqm of living space spread over two levels. The outdoor areas are designed for effortless Mediterranean living, featuring expansive terraces, a large 50 sqm pool house, a beautiful swimming pool, ample parking space, and a generous 60 sqm garage. The main level opens onto an entrance hall leading to a bright living space, which includes a living/dining room and an open-plan kitchen. These reception rooms extend naturally toward the covered terrace. A primary suite with an en-suite bathroom completes this level. On the garden level, the sleeping quarters offer three additional bedrooms, two bathrooms, an office, a laundry room, and a cellar. Bathed in optimal natural light, this property represents a rare opportunity with significant potential for value enhancement, whether through a contemporary renovation or an expansion project.

Ref. : V2220ST

JOHN TAYLOR SAINT TROPEZ

GRIMAUD4 800 000 €

House for sale une villa - 10 rooms - 306 m²

Luxury villa with panoramic sea views for sale in Grimaud, Gulf of Saint-Tropez

Luxury villa with panoramic sea views in Grimaud, Gulf of Saint-Tropez Presented co-exclusively, this elegant villa is located within a prestigious gated estate with caretaker in one of Grimaud's most sought-after residential locations. Ideally positioned between Port Grimaud and Sainte-Maxime, only minutes from the beaches and local amenities, the property offers approximately 306 sqm of living space together with spectacular panoramic views across the Mediterranean Sea and the Gulf of Saint-Tropez. The villa has been thoughtfully designed to maximise both natural light and sea views. Expansive reception rooms open seamlessly onto panoramic terraces overlooking the coastline, while generous interiors create an ideal environment for both everyday living and elegant entertaining. The main floor comprises a spacious double living room together with a guest bedroom. The upper level accommodates three generous suites, each featuring a dressing room, en-suite bathroom or shower room and direct access to a large panoramic terrace overlooking the Gulf of Saint-Tropez. The garden level includes a fully independent guest apartment comprising a living room, kitchen and additional bedroom, making it perfectly suited for extended family, visitors or staff accommodation. This level also features a wellness area with hammam together with extensive storage space. Beautifully landscaped gardens surround an impressive 16 x 6 metre heated swimming pool, creating exceptional outdoor living spaces while preserving complete privacy. Additional features include a 58 sqm double garage. Combining panoramic sea views, generous accommodation, premium amenities and an outstanding location close to Port Grimaud, Sainte-Maxime and Saint-Tropez, this exceptional property represents a rare opportunity within the luxury real estate market of the French Riviera. Co-exclusive listing presented by Côte d'Azur Sotheby's International Realty. Complete sales documentation and confidential private viewings are available upon request.

Ref. : CA9-1120

COTE D'AZUR SOTHEBY'S INTERNATIONAL REALTY

CAP-FERRET4 095 000 €

House for sale une villa - 6 rooms - 210 m²

CAP FERRET - FAMILY VILLA IN THE GOLDEN TRIANGLE

In the heart of an authentic neighborhood of Cap Ferret, outside any red zone, discover this elegant house typically Cap Ferret-style about 200 m², complemented by a pool and a guest house. The property consists of five suites, as well as a large living/dining room with an open kitchen and dining area. Rare and sought-after property in Cap Ferret, offering a privileged living environment. No work needed. Full file available upon request.

Ref. : 86901741

Agence-premiere-ligne

GRIMAUD1 780 000 €

House for sale une villa - - 220 m²

Villa Grimaud

In a quiet, secure and sought-after area between the sea and the old village of Grimaud, beautiful villa for sale in Grimaud, 225 m2 on 1800 m2 of flat, south-facing land. First floor: living room with fireplace overlooking the pool and garden. Large dining room with top-of-the-range open-plan kitchen. 1 bedroom. Guest WC. Upstairs: 3 spacious bedrooms, each with its own bathroom. Large two-car garage with laundry area. Garden with lighting and automatic watering. Heated 10x5 chlorine pool. High-quality materials.

Ref. : 86115749

MED-ESTATES

EYGALIÈRES2 995 000 €

House for sale une villa - 6 rooms - 296 m²

Eygalières – A contemporary villa with a swimming pool

This contemporary property set in an entirely enclosed near 1000 sqm landscaped garden is in a peaceful environment just a 3-minute walk from the village centre. Offering 250 sqm of living space, it includes an entrance hall, a spacious living/reception room and dining room, a fully equipped kitchen, a pantry, a utility room and a master suite. Upstairs are four further suites, and a well-being area with a hammam and a shower room. The garden features a 13 x 3 metre swimming pool and a fully south-facing terrace. With an outdoor parking space.

Ref. : 87286436

Daniel Feau Provence / Lourmarin

SANARY-SUR-MER1 870 000 €

House for sale une villa - 6 rooms - 210 m²

For Sale - Sanary - Portissol - Charming house - Close to the beach and shops

Located in the highly sought-after Baie de Portissol neighborhood. Delightful 1930s property of approx. 155 m² set in landscaped grounds of 655 m² with swimming pool. The villa comprises : on the ground floor, an entrance hall, a living room opening onto a sea-view terrace, an independent kitchen, a master bedroom, and a huge attic bedroom with a water point. A beautiful apartment, with living room, kitchen, three bedrooms and shower room, is on the garden and pool level. One-vehicle parking inside the property. The location, just a stone's throw from Portissol beach, and the charm of the house, give this property an exceptional character. Information on the risks to which this property is exposed is available on the Géorisques website: www.georisques.gouv.fr Agency fees payable by vendor - Montant estimé des dépenses annuelles d'énergie pour un usage standard, établi à partir des prix de l'énergie de l'année 2021 : 2010€ ~ 2777€

Ref. : 85772745

BARNES SANARY LUXURY REALTY

ST-PAUL-DE-VENCE1 090 000 €

House for sale une villa - 5 rooms - 182 m²

Elegant family villa with swimming pool, small outbuilding a

Located in one of the most sought-after areas of Saint-Paul-de-Vence, this detached villa, discreetly attached by the garage, offers a privileged living environment in the heart of a preserved natural setting. Built on a flat and landscaped plot of approximately 1,300 m2, the property benefits from two secure access points, including a motorized gate, as well as several parking spaces. From the moment you enter, the generous proportions are captivating, with a vast living space of approximately 72 m2 comprising a living room with a fireplace, a welcoming dining room, and a fully equipped kitchen. Bathed in light, this reception room opens onto a large covered terrace offering pleasant, unobstructed views of the garden and swimming pool. The ground floor also includes an en suite bedroom with its own private bathroom, a guest toilet and a back kitchen that serves as a laundry room. Accessed by an elegant staircase, the upper floor houses the sleeping area, comprising three bedrooms. The master suite features a dressing room, an en-suite bathroom, and a terrace offering a private outdoor space. Two additional bedrooms with built-in wardrobes, a second bathroom, and a separate toilet complete this level. Outside, the meticulously landscaped garden, adorned with fruit trees and five olive trees, features a beautiful saltwater swimming pool and an authentic stone cottage of approximately 16.5 m2. A true asset to the property, this cottage offers numerous possibilities for conversion and could easily be transformed into an independent studio, home office, artist's studio, or recreation room. This charming property represents a rare opportunity for a family seeking space, comfort and serenity, while benefiting from a prime address in Saint-Paul-de-Vence, close to amenities and the main roads of the French Riviera.

Ref. : 15669

AGENCE LE MAS PROVENÇAL