OK
More than Less than
€  ok

Key-words : une villa

Houses and Apartments, your real estate specialist magazine offers a selection of ads that match with the keyword une villa. You can refine your search by specifying the area or price range in the navigation bar link Search for a House/Apartment.

BIARRITZ3 950 000 €

House for sale une villa - 11 rooms - 306 m²

Architect-Designed Home with Ocean Views Close to the Centre of Biarritz

Just a few minutes by bike from the beaches of Biarritz, this outstanding contemporary villa of approximately 400 sqm enjoys a privileged setting with sweeping ocean views and a peaceful natural environment. From the moment you enter, the impressive volumes set the tone. The expansive living and reception area, seamlessly connected to the outdoors through large openings, is flooded with natural light and benefits from uninterrupted ocean views. The fully fitted and equipped kitchen blends perfectly into this elegant living space, defined by its contemporary design and generous proportions. The property offers five bedrooms, each with its own en-suite bathroom, ensuring comfort, privacy, and convenience for family and guests alike. Outside, the terraces extend the living areas naturally and provide the perfect setting to enjoy the exceptional surroundings. The beautifully landscaped 1,912 sqm grounds feature a swimming pool harmoniously integrated into the property, creating a tranquil and private atmosphere. A double garage with workshop space and extensive storage, together with a large driveway providing easy access and ample parking, complete the amenities of this exceptional home. A sought-after address, remarkable volumes, and ever-present ocean views make this a truly outstanding property on the doorstep of Biarritz.

Ref. : CB-1785-NM

PRESTANT Luxury Realty

FRÉJUS890 000 €

House for sale une villa - 8 rooms - 220 m²

VILLA OF CHARACTER - 8 ROOMS - FREJUS VALESCURE

Extender Immobilier presents its exceptional property in one of the most sought-after neighborhoods of Fréjus Valescure: a superb 220m2 neo-Provençal villa on a 1584m2 wooded plot within a secure residential estate with a swimming pool, just minutes from the city centers of Saint-Raphaël and Fréjus, shops, the train station, and beautiful sandy beaches. The villa has been completely redesigned and renovated with high-quality materials and modern amenities. The exterior is currently being finished. The perfectly laid-out villa comprises, on the ground floor, an entrance hall with storage, a double living room enhanced by an elegant double-sided fireplace, a high-end open-plan fitted kitchen, a laundry room, a separate office with built-in bookshelves, a guest WC, and a secluded, enclosed patio that extends onto the terrace. The sleeping quarters offer five bedrooms: four beautiful bedrooms, including a master suite (bedroom, shower room, and storage), a bathroom with a shower, and a dressing room. Upstairs, the master suite (bedroom, shower room, toilet, storage, and dressing room) extends onto a private solarium. The quality of the renovation is truly remarkable... Daikin ducted air conditioning and heating in every room, latest-generation aluminum joinery, home automation, connected water heater, 120x120 cm porcelain stoneware flooring, Mobalpa kitchen, designer bathrooms with recessed fixtures. The beautifully landscaped garden and a lovely south-facing terrace sheltered by a wooden pergola invite you to soak up the sun by the pond. Numerous outbuildings complete this property... A swimming pool area is available within the condominium grounds. Exceptional features for this magnificent, tastefully renovated villa, which requires some finishing touches to the outdoor spaces, close to amenities. For further information, please contact Valérie Boutemy at +33 6 18 94 06 16 or . Condominium of 41 units.

Ref. : 489

Extender immobilier

BOULIAC830 000 €

House for sale une villa - 6 rooms - 168 m²

Single-story Haut-Bouliac villa of 168 sq m with pool and outbuilding

Located in Haut-Bouliac, in the town's most exclusive and sought-after neighborhood, this single-story villa offers approximately 168 sq m of living space, complemented by a 23 sq m independent outbuilding. Built as a true model of contemporary comfort, it is set in a peaceful and privileged environment. The property enjoys a strategic location, offering its residents a serene living environment while remaining close to metropolitan access routes and amenities, making it an ideal address for family life or a peaceful retirement. From the entrance, the seamless flow of the single-story layout and the abundance of natural light set the tone. The 60 sq m reception area, bathed in sunlight thanks to its southern exposure, combines an elegant living room with a contemporary eat-in kitchen complete with a pantry/laundry room. The living areas open broadly onto the outdoors, offering a natural transition to the garden and relaxation areas. The sleeping quarters have been designed for absolute comfort. They feature a 35 sq m master suite—a true haven of relaxation complete with oak parquet flooring, a custom walk-in closet, and a luxurious bathroom equipped with a walk-in shower. Two additional bedrooms, intelligently arranged with built-in storage, share a second independent bathroom. Outdoors, the 2,000 sq m grounds create a true sanctuary of well-being. This bucolic, wooded garden with no overlooking neighbors features a heated concrete swimming pool (new liner in 2023), a spacious wooden terrace, and a private spa. A 23 sq m contemporary outbuilding, air-conditioned and thoughtfully decorated, completes the estate—perfect for use as a home office, guest suite, or high-end rental project. Fully focused on energy efficiency, the villa is equipped with state-of-the-art features: solar panels, a thermodynamic water heater, and an AIR/AIR heat pump heating system with ducted reversible air conditioning, ensuring complete thermal comfort with total acoustic discretion. An exceptional villa with high-end finishes, ideally situated on the heights of Bouliac, combining energy autonomy, contemporary architecture, and a landscaped garden with complete privacy.

Ref. : BDX-2055-GN

PRESTANT Luxury Realty

LACANAU1 790 000 €

House for sale une villa - 5 rooms - 150 m²

Unique architect-designed waterfront villa on Lacanau Lake

Prestant Luxury Realty invites you to discover an exceptional property in Lacanau, ideally situated on the waterfront facing the lake, just fifteen minutes from the ocean, and one hour from Bordeaux Mérignac Airport, in the heart of the highly sought-after hamlet of Longarisse. This magical setting offers direct access to a privileged body of water—a true paradise for water sports enthusiasts, where paddleboarding, kitesurfing, and canoeing can be enjoyed daily right from your doorstep. Built in 2009, this regional one-of-a-kind villa boasts a bold contemporary style inspired by brutalist architecture. Its entirely metallic structure, finished in subtle lacquered brown tones, integrates seamlessly and surprisingly into its wooded surroundings, creating a permanent and poetic dialogue with the lake landscape. Spanning 150 sqm of single-level living space, the residence enjoys remarkable brightness. Its expansive windows facing the water, which can be screened to your preference, perfectly frame the ever-changing and soothing spectacle of the lake. The fluid, minimalist living area comprises warm gathering spaces distributed across five main rooms, including three comfortable bedrooms designed as private sanctuaries overlooking the panorama. The interior is in pristine condition, requiring no upcoming work. The 987 sqm plot, a true haven of peace nestled at the end of a cul-de-sac, also hosts a rare asset: a detached 40 sqm artist's studio. Also benefiting from a direct view of the water, this superb space offers numerous conversion possibilities and is ideally suited for a guest studio. Private parking space including a garage completes this exceptional property, tailored for lovers of architecture and an exclusive lifestyle by the water. PRESTANT Bordeaux Bassin - Guillaume Magrou - +33 6 19 57 10 14 - Plus d'informations sur (réf. 330594356). Les informations sur les risques auxquels ce bien est exposé sont disponibles sur le site Géorisques : www.georisques.gouv.fr.

Ref. : BAS-1981-GM

PRESTANT Luxury Realty

URRUGNE2 690 000 €

House for sale une villa - 8 rooms - 340 m²

Urrugne - Charming Property with Panoramic Rhune View, 10 Minutes from Saint Jean de Luz

This estate, located near Saint-Jean-de-Luz, features an elegant villa of 340 sq m (approx. 3,660 sq ft) on landscaped grounds of approximately 1.2 hectares (2.9 acres). Ideal for family life or as an upscale second residence, it combines a privileged location with comprehensive, well-maintained amenities. The villa benefits from a superb panoramic view of La Rhune. Its optimal orientation (South and East) and large openings ensure excellent natural light throughout the house. It is distinguished by its harmonious volumes and an interior design that is both modern and full of cachet (featuring fireplaces). It offers six bedrooms, two bathrooms, and three shower rooms. The layout is specifically designed to ensure privacy for its occupants, thanks to its organization into distinct areas: The main living space consists of a large living area with an open-plan kitchen, and a complete master suite located on the first floor. A wing accommodates four bedrooms with their sanitary facilities, along with a lounge that includes an American kitchen and a mezzanine. The wing, as a whole, benefits from direct access to the terrace and garden. The independent studio, composed of a bedroom with its shower room and a separate toilet, opens directly onto the pool and can therefore function as the pool house. The grounds are a major asset of the property. They are perfectly designed and maintained, showcasing a collection of diverse species such as magnolias, mimosas, oaks, laurels, and olive trees. The outdoor facilities include an infinity edge heated swimming pool measuring 13 x 6 meters. This is complemented by a studio/pool house comprising a bedroom, a shower room, and an outdoor kitchen under a covered terrace. A private Basque pelota court (fronton) of 12 x 8 meters with adjacent shower and sanitary facilities is also available. The property enjoys a strategic location, essential for a vacation home, combining tranquility with easy access to major infrastructure: Motorway access is 4 km away, reachable in less than 5 minutes, as is a major commercial center. The Saint-Jean-de-Luz TGV train station is less than a 10-minute drive (5.5 km), Socoa Beach is 6 km away, and Biarritz Airport is about twenty minutes away Technical Information: Energy Performance Certificate (DPE) is rated D. PRESTANT Luxury Realty - Diane De Karajan - 06 70 05 62 39 - For more information about this property : (Item 640253970). Information on the risks to which this property is exposed is available on the Géorisques website: www.georisques.gouv.fr.

Ref. : CB-1811-DDKBV

PRESTANT Luxury Realty

STE-MAXIME1 490 000 €

House for sale une villa - 7 rooms - 176 m²

Contemporary Villa from 2025 with Pool and Garage in Sainte-Ma

Discover this contemporary villa built in 2025 in Sainte-Maxime, located in a quiet area with a pleasant southwest exposure. With a living area of 176 m², this modern property combines comfort, generous spaces, and high-quality features. Situated on a 264 m² plot, the house includes a swimming pool seamlessly integrated into a beautifully landscaped garden, offering a lovely outdoor space to enjoy the sunny days. A modern villa with bright living spaces From the entrance, the house reveals generous volumes and a practical layout. The ground floor comprises: - An entrance hall with cloakroom - Guest toilet - A spacious living room with dining area, opening onto the terrace - A fully equipped open kitchen - A ground-floor bedroom with a shower room The living room's connection to the terrace creates a pleasant flow between indoor and outdoor spaces. The ground-floor bedroom also adds everyday convenience. Upstairs, the villa offers two bedrooms, including a master suite with a bathroom, shower, and toilet. The basement extends the living spaces with several rooms dedicated to comfort and leisure: - A study, perfect for remote work - A laundry room - A gym - A bedroom with shower room - A wine cellar A garage completes the villa's amenities Outside, the pool blends harmoniously into the beautifully planted garden. The southwest exposure allows for plenty of natural light and enjoyable outdoor areas. The advantages of this contemporary villa: - Recent construction from 2025 - 176 m² of living space - 264 m² plot - 4 bedrooms, including one on the ground floor - Master suite with bathroom, shower, and toilet - Swimming pool and landscaped garden - Southwest exposure - Finished basement with study and gym - Laundry room and wine cellar - Garage - Quiet neighborhood - Approximately 3 km from Sainte-Maxime city center and beaches Information on risks associated with this property can be found on the Géorisques website: www.georisques.gouv.fr.

Ref. : 300V4847M

AGENCE IMMOBILIERE PROVENSAL

BIARRITZ3 950 000 €

House for sale une villa - 12 rooms - 550 m²

Exceptional Art Deco Property 30 Minutes from Biarritz – Pyrenees View, Swimming Pool and Landscaped Park

Just 20 minutes from Bayonne and 30 minutes from Biarritz, discover this remarkable 1920s Art Deco property designed by renowned architect Henri Godbarge. Offering nearly 550 m² of living space, this exceptional villa enjoys breathtaking views of the Pyrenees and abundant natural light thanks to its East/West orientation. It features two bright living rooms, two elegant dining rooms, a refined study, and eight spacious bedrooms, including two master suites opening onto magnificent terraces. The seven bathrooms provide optimal comfort and privacy, while each interior space stands out with high ceilings, period stained-glass windows, and authentic woodwork, characteristic of the Art Deco style. The property also includes a 140 m² caretaker's house with four bedrooms, ideal for hosting guests or accommodating staff. Large garages, a greenhouse, a heated swimming pool and a fully equipped pool house complete the estate, offering relaxation all year round. Nestled in the heart of a landscaped park of more than five hectares, the property ensures absolute peace and privacy. In excellent condition and meticulously maintained, this rare residence gracefully combines the architectural charm of the 1920s with modern comfort. Located in the heart of the Basque Country, this unique property embodies luxury and refinement. Contact us today to arrange a private viewing and let yourself be captivated by its exceptional setting and incomparable atmosphere. PRESTANT Luxury Realty - Alex Gaines - 07 78 10 04 86 - For more information about this property : (Item 640252816). Information on the risks to which this property is exposed is available on the Géorisques website: www.georisques.gouv.fr.

Ref. : CB-1875-AG

PRESTANT Luxury Realty

VILLEFRANCHE-SUR-MER2 900 000 €

House for sale une villa - 8 rooms - 200 m²

VILLEFRANCHE-SUR-MER - In the gated community of Le Castelle

// VILLEFRANCHE-SUR-MER // Located in Villefranche-sur-Mer, within the sought-after private estate of Le Castellet, bathed in sunshine from morning till night, this splendid neo-Provençal villa offers over 200 sq m of living space, completely renovated with taste and modern amenities. The villa sits on a magnificent, flat, landscaped plot of 1,500 sq m with a large swimming pool. It comprises eight main rooms, including a spacious living room with a fireplace, five bedrooms, four bathrooms, an office, a laundry room, ample storage, a large garage, and a large basement. The best part: 'Le Castellet', a gated and secure residence with its geographical location, makes it an enchanting place to live where discretion is paramount, close to the most beautiful beaches of the French Riviera, Monaco and Nice International Airport. Fees of 5% included, payable by the seller. Property tax - EUR4,500/year Subdivision charges - 100?/month Information about the risks to which this property is exposed is available on the Géorisques website: www.georisques.gouv.fr

Ref. : 29 / 2025

Riviera Dream

ROQUEFORT-LES-PINS1 325 000 €

House for sale une villa - 11 rooms - 289 m²

Spacious Provençal villa with a view, heated pool in a private estate - Roquefort-les-Pins

Nestled within a highly sought-after private estate, this spacious Provençal villa enjoys an exceptional location, just a short walk from the center of the village of Roquefort-les-Pins and the Collège César. Thanks to its elevated position, the property benefits from an unobstructed, south-facing view over the hills and forests. The villa is spread over three levels, offering generous and flexible living spaces. On the garden level, there is a bedroom with its own bathroom, a study/library with its own bathroom, a dressing room, a laundry room, a small cellar as well as a wine cellar, an independent studio with kitchenette and shower room, and a separate kitchen that opens directly onto a covered summer terrace providing easy access to the pool. On the first floor, which forms the main living level, a welcoming entrance leads to a spacious living room with a wood-burning fireplace and a dining area, both opening onto a balcony that fully enjoys the view, as well as an enclosed veranda. This floor also includes a separate kitchen, a bedroom with bathroom, a study/library, an additional shower room, and a guest toilet. On the second floor, there is a bedroom with its own bathroom, along with a converted attic space comprising three additional bedrooms, a shower room, and a TV room, offering a lovely space for family life and time spent together. Finally, the property also has two enclosed garages for 2 to 3 cars, a large Klafs sauna, as well as a covered heated pool of approximately 55 m², usable year-round. The property requires some renovation work. The property is part of a development managed by an Association Syndicale Autorisée (approved joint property association) — Number of lots: 51 — Average annual share of routine charges: €315 — No ongoing proceedings.

Ref. : V3750VA

JOHN TAYLOR VALBONNE

NICE1 395 000 €

House for sale une villa - 4 rooms - 111 m²

NICE PORT - VILLA OF 111 SQM FOR SALE - 175 SQM OF TOTAL AREA - SWIMMING POOL - CALM AREA - CLOSE AMENITIES - LANDSCAPED PLOT - PARKING SPACES

Charming villa nestled in lush greenery, offering peace and privacy in a quiet cul-de-sac just a short walk from the harbour and all local amenities. Set on a beautifully landscaped, level plot of 467 sqm, the property features a heated swimming pool with a counter-current swimming system. Completely private and not overlooked, it enjoys a due south-facing aspect, ensuring maximum sunshine throughout the day. The ground floor currently comprises a spacious living room, a dining room, a kitchen, one bedroom, and a bathroom. Upstairs, a large attic room with a shower room offers excellent potential and can be finished to suit your needs. The property also benefits from private parking for two cars, completing this delightful home.

Ref. : N-41389

Century 21 LAFAGE TRANSACTIONS Nice

GUETHARY3 675 000 €

House for sale une villa - 10 rooms - 278 m²

House to renovate in the heart of Guéthary - 278 sqm, 7 bedrooms, 4,210 sqm park, ocean view from the floors

Guéthary, village center: house to renovate of 278 sqm on a large landscaped land of 4,210 sqm, a few steps from the beaches, shops, and train station. A rare opportunity on the Basque coast, between Biarritz and Saint-Jean-de-Luz. The house This large Basque-style villa offers 10 rooms and 7 bedrooms, with 5 bathrooms, 2 toilets, a spacious living room open onto the terrace and garden, a dining room, and an independent kitchen. It also features a garage, 3 balconies including one covered, a fireplace, an attic illuminated by a window overlooking the garden, and an attic space. The volumes are generous and the layout lends itself to many projects: primary or secondary residence, family house, or large charming property. The garden and view The 4,210 sqm land, wooded, calm, and south-facing, is a real asset in the heart of the village. From the first and second floors, the view is unobstructed over the garden, the village, and the Atlantic Ocean. The project The house is entirely to be renovated: the future owner can rehabilitate it to their taste and create a tailored residence, while living within walking distance of the beach, shops, and primary school. The location In the heart of Guéthary, a sought-after Basque village, close to the train station, highway, and Biarritz airport.

Ref. : CB - 1780 - AG

PRESTANT Luxury Realty

RAYOL-CANADEL-SUR-MER975 000 €

House for sale une villa - 4 rooms - 103 m²

In the Heart of the Village - Villa to renovate!

In Rayol Canadel, this villa, requiring complete renovation, offers 103m2 of living space and a stunning sea view. The property sits on an 890m2 plot. Semi-detached on one side, it comprises: Ground floor: kitchen area, living room, two bedrooms with showers, WC. First floor: bedroom. Stairs lead directly down to the village and beaches!

Ref. : 1_V10008404

AGENCE AGNES MALECKI - GOLFE DE SAINT TROPEZ

LE CANNET795 000 €

Apartment for sale une villa - 3 rooms - 90 m²

LE CANNET - 3 ROOMS - ROOFTOP VILLA - SEA AND MOUNTAIN VIEWS

Le Cannet: On the top floor of a high-end residence built in 1967, discover this magnificent 3-room apartment of approximately 90 sq m (approximately 969 sq ft) enjoying an exceptional living environment. Its main asset is its spectacular terrace of approximately 280 sq m (approximately 3,014 sq ft), a true extension of the living space, offering breathtaking panoramic views over the sea, the Bay of Cannes, the town and the surrounding hills. The apartment comprises a vast, light-filled living room opening wide onto the terrace, ideal for making the most of this privileged setting. The kitchen and reception areas provide a convivial setting, as pleasant for everyday life as for entertaining. Thanks to its size, the terrace allows outdoor living to be extended and the view to be enjoyed on any occasion. The sleeping area includes two comfortable bedrooms, a bathroom, a shower room and two toilets, guaranteeing a functional layout and optimal comfort. A closed garage, an underground parking space and a cellar complete this property, rare on the market, combining generous volumes, quality finishes and a sought-after location. This property is subject to the co-ownership regime. The condominium comprises 98 lots, 29 of which are residential. The annual condominium charges amount to €3,264. Ideally located in the heights above Cannes, Le Cannet charms with its residential elegance, Provençal atmosphere and sought-after quality of life. Highly appreciated for its leafy neighborhoods, open views over the Bay of Cannes and immediate proximity to the Croisette, Le Cannet offers a privileged living environment that combines calm, refinement and quick access to the amenities of the French Riviera. Combining a top-floor location, a terrace of approximately 280 sq m with panoramic views over the sea and the Bay of Cannes, and a sought-after address in Le Cannet, this apartment offers an exceptional living environment, with a closed garage, an underground parking space and a cellar. Agency fees payable by vendor - Nombre de lots dans la copropriété: 98 - Montant moyen de la quote-part de charges courantes 3,264 €/yearly - Montant estimé des dépenses annuelles d'énergie pour un usage standard, établi à partir des prix de l'énergie de l'année 2021 : 1780€ ~ 2420€ - Marine LEES-BUCKLEY - Agent commercial - EI - RSAC 953 495 025

Ref. : 86424916

BARNES Cannes

CANNES798 000 €

Apartment for sale une villa - 4 rooms - 120 m²

For Sale Top Floor Apartment Cannes

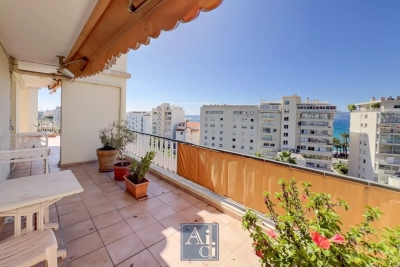
In a prestigious residence located behind the Hôtel Martinez, just a few steps from the La Croisette and all amenities. Exceptional potential for this rooftop villa-style 3/4-room apartment located on the top floor of the building, offering a total floor area of 119.16 sqm, a spacious 57 sqm terrace, triple exposure, lovely sea glimpses, and open views over the hills. Cellar and underground parking included. Rare opportunity! AICI Agence de Cannes +33 0493392060 -

Ref. : 86999650

AGENCE A.I.C.I.

MOUGINS3 950 000 €

House for sale une villa - 6 rooms - 408 m²

MOUGINS 5 minutes from the village Exceptional villa 408m2 suspended in nature

Just 5 minutes from the historic center of MOUGINS, discover this rare property that combines elegance, modern comfort, and total immersion in an exceptional natural environment. - Built on a landscaped land of 4,000m2 populated with sun-resistant Mediterranean vegetation providing a splendid natural setting and easy to live in all year round, the villa offers 408m2 of bright living spaces designed for hosting and fully enjoying life - From the entrance, the view opens onto the canopy and instantly seduces The double living and dining room and the kitchen extend their lines on one side to a large terrace offering a spectacular panorama and on the other to a more private terrace, a true refuge for peaceful moments. A second lounge with a large screen and a fireplace invites cozy and warm evenings - On the garden level, five suites, all with private bathroom or shower room opening onto nature - A reading lounge, an impressive double dressing room, and a large laundry room complete this level - For well-being, a comfortable sauna space opens onto a terrace or where the jacuzzi sits, extending the experience to the pool - A double closed garage and a large parking area complete the facilities - More than a home, this villa is a way of life with family and friends where every space celebrates light, nature, sharing, and the joy of living on the French Riviera

Ref. : 1723

Cannisimmo Théoule Mandelieu