OK
More than Less than
€  ok

Key-words : two

Houses and Apartments, your real estate specialist magazine offers a selection of ads that match with the keyword two. You can refine your search by specifying the area or price range in the navigation bar link Search for a House/Apartment.

LES ISSAMBRES310 000 €

Apartment for sale two - 3 rooms - 42 m²

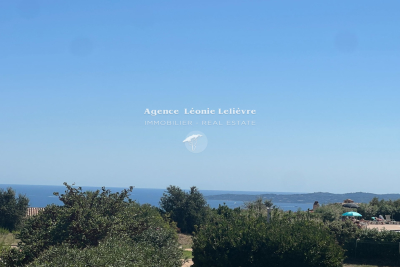
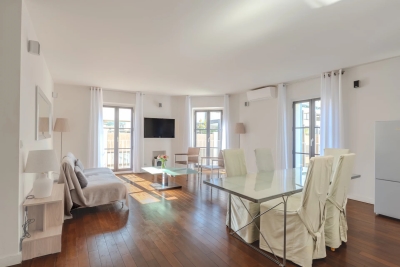
In Les Issambres, in a residence with a pool and tennis courts, charming apartment with sea and hill views. It features a bright living/dining room, an open equipped kitchen, and a lovely terrace.The sleeping area includes two bedrooms, one with a shower room and toilet, as well as a bathroom.A private parking space completes this property.

Ref. : 152V875A

AGENCE LEONIE LELIEVRE

CANNES2 440 000 €

Apartment for sale two - 3 rooms - 117 m²

Cannes, apartment on the Croisette, sea view and port

Cannes, on the Croisette, architect's apartment with a very nice sea view and a ceiling height of three meters. It consists of an entrance open to the living room and the semi-open kitchen. Two spacious bedrooms with a bathroom or shower room and, in addition, a cellar and garage (very rare in this condominium). Here, the architect has integrated quality materials, in a comforting atmosphere.

Ref. : XP01790

NICE PROPERTIES Cannes

CANNES734 000 €

Apartment for sale two - 3 rooms - 74 m²

CANNES - LA BANANE - 2-BEDROOM APARTMENT - HIGH FLOOR - RUE D'ANTIBES

Voici la traduction de votre annonce en anglais, optimisée pour attirer une clientèle internationale (très active à Cannes) tout en conservant le bon vocabulaire immobilier : Cannes – Rue d'Antibes: 3-Room Apartment with Great Potential & Full Air Conditioning Ideally located in the heart of the city center, on the famous Rue d'Antibes and just a stone's throw from the beaches of La Croisette, discover this 3-room apartment offering an absolute prime location. This property offers excellent potential for cosmetic updating, allowing you to tailor it perfectly to your own taste. On the comfort side, it boasts a major asset highly sought-after in Cannes: air conditioning installed in every single room. The living space features a bright living room opening onto a lovely continuous balcony, ideal for enjoying the Mediterranean climate. The night area offers two comfortable bedrooms and two bathrooms—a rare and highly functional layout for daily living or hosting guests. A very large cellar completes this property, a true luxury for extra storage in the absolute center of town. Whether you are looking for a personalized pied-à-terre, a primary residence, or a strategic rental investment (for congresses and seasonal rentals), this property represents a rare opportunity in a highly coveted area.

Ref. : 87146323

LIMEGROUP

ANTIBES680 000 €

Apartment for sale two - 4 rooms - 109 m²

ANTIBES BADINE

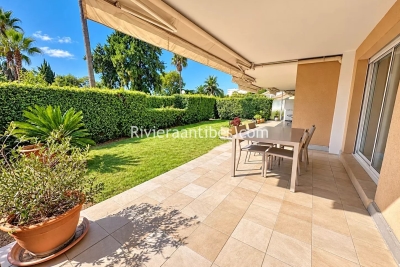
Superb 4-room apartment of 109 sqm on the garden level is located in a small luxury residence with a swimming pool, in the heart of a residential area close to the city center and shops. It offers 215 sqm of outdoor space with a terrace and a sunny garden all day long, completely private and not overlooked. The property includes a living room, a fully equipped independent kitchen, a master bedroom with fitted wardrobes, shower room and WC, two additional bedrooms with storage, a shower room, separate WC, and a utility room that can be converted into a third shower room. Additionally, there is an electrified double garage in the basement and a cellar. It is also possible to purchase an outdoor parking space for an additional cost.

Ref. : 87410030

RIVIERA REALISATION ANTIBES

VILLENEUVE-LOUBET1 249 000 €

House for sale two - 4 rooms - 129 m²

House in Villeneuve-Loubet, 4 rooms, 129 m2

Exclusively presented by Laforêt Valbonne, this superb 4-room patio villa of 130 sqm is located in the heart of the highly sought-after Hauts de Vaugrenier estate. Completely renovated and decorated by an architect, this semi-detached house impresses with its high-quality features, southeast exposure, and magnificent sea views. Spread over three levels, it offers particularly pleasant living spaces. On the main level, an entrance hall leads to a living room and dining room opening onto a charming patio terrace, ideal for al fresco dining. The kitchen also benefits from direct access to a second terrace with a barbecue area. A separate WC completes this level. Upstairs, the sleeping area comprises two en suite bedrooms, each with its own dressing room, offering comfort and privacy. On the lower level, an office space and a shower room complete the layout. The villa also benefits from ducted air conditioning and exceptionally refined finishes. A closed garage and a private parking space complete this property. The secure Hauts de Vaugrenier estate offers an exceptional living environment with a caretaker, communal swimming pool, tennis and padel courts, playground, and pétanque court. This elegant and bright turnkey villa boasts stunning sea views and is located within one of the most sought-after estates in the area.

Ref. : 882

Laforêt VALBONNE Exclusive Properties

CAVALAIRE-SUR-MER278 000 €

Apartment for sale two - 3 rooms - 43 m²

BERTRAND FOUCHER REAL ESTATE invites you to discover, just a 5-minute walk from the CITY CENTER, in a quiet and well-maintained residence; on the top floor, this charming 3-room mezzanine DUPLEX of 43 m² featuring an entrance, a living room with open kitchen, a bedroom, a bathroom, a toilet, and two terraces. On the upper floor, a mezzanine bedroom with a shower room and a toilet Additionally, this property includes a garage and a cellar.

Ref. : 949V504A

BERTRAND FOUCHER IMMOBILIER

LA TURBIE1 490 000 €

House for sale two - 6 rooms - 200 m²

LA TURBIE MAGNIFICENT DESIGN VILLA OF 200M2 ON A PLOT OF 1200M2, SWIMMING POOL, JACUZZI, DOUBLE PARKING

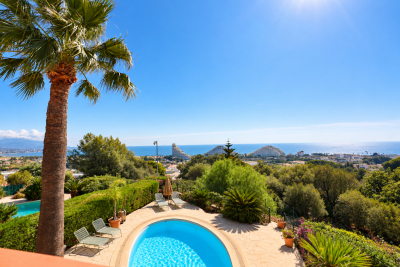
La turbie, magnificent design villa of 200m2 on a plot of 1200m2, swimming pool, jacuzzi, double parking, roof terrace. The villa is composed as follows: access to the property: two covered parking spaces, a roof terrace of approximately 80m2, level 1: a very large living/dining room opening outto a large terrace, designer us kitchen, a bedroom/office with balcony. Ground level: a beautiful garden with swimming pool and jacuzzi, a cabin and a summer kitchen. Beautifully fitted. A haven of peace near the historic village of la turbie.

Ref. : 87167758

RIVIERA SMITH

LA COLLE-SUR-LOUP1 790 000 €

House for sale two - 7 rooms - 274 m²

DOMAINE DES HAUTS DE ST PAUL - PROPERTY 274M2 -

In the highly sought-after secure estate of Hauts de Saint-Paul, this fully renovated 274 m2 Provençal property offers a privileged living environment and elegantly embodies the Mediterranean art of living. From the moment you enter, the sheer size of the house is striking. The vast 105 m2 reception area includes a living room with a fireplace, the true heart of the home, and a dining room subtly integrated into the living space. Bathed in natural light, the dining room opens completely onto the pool and terraces, creating a perfect harmony between indoors and outdoors. The separate, spacious kitchen combines comfort and functionality. On the bedroom side, the property features a superb suite with a dressing room and bathroom, two further bedrooms with shower rooms, and a private upstairs area comprising an en suite bedroom with a shower room, toilet, and terrace. An office and laundry room complete this suite. Outside, the 15 x 6 meter swimming pool is nestled in a natural and unspoiled setting, extending into a meticulously landscaped flat garden. An elegant pool house completes this space dedicated to relaxation and socializing. The shaded terraces invite you to fully enjoy sunny days in a bucolic setting, in absolute peace and quiet. Two garages, as well as the privileged location within an intimate and secure estate, complete this rare property. An exceptional property, ideal for family life, combining charm, spaciousness, comfort and a gentle way of life.

Ref. : 15642

AGENCE LE MAS PROVENÇAL

LA CROIX-VALMER1 895 000 €

House for sale two - 8 rooms - 165 m²

La Croix-Valmer – Provencal charm and absolute tranquility within walking distance of the town center

Located in La Croix-Valmer, this property enjoys a highly sought-after, absolutely quiet location just moments from the town center, benefit tracking from a desirable south-facing exposure. Built on a magnificent flat, landscaped plot of over 1,900 sqm, this Provencal villa offers approximately 165 sqm of living space spread over two levels. The outdoor areas are designed for effortless Mediterranean living, featuring expansive terraces, a large 50 sqm pool house, a beautiful swimming pool, ample parking space, and a generous 60 sqm garage. The main level opens onto an entrance hall leading to a bright living space, which includes a living/dining room and an open-plan kitchen. These reception rooms extend naturally toward the covered terrace. A primary suite with an en-suite bathroom completes this level. On the garden level, the sleeping quarters offer three additional bedrooms, two bathrooms, an office, a laundry room, and a cellar. Bathed in optimal natural light, this property represents a rare opportunity with significant potential for value enhancement, whether through a contemporary renovation or an expansion project.

Ref. : V2220ST

JOHN TAYLOR SAINT TROPEZ

PARIS 16EME870 000 €

Apartment for sale two - 4 rooms - 81 m²

Paris 16ème - Auteuil - two-bedroom property with period features

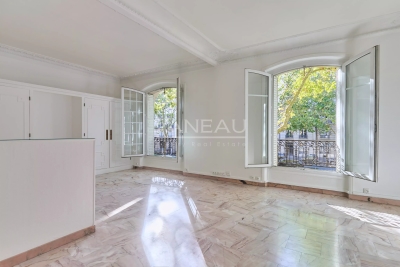
AUTEUIL – Located right next to the village of Auteuil in a beautiful period building, this bright, sunny 1st-floor apartment (accessible by elevator) retains charming original features such as moldings and a fireplace. The layout comprises an entrance hall, double living room, kitchen, vestibule, two bedrooms, bathroom, toilet, storage room, and a closet. The property includes a cellar and a maid's room on the 7th floor (price 60.000 €). Building caretaker on-site. Shops and public transport are immediately accessible.

Ref. : 87331950

VANEAU AUTEUIL - PASSY

LE CHESNAY1 236 000 €

House for sale two - 5 rooms - 139 m²

Le Chesnay – Bas de Plateau – Charming 1930s house – Contemporary renovation – Garden and terrace

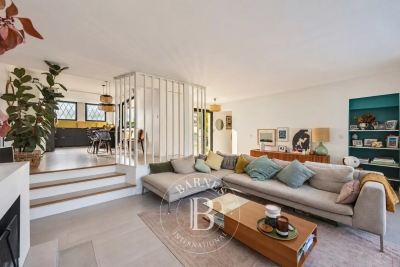
Barnes Versailles is listing this elegant 1930s buhrstone house, fully renovated in 2021 and located in Le Chesnay, in the highly sought-after Bas de Plateau neighbourhood next to Place Laboulaye and Saint-Antoine Church. Offering 122m² (1,313 sq ft) of living space (140m² or 1,507 sq ft of floor space) and set on a 477m² (5,134 sq ft) plot, the house boasts a particularly successful blend of charm and a resolutely stylish design. A lovely, leafy interior courtyard leads to the house. The ground floor is laid out around a good-sized, cosy, confidential reception room with a fireplace. Large patio doors open the living room onto a large terrace, where you can make the most of the outdoor space. The living room enjoys natural light throughout the day, thanks to its layout and many windows. Adjoining the living room, the fully fitted eat-in kitchen, with plenty of storage space, opens onto the inner courtyard. It forms a separate space where you can relax and entertain while admiring the garden and courtyard. This level also has a beautiful suite overlooking the garden, with a wardrobe, shower room and toilet, as well as a separate office overlooking the interior courtyard. Plenty of cupboard space on this level. Upstairs, a cosy lounge, currently furnished as a TV room, leads to a child's bedroom (or office) and two bedrooms one off of the other. A bathroom with a laundry area completes this floor, along with a toilet. The house creates a seamless flow between the interior spaces and the garden, thanks in particular to the large sliding doors which provide light and views of the leafy surroundings. Outside, the landscaped garden, featuring a selection of carefully chosen plants, gives the property an unspoilt bucolic atmosphere. The spacious terrace, a natural extension of the living room, is ideal for entertaining and enjoying special moments with family or friends. An outdoor storeroom and a garden shed for storing tools round off the amenities. Fully renovated in 2021, the house is in immaculate condition and features, in particular, double glazing and a gas condensing boiler installed in 2021. Highly sought-after location, close to Place Laboulaye and bus routes to all stations in Versailles, Vaucresson, and Viroflay. Reputable schools are a 5-minute walk away, in particular Blanche de Castille Primary School, Blanche de Castille Secondary School, Les Châtaigniers, and Saint-Jean-d'Hulst Secondary School. A house with undeniable charm, where the character of the buhrstone stone joins forces with a high-quality contemporary renovation. Its well-proportioned volumes, cosy atmosphere, abundant natural light, and beautiful outdoor spaces make it a truly unique home. EPC: E/E - Estimated annual energy costs: between €3,050 and €4,160 per year. Condensing gas boiler with programmable control and separate boiler room (installed in 2021) Price: €1,236,000 incl. agency fees Net seller price: €1,200,000 (excl. commission) Agency fees: 3% incl. tax Your Barnes contact: Nathalie Boué Le Chesnay Exclusive Sector consultant: Tel: +33 (0)6 44 07 93 50 - Email: €1,200,000 Agency fees not included - Agency fees: 3% incl. tax Fees payable by the buyer - Estimated amount of annual energy costs for standard use based on 2026 energy costs: €3,070 ~ €4,160 1,200,000 € Agency fees not included - Agency commission: 3%VAT included Agency fees payable by buyer - Montant estimé des dépenses annuelles d'énergie pour un usage standard, établi à partir des prix de l'énergie de l'année 2026 : 3070€ ~ 4160€

Ref. : 86179372

BARNES YVELINES

ROQUEBRUNE-SUR-ARGENS490 000 €

House for sale two - 4 rooms - 90 m²

Maison Roquebrune Sur Argens 4 pièce(s) 90 m2

For Sale – Close to Roquebrune-sur-Argens Golf Course and Just Minutes from the Village Located in a secure residence with a swimming pool, this attractive detached house with a garden and garage offers modern comfort and quality features. Built recently to BBC (low-energy consumption) standards. Ground Floor: A bright living and dining area with a fully fitted open-plan kitchen, opening onto the terraces and pool area. Also on this level is a spacious master bedroom with en-suite shower room, as well as a separate WC. First Floor: Two additional bedrooms, a family bathroom, and a separate WC. Outdoor Features: Heated 8m x 4m saltwater swimming pool Landscaped garden and terraces Quality Features Include: Marble resin exterior flooring Aluminum windows and doors Pocket sliding glass doors (galandage system) Reversible air conditioning Pellet stove Water softener Parking: Private garage Additional parking space directly in front of the house An ideal property for a primary residence, holiday home, or investment, in a sought-after location near the golf course and the charming village of Roquebrune-sur-Argens. Fees to be paid by the seller. In a condominium of 15 lots. No ongoing proceedings. Energy class A, Climate class A Estimated amount of annual energy expenditure for standard use: between 500.00 € and 720.00 € for the years 2021, 2022, and 2023 (including subscriptions). Information on the risks to which this property is exposed is available on the Geohazards website: www.georisques.gouv.fr.

Ref. : 26054-AD

SAN PEIRE IMMOBILIER

NEUILLY SUR SEINE1 370 000 €

Apartment for sale two - 4 rooms - 107 m²

Exclusive listing – Sablons – 107m² (1,152 sq ft) 2 or 3-bed apartment – Magnificent period building

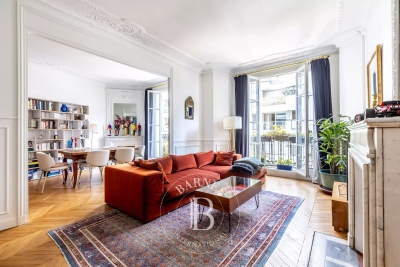
Barnes is listing this stunning 107m² (1,152 sq ft) family apartment situated on the second floor of an elegant stone building with concierge, in the heart of the highly sought-after Sablons neighbourhood, close to shops, transport services links and Pasteur schools. Bright and airy thanks to its dual orientation and numerous windows, this apartment delights with its well-preserved period charm: parquet flooring, mouldings and fireplaces. The entrance hall leads to a 36m² (388 sq ft) double-sized reception area comprising a living room and a dining room opening onto a pleasant little balcony. Separate kitchen. Perfectly separated from the reception rooms are two good-sized, quiet bedrooms, each of which has a shower room or bathroom. The functional and modular floor plan offers the possibility to easily create a third bedroom as required. Cellar and 8.44m² (91 sq ft) maid's room also included. Pasteur secondary school sector. Property subject to shared ownership status. €1,310,000 Agency fees not included - Agency fees: 4.58% incl. tax Fees payable by the buyer - Number of lots in the building: 55 - Average amount of the share of charges €7,300/year - Candice Gautier de Bonneval - Sales agent - EI - RSAC 899338958 1,310,000 € Agency fees not included - Agency commission: 4.58%VAT included Agency fees payable by buyer - Nombre de lots dans la copropriété: 55 - Montant moyen de la quote-part de charges courantes 7,300 €/yearly - Candice GAUTIER DE BONNEVAL - Agent commercial - EI - RSAC 899338958

Ref. : 87116085

BARNES NEUILLY

NICE655 000 €

Apartment for sale two - 4 rooms - 97 m²

NICE SAINT-PIERRE-DE-FÉRIC

In the heart of the highly sought-after Saint-Pierre-de-Féric district, within a luxury residence with swimming pool, discover this superb 4-room apartment of 97 m2, on the ground floor, offering a privileged living environment between greenery and a glimpse of the sea. From the moment you enter, the generous proportions and abundant natural light set the tone. The living room with its open-plan kitchen flows seamlessly onto a pleasant terrace offering lovely views of the sea and the residence's green spaces, inviting you to fully enjoy the outdoors. The sleeping area offers three beautiful bedrooms, two bathrooms, plenty of custom-made storage and a separate WC, providing ideal comfort for family life. A slight refresh will personalize this property and reveal its full potential, in a particularly sought-after environment. The property also features a large, easily accessible double garage and a cellar rare assets in this area. An address, a quality residence and an apartment with many advantages: a property that will appeal to buyers looking for space, calm and quality of life, just minutes from the city center.

Ref. : V10000657

L'AGENCE DU CENTRE

SEVRES2 500 000 €

House for sale two - 8 rooms - 320 m²

Magnificent historic property

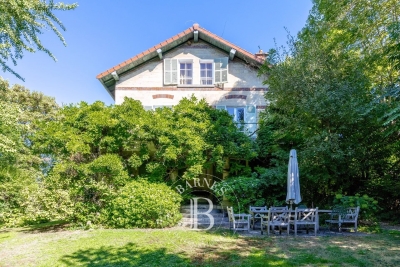
This 280m² (3,014 sq ft) period house, set on a 1,500m² (16,146 sq ft) plot, is located on a private road in Sèvres Rive Gauche. The property's authentic character, quality materials, and cosy décor are sure to delight. On the ground floor, the property features an entrance hall with a guest toilet and closet, a separate kitchen with outside access, and a double-sized reception room with a fireplace opening onto a terrace and the southwest-facing garden. The first floor comprises a landing leading to a master bedroom with 18th-century woodwork and a fireplace, opening onto a terrace overlooking the garden, with a walk-in wardrobe, a bathroom and a toilet. Two additional bedrooms and a shower room with toilet complete this level. The second floor has three bedrooms, a bathroom with toilet and a laundry room. The basement level contains a utility room, a wine cellar and two storage units. Outside, the terraces lead onto a landscaped garden planted with trees. Finally, a 50m² (538 sq ft) caretaker's cottage and an enclosed 2-car garage round off the amenities of this high-quality property. Barnes contact: +33 (0)6 60 03 78 44 Fees payable by the sellers - Estimated amount of annual energy costs for standard use based on 2024 energy costs: €5,630 ~ €7,630 - Information on the risks to which this property is exposed is available on the Géorisques website: www.georisques.gouv.fr Agency fees payable by vendor - Montant estimé des dépenses annuelles d'énergie pour un usage standard, établi à partir des prix de l'énergie de l'année 2024 : 5630€ ~ 7630€ - Les informations sur les risques auxquels ce bien est exposé sont disponibles sur le site Géorisques : www.georisques.gouv.fr

Ref. : 87395538

BARNES HAUTS DE SEINE SUD/OUEST