OK
More than Less than
€  ok

Key-words : two

Houses and Apartments, your real estate specialist magazine offers a selection of ads that match with the keyword two. You can refine your search by specifying the area or price range in the navigation bar link Search for a House/Apartment.

MOUGINS530 000 €

Apartment for sale two - 3 rooms - 72 m²

VAL de MOUGINS - 3-ROOM APARTMENT WITH LARGE TERRACE - PANORAMIC COUNTRYSIDE and SEAVIEW

Val de Mougins – Ideally located in the town center yet very quiet, this 72 m² 3-room apartment features a spacious 110 m² terrace with views of the countryside and the sea. The layout includes an entrance hall leading to a large, bright 29 m² living room with a fireplace, a lovely kitchen, a renovated shower room, a guest toilet, and two bedrooms—one of which is a master suite with a view. Outside, you can enjoy a magnificent, expansive 110 m² landscaped terrace overlooking the countryside and the sea. A cellar and a covered outdoor parking space complete this rare property. The high-standard residence offers the added benefits of a swimming pool and a caretaker.

Ref. : 87333967

ERIC LABOURÉ IMMOBILIER

BURDIGNIN155 000 €

Building plot for sale two - Studio - 721 m²

BURDIGNIN, VALLÉE VERTE, FRENCH ALPS - 4 Fully Serviced Buil

Build your dream home in the heart of the french alps - homey exclusive homey exclusively presents 4 fully serviced building plots in one of the most pristine and preserved natural settings in haute-savoie. Nestled in the heart of the vallée verte (green valley), just 50 metres from the village centre of burdignin, these plots offer a rare opportunity to build your ideal home with panoramic alpine views, far from urban stress yet within comfortable reach of geneva and annemasse. Where is burdignin and why does it matter? Burdignin is a charming authentic savoyard village located in the vallée verte area of haute-savoie, in the french alps. It sits at the perfect intersection of two worlds: the unspoilt natural beauty of the alpine countryside, and the economic dynamism of the greater geneva basin. Via the a40 motorway, geneva city centre is just 45 minutes away - making this an ideal location for international professionals working in geneva who dream of building a home in a truly exceptional natural environment, without sacrificing connectivity. Geneva is one of the world's most international cities - home to the united nations, cern, the world health organisation and hundreds of multinational corporations. Geneva international airport (gva) is approximately 55 minutes away. For those who work in geneva and want to LIV surrounded by mountains, forests and fresh alpine air, burdignin represents a lifestyle choice that is simply unmatched. The 4 available plots: lot 1 - 580m2 - eur170,000well-oriented plot with a non-constructible field at the rear of the plot, permanently preserving an unobstructed view. With a two-storey construction, panoramic alpine views are guaranteed. The most sought-after plot in the development. Lot 2 - 511m2 - eur160,000well-oriented plot in the continuity of lot 1. Ideal for a compact and modern villa project with private garden. Lot 3 - 634m2 - eur155,000the largest of the 4 available plots. Ideal for a spacious villa with large garden. Views over the valley and surrounding mountains. Lot 4 - 721m2 - eur165,000the most generous plot in the development. Exceptional surface area to create a property with garden, terrace and xxl outdoor living space. Panoramic alpine views accessible from the upper floors. All plots include: full services already connected: water, electricity, mains drainage boundary survey completed planning permit (permis d'aménager) validated flat and easily buildable terrain no specific architectural constraints: complete design freedom plots available individually or in combination a unique natural lifestyle in the vallée verte:burdignin is authentic savoyard france at its finest. Green meadows, forests, pure mountain air, silence and views over snow-capped peaks. A human-scale village where life is good, far from urban stress yet perfectly connected to the outside world. Primary school in burdignin village itself nursery school in neighbouring boëge shops and services in boëge (a few minutes away) a40 motorway junction vallée verte: 12km a40 motorway junction annemasse: 15km 30 minutes from annemasse 45 minutes from geneva for families wanting to build their dream home:give your children an exceptional quality of life between nature, mountains and a village school. These flat, fully serviced plots are a blank canvas to build exactly the home you have always dreamed of: contemporary villa, traditional savoyard chalet, family home with large garden. Everything is possible, with no architectural constraints imposed. For international professionals and expatriates seeking nature:you work in geneva and dream of an authentic lifestyle far from urban density? Burdignin is your answer. Just 45 minutes from geneva via the a40, you build your savoyard sanctuary while remaining connected to your professional life. French quality of life, swiss salary, alpine surroundings: the perfect combination for a fulfilling and balanced life. The fully

Ref. : 023

Homey

ANNECY280 000 €

Apartment for sale two - 3 rooms - 59 m²

Exclusive - Charming 2-bedroom apartment of 59m2 - 2 cellars and garden

On the first floor of a small house divided into two apartments, this charming apartment offers an ideal living environment. It comprises two bedrooms, a bright living room, a separate kitchen, a bathroom, and two balconies (one off the kitchen and the other off the living room). Two cellars complete the property, along with a private parking space and a pleasant garden. Renovation work is required, allowing you to personalize the space to your liking. The apartment benefits from a prime location, close to local shops and major highways, yet situated in a quiet, residential neighborhood. Don't miss this opportunity to create a space that reflects your style in an ideal setting. For more details on the risks to which this property is exposed, please visit www.georisques.gouv.fr. Discover our other properties at !

Ref. : SU25-407

Stone Invest

ST-AYGULF895 000 €

House for sale two - 7 rooms - 155 m²

FOR SALE 5 BEDROOM VILLA WITH SEA VIEW NEAR TOWN CENTER WITH POOL AND DOUBLE GARAGE, IN SAINT AYGULF

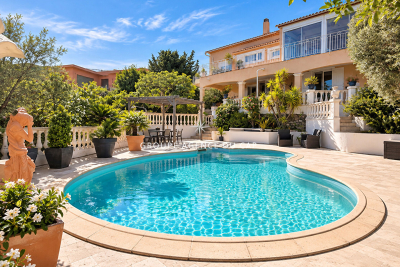
A 15-minute walk from the town center of Saint Aygulf, this villa of approximately 155sqm is spread over two levels. On the first level, you will discover a spacious living room of 48sqm with an open equipped kitchen, a veranda of 13sqm and two terraces offering a breathtaking view of the sea and the Gulf of Saint-Raphaël. Three bedrooms and a bathroom with bathtub and shower complete this level. On the garden level, two additional bedrooms with a bathroom as well as a large room with kitchen area offer the possibility of creating independent accommodation if desired. A large covered terrace with a summer kitchen leads to the free-form swimming pool, measuring 9x4m and surrounded by beautiful travertine decks. For parking, a double garage and several parking spaces are available, thus completing the many assets of this property.

Ref. : 2602

SEA VIEW PROPERTY / GROUPE AGENCE DU CAP

VILLEFRANCHE-SUR-MER695 000 €

Apartment for sale two - 3 rooms - 88 m²

VILLEFRANCHE-SUR-MER: 3 rooms, terrace, sea view

In a residence with park, swimming pool and steward, beautiful 3-room apartment of 75.24 m2 including a living room with open equipped kitchen, two bedrooms, a shower room, a separate WC and a hall with closets. Good features: terrace, double glazing, electric blinds, electric shutters, armored door, cellar with secured door, panoramic sea view, reversible air conditioning, collective heating and hot water: private outdoor parking. Overall in good condition. Currently leased until 01/09/2027, monthly rent: €2,200.

Ref. : GATTHI

AGENCE REGIONALE

VAUCRESSON2 490 000 €

House for sale two - 8 rooms - 386 m²

Vaucresson, edge of Garches, Exceptional property with swimming pool

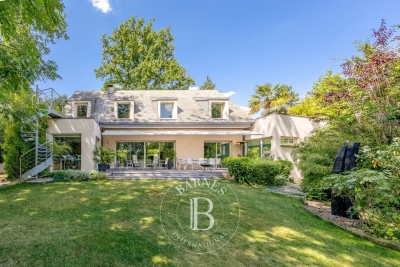
This exceptional family house, set in a quiet, leafy environment, combines great volume, high-end amenities and total immersion in nature, just a few minutes from Paris. Accessed via a beautiful driveway lined with 32 century-old lime trees, this custom-built home was designed in 1998 by Anthony Bechu and is set on a 1,162m² (12,508 sq ft) plot. It offers 221m² (2,379 sq ft) of living space, with a total of 250m² (2,691 sq ft) of floor space and a total built area of approximately 386m² (4,155 sq ft), including the indoor swimming pool, garage, and basement level. On the garden level, the entrance hall leads to a large 80m² (861 sq ft) living room with a fireplace and a fitted kitchen open on the dining room, all of which lead directly onto a south-facing terrace and a landscaped garden. This level is completed by a southeast-facing office, a guest closet, a secure 50m² (538 sq ft) indoor swimming pool area with a 9m×4m (29.5ft x 13ft) pool and sundeck, an enclosed garage and a carport providing parking spaces for several vehicles. The first floor has three light-filled bedrooms with storage space, one of which is fitted out as a TV room with a video projector, one with an office, and one with a mezzanine and private terrace with independent exterior access. Shared bathroom and separate toilet. On the same level, the magnificent triple-aspect 35m² (377 sq ft) master suite features two wardrobes, an open bathroom with bath, a separate toilet, and leads onto a beautiful 60m² (646 sq ft) landscaped terrace (facing east and south) affording views of Garches bell tower. The basement level comprises a gym, a sauna, a boiler room (two recent heat pumps) and a temperature-controlled wine cellar. EPC rating: B – high performance and energy-efficient. The high-end fittings and materials used (Burgundy stone flooring with underfloor heating/cooling, Morzine slate roofing, IPE timber terrace, indoor swimming pool, heat pumps) lend it the character of a permanent holiday villa on the outskirts of Paris. In a prime location close to Saint-Cloud golf course, schools, shops and transport services (Line L to Paris) Barnes contact: Clarissa Blanchet: +33 (0)6 22 27 75 78 Fees payable by the seller - Estimated amount of annual energy costs for standard use based on 2021 energy costs: €1,880 ~ €2,560 Agency fees payable by vendor - Montant estimé des dépenses annuelles d'énergie pour un usage standard, établi à partir des prix de l'énergie de l'année 2021 : 1880€ ~ 2560€

Ref. : 87145010

BARNES HAUTS DE SEINE SUD/OUEST

MOUGINS1 080 000 €

Apartment for sale two - 4 rooms - 100 m²

Mougins — Exceptional penthouse with panoramic rooftop terrace

Ideally located just a few minutes from local amenities, within a private and secure estate offering a discreet and exclusive atmosphere, composed of architect-designed villas and a confidential residence with swimming pool, this outstanding penthouse of approximately 100 sqm embodies a rare lifestyle in the heart of Mougins. Situated on the top floor, the apartment enjoys beautiful natural light, elegant contemporary volumes and open views over the surrounding hills and the picturesque village of Mougins. Designed with both refinement and comfort in mind, it offers a peaceful indoor-outdoor lifestyle in an exceptional setting. The reception area features an entrance hall with cloakroom, a bright living room, a dining area and a fully equipped open-plan kitchen, creating the perfect environment for entertaining in a chic yet relaxed atmosphere. The sleeping area comprises three bedrooms, including a beautiful master suite with bathroom and toilet, as well as ample storage space and a laundry area. Two additional bedrooms with fitted wardrobes complete the apartment, along with an independent shower room and guest toilet. A true highlight of the property, the spectacular rooftop terrace of approximately 100 sqm offers an exceptional additional living space. Designed as a private solarium, it is ideal for creating a summer kitchen, barbecue area and jacuzzi, allowing one to fully enjoy sunny Mediterranean days and elegant summer evenings in total privacy. The property also benefits from a closed garage and one private parking space. Residents additionally enjoy access to the condominium swimming pool, a caretaker present six days a week and a perfectly secure environment. A rare and elegant property, perfectly suited as either a prestigious main residence or a luxurious Côte d'Azur retreat.

Ref. : 3827

MAGREY & SONS MOUGINS

STE-MAXIME295 000 €

House for sale two - 4 rooms - 48 m²

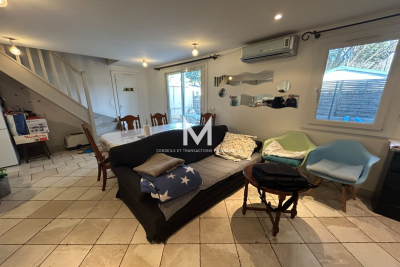
In a residence with a swimming pool, located not far from the town center and just a 5-minute walk from shops, this cottage features on the ground floor a living room with an open, fully equipped and fitted kitchen opening onto a small garden. A bedroom overlooking the garden, a shower room, separate toilets. Garage with laundry area. Upstairs, two bedrooms, a bathroom with toilet. The whole property needs some refreshing (some renovation work expected), offering great potential to add your personal touch! Ideal for a family or as a holiday home.

Ref. : 577V11714M

L'AGENCE MAYA

ANTIBES4 800 000 €

Apartment for sale two - 5 rooms - 184 m²

CAP D'ANTIBES – EXCEPTIONAL PENTHOUSE WITH PRIVATE SWIMMING POOL

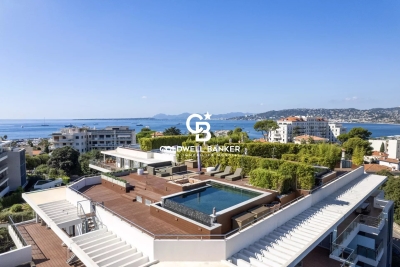
In the heart of Cap d'Antibes, close to the beaches, this exceptional penthouse of approximately 184 sqm occupies the top floor of a prestigious serviced residence, offering an exclusive lifestyle and outstanding amenities. Bathed in natural light thanks to its multiple exposures, the apartment enjoys sea views to both the East and West. The living accommodation is centred around a spacious reception area comprising a living room, dining area and open-plan kitchen, together with four en-suite bedrooms, each with its own bathroom or shower room and ample storage. Extending directly from the living areas and bedrooms, an exceptional terrace of over 160 sqm wraps around the apartment. Its various orientations allow residents to enjoy the sunshine throughout the day, together with beautiful views towards the sea. On the upper level, directly accessible from the penthouse, a spectacular private rooftop terrace of over 200 sqm features a private swimming pool and generous relaxation areas. A remarkable open-air living space designed to make the most of the Mediterranean climate. The residence offers an extensive range of luxury services and amenities, including 24-hour concierge and security, spa, heated indoor swimming pool, jacuzzi, hammam, sauna, treatment rooms, fitness centre, tennis court and a large outdoor swimming pool, all set within landscaped gardens. An exceptional property in Cap d'Antibes combining approximately 184 sqm of living space, more than 360 sqm of private outdoor areas, a private swimming pool, East and West sea views and the services of a luxury residence. Two underground parking spaces and a cellar complete this unique property.

Ref. : 87404327

Coldwell Banker Standing Realty

PARIS 16EME2 850 000 €

Apartment for sale two - 7 rooms - 205 m²

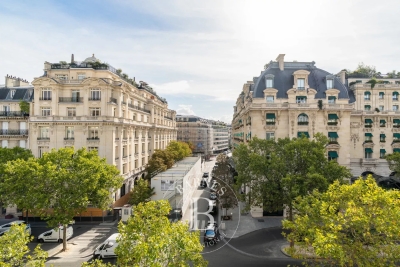
PARIS 16E - KLEBER / ETOILE - Top floor - Unobstructed views - 4/5 bedrooms - Air-conditioned - Sun-filled

Ideally located on Avenue Kléber, between Place de l'Étoile and Place du Trocadéro , this duplex of approximately 190 sqm (190 m²) occupies the top floor of a period building with a concierge, spread across the fourth and fifth floors. Dual-aspect east-west, it offers an open view, old-world character and air conditioning. The fourth floor comprises: an entrance gallery, a living room, a kitchen open onto the dining room, a principal bedroom with a private bathroom and shower, two further bedrooms, and a shared bathroom on this floor. An internal staircase leads to the fifth floor, where the fourth bedroom, en suite, has its own bathroom. A study completes this floor, offering an independent workspace. A utility room, installed beside the service staircase between the two floors of the duplex, and a cellar, complete the property. Catchment area: Janson de Sailly. Legal notice: Price €2,850,000. Agency fees 5%, payable by the seller. DPE C (106 kWh/m²/year). GES C (22 kg CO2/m²/year). Annual service charges: €6,000. Property subject to co-ownership (copropriété) regulations. Agency fees payable by vendor - Montant moyen de la quote-part de charges courantes 5,952 €/yearly - Montant estimé des dépenses annuelles d'énergie pour un usage standard, établi à partir des prix de l'énergie de l'année 2026 : 1930€ ~ 2620€ - Les informations sur les risques auxquels ce bien est exposé sont disponibles sur le site Géorisques : www.georisques.gouv.fr - Karine MAUGEST - Agent commercial - EI - RSAC 900788936

Ref. : 87363204

BARNES TROCADERO

CANNES1 190 000 €

Apartment for sale two - 4 rooms - 88 m²

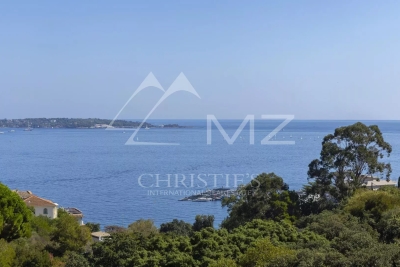
SOLE AGENT: Beautiful contemporary 3-room apartment panoramic sea view

Californie, Cannes: in a prestigious residence with park, swimming pool, tennis court, golf practice area, fitness room and shuttle service for local transport, this corner apartment on the first floor offers 92.33 m². The entrance leads to a living room with an open, modern and fully equipped kitchen, extended by a beautiful living area. The apartment includes two en suite bedrooms as well as a 12.44 m² staff room. The property stands out for its brightness, lack of overlooking and refined finishes: high-end materials, air conditioning, parquet flooring, contemporary style.

Ref. : MZICC4886

Michaël Zingraf Christies International Real Estate CANNES CALIFORNIE

SOSPEL760 000 €

House for sale two - 5 rooms - 170 m²

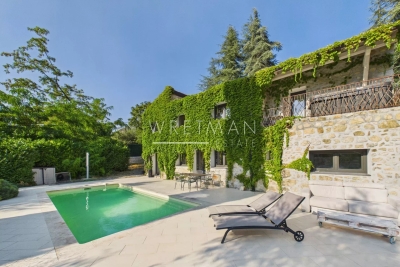
Stone house with swimming pool, jacuzzi and exceptional panoramic views – Sospel

Nestled in the heart of an exceptional natural setting, just a few minutes from the village of Sospel, this authentic property, set on a magnificent plot of approximately 3.5 hectares, will charm you with its absolute tranquility, privacy, and breathtaking views over the mountains and surrounding forest — a true haven of peace. Fully renovated with great care, the house offers approximately ... m² of living space spread over two levels, combining the charm of natural stone with contemporary comfort. The living areas are warm and filled with natural light, opening generously onto the outdoors. A modern, fully equipped kitchen has been designed to combine functionality and conviviality. The sleeping area includes three bedrooms, including a beautiful suite with direct access to a private balcony featuring a jacuzzi, offering an exceptional panorama. The property also benefits from three shower rooms/bathrooms, providing optimal comfort for family and guests. A beautiful swimming pool blends perfectly into this preserved environment, inviting you to relax and enjoy the peaceful surroundings. The house is equipped with air conditioning for year-round comfort. Several vehicles can be easily parked within the property. There is also the possibility of acquiring the neighboring house, offering numerous opportunities depending on the future owner's plans: development of an agricultural activity, creation of an event venue, family project, or extension of the existing property. A rare opportunity to create a tailor-made project in an exceptional natural environment.

Ref. : 87218232

WRETMAN ESTATE & CONSULTING

GÉMENOS1 090 000 €

House for sale two - 5 rooms - 185 m²

FOR SALE - Villa - Gémonos - Swimming Pool - Absolute peace and quiet

BARNES is delighted to present this elegant architect-designed villa, built in 2019 and now offered for sale. Set in a privileged environment, sheltered from view and enjoying remarkable peace and privacy, the property immediately impresses with the quality of its design, its high-end features, and the serene atmosphere that defines it. Set on a beautifully landscaped plot of approximately 788 sqm, the property enjoys open views while remaining conveniently close to local shops and everyday amenities. Designed to maximize comfort, natural light, and seamless flow between spaces, it offers a total living area of approximately 185 sqm and provides a true indoor-outdoor lifestyle experience. The main residence, spanning approximately 127 sqm over two levels, welcomes you with a spacious entrance hall featuring bespoke built-in storage. This level also includes a guest powder room and a stunning reception area flooded with natural light. The living and dining rooms flow effortlessly into a contemporary open-plan kitchen, fully equipped and complemented by a practical pantry offering additional storage space. The entire living area opens beautifully onto the outdoors through a spectacular corner pocket sliding glass door system, creating a seamless connection between the interior and the covered terrace. This configuration effectively extends the living space outdoors, providing the perfect setting for entertaining family and friends throughout the year in an elegant and welcoming atmosphere. Upstairs, the sleeping quarters have been designed as a true private retreat. They comprise a beautiful bedroom, a bathroom, separate toilet facilities, and a superb primary suite complete with its own dressing room and en-suite shower room. A generous landing area also provides space for a home office or reading corner, perfectly suited to modern living and remote working. The outdoor spaces have been designed with the same attention to detail. A spacious terrace of approximately 60 sqm invites relaxation and convivial gatherings. A jacuzzi, a wood-clad above-ground swimming pool, and a carport complete the amenities of this particularly pleasant property. One of the villa's many assets lies in its additional accommodation. An independent studio of approximately 28 sqm connects to a further 30 sqm bedroom, creating a versatile space of nearly 58 sqm. This area can comfortably accommodate guests, teenagers, a professional activity, or be converted into a fully independent apartment. Depending on the needs of its future owners, it may also be integrated into the main residence to create a larger family home. A successful blend of contemporary architecture, quality finishes, functionality, and Mediterranean lifestyle, this rare property will appeal to discerning buyers seeking an elegant, private, and impeccably maintained residence. Contact : Maureen BERNARD Tél : +33 (0)6 27 33 31 27 Mail : Agent commercial EI (RSAC 912409299) Les informations relatives aux risques auxquels ce bien est exposé sont disponibles sur le site Géorisques : www.georisques.gouv.fr Agency fees payable by vendor - Montant estimé des dépenses annuelles d'énergie pour un usage standard, établi à partir des prix de l'énergie de l'année 2021 : 790€ ~ 1090€ - Maureen BERNARD - Agent commercial - EI - RSAC 912 409 299

Ref. : 87107407

BARNES MARSEILLE CASSIS LITTORAL

AVIGNON201 000 €

Apartment for sale two - 4 rooms - 78 m²

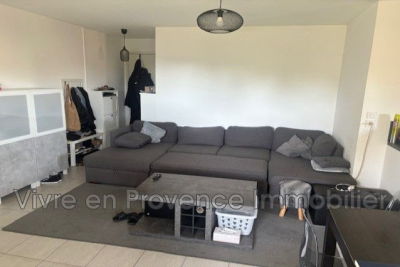
Avignon outside the city walls, on the 2nd floor with elevator

Avignon outside the city walls, on the 2nd floor with elevator, 4-room apartment of 77 m², Living room, kitchen, 3 bedrooms, bathroom, toilet, terrace. Two parking spaces. Condominium of 56 units Fees €286 per month, Available January 2027

Ref. : 1004V50A

VIVRE EN PROVENCE IMMOBILIER

NICE180 000 €

Apartment for sale two - Studio - 23 m²

NICE PORT « RITA » Studio 23 m²

NICE PORT – ANTOINE GAUTHIER : EXCLUSIVITY In a beautiful typical Nice building in the neighborhood, come visit « Rita », this large studio with separate kitchen – or F1 bis – of 23 m², located on the 4th floor WITH elevator. What are the advantages of « Rita »? They are numerous, starting with its prime location in the heart of the Port district, ideal both for living there, as a pied-à-terre or for rental investment. And yet, despite this central address, « Theresa » is in absolute calm: the apartment overlooks a pretty interior courtyard recently renovated, completely away from street activity. Located on the 4th floor, it also benefits from very good brightness and good volumes. The two rooms are particularly well proportioned and the high ceiling further enhances this pleasant sense of space. « Rita » has just been completely renovated: nice separate kitchen, new paint, updated electrical system, double glazing, bathroom with new water heater and new armored door. The sliding door between the kitchen and the bathroom also smartly optimizes every square meter. You just need to move in. Quiet, bright, renovated, with low charges and an elevator: « Rita » checks many boxes and can suit many projects, whether for a primary residence, a pied-à-terre, or a rental investment. Year-round rental is possible and seasonal rental is tolerated by the co-ownership, subject of course to compliance with applicable regulations. A turnkey apartment, bright and particularly well located in one of Nice's most lively neighborhoods. Must visit quickly. Energy efficiency class D – Block of flats comprising 106 main units – Monthly service charges €100 – Council tax €500 – To the best of our knowledge, there are no legal proceedings currently in progress. Information on the risks associated with this property is available on the Géorisques website:

Ref. : AM510-RITA

L'agence M