OK
More than Less than
€  ok

Key-words : two

Houses and Apartments, your real estate specialist magazine offers a selection of ads that match with the keyword two. You can refine your search by specifying the area or price range in the navigation bar link Search for a House/Apartment.

LA CIOTAT2 390 000 €

House for sale two - 7 rooms - 196 m²

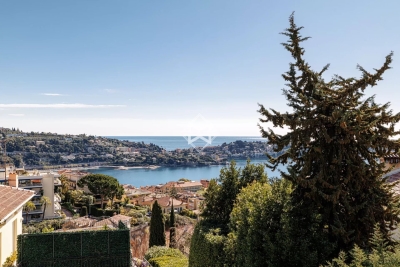
FOR SALE - LA CIOTAT - VILLA - 200 SQM - SEA VIEW- 2,000 SQM LANDSCAPED GARDEN - SWIMMING POOL - EXTENSION POTENTIAL

BARNES is delighted to present this stunning Provençal villa for sale, ideally located in the heart of the Gulf of La Ciotat, within one of the area's most sought-after residential settings. Sheltered from view and bordered by a protected woodland area, this axceptional property offers a rare lifestyle combining absolute tranquility, unspoiled natural surroundings, and immediate proximity to the Mediterranean coastline. Offering approximately 200 sqm of living space, the villa is disntinguished by its authentic Provençal charm, abundant natural light, and outstanding development potential, with the possibility of extending the property by up to an additional 200 sqm. Set on a beautifully landscaped plot of approximately 2,000 sqm, the property enjoys a meticulously maintened Mediterranean gardenthat provides a peaceful and private retreat. A magnificient swimming pool of approximately 100 m³ enhance the outdoor living spaces, creating the perfect setting to enjoy the region's sunny climate. The villa boast remarkable panoramic sea views stretching from the Embiez Island to Ile Verte, offering a spectacular and soothing backdrop visible from every room as well as from the terraces. Inside, the property features generous living areas, highlighted by an impressive 67 sqm cathedral-style living room filled with natural light and opening seamlessly onto the outdoor spaces. The seperate kitchen offers excellent potential for redesign to suit contemporary lifestyles. The sleeping quarters comprise four comfortable bedrooms, complemented by a self-contained studio, ideal for accomating guests, creating independant living quarters, or establishing a home office. The villa also includes one bathroom, two shower rooms, and a spacious 57 sqm basement offering numerous possibilities for additional living space, such as gym, wine cellar, storage aera, or leisure room. Every room has been thoughtfully designed to maximise the connection with the outdoors and take full advanatge of the exceptional sea views, creating a harmoious flow between the interior spaces and the surrounding natural environment. This layout provides outstanding natural light throughout the home and an exceptional sense of space. Ideally located, the property offers walking access to the beaches in just 10 minutes while La Ciotat town centre can be reached withing 20 minutes on foot via the scenic Voie Douce, allowing for a highly desirable lifestle combining convenience and leisure. A private borehole further enhances the property's features, providing an efficient and economical solution for maintaining the gardens and outdor areas. In addition, a comprehensive extension and renovation project, designed by an architectural practice, is available upon request, enabling prospective buyers to envision a contemporary and fully personalised transformation of the property. Combining autehntic Provençal character, breathtaking sea views, exceptional development potential, and a prime location, this unique property represents a rare opportunity on the market. A true gem for discerning buyers seeking an exceptional Mediterranean residence. Information regarding the natural and technological risks to which this property may be exposed is available on the Géorisques website: www.georisques.gouv.fr Contact : Maureen BERNARD Tél : +33 (0)6 27 33 31 27 Mail : Agent commercial EI (RSAC 912409299) Les informations sur les risques auxquels ce bien est exposé sont disponibles sur le site Géorisques : www.georisques.gouv.fr Agency fees payable by vendor - Montant estimé des dépenses annuelles d'énergie pour un usage standard, établi à partir des prix de l'énergie de l'année 2021 : 2150€ ~ 2980€ - Les informations sur les risques auxquels ce bien est exposé sont disponibles sur le site Géorisques : www.georisques.gouv.fr - Maureen BERNARD - Agent commercial - EI - RSAC 912 409 299

Ref. : 85494325
BARNES MARSEILLE CASSIS LITTORAL

ST-RAPHAËL795 000 €

Apartment for sale two - 4 rooms - 108 m²

4-ROOM APARTMENT, TOP FLOOR, LUXURY, SAINT-RAPHAEL

Nestled in the greenery of Valescure, this elegant 109 sq m apartment offers an exceptional living environment, combining tranquility and nature. Located on the top floor of a small, secure residence within a beautiful park with a swimming pool, it enjoys an ideal location for walks in the Esterel mountains and access to golf courses. On one side, it boasts unobstructed views of the Esterel mountains, and on the other, views of the pine forest and golf course. A small shopping center is a 15-minute walk or a 5-minute drive away. The apartment comprises an entrance hall with a storage room, a spacious and bright living room with an open-plan kitchen, both opening onto a large 26 sq m south-facing terrace. The sleeping area consists of three bedrooms, including a beautiful master suite with a dressing room, bathroom with toilet, and window. The two other bedrooms, sharing a shower room, have access to the rear terrace, perfect for enjoying the sunset. There is also a separate guest toilet. Designed for optimal comfort, this immaculate property impresses with its harmonious layout and the quality of its amenities and surroundings. A spacious 26 sq m garage, accessible by elevator, provides parking and storage. An exceptional property located on a quiet cul-de-sac in a protected green area.

Ref. : 9776

IMMOGOLF

GORDES1 380 000 €

House for sale two - 8 rooms - 172 m²

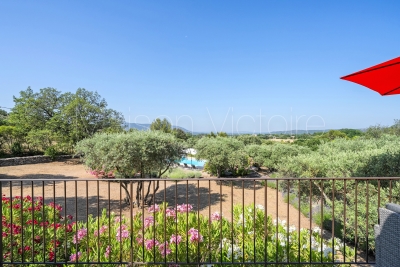
Stone house in Gordes with views and swimming pool.

This charming stone property lies just a few minutes by car from the centre of the renowned village of Gordes, in a peaceful countryside setting surrounded by trees and open fields. The views towards the Luberon and the Alpilles are truly spectacular, to be enjoyed from the terrace, the lavender-scented garden, or beside the swimming pool. Close to the other iconic villages of the Luberon – Roussillon, Lacoste, Bonnieux and Ménerbes – this carefully maintained property with its classic Provençal garden provides a wonderful base for discovering the region, before unwinding with a glass of rosé while watching the sunset after a day of exploration. The ground floor is composed of: open-plan sitting and dining area with fireplace, lined with French windows allowing sunlight to pour in. These windows open onto a generous terrace, shaded by a retractable awning. The bright and airy fully equipped kitchen (including washing machine) with a welcoming island enjoys convenient direct access to the parking area. The ground floor also comprises: master bedroom with lovely views from the window and ensuite bathroom with double sink and WC; two spacious bedrooms looking out towards ‘la Colline St Jacques' and the Alpilles mountain range; family bathroom; TV nook or play area; fourth bedroom. Downstairs to the garden level: fifth bedroom with ensuite shower room; adjoining living room with large French windows opening directly onto the terrace. The garden, which covers nearly two and a half acres and slopes gently down from the property, is home to an impressive olive grove producing over 100 litres of olive oil. Oleanders and other Mediterranean plants enhance the beautifully maintained grounds, and a stone pathway bordered with fragrant lavender leads to the saltwater pool, where there is plenty of space for family and friends to relax on loungers before taking a refreshing dip. Around the house, several areas are arranged for al fresco dining and relaxation in the shade (or in the sun on a bright winter day) – whether on the upper or lower terrace, beside the kitchen, or beneath the canopy of a magnificent old olive tree. Amenities include: ducted reversible A/C ground floor; radiators and portable A/C unit on the garden level; all-waters septic tank meeting current regulatory standards; mains water (possibility to be hooked up to the Canal de Provence); fibre optic internet; alarm; automatic watering system. Ample parking space. There is a vast crawl space at almost standing height under the house providing plentiful storage and a wine cellar. Garden shed. This standout property is entirely move-in ready. It would make a delightful Luberon retreat – less than an hour from Avignon TGV and Marseille airport – or an attractive investment opportunity with strong potential for seasonal rental income.

Ref. : V03058.01422L

Maison Victoire

MOUGINS3 990 000 €

House for sale two - - 370 m²

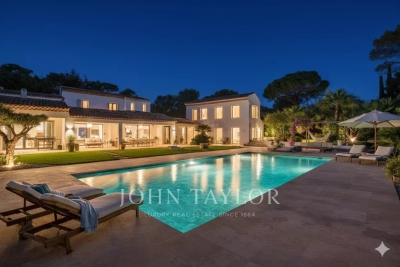
Elegant Prestige Villa with Guest House and Pool - Camp Lauvas

Nestled in the heart of the sought-after Camp Lauvas neighborhood, this exceptional, fully renovated villa embodies a refined art of living, combining contemporary elegance with top-of-the-range amenities. The main villa features four bedrooms, each offering comfort, privacy and meticulous finishing. The generously proportioned master suite features a bespoke dressing room, while the other two bedrooms each have access to a private terrace, creating a harmonious continuity between interior and exterior. An independent guest house completes the property. It comprises three bedrooms and a bathroom, offering the ideal space to welcome family and friends in total discretion. A laundry room, a double garage and additional spaces designed for optimal day-to-day comfort complete the picture. Outside, the swimming pool blends elegantly into the carefully landscaped surroundings, inviting you to relax in a peaceful, privileged setting. The villa is sold fully furnished, with tastefully selected furnishings, making this property a turnkey opportunity, ideal for a primary or secondary residence as well as a prestigious rental investment. A rare property, combining discreet luxury, impeccable quality and a sought-after location.

Ref. : V1662MGS

JOHN TAYLOR MOUGINS

BEAUSOLEIL777 000 €

Apartment for sale two - 3 rooms - 69 m²

SUPERB APARTMENT - TERRACE

Located in a new and elegant residence, this magnificent 3-room apartment of 69. 28m2 of living space offers a peaceful living environment just a few minutes from Monaco. It comprises an entrance hall with storage, a bright living room/kitchen opening onto a spacious 9. 60m2 terrace, perfect for enjoying the Mediterranean climate. You will also find a hallway, a laundry room, two comfortable bedrooms, a modern bathroom and a toilet. Contact us now for more information or to book your future accommodation!

Ref. : VAPN2

IMMOBILIA 2000 FRANCE

RUEIL MALMAISON2 795 000 €

House for sale two - 7 rooms - 236 m²

RUEIL MALMAISON JONCHERE MODERN HOUSE

RUEIL MALMAISON JONCHERE MODERN HOUSE Sheltered from prying eyes on a 1,500m² (16,145 sq ft) landscaped plot, this modern house built in 2014 totals approximately 235m² (2,530 sq ft) and offers exceptional volume and a rare abundance of natural light thanks to its 5m-high (16.4ft) windows. It comprises a vast 110m² (1,184 sq ft) reception room with a top-of-the-range open-plan kitchen leading onto a south-facing terrace, and five bedrooms with cupboards and shower rooms, including a master suite with terrace and jacuzzi. The 47m² (506 sq ft) basement contains a utility room, a wine cellar, a heat pump and a storage space. Designed in compliance with low-energy building (BBC) standards, the house is equipped with a home automation system and water treatment system. A separate two-car garage, a carport with space to park three cars (with charging point) and a shed at the far end of the garden round off the amenities. A one-of-a-kind property offering an exclusive haven of peace on the edge of Paris. The tranquillity, natural light and easy access to renowned establishments (Passy and Daniélou) make this a unique property. EPC: B/A - Estimated amount of annual energy costs for standard use: €990 - €1,410 (2021) Your Barnes contact: Patricia Porquet: +33 (0)6 61 85 65 93 Fees payable by the seller - Fees payable by the seller - Estimated amount of annual energy costs for standard use based on 2021 energy costs: €1,020 ~ €1,390 Agency fees payable by vendor - Montant estimé des dépenses annuelles d'énergie pour un usage standard, établi à partir des prix de l'énergie de l'année 2021 : 1020€ ~ 1390€

Ref. : 86180174

BARNES HAUTS DE SEINE NORD

MENTON1 504 000 €

Apartment for sale two - 4 rooms - 117 m²

New luxury penthouse in Menton city centre

In the heart of Menton, just a few steps from the sea, the Casino and the renowned Biovès Gardens, an exclusive luxury penthouse is taking shape on the top floor of a contemporary residence under construction, with delivery scheduled for March 2028. This prestigious property offers 117 m² of interior space, complemented by two terraces of 16 m² each, enjoying panoramic views over the sea, the city and the surrounding hills. The interiors are designed to ensure brightness, comfort and timeless elegance, featuring high-end finishes and spaces conceived for a refined, modern lifestyle. A rare opportunity in the centre of Menton, ideal as a primary residence or a prestigious pied-à-terre on the Riviera.

Ref. : Penthouse A604

ITALGEST GROUP INTERNATIONAL REAL ESTATE

MORZINE801 000 €

Apartment for sale two - 3 rooms - 72 m²

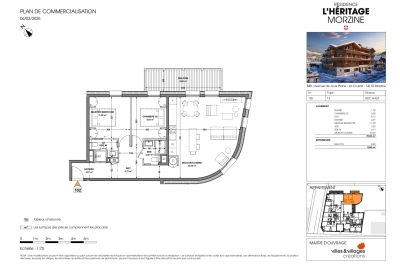
Two-Bedroom Apartment - Morzine Town Centre

Two-Bedroom Apartment - Morzine Town Centre Located in the very centre of Morzine (hypercentre), this location provides access to all amenities right on your doorstep! Its sunlight exposure and orientation offer a panoramic view of Le Pléney and La Pointe de Nyon. Everything the resort has to offer is within easy reach. For those seeking a prime central location and effortless access to the slopes, this is the ideal opportunity. Apartment 102 is located on the first floor and will comprise 2 bedrooms, a living room/kitchen of 22m², and two bathrooms for a total surface area of 72.55m². The living area also features a South-East-facing balcony, perfect for enjoying the sun. This high-specification apartment will benefit from high-quality fittings and finishes. The apartment is sold with a cellar, an indoor garage, and access to the residence's private gym. You can personalise your apartment according to an available catalogue of finishes and create a home to your own taste. Features include: - Reduced notary fees (2.2%) - VAT recovery (20%) - Large cellar - Underfloor heating - Sold with ten-year building guarantees - Optimal thermal and acoustic insulation - Low energy consumption - Two covered parking spaces available upon request Please note: the photos are intended to demonstrate the quality and style of construction of the developer's previous projects. The property is covered by the co-ownership regulations. A rare opportunity to purchase into the project. Please contact us with details of your requirements, and we will offer apartments that match your criteria. Information on the risks to which this property is exposed is available on the Géorisques website

Ref. : Heritage - A102

MORZINE IMMOBILIER

VALBONNE1 990 000 €

House for sale two - 9 rooms - 313 m²

Charming property near village

Discover this superb character property of approximately 315 m², currently arranged as two independent apartments that have been tastefully and entirely renovated. Their layout allows for an easy conversion into one large family home. The property is set in a bucolic environment, just a few steps from the charming old village of Plascassier, its shops, and its schools, offering the perfect balance between tranquillity and everyday convenience. Each apartment benefits from its own private garden, ensuring complete privacy and a peaceful atmosphere. Inside, the spaces have been designed with particular care: two large, light-filled reception rooms, two contemporary and refined kitchens, as well as three bedrooms per apartment, each with its own en-suite bathroom, including two beautiful suites. An independent studio completes the property. The flat, fully enclosed garden extends over approximately 2,360 m². Designed to fully embrace the Provençal art of living, it offers vast sun-drenched terraces, ideal for entertaining, along with a beautiful swimming pool enjoying an open view of the rolling hills of the hinterland. Versatile and full of charm, this property lends itself to numerous projects: accommodating a large family, allowing two households to live side by side while preserving their independence, or developing a high-potential seasonal rental activity in a highly sought-after area.

Ref. : VAL260134

Savills Valbonne

BEAULIEU-SUR-MER23 900 000 €

House for sale two - 18 rooms - 1000 m²

Unique property in the center of Beaulieu-sur-mer

Hidden from view in the heart of highly sought-after Beaulieu-sur-Mer, this exceptional estate offers a rare combination of privacy, elegance and proximity to the Mediterranean Sea. Beautiful beaches, the harbour and all the amenities of the town centre are just a few minutes away on foot. A Residence Steeped in History Once the residence of General de Gaulle after the war, this remarkable property has been entirely renovated using high-quality materials while preserving its unique character and timeless elegance. Offering approximately 1,000 sqm of living space, the villa features generous proportions and impressive reception areas, providing an exceptional setting for both family life and entertaining guests. The Mediterranean Lifestyle The spacious living areas open naturally onto large sunny terraces, the swimming pool and beautiful gardens, creating the perfect environment to enjoy the exceptional Côte d'Azur climate throughout the year. Surrounded by approximately 5,000 sqm of lush gardens, the estate offers complete privacy as well as privileged access leading directly into the centre of Beaulieu-sur-Mer. Exceptional Volumes Arranged over three levels, all served by an elevator, the villa comprises: On the garden level, generous reception areas with several lounges, a kitchen, guest toilet and direct access to the swimming pool and surrounding terraces. The two upper floors feature 9 luxurious bedrooms, each with built-in storage or dressing areas and its own bathroom or shower room. The impressive 80+ sqm master suite features two dressing rooms, a large bathroom and beautiful open views towards the Mediterranean Sea and surrounding mountains. A Complete Private Estate In addition to the main residence, the property includes separate caretaker accommodation and several independent studios, ideal for family, guests or household staff. With its exceptional location, generous proportions, beautifully renovated interiors and rare landscaped grounds in the heart of Beaulieu-sur-Mer, this unique property offers an outstanding lifestyle on the French Riviera, just a few minutes from Monaco.

Ref. : BEAU21

Sud Azur Properties

BOULOGNE BILLANCOURT469 000 €

Apartment for sale two - 2 rooms - 51 m²

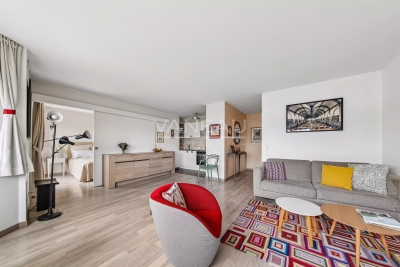
Boulogne, Marcel Sembat two-room high floor 52 M²

Close to shops, the metro, and schools, in a co-ownership from 1992 with a caretaker, on the 4th floor with elevator, we present to you a two-room apartment of 51.72 m² Carrez law in perfect condition. It includes an entrance, a living room with a fitted and equipped American kitchen, a bedroom with storage, a shower room, and separate toilets with a laundry room. Quiet, unobstructed view, sunny. Fees payable by the seller. Co-ownership of 17 residential lots. Annual charges of 1368 euros. Our fees are available on the Vaneau website. Information on the risks to which this property is exposed is available on the Géorisques website: www.georisques.gouv.fr Estimated annual energy expenses: between 740 € and 1040 € (prices indexed on January 1, 2021, 2022, 2023). No ongoing proceedings based on articles 29-1 A and 29-1 of law No. 65-557 of July 10, 1965, and article L. 615-6 of the CCH.

Ref. : 85765875

VANEAU BOULOGNE

PORT-GRIMAUD2 250 000 €

House for sale two - 5 rooms - 82 m²

EXCEPTIONAL RENOVATED FISHERMAN'S HOUSE WITH 14M MOORING NEAR PORT GRIMAUD BEACH, GULF OF ST TROPEZ

Beautifully renovated house, designed by a renowned architect and finished with high-quality materials. Located in the heart of Port Grimaud and just steps from the beach. Enjoying dual aspect, facing both the street and the canal, the house is accessed via a private patio on the street side. On the ground floor, the all-wood kitchen opens onto the living room, which leads to the terrace and a 14-meter mooring. The first floor comprises two bedrooms, each with its own shower room and toilet. The top floor features a master suite with an office, shower room, and toilet. Air conditioning and parking are included. Stunning views. Information available upon request.

Ref. : M2599

Logi Service Immobilier

BOULOGNE BILLANCOURT2 100 000 €

Apartment for sale two - 8 rooms - 284 m²

NORTH BOULOGNE - RARE 165M2 (1,776 SQ FT) APARTMENT WITH 110M2 (1,184 SQ FT) OF LANDSCAPED TERRACES ON THE SAME LEVEL - PARKING SPACES

NORTH BOULOGNE - Top floors - Stunning 165m² (1,776 sq ft) south-facing, duplex apartment with the feel of a rooftop house, benefiting from 110m² (1,184 sq ft) of perfectly landscaped, sky-view terraces affording panoramic views. It comprises a double-sized living room and an open kitchen leading onto a well-exposed terrace on the same level. Upstairs there are 4 bedrooms, one of which is a master suite with a bathroom, a large air-conditioned room surrounded by picture windows, a bathroom and a separate toilet. Two parking spaces and cellar also included with this rare property. Fees payable by the seller - Laurène DE L'ESCALOPIER - Sales agent - EI - RSAC 812 473 254 Agency fees payable by vendor - Montant moyen de la quote-part de charges courantes 5,124 €/yearly - Laurène DE L'ESCALOPIER - Agent commercial - EI - RSAC 812 473 254

Ref. : 85792273

BARNES BOULOGNE

NICE1 995 000 €

House for sale two - 7 rooms - 194 m²

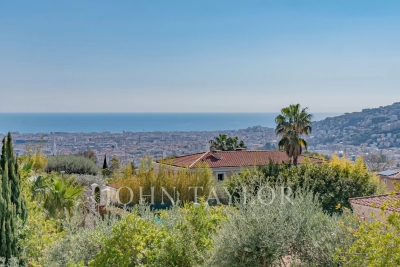
Nice – Contemporary villa with sea view in a secure private estate

Co-exclusive listing -Immediately close to the center of Nice, within a secure private estate, this villa enjoys an ideal location, near shops, schools, and major roads providing quick access to the airport as well as to Monaco. Set on a 1,725 sqm plot, this villa of approximately 194 sqm, built around twenty years ago, benefits from a dominant position offering open views over the city of Nice with the Mediterranean Sea in the background. South-facing, it stands out for its brightness and seamless connection to the outdoors, thanks to large bay windows and glass features that enhance both volume and natural light. From the moment you enter, the eye is drawn to the panorama. The spacious living area opens onto a terrace with direct access to the garden and swimming pool, complemented by a dining room and a separate kitchen. A first bedroom, currently used as an office, as well as a shower room, complete this level. Upstairs, the master suite with dressing room and bathroom opens the night area, completed by two additional bedrooms and a shower room. Two of the bedrooms benefit from direct access to a large terrace, offering even more open views over the city and the sea. On the garden level, a large basement allows for parking several vehicles, complemented by additional outdoor parking spaces at the entrance of the property, also accommodating multiple cars. Outside, the landscaped grounds with lawns feature a swimming pool with a pool house and beautiful terraces. A bright and functional villa offering a highly sought-after quality of life.

Ref. : V2085SJ

JOHN TAYLOR Cap Ferrat

VILLEFRANCHE-SUR-MER1 300 000 €

Apartment for sale two - 3 rooms - 72 m²

Beautifully renovated Apartment of 73 m2 located in Villefranche-sur-Mer.

Beautifully Renovated apartment in an Intimate Residence in Villefranche-sur-Mer. This stunning apartment, fully renovated, is located in an intimate residence of just 4 units in Villefranche-sur-Mer. With a surface area of 72,70m², this bright 3-room apartment features a private entrance, a lovely living room, two comfortable en-suite bedrooms, an open-plan equipped kitchen combining functionality and style. Its highlights include high-end finishes and a spacious 55 m² terrace with an unobstructed view on the bay of Villefranche. The apartment also comes with one outdoor parking spaces. Ideally located close to amenities and beaches. Completion of works: September 2025. Agency fees payable by vendor

Ref. : 9616A

MAGREY AND SONS