OK
More than Less than
€  ok

Key-words : two

Houses and Apartments, your real estate specialist magazine offers a selection of ads that match with the keyword two. You can refine your search by specifying the area or price range in the navigation bar link Search for a House/Apartment.

COLOMARS1 450 000 €

House for sale two - 9 rooms - 331 m²

COLOMARS – NEAR NICE – STUNNING FAMILY PROPERTY

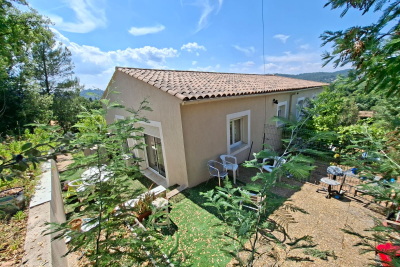
Just minutes from Nice, in a quiet residential area of Colomars, this 331m² (3,563 sq ft) property offers unobstructed views of the hills and mountains. Built in 2010 on a 2,262m² (24,348 sq ft) plot planted with trees and a swimming pool, it comprises two separate units, each laid out over two levels. Unit 1 offers 195.79m² (2,107 sq ft) under the Carrez Law. Ground floor: entrance hall, 50m² (538 sq ft) living room, fitted kitchen, laundry room and terrace. Upstairs: wardrobe, bathroom, three bedrooms, a landing leading to the living room and two terraces, one of which is a solarium. Energy class: B - Climate class: A // estimated annual energy costs for standard use: between €980 and €1,410 (base year 2021). Unit 2 offers 136.16m² (1,466 sq ft) under the Carrez Law. Garden level: a living room open on the kitchen, extended by a 23m² (248 sq ft) veranda, completed by a laundry room, a wardrobe, a bedroom and a bathroom. On the upper ground floor: a second bedroom, a shower room and a terrace. Energy class: B - Climate class: A // estimated annual energy costs for standard use: between €800 and €1,160 (base year 2021). The property offers significant development potential: a 20m² (215 sq ft) extension has already been approved, allowing for the creation of an additional room (bedroom, office, gym, or playroom). A 15m² (161 sq ft) room is already available; creating this additional space only requires removing a partition wall. Outside, a 10.5m x 5.5m (34ft x 18ft) swimming pool, several terraces, a rooftop solarium and a garden planted with trees provide a pleasant living environment for year-round family life. The property has ample private parking. In a prime location close to shops, schools, and major roads, just a few minutes from Nice city centre and the international airport, this property is suitable both as a family home and for intergenerational living. Fees payable by the seller - Eliza TORBICZ - Sales agent - EI - RSAC 790569107 Information on the risks to which this property is exposed is available on the following website Géorisques:www.georisques.gouv.fr. Would you like to know more? We're available to arrange a visit at your convenience. Agency fees payable by vendor - Montant estimé des dépenses annuelles d'énergie pour un usage standard : 800€ ~ 1160€ - Eliza TORBICZ - Agent commercial - EI - RSAC 790 569 107

Ref. : 87314490
BARNES Beaulieu | Cap-Ferrat

NICE299 000 €

Apartment for sale two - 2 rooms - 46 m²

NICE LIBERATION 2 ROOM APARTMENT OF 46SQM FOR SALE - BALCONYS - CLOSE ALL AMENITIES - IDEAL FIRST PURCHASE

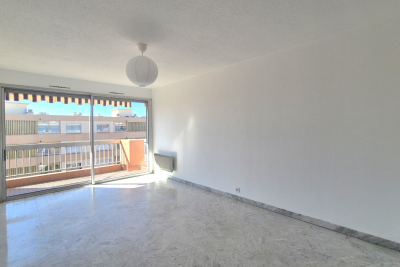
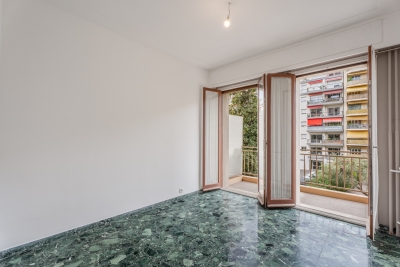
Nice Libération — 2-room apartment, 46 sqm, 2 balconies, lift and caretaker In the heart of the Libération district, in the "Les Jardins de France" residence, this 2-room apartment of 46.06 sqm is located on the 2nd floor of a building with a lift. Just steps from the Libération market, the tramway and local shops, the location lets you do everything on foot. The apartment comprises an entrance hall with fitted cupboards, a 13 sqm living room, a bedroom of almost 12 sqm, a separate 7 sqm kitchen, a bathroom and a separate WC. Two balconies, of 4 and 6 sqm, extend the living room and the bedroom. The main rooms have marble floors. The residence is well maintained, with a caretaker and a lift. It has recently been renovated and no works are planned. Heating and hot water are communal, supplied by a recent condensing gas boiler, and are included in the charges. The property is vacant and ready to sell: an excellent opportunity for a first purchase, a main residence or a buy-to-let investment, as the district is in high demand among tenants. Viewings by appointment.

Ref. : C-3146

Century 21 LAFAGE TRANSACTIONS NICE CORVESY

NICE1 900 000 €

Apartment for sale two - 6 rooms - 205 m²

PENTHOUSE 205M2 TERRACE 80M2- AMAZING SEA VIEW

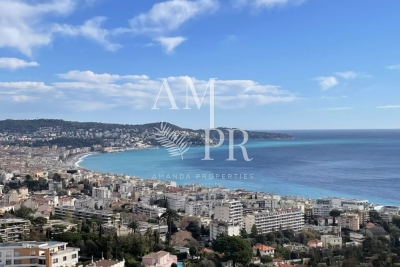
Located on the top floor of a building overlooking one of the most prestigious residences in Nice, this exceptional apartment offers a breathtaking panoramic view of the Baie des Anges, from Cap d'Ail to Cap d'Antibes, the entire Mediterranean Sea in front of you, as well as the surrounding hills and the snow-capped peaks of nearby ski resorts. Ideally situated on the hill of Fabron, in a prestigious residence with a landscaped park, swimming pool, pool house, tennis courts, caretaker, hairdresser, supermarket, two tennis courts, a clubhouse, a restaurant, and a gym, this unique property with a Carrez law living area of 205 m² (which can be divided into two apartments) is bathed in light thanks to its triple exposure East/South/West. Its outdoor space of more than 80 m² extends from each room, offering an unmatched sense of openness and freedom. Designed as a true apartment-villa, it is organized around a spacious living room of nearly 60 m². Its current configuration includes 5 bedrooms, including a magnificent 24 m² master room with a sea view, 2 kitchens, 3 bathrooms, 3 dressing rooms, 2 laundry rooms, and plenty of storage space. Completely in need of renovation, this property represents a rare opportunity to create a bespoke living space to match your desires. In addition, there is a solarium of over 150 m² for exclusive use on the building's rooftop, equipped with a summer kitchen, a pizza oven, and a bathroom to be fitted out, offering an exceptional outdoor space to enjoy the most beautiful panoramas of Nice. The residence is perfectly maintained and has undergone major recent works already completed and paid for (facade renovation, terrace and solarium refurbishment). This rare property is sold with two large private garages and two adjacent cellars in the basement. A unique opportunity to acquire an exceptional property in one of the most sought-after areas of Nice.

Ref. : 70-9245VFF

AMANDA PROPERTIES

CANNES1 790 000 €

Apartment for sale two - 4 rooms - 181 m²

4-ROOM APARTMENT, 181 M² SEA VIEW, 3 BEDROOMS, TERRACES, 2 CELLARS, 2 PARKING PARKINGS

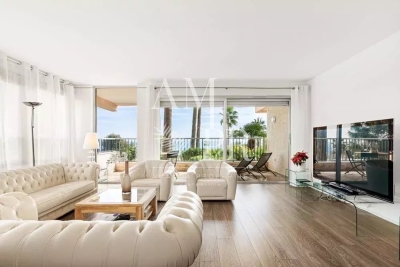
Superb contemporary apartment nestled in the California sector in a luxury residence including 2 swimming pools, tennis courts, 5 minutes from Cannes city center enjoying an open, quiet and residential environment. Located on the first floor of a luxury residence, this 4-room apartment has a Carrez surface area of 181.25 m². It consists of an entrance, corridors with storage cupboards, a separate high-end kitchen, fully equipped of approximately 14 m², a pantry/laundry room, a large living room-dining room with 'approximately 70 m² very bright and opening onto a terrace of approximately 14 m² facing south with a sea view of the Lérins Islands. 3 large en-suite bedrooms of approximately 16 m² all with shower room, toilet and cupboards. Two bedrooms give access to a large closed loggia of 21 m² with a view of the greenery. An en-suite bedroom has its own independent entrance and can be converted into a studio or office, for a total of 23.45 m² Carrez. The apartment has been completely renovated with quality services and high-end materials, reversible air conditioning, double glazing, electric roller shutters, blinds, fiber optic, exterior lighting, surrounded by a sunny landscaped park of more than 1 hectare, fully fenced and secure with 24/7 guard. Exceptional apartment, ideally located 5 minutes from public transport, 10 minutes from local shops, 10 minutes from schools, 40 minutes from Monaco, 10 minutes from the motorway, 20 minutes from the airport and 5 minutes from beaches. 2 parking spaces as well as 2 cellars complete this property. Sold furnished, no procedure in progress, guaranteed crush.

Ref. : 02-8424VFF

AMANDA PROPERTIES

LES ISSAMBRES5 700 000 €

House for sale two - 8 rooms - 330 m²

PANORAMIC SEA VIEW GULF OF ST TROPEZ EXCEPTIONAL PROPERTY 6 BEDROOMS POOL EVERYTHING WITHIN WALKING DISTANCE

EXCLUSIVE TO SEA VIEW PROPERTY - GROUPE AGENCE DU CAP. Located within walking distance of the beaches and shops, this remarkable property boasts a rare location and spectacular panoramic sea views over the Gulf of Saint-Tropez and the port of Les Issambres. Built on a landscaped plot of 3,449 sqm, with no overlooking neighbors, it offers nearly 360 sqm of living space. Its architecture, designed by Joël Le Couturier, was conceived to create a seamless dialogue between the interior and exterior spaces, highlighting natural light and views towards the Mediterranean. The house reveals a true duality of atmospheres. The living room extends on one side to an intimate patio and on the other to terraces opening onto the Mediterranean horizon. This design allows you to enjoy different spaces and atmospheres throughout the day and the seasons. The kitchen, along with a pantry and storage space, completes the reception rooms. Particularly pleasant to live in, the villa offers a sophisticated layout with most of the living spaces on the ground floor. This level includes two suites, one of which is the master bedroom, a laundry room, and a separate room with a washbasin. Upstairs, four additional suites each have access to a large terrace and enjoy stunning panoramic views of the sea and the surrounding landscape. Facing the Gulf of Saint-Tropez, the heated infinity pool naturally extends the view towards the horizon. The surrounding terraces offer various spaces for entertaining or relaxing. An outdoor shower and toilet complete the amenities. A rare property where architecture and the Mediterranean lifestyle converge, designed both for entertaining and for fully enjoying the comfort of a home that is easy to live in every day.

Ref. : 2905

SEA VIEW PROPERTY / GROUPE AGENCE DU CAP

NEUILLY SUR SEINE1 690 000 €

Apartment for sale two - 4 rooms - 91 m²

Neuilly-Sablons - Renovated apartment with private garden in a magnificent period building - 2 bedrooms - Close to shops and Metro line 1

Renovated apartment complete with a 150m² (1,615 sq ft) private garden to create the comfort and feel of a small house, combining a refined contemporary décor with period charm. Situated in a late 19th-century shared ownership building on one of Neuilly's most prestigious tree-lined boulevards, next to the public park, shops and Metro line 1. Accessed via a charming paved courtyard or from the garden side, the apartment comprises a corner living/dining room with fireplace opening onto a terrace area and a garden with lawn, a fully fitted semi-open kitchen with exposed beams, two bedrooms free from overlook, each of which has a bathroom, a separate toilet and plenty of custom-built storage space. A large lock-up garage located in the shared ownership's courtyard is included with the purchase of the apartment. A rare property with plenty of character – Terrace area and garden – Exclusive use of the garden to the front of the apartment. Great volume (3.15m or 10.3ft ceiling height) – Parquet flooring, mouldings and working fireplaces – Recently renovated – Double-glazed windows – Optimised floor plan – Close to the Jardin d'Acclimatation, shops and Metro line 1 Property subject to co-ownership status €1,801,932 Agency fees not included – Agency fees: 3.5% incl. tax Fees payable by the buyer - Number of lots in the building: 48 - Average amount of the share of charges €2,720/year - Estimated amount of annual energy costs for standard use based on 2021 energy costs: €1,410 ~ €1,960 - Alexis Savard - Sales agent - EI - RSAC 534887138 1,632,850 € Agency fees not included - Agency commission: 3.5%VAT included Agency fees payable by buyer - Nombre de lots dans la copropriété: 48 - Montant moyen de la quote-part de charges courantes 2,720 €/yearly - Montant estimé des dépenses annuelles d'énergie pour un usage standard, établi à partir des prix de l'énergie de l'année 2021 : 1410€ ~ 1960€ - Alexis SAVARD - Agent commercial - EI - RSAC 534887138

Ref. : 86935333

BARNES PIED-A-TERRE NEUILLY

VALBONNE349 000 €

Apartment for sale two - 2 rooms - 75 m²

Apartment in Valbonne, 2 rooms, 74 m2

Laforêt Valbonne exclusively presents this spacious and unique 75 sq m (807 sq ft) one-bedroom apartment, boasting generous proportions and full air conditioning, located in a sought-after residence with a swimming pool, in a quiet and pleasant residential area. Ideally situated close to shops, schools, and main roads, just minutes from Valbonne and Sophia Antipolis. Located on the ground floor, the apartment benefits from a lovely private terrace, offering a welcoming outdoor space to fully enjoy the French Riviera climate. The interior impresses with its generous proportions and functional layout. It comprises a comfortable living room and a spacious bedroom with a walk-in closet. The bathroom features a bathtub and a walk-in shower. A separate toilet and laundry room complete this property. The apartment is sold with two private outdoor parking spaces, a rare find in this area. Located in a well-maintained condominium with a swimming pool, this apartment represents an excellent opportunity for a primary residence, a pied-à-terre, or a rental investment. Property highlights: Spacious 2-room apartment, ground floor with private terrace, residence with swimming pool, ducted air conditioning and/or mains gas heating, equipped kitchen, walk-in closet, bathroom with bathtub and shower, separate WC, separate laundry room, 2 private parking spaces, quiet residential area, close to shops, schools and amenities, quick access to Sophia Antipolis and the village of Valbonne

Ref. : 828

Laforêt VALBONNE Exclusive Properties

MOUGINS3 300 000 €

House for sale two - 6 rooms - 305 m²

House in Mougins, 6 rooms, 305.87 m2

Laforêt Valbonne exclusively presents a villa located within a secure, gated community with a caretaker, one of the most sought-after in Mougins, offering absolute tranquility. Built on a flat, well-oriented plot, the property boasts 305 sq m of living space and benefits from abundant natural light throughout the day. Completely renovated by an architect, the house features open-plan living areas and a seamless flow between the interior and exterior spaces. The living room, with its expansive windows, opens directly onto the garden and terraces. The open-plan kitchen is organized around a central island. The ground floor comprises a master suite with a bathroom, as well as an additional bedroom with an adjoining shower room, which could be converted into a separate suite. Upstairs, two bedrooms, a shower room, an office space, and a mezzanine gym/recreational area overlooking the living room complete the upper floor. A wine cellar is also included. Outside, there is a swimming pool, terraces, and a landscaped garden. The property offers real potential for development and adaptation to suit changing needs. Located in a sought-after area, it is ideal for a primary or secondary residence.

Ref. : 797

Laforêt VALBONNE Exclusive Properties

L'ISLE-SUR-LA-SORGUE595 000 €

Apartment for sale two - 4 rooms - 123 m²

Contemporary l'Isle-sur-la-Sorgue apartment on the river banks.

Located just a 10-minute walk from the centre of the highly sought-after town of L'Isle-sur-la-Sorgue, this exceptional residence offers remarkable proportions together with absolute peace and tranquillity. Set on the second floor of a modern residence with lift access, this superb 123 sqm apartment benefits from two beautifully positioned terraces, creating a particularly pleasant and unique living environment. The entrance opens onto a hallway leading to an impressive open-plan living space, comprising a stylish and functional kitchen, dining area and generous sitting room with built-in sofas. The entire living area opens onto two terraces, creating a wonderful sense of space and seamless indoor-outdoor living. Large floor-to-ceiling windows, fitted with electric shutters, flood the interiors with natural light. The sleeping accommodation, accessed from the main living area, comprises a spacious principal suite with its own shower room, as well as a second double bedroom with a private shower room. A utility room, guest WC, fibre-optic internet connection and reversible air-conditioning complete the apartment's excellent amenities. The property also benefits from three private parking spaces, a storage room and access to an attractive communal garden. Designed to meet the demands of modern living, this exceptional property enjoys a peaceful setting away from the bustle of the town centre while remaining within easy reach of all the shops, restaurants and amenities that make L'Isle-sur-la-Sorgue such a desirable place to live. A rare opportunity combining generous proportions, contemporary comfort and an enviable location within walking distance of the heart of L'Isle-sur-la-Sorgue.

Ref. : V02594.01857L

Maison Victoire

TARADEAU225 000 €

House for sale two - 3 rooms - 79 m²

Semi-detached house built in 2022 - 2 bedrooms - 79 m2 with

Extender Immobilier presents this beautiful semi-detached house built in 2022, in a quiet area of TARADEAU close to shops and schools. It comprises a spacious living room of over 30 m2, a separate, fully equipped kitchen of 9 m2, and two bedrooms of 12 m2 and 10 m2. A separate toilet and a shower room complete the property. On the ground floor, you will find a large garage as well as the possibility of parking one vehicle outside. The house also benefits from a lovely landscaped garden and two terraces. This lovely house is in excellent condition and well-built with poured concrete. Regarding amenities, you'll find quality materials such as LED ceiling lights with recessed lighting, electric roller shutters, and air conditioning. All you have to do is move in, as it's in perfect condition and ideal for a first-time buyer or an investment. It's part of a two-unit condominium with no fees and no ongoing legal proceedings. Climate class B (6 kg CO2/m2) and energy consumption 181 kWh/m2/year. For any inquiries, please contact Sandrine CESARINI at 06 20 94 83 10 or

Ref. : 361

Extender immobilier

CANNES2 894 000 €

Apartment for sale two - 3 rooms - 122 m²

CANNES CENTER – PENTHOUSE WITH PANORAMIC SEA VIEW AND 220 M² OF TERRACES

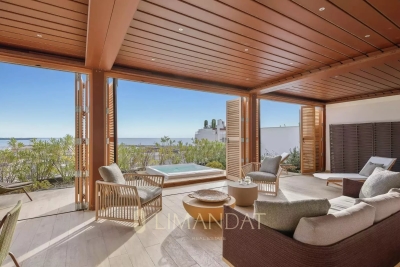
Ideally located just a short walk from Rue d'Antibes and the Palais des Festivals, this rare penthouse occupies the top floor of a fully renovated upscale residence delivered in 2024. In a peaceful area at the heart of Cannes, it offers an exclusive lifestyle combining comfort, space and centrality. This elegant 117 sqm apartment features a spacious and light-filled double living room with an open-plan fitted kitchen. Both en-suite bedrooms open onto a wide south-west facing terrace of 56 sqm, creating perfect indoor-outdoor harmony. A laundry room and guest toilet complete the layout. A private staircase leads to a spectacular 166 sqm rooftop terrace, transformed into an open-air lounge with jacuzzi, sunbathing area, and a bioclimatic pergola that can be fully closed. The panoramic views over the Bay of Cannes, the Lérins Islands and Le Suquet are simply breathtaking. Connections are ready for the future installation of a summer kitchen and toilet. Two underground parking spaces are included in a secured area. A unique property offering generous spaces, high-end features and an exceptional location in the heart of Cannes. Energy performance: Climate class A (4 kg CO2/sqm.year) Co-owned property – Number of units: 17 Information on risks is available at www.georisques.gouv.fr

Ref. : 84911904

LIMANDAT REAL ESTATE

MANDELIEU-LA-NAPOULE285 000 €

Apartment for sale two - 3 rooms - 67 m²

3 room apartment on the top floor

Located on the top floor of a pleasant and well-maintained residence, in the immediate vicinity of all shops, this 3-room apartment offers a bright and functional living environment. It consists of an entrance hall, a separate kitchen opening onto a loggia converted into a back kitchen, and a bright living room giving access to a south-facing terrace, ideal for enjoying the sun. The sleeping area includes two large bedrooms, one with access to the terrace, a walk-in shower room, and two separate toilets for added comfort. A large electrified cellar and an outdoor parking space complete this property. The residence, which does not have a swimming pool, benefits from beautiful outdoor spaces and provides a bicycle storage area.

Ref. : 2668

Orion immobilier

PARIS 6EME1 500 000 €

Apartment for sale two - 3 rooms - 50 m²

New Apartment, Saint-Germain District

Paris 18th - Montmartre / Abbesses - Elegant 3-Room Apartment Property description In the heart of Montmartre, Engel & Völkers offers you a beautiful apartment in a character building from 1870 with recently refurbished façades. On the 3rd floor (stairs), this elegant property, fully renovated with taste, with a surface area of 53 m², features a spacious dual-aspect living room with an open-plan fitted kitchen, two bedrooms, and a shower room with toilet. You will be won over by its warm atmosphere and timeless charm. Optimized volumes, parquet floors, beams, bespoke storage... give the whole an unmatched elegance. Authenticity, charm, and an intimate ambiance make this apartment a distinguished place. A storage room on the landing and a cellar complete this property. Furnished sale possible. This rare Montmartre gem combines the charm of the past with a refined aesthetic, offering an incomparable lifestyle in the heart of Abbesses. A valuable main residence or an exceptional pied-à-terre, seize without delay the opportunity to make this sought-after Parisian address—combining refinement and serenity—your new home. EPC: D (223 kWh/m²/year). Greenhouse gas emissions: D (46 kg CO2/m²/year). Estimated annual home energy costs: between €900 and €1,270 per year. Property subject to the co-ownership regime. Condominium of 27 lots including 16 residential. Proceedings in progress: No Average annual charges for the lot: €3,397. Property tax: €817 Transaction fees payable by the seller. Information on the risks to which this property is exposed is available on the Géorisques website: www.georisques.gouv.fr

Ref. : W-04A57T

ENGEL & VÖLKERS

LA TURBIE1 985 000 €

House for sale two - 5 rooms - 212 m²

La Turbie – Elegant Provençal villa with breathtaking sea views

In the private and secure area of Les Hauts de Monte Carlo, just a few minutes from Monaco, discover an exceptional villa offering a rare balance between absolute tranquility, panoramic views, and modern comfort. Ideally located in La Turbie, in a sought-after residential area, this property enjoys optimal sunshine and a privileged location, close to amenities, the municipal sports complex, and access to the Principality. Built on landscaped grounds of approximately 745 m², the villa is spread over two levels and offers generous living spaces. The ground floor opens onto a large double living room bathed in light, extended by an elegantly equipped open-plan kitchen. The master suite, with private bathroom and dressing room, enjoys an intimate and refined atmosphere. Upstairs, two bright bedrooms enjoy superb unobstructed views of the sea, complemented by a modern shower room and a separate toilet. The property also includes a separate two-room apartment, perfect for accommodating guests or providing additional independent space. The property is completed by a remarkable double garage of approximately 42 m². Outside, the spaces have been designed to take full advantage of the peaceful setting: a sunny swimming pool, pool house, summer kitchen, and large terraces create a warm atmosphere conducive to relaxation. The commanding and spectacular sea view takes in the village, the hills, and as far as Cap Ferrat, offering an exceptional panorama both day and night. This exclusive address, where security, tranquility, and elegance come together, represents a rare opportunity on the doorstep of Monaco. Estimated average annual energy costs for standard use, based on energy prices in 2025: between €2,562.00 and €3,466.00. Subject to condominium rules. Fees payable by the seller. Information on the risks to which this property is exposed is available on the Géorisques website www.georisques.gouv.fr

Ref. : 86508659

LIMANDAT REAL ESTATE

PARIS 12EME795 000 €

Apartment for sale two - 3 rooms - 81 m²

Apartment - Two bedrooms - Period charm - Upper floor

The Barnes Paris Est agency is listing this charming, modular apartment affordingunobstructed views from the fourth floor of a building with a lift, located on the edge of the Bois de Vincennes, a stone's throw from Porte Dorée. This light-filled apartment features a living room with a semi-open kitchen, two bedrooms, a shower room, and a separate toilet. Period charm (parquet flooring, mouldings, fireplaces), upper floor position and unobstructed views. A cellar and bicycle storage area round off the property. Agency fees payable by vendor - Nombre de lots dans la copropriété: 50 - Montant moyen de la quote-part de charges courantes 1,920 €/yearly - Montant estimé des dépenses annuelles d'énergie pour un usage standard, établi à partir des prix de l'énergie de l'année 2021 : 1750€ ~ 2380€ - Les informations sur les risques auxquels ce bien est exposé sont disponibles sur le site Géorisques : www.georisques.gouv.fr - Barbara BOUILLOL - Agent commercial - EI - RSAC 890592785

Ref. : 87154986

BARNES PARIS EST