OK
More than Less than
€  ok

Key-words : two

Houses and Apartments, your real estate specialist magazine offers a selection of ads that match with the keyword two. You can refine your search by specifying the area or price range in the navigation bar link Search for a House/Apartment.

TOURRETTES-SUR-LOUP980 000 €

House for sale two - 5 rooms - 150 m²

FOR SALE: Family home, close to village, sought-after area i

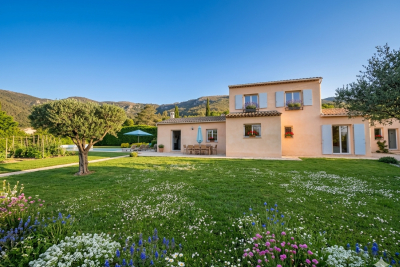
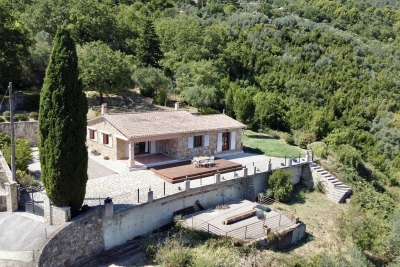
We are pleased to offer for sale: a 150 sq m family home in Tourrettes-sur-Loup. The location is ideal: in a completely peaceful setting with a south-facing aspect and unobstructed views, just a 5-minute walk from the village! Built on a completely flat, easy-to-maintain 1,670 sq m plot with a swimming pool, very easy access, and ample parking, this charming villa comprises: an entrance hall, a large living room with a fireplace, a separate kitchen, four bedrooms, and two shower rooms. An additional feature is a completely independent studio, perfect for guests or a professional practice.

Ref. : 1320-1

TOURRETTES SUR LOUP IMMOBILIER

VILLENEUVE-LOUBET1 453 000 €

Apartment for sale two - 4 rooms - 116 m²

MARINA BAIE DES ANGES – LE COMMODORE - Exceptional Apartment to Reinvent with a 150 sqm Panoramic Terrace Overlooking the Mediterranean Sea

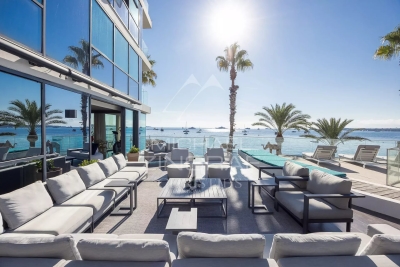
Exceptional Apartment to Reinvent with a 150 sqm Panoramic Terrace Overlooking the Mediterranean Sea. Nestled within the iconic Marina Baie des Anges, one of the most recognizable architectural landmarks on the French Riviera, this rare property is located in the most prestigious building of the complex: Le Commodore. Occupying a privileged end-of-building position on the 3rd floor (equivalent to a 5th floor), this dual-aspect apartment offers 116 sqm of Carrez Law living space and enjoys an outstanding location with tremendous potential. From the moment you enter, the generous volumes and exceptional natural light immediately impress. The spacious living and dining area opens onto a spectacular 150 sqm terrace, a true outdoor living space offering unique views over the marina, the Mediterranean Sea and the Côte d’Azur coastline. An additional 15 sqm balcony further enhances the outdoor areas. Thanks to its triple East, South and West exposure, the apartment enjoys optimal sunshine throughout the day as well as breathtaking panoramic views. The sleeping quarters comprises: • A master suite with dressing room and en-suite bathroom with toilet; • Two additional bedrooms; • A shower room with toilet; • A guest toilet. The apartment is equipped with ducted reversible air conditioning. The property requires complete renovation, offering a rare opportunity to create a truly exceptional residence tailored to your own specifications within one of the French Riviera’s most iconic developments. Key Features : • Internationally renowned landmark residence; • Le Commodore, the most sought-after building within Marina Baie des Anges; • Prime end-of-building position ensuring privacy, abundant natural light and an expansive terrace; • 150 sqm panoramic terrace; • Triple East, South and West exposure; • Panoramic views over the marina and the Mediterranean Sea; • Generous volumes and outstanding value-enhancement potential; • Ducted reversible air conditioning; • Two cellars and one underground garage; • 24/7 concierge and security service. A Prime Riviera Location : The marina, its shops, restaurants and services are all within walking distance. The beaches of Villeneuve-Loubet can also be reached on foot within minutes. The SNCF train station, bus connections, motorway access and Nice International Airport are all nearby, ensuring effortless local and international travel. Additional Information : • Carrez Law surface area: 116 sqm • Terrace: 150 sqm • Balcony: 15 sqm • Underground garage • Two cellars • Energy Performance Rating (DPE): D A rare opportunity for architecture enthusiasts and discerning buyers seeking spectacular views and the chance to create a bespoke luxury residence within one of the French Riviera's most legendary addresses. Do not hesitate to contact us for more information or to visit the property. All our properties for sale on Riviera Residences.

Ref. : VNL-13

Riviera Résidences

MENTON265 000 €

Apartment for sale two - 3 rooms - 60 m²

3-room 60.43m2 crossing with cellar and parking

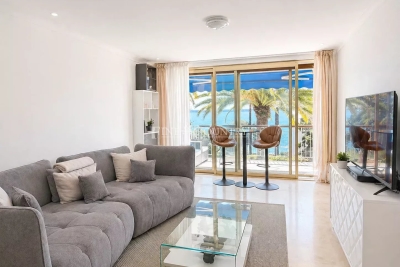
Menton Careï Well located close to amenities, shops, school, and transportation. Bright 3-room 60.43m² on the 3rd floor of a secure co-ownership. East/West crossing, it consists of a living room, renovated kitchen, two bedrooms, dressing room, bathroom, and separate toilet. A cellar and an allocated parking space complete this property.

Ref. : Y16231

Agence Europeenne

FAYENCE685 000 €

House for sale two - 5 rooms - 165 m²

Fayence - Elegant Provençal villa with swimming pool and flat garden of 3,000 m²

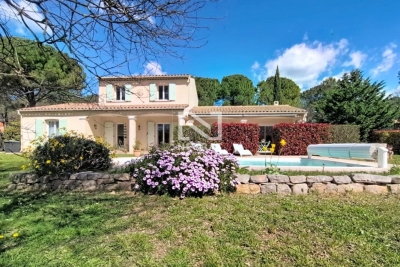
Neyrat Immobilier invites you to discover this high-quality villa featuring a swimming pool, a single-storey suite, and a large double garage. Set in Fayence, in a quiet and sought-after environment, this elegant Provencal-style villa is bathed in natural light and sits on a beautiful, flat plot of approximately 3,000 m² with a 4 x 8 m swimming pool. The home features a welcoming entrance, a spacious open-plan living/dining area opening onto a pleasant terrace facing due south, an equipped open kitchen, and a ground-floor master suite with dressing room, shower room, and WC. There is also a separate WC and a utility/laundry room with direct access to the garage. Upstairs, two large bedrooms with built-in wardrobes, a shower room, and an additional WC complete the sleeping area. Outside, everything encourages you to enjoy the gentle Provencal lifestyle: a low-maintenance garden, a lovely pool deck, and a covered terrace equipped with an electric awning. This property also stands out for the quality of its features: reversible air conditioning, underfloor heating, central vacuum system, electric roller shutters, two entrance gates (including a motorised one), an alarm with cameras, automatic irrigation, outdoor lighting, dual-flow VMC ventilation, and gutters... - Double garage - Compliant drainage (sewage system) - No work required A turnkey home where it's a pleasure to live--combining Provencal charm, modern comfort, and the laid-back atmosphere of Fayence.

Ref. : 538154

NEYRAT IMMOBILIER

CANNES9 590 000 €

Apartment for sale two - 10 rooms - 462 m²

Cannes Palm Beach — Exceptional 462 sqm seafront triplex with terraces and garden

CO-EXCLUSIVITY - Exceptional seafront location, just steps from the Palm Beach complex, for this prestigious triplex of approximately 462 sqm, set within a recent residence in Moure Rouge. It enjoys panoramic views of the sea and the Lérins Islands, expansive terraces and a private garden. Arranged over three levels, connected by an internal lift between the garden level and the first floor, the apartment offers generous reception areas and an ideal layout for entertaining. On the garden level, a living room with kitchen opens onto the terrace and garden. Two en-suite bedrooms complete this floor, one of which features a full bathroom with shower, bathtub and toilet. The first floor comprises an entrance hall, a spacious living room opening onto a sea-facing terrace, a dining room, an open-plan kitchen and two en-suite bedrooms. The sea-facing bedroom also benefits from direct access to the terrace and features a full bathroom with shower, bathtub and toilet. The second floor features an exceptional terrace of approximately 255 sqm, a separate entrance, a living and dining area, a semi-open kitchen and a principal suite of approximately 80 sqm facing the sea. It benefits from access to a private terrace of approximately 35 sqm, a large dressing room and a bathroom with bathtub, shower and toilet. Two further en-suite bedrooms complete this floor, one of which also includes a dressing room. 6 parking spaces complete this rare property, distinguished by its generous volumes, remarkable outdoor areas and privileged seafront setting.

Ref. : MZIPB433

Michaël Zingraf Christies International Real Estate Cannes Palm Beach

MAUSSANE-LES-ALPILLES1 290 000 €

House for sale two - 4 rooms - 226 m²

In the heart of the village of Maussane-les-Alpilles, this delightful single-storey house is nestled in a cocoon of vegetation, offering peace and privacy. An impressive entrance hall with views on to the garden leads through to the generously proportioned living area that has been conceived with maximum comfort, natural light and a relaxed lifestyle in mind. The sitting room and the kitchen / dining room together extend to 90 m² and feature two large sliding glass doors that naturally extend the living space outwards. There are two, beautifully appointed and private en-suite bedrooms. Outside, a cosy, shaded terrace and a 12 x 2.5 heated swimming pool provide an intimate area in which to relax, whilst a single garage completes the ensemble. Excellently located within walking distance of everything this sought-after village has to offer, this home is a real haven, where tranquillity and quality of life are harmoniously joined.

Ref. : 1526

Colpaert et Wehrle

LA COLLE-SUR-LOUP1 495 000 €

House for sale two - 5 rooms - 172 m²

Charming villa within walking distance of the village - panoramic view up to the sea

Charming villa offering panoramic views over the village of Saint-Paul-de-Vence and stretching all the way to the sea. Ideally located within walking distance of the village of La Colle-sur-Loup and just moments from the renowned village of Saint-Paul-de-Vence, this 172 sqm villa offers a peaceful setting with a wonderful sense of openness. The property features air conditioning, a heated swimming pool with pool house, and a beautifully landscaped 1,850 sqm garden with fruit trees, shaded areas and a delightful Mediterranean atmosphere. The villa is arranged over two levels. On the ground floor, the living areas are complemented by two bedrooms, each with its own private bathroom. On the garden level, a beautiful suite of approximately 40 sqm offers the possibility of creating a fully independent space or a comfortable guest apartment. The property currently offers three bedrooms, with the potential to create a fourth, bringing the total living area to 192.18 sqm. A closed garage, carport and several additional parking spaces complete this attractive property.

Ref. : V2813CO

JOHN TAYLOR SAINT PAUL DE VENCE

PARIS 6EME2 400 000 €

Apartment for sale two - 5 rooms - 196 m²

Paris 6 - Saint-Germain-des-Prés - Top-floor duplex

We are inviting you to take in this corner apartment on two levels (third and top) with stair access, totalling 196.10m² (2,110 sq ft) (134.02m² or 1,442 sq ft of Carrez Law surface, giving a weighted surface area of 165m² or 1,776 sq ft), in an early 19th-century building with stunning architecture, complete with a concierge. Spread over two levels, it comprises an entrance hall, a corner lounge with working fireplace, a fitted kitchen, an office area leading to the master bedroom with bathroom and toilet, two mezzanine bedrooms, a fourth bedroom, two shower rooms and a separate toilet. The apartment is equipped with air conditioning. The exposed beams and views over rooftops and of the church of Saint-Sulpice add to the classic Parisian elegance and authentic charm. Large cellar also included. Property subject to shared ownership status. Fees payable by the seller - Number of lots in the building: 39 - Average amount of the share of charges €5,505/year - Estimated amount of annual energy costs for standard use based on 2023 energy costs: €3,890 ~ €5,320 - Information on the risks to which this property is exposed is available on the Géorisques website: www.georisques.gouv.fr - Charlotte Nebbot - Sales agent - EI - RSAC 841 754 930 Agency fees payable by vendor - Nombre de lots dans la copropriété: 39 - Montant moyen de la quote-part de charges courantes 5,505 €/yearly - Montant estimé des dépenses annuelles d'énergie pour un usage standard, établi à partir des prix de l'énergie de l'année 2023 : 3890€ ~ 5320€ - Les informations sur les risques auxquels ce bien est exposé sont disponibles sur le site Géorisques : www.georisques.gouv.fr - Charlotte NEBBOT - Agent commercial - EI - RSAC 841 754 930

Ref. : 86926340

BARNES SAINT-GERMAIN-DES-PRES

RAMATUELLE5 900 000 €

House for sale two - 6 rooms - 280 m²

Design villa with stunning sea views - 2 steps to the beach

An exceptional property: a designer villa (originally built in 1963, renovated in 2000) of +/- 280 m² and 5 bedrooms, set on a plot of 2,030 m² with a infinity pool and garage. This property is situated right next to L'Escalet beach and benefits from a south-facing aspect and stunning sea views! Through a private gate, it's just a 2–3-minute walk to the beautiful L'Escalet beach! The villa Entrance hall; spacious and light-filled dining and living room which, on one side, opens onto the garden with the infinity pool and, on the other, onto the large terrace with stunning views of the sea and the islands! Fully fitted kitchen with access to the garden. Guest WC. Library. Master bedroom with en-suite bathroom and terrace; magnificent sea views! Ground floor: three bedrooms and two bathrooms. Utility room. Fifth bedroom with en-suite bathroom and private terrace. Cellar. Outdoor areas Free-form infinity pool – sea views! Garden with Mediterranean plants such as palm trees, citrus trees, etc. Jacuzzi. Enclosed garage. Carport and parking for approx. 2 cars. Gate providing access to the grounds bordering the beach. Exceptional villa – situated in the highly sought-after Escalet – a stone's throw from the beaches – stunning sea views!

Ref. : 87316987

MED-ESTATES

PUGET-SUR-ARGENS650 000 €

House for sale two - 5 rooms - 143 m²

143sqm villa with swimming pool in a secure estate in Puget-sur-Argens

Just twenty minutes from Saint-Raphaël and the TGV station, in the heart of a sought-after and peaceful estate, discover this property situated on a 3,219 sqm plot (not divisible), complete with a swimming pool. The property comprises a main villa and a separate one-bedroom apartment of approximately 31 sqm. The main house, designed in a Provençal style, opens onto an entrance hall with storage space. It features a separate kitchen with access to the outside, a spacious and bright living room with a fireplace extending onto a large terrace, two bedrooms with built-in storage, a bathroom, and a separate toilet. Upstairs, a master suite with a shower room and toilet has direct access to a balcony. Outside, a covered summer kitchen with a bread oven, ideally located opposite the swimming pool, invites you to fully enjoy the Mediterranean climate. Several outbuildings complete the property: a garage, a workshop, a wine cellar, and a utility room. A ground-floor, one-bedroom apartment (T2) with a kitchen, bedroom, and bathroom with toilet offers complete independence, ideal for hosting guests or renting out. Located in a peaceful, green setting, this property has significant potential for development and extension. Direct access to the forest from the gate provides lovely walks or bike rides. Lovers of space and nature will find this property well worth a visit.

Ref. : 9773

IMMOGOLF

PYLA-SUR-MER725 000 €

House for sale two - 3 rooms - 62 m²

PYLA-SUR-MER ON THE EDGE OF THE WOODS – A 3-BEDROOM HOUSE IN THE GAUME REGION

Michael Zingraf Real Estate is pleased to present this authentic three-room Gaume-style house, situated on the edge of the forest and enjoying a privileged setting. With a living area of approximately 62 m², it features a cosy living room with a fireplace, a separate kitchen, two bedrooms, as well as a shower room and a separate toilet. The ground floor comprises a utility room and a garage. Set on an enclosed plot of approximately 800 m², in a quiet location bordering the forest, the property features several areas dedicated to relaxation as well as a parking space.

Ref. : MZIBA1420

MICHAEL ZINGRAF BASSIN ARCACHON

CANNES769 000 €

Apartment for sale two - - 113 m²

Panoramic Sea View Apartment - Cannes Basse Californie

Located in a sought-after and prestigious residential area, this 113 sqm apartment impresses with its generous volumes, abundant natural light, and panoramic sea view. Set within a secure residence with a caretaker, it offers a privileged lifestyle just 100 meters from the beaches and shops, and only 5 minutes from Rue d'Antibes. The property features a spacious living room opening onto a terrace, a fully equipped kitchen, and two bedrooms, each with its own en-suite bathroom, with the possibility to create a third bedroom. A private closed parking space completes this property. A rare and exceptional opportunity on the market.

Ref. : 86974019

FINE AND COUNTRY

SEILLANS630 000 €

House for sale two - 5 rooms - 105 m²

Beautifully Renovated Single-Storey Villa with Panoramic Views

Set in a peaceful and beautifully green setting, just 700 metres from the village centre, this charming single-storey villa has been fully renovated by its current owners and offers a wonderful combination of comfort, tranquillity and exceptional views. The property sits on a fully enclosed and beautifully maintained plot, enjoying a privileged position with panoramic views extending over 180° across the surrounding countryside, rolling hills and picturesque villages. The villa offers a bright and welcoming living space, with an entrance leading into the dining and sitting areas, complemented by an open-plan kitchen, creating a warm and sociable atmosphere. The accommodation comprises: One bedroom with fitted wardrobes and a private shower room with WC; Two further bedrooms with fitted wardrobes, one of which benefits from direct access to a terrace and the garden; A second shower room with WC. A separate utility/laundry room completes the interior. Outside, several attractive areas provide the perfect setting for relaxing and enjoying the exceptional surroundings, including a covered terrace and a wooden deck, both ideally positioned to make the most of the panoramic views. The property also benefits from two wooden garden sheds, providing useful additional storage. The entire plot is securely enclosed and accessed through two gates, offering convenient parking and easy access to the property. A rare opportunity thanks to its exceptional panoramic outlook, combining the peace and privacy of a countryside setting with the convenience of being within easy walking distance of the village.

Ref. : 0278

AZUR EUROPEENNE REAL ESTATE

LES ADRETS-DE-L'ESTÉREL1 200 000 €

House for sale two - 5 rooms - 170 m²

Villa for sale in Adrets-de-l'Estérel with sea view and pool, French Riviera

Located a few minutes' walk from the village of Adrets-de-l'Estérel, this 170 m² south-facing villa offers views of the sea, the Lérins Islands, and the Esterel hills. The village lies between Fréjus and Saint-Raphaël, 20 minutes from the beaches, 30 minutes from Cannes, 45 minutes from Nice, and about 1 hour 15 from Saint-Tropez. Spread over three levels, the villa has a private elevator connecting the double garage and laundry room. It comprises two spacious living rooms, a dining room, and a fully equipped open-plan kitchen opening onto a terrace with sea view. Two bedrooms with en-suite bathrooms a living room that can be converted into a 3rd bedroom and an office with sleeping area complete the interior. Outside, the property includes a swimming pool with views of the Esterel massif and the Mediterranean, as well as a shaded terrace. The villa benefits from easy access to the motorway and is suitable as a primary or secondary residence. For more information, contact Côte d'Azur Sotheby's International Realty.

Ref. : CA15-069

COTE D'AZUR SOTHEBY'S INTERNATIONAL REALTY

BIOT653 000 €

House for sale two - 4 rooms - 105 m²

A Haven of Nature and Light California-Style Villa with Potential, Views over Biot & Sea, 7,000 m² Plot, Independent Chalet Tucked away at the end of a private lane, sheltered from noise and prying eyes, this California-style villa dating from the 1970s sits within an exceptional lush setting of over 7,000 m², part of which is classified as natural woodland. From the moment you arrive, the setting makes its mark: unobstructed views stretching across the medieval village of Biot and, in the distance, the sparkling waters of the Mediterranean. A panorama that very few properties in the area can rival. The house is arranged over two levels connected by a solid wood spiral staircase, and features a characterful living and reception room centred around a striking conical hood fireplace an architectural statement that sets the tone throughout. Large sliding glass doors open onto the terrace and garden, flooding the interiors with natural light. The property also includes a separate kitchen, two to three bedrooms, and a bathroom with shower cubicle. Outside, the grounds unfold across several distinct spaces: an irregular stone-paved terrace, a tree-lined lawn, an orchard, and shaded natural areas beneath mature oak trees. The ensemble provides complete privacy and rare natural biodiversity, just minutes from local amenities. The independent chalet, nestled at the edge of the woodland, is a truly unique feature: entirely timber-built, bright and self-contained, with a kitchenette and shower room, it lends itself equally well to hosting guests, use as an artist's studio, or a peaceful work-from-home retreat in a natural setting. The villa requires renovation and that is precisely what makes it such an opportunity. The asking price has been carefully set to allow its future owner to bring their own vision to life, personalise every space, and unlock the full potential of this exceptional and distinctive property. The generous volumes, the quality of the original construction, the orientation and the land represent an outstanding foundation that discerning buyers and architecture enthusiasts will immediately appreciate. For those who love authenticity, nature, and ambitious projects.

Ref. : 3915

CENTURY 21 ALBERT 1ER