OK
More than Less than
€  ok

Key-words : train

Houses and Apartments, your real estate specialist magazine offers a selection of ads that match with the keyword train. You can refine your search by specifying the area or price range in the navigation bar link Search for a House/Apartment.

SCIEZ229 000 €

Building plot for sale train - - 586 m²

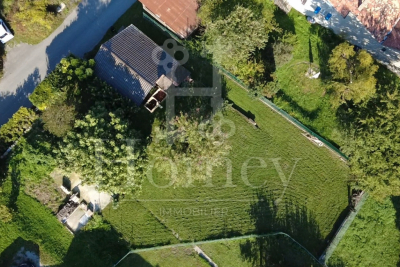
SCIEZ, LAKE GENEVA AREA, FRENCH ALPS - Rare Building Plot 58

A rare building plot in one of the most sought-after villages on lake geneva - homey homey presents this exceptional 586m2 building plot located in the peaceful hamlet of chavannex in sciez, one of the most prestigious and sought-after villages in the chablais area of haute-savoie. Just minutes from the shores of lake geneva, 15 minutes from the swiss border and 30 minutes from geneva city centre, this plot offers an extraordinary opportunity to build your dream home in one of the most coveted addresses in the french alps. Where is sciez and why does it matter? Sciez is a prestigious village located in the chablais area of haute-savoie, on the southern shores of lake geneva (lac léman), in the french alps. It is consistently ranked among the most sought-after residential destinations in the entire greater geneva region, offering a rare combination of authentic french lakeside village life and immediate proximity to geneva. Geneva is one of the world's most international cities - home to the united nations, the red cross, cern, the world health organisation and hundreds of multinational banks and corporations. Geneva international airport (gva) is approximately 40 minutes away, connecting you to over 120 destinations worldwide. For international professionals working in geneva, sciez represents the ultimate lifestyle choice: authentic french countryside living on the shores of europe's most iconic lake, with geneva accessible in 30 minutes. Plot details: surface area: 586m2 fully zoned for residential construction: ideal for a bespoke individual house services available at the plot boundary (water, electricity, mains drainage): connection straightforward and cost-controlled ideal orientation for a bright and luminous project peaceful hamlet setting with no overlooking neighbours premium location - sciez, chablais: peaceful and green hamlet of chavannex minutes from the shores of lake geneva 15 minutes from the swiss border 30 minutes from geneva city centre close to thonon-les-bains (shops, services, hospital) 10 minutes from bons-en-chablais train station (annemasse-geneva rail link) schools, shops and road connections easily accessible build your dream home in an idyllic setting:this plot gives you complete freedom to design and build exactly the home you have always envisioned. Contemporary villa, traditional savoyard chalet, family home with garden - the possibilities are endless in this idyllic setting. Whether you are planning your primary residence, a prestigious second home, or a long-term patrimonial investment, this plot ticks every box: location, environment, accessibility and long-term value. Why this plot is a rare opportunity: sciez/chablais area: structural shortage of available building land - demand permanently exceeds supply 586m2: a generous plot size in a sector where land is extremely scarce services at boundary: connection straightforward, costs controlled lake geneva proximity: patrimonial value preserved and consistently appreciating 30 minutes geneva: premium cross-border accessibility why build in france rather than switzerland? For international buyers working in geneva, building on the french side of the border offers compelling advantages: land and construction costs significantly lower than in switzerland no capital gains tax on primary residence after 5 years of ownership access to the french healthcare system, ranked among the world's best french and international schools nearby stable euro-denominated asset in a aaa-rated economy strong and consistent long-term property appreciation in the lake geneva corridor complete architectural freedom: design your home exactly as you wish buying and building from abroad - we make it seamless:at homey, we regularly assist international buyers in acquiring french land and managing construction projects remotely. Our bilingual team can connect you with trusted local architects, builders and notary partners to

Ref. : 031

Homey

FAYENCE2 995 000 €

House for sale train - 5 rooms - 240 m²

Domaine de Terre Blanche" - Modern and New Villa"

Magnificent new, modern-style villa, just completed, located in the renowned and prestigious 'Domaine de Terre Blanche' (a ***** Hotel, Spa, and Golf Resort), just an hour from Monaco by car (18 minutes by helicopter). Nestled on a charming landscaped garden of 1,850SQ.M, the 240SQ.M villa consists of: - Ground floor: spacious living-dining room with fireplace, ultra-equipped open-plan kitchen, master bedroom with en-suite bathroom. - Upstairs: three bedrooms with en-suite shower rooms, two with access to a large terrace. The property boasts a superb flat garden with a private pool, a 68SQ.M triple garage, and also provides access to a swimming pool located 50 meters from the Albatross training center. The 'Domaine de Terre Blanche' extends over 300 hectares, fully fenced and monitored by video surveillance. It features two award-winning 18-hole courses, a state-of-the-art training center, a 5-star hotel with several restaurants and a 3,200 m2 spa. Co-owned Domain: Yes Property tax: €xxx (awaiting as it is a new construction) Diagnostics: Energy consumption: A GHG emissions: A Information on the risks to which this property is exposed is available on the Géorisques website Agency fees will be fully paid by the seller.

Ref. : VF376

Dotta Immobilier

ST-JEAN-DE-LUZ1 870 000 €

Apartment for sale train - 4 rooms - 103 m²

Downtown Saint-Jean-de-Luz: Exceptional apartment with panoramic harbor views

Located in the heart of Saint-Jean-de-Luz, on the first floor of a historic 1658 building, this exceptional 3-bedroom apartment offers 103.60 sqm of living space (Carrez law). This rare property features a triple exposure, notably South-facing, ensuring optimal natural light and direct views over the harbor and the Rhune mountain. Fully renovated, it combines period charm (exposed stone, oak parquet flooring) with contemporary amenities (air conditioning, double glazing). The layout includes a vast living area with a fully fitted open-plan kitchen of nearly 50 sqm. The night quarters comprise three en-suite bedrooms with shower rooms, two separate toilets, and a 2.33 sqm utility room. A private 30 sqm enclosed garage and a cellar complete the property. Ideally situated for a walk-to-all lifestyle: shops at 50m, the main beach at 75m, and the train station at 500m. Co-ownership of 15 lots, no ongoing legal proceedings. Annual charges: €1,372. Contact: PRESTANT Luxury Realty - Diane De Karajan - +33 (0)6 70 05 62 39 - (Ref. 640254382). Risk information available on www.georisques.gouv.fr. (Correction : Remplacement de Centre par Downtown dans le titre pour un anglais plus naturel et international correction de la typographie).

Ref. : CB-2007-DDKAG

PRESTANT Luxury Realty

NICE899 000 €

Apartment for sale train - 4 rooms - 109 m²

NICE - SAINT-PHILIPPE - DUPLEX APARTMENT - PANORAMIC SEA VIEW

Located in the sought-after Saint-Philippe district of Nice, within an intimate residence, this elegant 110 sq m apartment enjoys magnificent panoramic views of the sea and the city. On the top floor, the main living level features a spacious living room opening onto a 23 sq m south-east-facing terrace, as well as a fully equipped kitchen. This layout allows residents to make the most of the natural light and views from the living areas, with direct access to the outdoor space. The lower level is dedicated to the sleeping quarters. It comprises three bedrooms, each enjoying sea views and featuring a large dressing room. One bedroom has an en-suite shower room, another opens onto a private balcony, and a second shower room serves the bedrooms. An additional dressing room provides further storage space. Occupying the top two levels of the residence, this property stands out for its generous volumes, natural light and open views, offering a privileged living environment on the heights of Nice. The duplex layout creates a pleasant separation between the living and sleeping areas. The apartment also includes a cellar. A double garage accommodating two vehicles is available at an additional price of €60,000, agency fees included. Shops are 700 m away, Nice-Ville TGV train station and the city centre are both 2 km away. The motorway is 5 km away and Nice Côte d'Azur Airport is 7 km away. A leading name in luxury real estate and an ambassador of the French art of living, BARNES operates an integrated network of 159 agencies across 21 countries and 75 destinations, supporting clients with all their property and lifestyle projects. The property is located in an area subject to mandatory vegetation clearance requirements. Information on the risks to which this property is exposed is available on the Géorisques website: www.georisques.gouv.fr Co-ownership: Yes | Number of lots: 12 | Annual service charges: €3,424.52 | No ongoing legal proceedings Léa NOUET: Property Consultant – Independent Commercial Agent (E.I.) RSAC: 109 759 225 Agency fees payable by vendor - Nombre de lots dans la copropriété: 4 - Montant moyen de la quote-part de charges courantes 3,424.52 €/yearly - Montant estimé des dépenses annuelles d'énergie pour un usage standard, établi à partir des prix de l'énergie de l'année 2026 : 1050€ ~ 1430€

Ref. : 87455123

BARNES Nice Beaulieu | Cap-Ferrat

ST-RAPHAËL1 840 000 €

House for sale train - 6 rooms - 480 m²

SAINT-RAPHAËL - RARE CONTEMPORARY PROPERTY

Located in the heart of a sought-after residential neighborhood, close to downtown, this elegant contemporary home of approximately 280 m² captivates with its generous spaces and refined features. It features a spacious, light-filled living area that combines the living room, dining room, and kitchen, as well as three bedrooms and two bathrooms. A separate apartment, comprising a living area with a kitchen, a bedroom, and a bathroom, harmoniously complements the property. A true highlight of the property, the rooftop offers a 360° panoramic view of the sea and mountains. A swimming pool completes this exceptional living environment, while a spacious basement accommodates four vehicles and a wine cellar. A rare property that combines contemporary elegance and comfort, offering strong rental returns, just a few minutes from downtown, the beaches, and the train station, and 45 minutes from Nice-Côte d'Azur International Airport.

Ref. : MZIMD276

MICHAËL ZINGRAF CHRISTIE'S INTERNATIONAL REAL ESTATE ESTEREL

ANTIBES284 000 €

Apartment for sale train - 2 rooms - 40 m²

2 ROOM APARTMENT WITH TERRACE

In the heart of Juan les Pins: close to the train station, beaches, and all shops, 2-room apartment measuring 40 m² with a beautiful deep terrace, located on the upper floor of a luxury building. Private parking and cellar.

Ref. : 1225

AGENCE MEDITERRANEE

PORTETS117 700 €

Building plot for sale train - - 508 m²

LAND FOR SALE

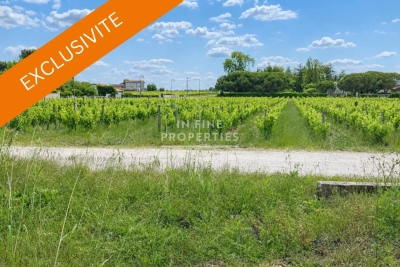
Sole agent Located just 5 minutes from the train station, discover this 508 m² building plot, ideally situated on Chemin de Cabanieux in a quiet, sought-after residential area. Zoned UBb, the land offers excellent building potential: 20% building footprint Two-level construction (ground floor + first floor) permitted Pleasant setting, close to amenities, schools, and major transport routes. This plot represents a fantastic opportunity to build your primary residence or an investment property, subject to applicable planning regulations. Key features: 508 m² plot UBb zoning 20% building footprint Two-level construction possible 5 minutes from the train station Sought-after residential area In Fine, Contact us for more information or to arrange a viewing.

Ref. : 86649056

In Fine Properties

PARIS 17EME2 190 000 €

Apartment for sale train - 5 rooms - 168 m²

Paris 17th, Parc Monceau – Sunny 5th-floor apartment – ??3 or 4 bedrooms

Paris 17th – Parc Monceau: Quiet 5th-floor apartment facing a lovely courtyard – 3 or 4 bedrooms. Located in a beautiful Haussmann-style building facing Parc Monceau, this 168 sq-m dual-aspect apartment sits on the 5th floor (courtyard sides) and is in excellent condition. The layout primarily features an entrance hall, a double living room, an eat-in kitchen, a study (or 4th bedroom), three bedrooms, a bathroom, and a shower room. It retains fine period features, including herringbone parquet flooring, moldings, and fireplaces. The apartment is very bright, thanks to high ceilings (3.20 m) and a primary south-east exposure. Partial air conditioning. Includes a cellar. Building amenities include a caretaker and a bicycle storage room. In the heart of Plaine Monceau, one of the most sought-after residential areas in western Paris, this neighborhood is served by the Courcelles metro station (line 2), approximately 230 meters away, and the Malesherbes metro station (line 3), 380 meters away, which connects to the Saint-Lazare train station in just a few stops. Families will appreciate the proximity of the Carnot middle and high schools, renowned institutions in the 17th arrondissement. Just a few minutes away, Parc Monceau unfolds its 8 hectares of English-style gardens, an ideal setting for walking or jogging. The pedestrianized Rue de Lévis is home to a food market, cheese shops, wine merchants, boutiques, and café terraces. The heritage is exceptional: the rotunda of Chartres designed by Ledoux in 1787, the park designed by Carmontelle for the Duke of Chartres, late 19th-century private mansions, the Jean-Jacques Henner National Museum and the Hôtel Gaillard, a neo-Renaissance masterpiece now housing the City of Economics. Agency fees payable by vendor - Nombre de lots dans la copropriété: 54 - Montant moyen de la quote-part de charges courantes 9,352 €/yearly - Montant estimé des dépenses annuelles d'énergie pour un usage standard, établi à partir des prix de l'énergie de l'année 2021 : 4320€ ~ 5850€ - Les informations sur les risques auxquels ce bien est exposé sont disponibles sur le site Géorisques : www.georisques.gouv.fr

Ref. : 87157709

BARNES SAINT-HONORE

BÉZIERS225 000 €

House for sale train - 5 rooms - 95 m²

In one of Béziers' most sought-after neighborhoods, close to the city center, this charming 1930s house has been renovated for optimal modern comfort. It features a beautiful living area with a lounge and a large, fully equipped kitchen, an office opening onto a patio, a laundry room and pantry, three attic bedrooms, and a bathroom with a bathtub and walk-in shower. Ample storage is provided. The house is air-conditioned, has double glazing, A large terrace with a barbecue, sheltered by a large electric awning, completes this property. The house is impeccably maintained and enjoys a friendly neighborhood. Quick access to the city center, shops, services, and the train station.

Ref. : 344271243

TERRE ET MER DU SUD IMMOBILIER

NEUVILLE DE POITOU599 000 €

House for sale train - 9 rooms - 291 m²

Stunning 19th-century stone house, fully renovated, in the heart of Neuville-de-Poitou Discover this beautiful 19th-century stone farmhouse, completely renovated in 2022. It features 5 bedrooms and 5 bathrooms. A unique property that elegantly combines the charm of the old with the comfort of modern living, thoughtfully restored to preserve all the authentic details: exposed stone walls, vintage terracotta tiles, and fireplaces. Every area has been designed to provide comfort, natural light, and practicality. Located right in the center of Neuville-de-Poitou, this 9-room property sits on a 750 sqm plot. It offers a total living space of 291 sqm. An initial section with spacious rooms and authentic charm A large 100 sqm living area that brings together the lounge and dining room. Filled with light from its large windows, it is distinguished by its stunning cathedral ceiling in the lounge area, original terracotta tile flooring, and two fireplaces. An elegant, centrally positioned kitchen that is both functional and well-equipped. It also provides access to a wine cellar in the basement, visible through a modern, motorized glass floor. A sleeping area on the first floor including one bedroom and a bathroom, accessible via a private staircase. A pleasant mezzanine arranged as a TV lounge, bright and especially inviting. A second bedroom with an ensuite bathroom is also located on this level. On the second floor, a 50 sqm space awaits your personal touch-ideal for offices, additional bedrooms, a playroom, or any other project. An independent second section, offering numerous possibilities Connected to the main part of the house but with its own private entrance, this area offers a very practical layout. A bedroom with a bathroom on the ground floor. A room perfect for hosting breakfasts and meals, ideally suited for a bed and breakfast business. On the second floor, two bedrooms, each with its own bathroom and views over the town. A property with endless potential This home offers many options for customization and use. It would be ideal as a large family residence, to continue or develop an existing bed and breakfast, or to set up a private practice. Its layout allows for a harmonious balance between professional and private life, while maintaining clearly separate spaces. Enjoyable and practical outdoor spaces A flat, tree-lined garden of 280 sqm with potential space for a swimming pool. An outbuilding of 50 sqm with a garage. A large paved courtyard providing several outdoor parking spots. A prime location in a pleasant and lively town Neuville-de-Poitou offers all necessary amenities and hosts a delightful weekly market every Sunday, featuring local products year-round. A vibrant and welcoming community rich in numerous clubs and associations, offering a wide range of activities, as well as educational facilities including a nursery school, primary school, and middle school. This charming small town also benefits from an excellent geographical position: Just 20 minutes from downtown Poitiers and its TGV train station. 15 minutes from Futuroscope. Fiber optic internet available. A rare property, full of character and potential! Whether you are looking for a character-filled family home, a property to start or expand a bed and breakfast, or a place that combines work and personal life, this farmhouse is sure to meet your needs. Come and discover this magnificent property. You will undoubtedly fall under its spell! This property is distributed based on the authorization of estate agencies using a common transaction software. Fees applicable are those of the estate agency who holds the seller agreement (more information on request).

Ref. : 519V900516M

AFIM France

MENTON599 000 €

Apartment for sale train - 3 rooms - 70 m²

MENTON CENTENAIRE - TOP FLOOR PANORAMIC SEA VIEW

Centenaire district in Menton, in a luxury residence with caretaker, 50 meters from the beach and close to all shops and the SNCF train station. On the 7th and top floor with elevator, a cross-through apartment of 55.45m² under Carrez law, consisting of a living room with equipped open kitchen opening onto a terrace of about 20m² facing SOUTH WEST with a magnificent sea and mountain view, a bedroom with closet as well as a cabin with bunk beds opening onto a balcony, a shower room and a storage room. On the 8th floor, a solarium accessible from the terrace comprising two additional terraces totaling 50 m² as well as a 19 m² annex outside Carrez measurement (with WC, shower and sink), adaptable according to needs. Sold with a parking space as well as a cellar. Beautiful rare product on the market.

Ref. : A06317

RACCOSTA Immobilier

EZE995 000 €

Apartment for sale train - 3 rooms - 103 m²

ÈZE - NEAR THE VILLAGE - 100 M² TWO-BEDROOM APARTMENT WITH POOL IN A PRIVATE RESIDENCE

A short walk from the medieval village of Èze and 10 minutes from Monaco, this elegant two-bedroom apartment is set within a secure gated residence built in 2017. Its elevated position and west- and south-facing aspects bring in beautiful light throughout the day and open onto unobstructed views over the hills and the village of Èze. Its 100.63 m² (Carrez Law surface), approximately 1,083 sq ft, combine generous proportions with carefully considered interiors. The entrance leads into a spacious 36 m² living area, bringing together the sitting room, dining area and a fully fitted open-plan kitchen. Wide sliding glass doors open onto the terrace. Measuring approximately 36 m², the terrace runs alongside both the living area and the bedrooms. It extends the living space naturally outdoors and makes an ideal setting for entertaining, dining al fresco or relaxing in front of the view. In the sleeping quarters, the 22 m² principal bedroom has a walk-in wardrobe and is followed by a second bedroom of 14 m². A bathroom, a shower room and a separate WC complete the layout. A third bedroom could also be created. The apartment offers all the comfort of a recent build: air conditioning, home automation, a video entry system, an alarm, double glazing and roller shutters. Rated A, it delivers excellent energy performance. Residents enjoy a heated indoor swimming pool, open all year round. An underground parking space is included. In a quiet residential setting, the village shops are within walking distance, Èze train station is 2.5 km away and Nice 12 km. Energy rating (DPE): A. Greenhouse gas emissions (GES): A. Information on the risks to which this property is exposed is available on the Géorisques website: www.georisques.gouv.fr. Co-ownership: yes. Number of lots: 39. Annual service charges: € 5 000 No ongoing proceedings. Eliza TORBICZ: Consultant – Independent commercial agent (E.I.), RSAC: 790 569 107 Please contact our agency to receive the full brochure and arrange a private viewing. Agency fees payable by vendor - Nombre de lots dans la copropriété: 39 - Montant moyen de la quote-part de charges courantes 5,000 €/yearly - Montant estimé des dépenses annuelles d'énergie pour un usage standard : 506€ ~ 800€ - Les informations sur les risques auxquels ce bien est exposé sont disponibles sur le site Géorisques : www.georisques.gouv.fr - Eliza TORBICZ - Agent commercial - EI - RSAC 790 569 107

Ref. : 87486743

BARNES Nice Beaulieu | Cap-Ferrat

ANTIBES179 000 €

Apartment for sale train - Studio - 23 m²

Beautiful studio of 23 m² plus a 10 m² terrace in a residence with a pool and tennis courts set in a spacious park the residence is located quite close to the sea, the port, and Antibes train station the residence is secured this apartment includes a cellar and a garage

Ref. : 453V574A

AGENCE KAPNIST

ASNIERES SUR SEINE2 095 000 €

House for sale train - 8 rooms - 232 m²

ASNIERES STATION - OLD-BUILD HOUSE WITH 6 BEDROOMS AND GARDEN

ASNIERES STATION - This large 258m² (2,777 sq ft) house, fully renovated in 2021 with high-quality materials and set on a 290m² (3,122 sq ft) plot, is close to the town centre and railway station, in the centre of Asnières. Built in 1890, the house features a good-sized entrance hall, a dining room with a period veranda, a large living room and an eat-in kitchen; 1st floor, a large landing leads to three large bedrooms, a large wardrobe and a bathroom; 2nd floor, a large landing leads to three bedrooms, a wardrobe and two shower rooms. Basement level: playroom, laundry room and storage space. This family house, with its elegant original façade, has retained all its period charm (parquet flooring, mouldings, fireplaces, stained glass windows and a fantastic ceiling height). Close to reputable schools (Sainte Geneviève and Montalembert), shops and Asnières train station. A garden planted with trees at the back of the house and space to park two cars at the entrance. Contact Marie BLANC: +33 (0)6 66 23 81 99. €2,259,615.38 Agency fees not included - Agency fees: 4% incl. tax Fees payable by the buyer - Information on the risks to which this property is exposed is available on the Géorisques website: www.georisques.gouv.fr - Marie Blanc - Sales agent - EI - RSAC 491 254 884 2,024,154.59 € Agency fees not included - Agency commission: 3.5%VAT included Agency fees payable by buyer - Les informations sur les risques auxquels ce bien est exposé sont disponibles sur le site Géorisques : www.georisques.gouv.fr - Marie BLANC - Agent commercial - EI - RSAC 491254884

Ref. : 87007738

BARNES HAUTS DE SEINE NORD

CHAMONIX-MONT-BLANC460 000 €

Apartment for sale train - 3 rooms - 41 m²

CHAMONIX - Two-bedroom duplex with Brévent views

A well-positioned, two-bedroom duplex apartment enjoying views of the Brévent from its large balcony, situated on the main square in Chamonix Sud. Arranged over the fourth and fifth floors, the apartment offers a practical layout, with an open-plan living and kitchen area on the lower level and two separate bedrooms upstairs. With 40.17m² of Carrez living space, the duplex makes good use of its layout, offering comfortable accommodation in a highly convenient position. Key features - Two-bedroom duplex apartment in Chamonix Sud - Large balcony with views towards the Brévent - Arranged over two floors, with separate sleeping accommodation - Central placement, very close to the Aiguille du Midi cable car - Ideal holiday home or rental investment Our opinion A particularly interesting opportunity for those looking for a centrally located two-bedroom apartment in Chamonix. The duplex layout provides a degree of separation between the living and sleeping areas, whilst the large balcony and Brévent views add real appeal. Its position in Chamonix Sud makes it equally attractive as a personal holiday home or a rental investment. Sold subject to co-ownership status Number of lots: 355 No legal proceedings in progress Location The apartment is in the building of the same name within Chamonix Sud, a mini-centre with its own shops, supermarket, bars and restaurants and just a few hundred metres from the very centre of Chamonix. For access to the pistes, the main bus stop is a very short walk away, with the Aiguille du Midi train stop a similar distance away.

Ref. : Triolet

Douglas Elliman France