OK
More than Less than
  ok

Key-words : train

Houses and Apartments, your real estate specialist magazine offers a selection of ads that match with the keyword train. You can refine your search by specifying the area or price range in the navigation bar link Search for a House/Apartment.

FRÉJUS450 000 €

House for sale train -

A true little piece of paradise nestled in a green setting, just 5 minutes from all amenities. This 145 m² house will charm you with its unique character and relaxing spaces. It features a large living room with a fully equipped open-plan kitchen, a dressing room, 2 beautiful bedrooms including a master suite, all set on a 650 m² plot with a large GARAGE and potential for additional construction. House for sale 142 m² / 5 rooms / 2 bedrooms in Fréjus House/Villa for sale, 5 rooms - Fréjus RARE - UNIQUE HOUSE - SINGLE-STOREY - 141 m² - LAND 635 m² - GREAT POTENTIAL - AN ESCAPE GUARANTEED A true little piece of paradise nestled in a green setting In Fréjus, discover this fully renovated character home, unique and distinctive, offering generous living spaces and a genuine sense of escape. A property like no other, with a warm atmosphere and a timeless feel. Semi-detached on one side and all on one level, this villa offers approximately 141 m² of living space on a lushly landscaped 635 m² south-facing plot. From the moment you step inside, you'll be won over by its volume and layout. The house revolves around a spacious living area of about 110 m², consisting of a triple living room flooded with natural light thanks to large bay windows that open directly onto the terrace and garden. The open, fully equipped kitchen with a central island fits seamlessly into this welcoming space, perfect for everyday living as well as entertaining family and friends. The sleeping area includes two comfortable bedrooms, each with its own bathroom, including a master suite with a shower and double sinks. A separate toilet and plenty of storage complete the layout. Outside, the charm continues with a beautifully landscaped garden featuring several ponds, creating a true feeling of relaxation and getaway. The terrace naturally extends the living space, allowing you to fully enjoy the sunny days. For parking, the property currently offers a wooden shelter of about 50 m² that can accommodate up to two vehicles, along with space on the plot for several additional cars. The property also boasts great potential for expansion: there is still room to enlarge and add two more bedrooms to the existing space. The land also allows, subject to necessary planning permissions, the creation of an outbuilding, opening up various possibilities according to your wishes. Features include double glazing, wood stove, individual electric heating, crawl space, controlled mechanical ventilation, and fiber optic internet. This house enjoys a convenient location, with quick access to the highway, a bus stop nearby, and shops and schools reachable within a few minutes. The train station is about 20 minutes away.

Ref. : 577V11740M
L'AGENCE MAYA

ARCACHON780 000 €

House for sale train - 4 rooms - 85

ARCACHON TOWN CENTRE – CHARACTER HOME WITHIN WALKING DISTANCE OF THE TRAIN STATION, MARKET AND BEACHES

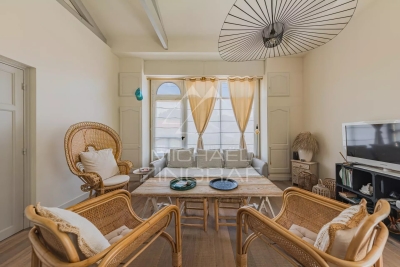
**MICHAËL ZINGRAF REAL ESTATE – BASSIN D'ARCACHON is pleased to present, exclusively, this elegant character property ideally located in the heart of Arcachon.** Just a short walk from the train station, shops, market and beaches, this charming villa offers a highly sought-after lifestyle where everything can be enjoyed on foot. Behind its charming façade, the property reveals a warm and inviting interior that beautifully combines the character of traditional architecture with modern comfort. The spacious living area, flooded with natural light, features impressive ceiling heights, exposed beams and a welcoming atmosphere. A delightful glass extension enhances the reception areas and creates a true indoor-outdoor living space to be enjoyed throughout the year. The sleeping quarters comprise three comfortable bedrooms and two shower rooms, offering an ideal layout for both a primary residence and a holiday home. Outside, you will enjoy a private and intimate outdoor living area featuring a covered terrace as well as a sunny open-air terrace, perfect for summer dining and relaxation. With no garden maintenance required, this property represents the ideal lock-up-and-leave residence for enjoying the Arcachon Bay lifestyle with complete peace of mind. A rare and highly desirable address, offering the very best of Arcachon living in a home that combines authenticity, comfort and effortless elegance. A true favourite for those seeking the charm of a period property and the convenience of a fully walkable lifestyle in the heart of Arcachon.

Ref. : MZIBA1445

MICHAEL ZINGRAF BASSIN ARCACHON

NICE495 000 €

Apartment for sale train - 3 rooms - 69

NICE MUSICIENS – 3-ROOM APARTMENT OF 70 SQM FOR SALE – BALCONIES – SPACIOUS – BRIGHT – ATTIC ROOM ON THE TOP FLOOR

NICE – MUSICIENS DISTRICT – PALAIS MINERVA In the heart of the Musiciens district, within the Palais Minerva, an elegant and beautifully maintained 1940 Art Deco building with a lift, this attractive dual-aspect 2-bedroom apartment features balconies. The apartment comprises a spacious entrance hall, a living room with balcony, a kitchen with balcony, two bedrooms, a shower room and a separate WC. Bright and dual-aspect, the property offers generous volumes and excellent potential to create an interior tailored to your taste. An attic room on the top floor completes the property. Ideally located, just a few minutes' walk from the tram, shops, Nice train station and the sea. A character property in one of Nice's most sought-after areas, ideal as a main residence, pied-à-terre or investment.

Ref. : Z-26101

Century 21 LAFAGE TRANSACTIONS - Cimiez

LA CELLE ST CLOUD995 000 €

House for sale train - 6 rooms - 182

BARNES - OFF MARKET - EXCLUSIVE LISTING - LA CELLE-SAINT-CLOUD (78170) - House - Separate studio

BARNES has the exclusive listing for this family house set on a 1,424m² (15,328 sq ft) plot in the Les Mommores sector of La Celle-Saint-Cloud. A rare, distinctive feature of this property is that it has two separate entrances, one on Avenue Jean Moulin and the other on Avenue de l'Abreuvoir right next to Bougival station (SNCF trains to La Défense in 15 minutes and Saint Lazare in 30 minutes). Access by bus to Blanche de Castille, Passy and Danielou schools. The house spans 160m² (1,722 sq ft) of living space (180m² or 1,938 sq ft of floor space), in leafy surroundings. The reception rooms comprise a 54m² (581 sq ft) dual-aspect lounge with insert fireplace and a veranda, ensuring plenty of natural light and access to the WEST-facing terrace, as does the 13m² (140 sq ft) "César" furnished and equipped kitchen with adjoining pantry (utility room). On the east side, the rooms boast unobstructed views over the grounds of the Château de la Celle, owned by the Ministry of Foreign Affairs, a rare asset in this residential sector. On the west side, a terrace extends the living space and enjoys plenty of sunlight as of the early afternoon. Built in 1957 and extended in 1983, the house has four bedrooms (one of which in a separate studio), a bathroom and two shower rooms, as well as an entrance hall with cupboards. A wine cellar, a workshop and a boiler room round off the annexes, offering plenty of storage space. Two garages are also included - another rare asset in this sector - along with a 15m² (161 sq ft) cellar. The 1,424m² (15,328 sq ft) plot provides a rare setting in this sector, with potential for further development for a family in search of space. Prime location in La Celle-Saint-Cloud, with quick access to the A13 and A86 motorways for easy travel to Paris, Saint-Germain-en-Laye and Rueil-Malmaison. The sector is ideal for families: the EIB school in La Celle-Saint-Cloud/Bougival and Blanche de Castille school in Chesnay are both 7 minutes away, and the Lycée International de Saint-Germain-en-Laye is 18 minutes away. Property not part of a commonhold. EPC rating: E (327 kWh/m²/year), GHG rating: D (39 kg CO2/m²/year). Energy audit available. Sanitation certificate available. Regarding sanitation, “Not compliant but no mandatory works”, approved by VGParc. We have a large selection of off market properties not listed online. Please contact us to find out more. Price: €995,000 incl. agency fees. Fees payable by the buyers:, i.e. €45,000 incl. VAT (rate 4.74%), net seller price €950,000. Information on the risks to which this property is exposed is available on the Géorisques website: www.georisques.gouv.fr Your BARNES consultant: Alexandre Charlet, +33 (0)6 68 08 88 99, €950,000 Agency fees not included – Agency fees: 4.74% incl. tax Fees payable by the buyer - Estimated amount of annual energy costs for standard use based on 2026 energy costs: €4,400 ~ €5,970 - Information on the risks to which this property is exposed is available on the Géorisques website: www.georisques.gouv.fr 950,000 € Agency fees not included - Agency commission: 4.74%VAT included Agency fees payable by buyer - Montant estimé des dépenses annuelles d'énergie pour un usage standard, établi à partir des prix de l'énergie de l'année 2026 : 4400€ ~ 5970€ - Les informations sur les risques auxquels ce bien est exposé sont disponibles sur le site Géorisques : www.georisques.gouv.fr

Ref. : 87322789

BARNES YVELINES

ROQUEBRUNE-CAP-MARTIN2 790 000 €

House for sale train - 6 rooms - 170

ATYPICAL TOWNHOUSE - LUXURY and SEA VIEW

At the gates of MONACO we offer you the chance to live in this magnificent, completely renovated MODERN HOUSE of big living space with INCREDIBLE SERVICES and SEA VIEWS Spread over several useful levels, you will benefit from a large kitchen under glass, fully equipped and furnished to a high standard, a living room opening onto a glass balcony facing south, 4 bedrooms with bathroom/balcony The quality of the materials used for this very high-end renovation is unique, all the interior and exterior spaces have been designed, fitted out and optimized to make your stay memorable. In terms of services, you will be delighted by enjoying underfloor heating, full ducted air conditioning, an interior elevator in addition to wooden stairs, a fully equipped fitness and sports room, a sauna, a Hammam, a laundry room, an outdoor Jacuzzi and a unique private solarium, Within walking distance of the beach, the train station and the Principality of Monaco. House for primary or secondary residence, also ideal for high-end temporary rental (strong Airbnb profitability for example) This house has no land to maintain; parking outside is easy in the strett, does not have a swimming pool but benefits from a private jacuzzi on the roof with a sea view. Private garage possible. Your investment is valuable, you are in Roquebrune-Cap-Martin (06).

Ref. : 85339029

Coldwell Banker Standing Realty

CANNES198 000 €

Apartment for sale train - 2 rooms - 43

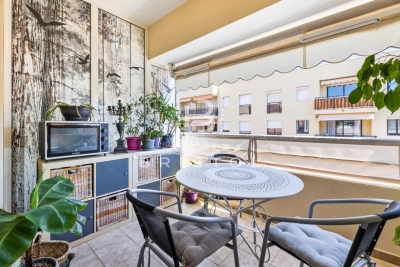
CITYA PHENIX is pleased to present, EXCLUSIVELY, this charming, fully renovated 43 sqm one-bedroom apartment, ideally located in the highly sought-after Croix des Gardes area of Cannes (06400), just 20 metres from the seafront and beaches. Located on a raised ground floor, the apartment stands out for its functional layout, natural light and high-quality renovation. It comprises a bright and spacious living area with an open-plan kitchen, a comfortable bedroom, a large bathroom with a walk-in shower, a separate WC and a welcoming entrance hall. Two dressing areas provide valuable additional storage space. Its location is a major advantage: enjoy the seafront and beaches just a few steps away, while remaining close to public transport and local amenities. The Beausite bus stop is approximately 300 metres away, and Cannes-La-Bocca train station is within easy reach. Thanks to its prime location and attractive features, this apartment is equally suitable as a main residence, holiday home or rental investment. A fantastic opportunity to enjoy the Cannes lifestyle and the Mediterranean Sea right on your doorstep. Early viewing is highly recommended ! Contact us for further information or to arrange a viewing : Tel. +33 6 20 62 58 94

Ref. : 601167

CITYA PHENIX MANDELIEU

BIARRITZ3 450 000 €

House for sale train - 10 rooms - 345

BIARRITZ QUARTIER IMPERIAL

In Biarritz's iconic Imperial district, this distinguished residence of approximately 345 sq m offers a rare blend of heritage, elegance, and oceanfront living. Perfectly positioned facing the Atlantic and just steps from the refined boutiques of Saint Charles, the property embodies the timeless allure of the Basque Coast. Designed for generous, sophisticated living, the home features a double reception room, two intimate lounges, a kitchen, six bedrooms, and five bathrooms. Balconies and terraces extend the interiors outward, revealing panoramic views over Biarritz, the Grande Plage, and the ever-changing horizon. The landscaped garden forms a serene private sanctuary, enhanced by a heated swimming pool, offering an exceptional setting for relaxation and entertaining. The residence has preserved its original architectural character, showcasing the elegance and craftsmanship of its period. A 30 sq m garage completes this remarkable property. The TGV train station and Biarritz airport are conveniently located just 10 minutes away, ensuring seamless access for international travel.

Ref. : BI1-2584

BIARRITZ SOTHEBY'S INTERNATIONAL REALTY

BEAULIEU-SUR-MER380 000 €

Apartment for sale train - 2 rooms - 35

Exclusive Ideally located in the heart of Beaulieu-sur-Mer, within easy walking distance of the shops, train station and beaches, this charming duplex apartment occupies the third and top floor of a residence built in 2005, with lift access. Offering 32.31 sq m under the Carrez Law and approximately 35 sq m of total floor area, the apartment features a distinctive and thoughtfully arranged layout. The main level is centred around an inviting double-height living room, opening directly onto an adjoining terrace of 7 sq m. Providing a natural extension of the living space during the warmer months, the terrace is an ideal spot in which to enjoy the Mediterranean climate. A first shower room with toilet completes this level. The staircase leads to the mezzanine, which has been arranged as a genuine sleeping area. Lit by a skylight and offering good headroom, it accommodates the bedroom together with a second adjoining shower room and toilet. A private cellar is also included. Its top-floor position, duplex design, two shower rooms and terrace adjoining the living room make this an appealing and unusual property, ideally suited as a permanent home, a Côte d'Azur pied-à-terre or a rental investment in central Beaulieu-sur-Mer.

Ref. : 87303411

AGENCE BRISTOL

NICE525 000 €

Apartment for sale train - 3 rooms - 111

Nice - Cimiez - 2/3 rooms top floor with terrace sea view

// Nice - Cimiez // Located in one of Nice's most sought-after neighborhoods, in the lower part of Cimiez, 2/3-room 73.21 m² apartment on the 4thème and top floor of a luxury building with very well-maintained common areas, with superb 21.30 m² terrace offering breathtaking sea and city views. Fully air-conditioned and bathed in light, the apartment comprises an entrance hall with storage space, a kitchen, a double living room, a bedroom, a bathroom, a separate toilet and plenty of storage space. All rooms are extended from the terrace, thanks to large bay windows offering a rare luminosity. The apartment is less than 5 minutes' walk from the area's most prestigious schools (including Stanislas and Régina Coeli), the Chagall Museum, shops and transport links, and less than 10 minutes' walk from the town center, the SNCF train station and the Libération market. Easily converted into a 3-bedroom apartment, renovation work will reveal the full potential of this exceptional property, in the heart of a sought-after residential environment steeped in history. Sold with a 16.57 m² maid's room. Garage possible in addition. A confidential address for customers seeking views, calm and prestige. No legal proceedings in progress (articles 29-1A/29-1 loi 65-557, L. 615-6 du CCH). Co-ownership: Yes Quarterly condominium charges: €976.39 Energy consumption: 211 // kWhep/ Greenhouse gas emissions: 45 / kgeqCO2/ Information on the risks to which this property is exposed is available on the Géorisques website: www.georisques.gouv.fr Agency fees are payable in full by the purchaser. This real estate advertisement has been drawn up under the editorial responsibility of the sales agent appointed for the sale of this property.

Ref. : 87301627

MAISON CINO Real Estate

PORTETS117 700 €

Building plot for sale train - - 508

LAND FOR SALE

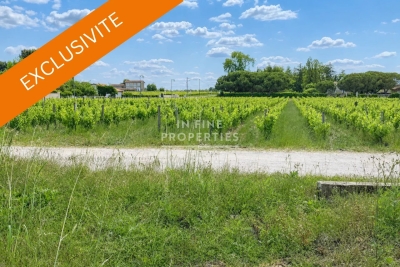
Sole agent Located just 5 minutes from the train station, discover this 508 m² building plot, ideally situated on Chemin de Cabanieux in a quiet, sought-after residential area. Zoned UBb, the land offers excellent building potential: 20% building footprint Two-level construction (ground floor + first floor) permitted Pleasant setting, close to amenities, schools, and major transport routes. This plot represents a fantastic opportunity to build your primary residence or an investment property, subject to applicable planning regulations. Key features: 508 m² plot UBb zoning 20% building footprint Two-level construction possible 5 minutes from the train station Sought-after residential area In Fine, Contact us for more information or to arrange a viewing.

Ref. : 86649056

In Fine Properties

ANTIBES57 000 €

Parking/Garage for sale train -

DOUBLE PARKING SPACE – PORT

Located in the heart of Antibes, this double parking space offers a secure and rare parking solution in a neighborhood where spots are highly sought after. Just a few minutes' walk from the Antibes train station, Port Vauban, and the old town ramparts, the location enjoys an ideal setting for residents, boat owners, and regular visitors to the historic city center. (Acess for Cars by ELEVATOR)

Ref. : 87354199

AGENCE DU VIEIL ANTIBES

BORDEAUX1 000 000 €

House for sale train - 4 rooms - 116

Bordeaux Saint-Genès – Elegant stone house with garden and garag

Located on one of the quietest and most sought-after streets in Saint-Genès, this approximately 177sqm stone house offers a privileged living environment combining peace and quiet, generous proportions and a private garden. Extensively renovated in its key areas, the property still offers enough flexibility for its future owners to create a home that truly reflects their lifestyle. Opening directly onto the garden, the living area forms the heart of the house. The kitchen remains to be designed, providing the opportunity to create a welcoming and elegant space tailored to individual needs and preferences. An entrance hall, a separate WC and a spacious garage of approximately 53 sqm complete this level. This space also offers attractive possibilities for future development: retaining the convenience of a double garage, creating a fourth bedroom, or reconfiguring the layout to create a generous open-plan reception area combining living room, dining room and kitchen, all facing the garden. Upstairs, the atmosphere is that of a home ready to move into. Fully renovated and air-conditioned, the sleeping area comprises three independent suites, each with its own shower room. Two of the bedrooms also open onto private terraces overlooking the garden. At the rear of the property, the approximately 100 sqm garden provides a peaceful and green setting, directly accessible from the living areas. Generous enough for outdoor dining, entertaining or simply enjoying the calm, it offers a particularly pleasant setting just minutes from the vibrant heart of Bordeaux. An elegant and welcoming family townhouse, already extensively renovated, whose true luxury perhaps lies in the rare opportunity to continue shaping the spaces in which its next chapter will unfold. DPE: B/86 GES: A/2 Transaction fees including VAT are payable by the seller. Information on the risks to which this property is exposed is available on the Géorisques website: www.georisques.gouv.fr. Located in the highly sought-after Saint-Genès district, the property enjoys a prime location appreciated for its elegant residential atmosphere, immediate proximity to Bordeaux's historic centre and the quality of its schools. The neighbourhood is particularly popular with both French and international families, with several renowned schools just a few minutes away, including Institution Saint-Genès, Assomption Sainte-Clotilde, Saint-Gabriel and Lycée François Magendie, with its international section. Local shops, restaurants, tram services and all everyday amenities are within easy walking distance. Bordeaux Saint-Jean railway station can be reached in under 10 minutes, with Paris just over 2 hours away by train, while Bordeaux-Mérignac International Airport is approximately 20 minutes away.

Ref. : W-04BGVB

ENGEL & VOLKERS BORDEAUX

LA MOTTE439 000 €

House for sale train - 3 rooms - 87

Beautiful 3-bedroom house in Domaine de St-Endréol

Stunning house with views for sale at the 4* Golf & Spa Resort Le Domaine de St-Endréol Ground floor: Hall/Landing - WC - kitchen - laundry room - living room with French doors opening onto the terrace and garden 1st floor: 2 bedrooms with A/C, 1 shower room and 1 bathroom Garage 19.60 m2 Legal status: Condominium of 69 units. Secure residence with swimming pool. Condominium fees are approximately 300 euros per month (including maintenance of the communal swimming pool, green spaces, private garden, lighting of common areas, maintenance of the access gate, security, etc.) Property tax 1,400? If you own a property in the Domaine de St-Endréol, you are entitled to several discounts: Discounts on public golf rates - 25% off the price of individual green fees, - 25% off annual packages Preferential rate on day entry and between 15 and 20% discount on Spa subscriptions. The St-Endréol Golf & Spa Resort estate is a private and secure estate. Between Provence and the French Riviera, in the heart of a region rich in history and cultural events, the Domaine de St Endréol enjoys an exceptional location. This 150-hectare haven of peace, bordered by forests opening onto breathtaking landscapes, is located less than an hour from Aix-en-Provence and Nice, 25 minutes from the Gulf of St. Tropez, and 90 minutes from ski slopes. Nice Airport is 45 minutes away, and the Les Arcs-sur-Argens TGV train station is 10 minutes away.

Ref. : PH5 22

S.E.G.S.E. LE DOMAINE DE ST-ENDRÉOL

VILLEFRANCHE-SUR-MER425 000 €

Apartment for sale train - 3 rooms - 56

Charming 2-Bedroom Apartment--Belle epoque- VILLEFRANCHE-SUR-MER -

Charming 2-Bedroom Apartment (56.96 m²) in an Elegant Belle Époque Residence Ideally located just a few minutes walk from the Old Town and the Port de la Darse, this character-filled apartment occupies the top floor of an elegant Belle Époque residence. Key Features Top-floor apartment accessed via a beautiful marble staircase - Impressive 3-metre ceiling height throughout. - Eight large double-glazed windows (2.4 metres high) providing exceptional natural light. - Solid Merbau hardwood flooring (premium exotic wood) throughout the apartment - Fully renovated electrical and plumbing systems compliant with current standards.- Open-plan U-shaped fitted kitchen connected to the living area.- Spacious master bedroom with a large wardrobe (3 m wide × 3 m high × 50 cm deep) - Second bedroom, ideal as a child's room, home office, or remote-working space - Bathroom featuring a bathtub and double vanity unit. Additional Potential There is the possibility of creating a south-facing balcony measuring approximately 6 metres long by 1 metre wide, Exceptional Location The apartment offers a true walk-everywhere lifestyle. Beaches, marinas, shops, restaurants, public transport, and the train station are all within a few minutes' walk. It also makes an excellent holiday home or second residence thanks to its convenient access from the airport. A rare opportunity combining Belle Époque charm, generous proportions, abundant natural light, and a highly desirable location. Les informations sur les risques auxquels ce bien est exposé sont disponibles sur le site Géorisques : www.georisques.gouv.fr

Ref. : Deleg MT

Riviera King

SALERNES1 200 000 €

House for sale train - 11 rooms - 315

SUPERB ESTATE WITH EQUESTRIAN FACILITIES SALERNES

Extender Immobilier presents a Unique and Exceptional 2-hectare Estate in the heart of Green Provence in the commune of Salernes. This property is dedicated to lovers of space, nature and animals... Come and discover this superb, perfectly maintained, single-storey neo-Provençal building of 315m2 which houses 2 villas connected by a majestic entrance, a double garage, a summer kitchen, a stone pool house, a superb 11x4 swimming pool, all on a perfectly landscaped park, full of flowers and maintained by passionate gardeners... The estate offers a near-professional equestrian property with its private entrance, its boxes that can accommodate up to 7 horses with direct access to different paddocks, a 20mx30m demountable training arena with lighting and watering and a geotextile floor which extends onto a 15mx20m arena, a tack room, a hay shed, meadows as far as the eye can see surrounded by oak forests? When does a dream become reality? The main house opens onto a sumptuous entrance hall with storage and a guest toilet; the view extends over the beautifully landscaped park and then to the surrounding forest. The two single-story villas, each approximately 150m2, are situated on either side of the entrance; each offering its own privacy. The first villa consists of a double living/dining room with fireplace insert, a semi-open equipped kitchen, plenty of storage, two suites (bedroom, bathroom, toilet and storage), the master suite of which also benefits from a dressing area, and then an office. The second villa consists of a double living room with fireplace insert, a semi-open equipped kitchen, plenty of storage, an office, 2 bedrooms, a bathroom with shower, a toilet, and then a superb, intimate 30m2 veranda. All these rooms extend onto a superb south-facing terrace. Another highlight of the villa is its relaxation area: its 11x4 salt water pool protected by an underwater cover, this beautiful beach surrounded by a sumptuous landscaped cover, its stone summer kitchen protected by a PVC enclosure, its technical room and its storage annex. The property benefits from a well and an irrigation canal. Regarding parking, a double garage, a carport and numerous parking spaces are available on this beautiful property... A unique estate offering a gentle way of life and total disconnection, 7 minutes from the heart of the village of Salernes, 10 minutes from Cotignac, 30 minutes from the Verdon, 50 minutes from the sea. For any further information, please contact Valérie Boutemy at 06 18 94 06 16 or

Ref. : 459

Extender immobilier