OK
More than Less than
€  ok

Key-words : town

Houses and Apartments, your real estate specialist magazine offers a selection of ads that match with the keyword town. You can refine your search by specifying the area or price range in the navigation bar link Search for a House/Apartment.

VILLEFRANCHE-SUR-MER695 000 €

Apartment for sale town - 3 rooms - 100 m²

VILLEFRANCHE-SUR-MER - OLD TOWN - 2 BEDROOM APARTMENT OF 112SQM LIVING SPACE FOR SALE - LOFT - CLOSE TO THE BEACH AND AMENITIES

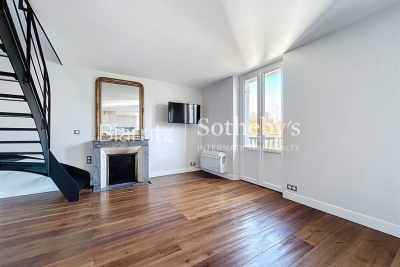
VILLEFRANCHE-SUR-MER: In the heart of the old town, magnificent apartment of 100m² Carrez law, type loft. It includes a large living/ dining room with open kitchen, mezzanine with a small living room, a bedroom and a bathroom, laundry. Sea view from the mezzanine. Apartment with lots of charm and beautiful volumes. Immediate proximity to beaches and shops.

Ref. : V-12075

Century 21 LAFAGE TRANSACTIONS Villefranche-sur-Mer

NICE370 000 €

Apartment for sale town - Studio - 43 m²

Nice Gairaut - Apartment with terrace, sea view, swimming pool, garage

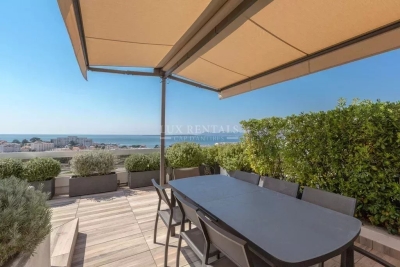
GAIRAUT / CHAMBRUN : In a recent luxury residence (2017) with swimming pool. Located on the penultimate floor with lift, PRM access. 1 bedroom apartment converted into a large 43sqm studio. Terrace of over 13sqm offering panoramic views over the town and the sea. The flat comprises an entrance hall, a living room with a fully-equipped open-plan kitchen, a sleeping area, a shower room and a separate toilet. South-west facing, the apartment is bathed in sunlight and has double glazing, electric roller shutters, an electric blind and air conditioning. Cellar and large basement garage included.

Ref. : 85893682

MASSENA IMMOBILIER

JUAN-LES-PINS315 000 €

Apartment for sale town - 2 rooms - 60 m²

Juan les pins Charming 60m² 2/3-room apartment is available for purchase in the Pont du Lys neighborhood, just steps from the beaches of Juan-les-Pins. Ideally located on the 1st floor of a building with an elevator, it enjoys a main south-facing exposure and offers an urban view. The apartment, in good interior condition, includes a pleasant living room, a separate fitted kitchen, a bedroom with an open view, a shower room, separate toilets, a terrace, and a parking space. Hot water is individual, and heating is collective. The windows are double-glazed for optimal insulation. This property, close to the beaches and amenities, offers an exceptional living environment with all the benefits of a seaside town. ''Information about the risks this property may be exposed to is available on the Géorisques website

Ref. : 435V1369A

CHANCEL IMMOBILIER

GORDES690 000 €

House for sale town - - 170 m²

For sale in Gordes

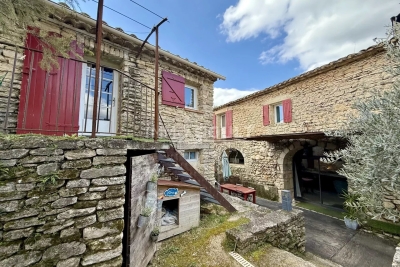
The Immo Goult agency offers for sale on the edge of a hamlet in the town of Gordes, in an old 13th century residence which belonged to the abbey of Senanques, charming property composed of a house, a gîte and an outbuilding for a total built surface area of ??approximately 170m2. The house benefits from a charming enclosed courtyard of 350m2 with a large terrace and an awning of approximately 20m2. The cottage benefits from a closed door of 70m2. The rest of the garden is 865m2. Lots of charm and authenticity for this house which offers a beautiful living space.

Ref. : 85711991

IMMO GOULT - Eric BONGERT

LES ISSAMBRES195 000 €

Apartment for sale town - Studio - 23 m²

LES ISSAMBRES: FULLY RENOVATED STUDIO, LARGE TERRACE, NEAR THE TOWN CENTER AND BEACHES OF LES ISSAMBRES

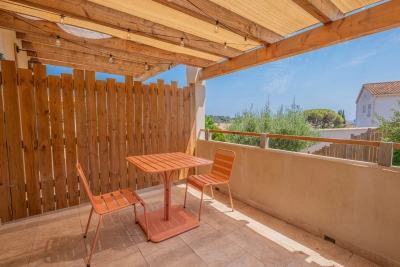
Agence Bird is pleased to present this charming, fully renovated 23 m² studio with high-quality finishes. Perfectly laid out, fully equipped, and air-conditioned, it features a large terrace of over 9 m² with a pleasant view of the sea. This studio includes a parking space and access to the shared laundry room. It is located in a small, intimate residence with only 6 apartments, which has been fully renovated. Ideally situated in Les Issambres, the property is just a 3-minute drive from the magnificent beaches and local shops (Spar, bakery, ice cream shops, restaurants…), which are also accessible within a 15-minute walk. Sainte-Maxime is a 15-minute drive away, while Saint-Tropez is a 40-minute drive away. You can also reach Saint-Tropez by boat via the ferry service departing from the port of Les Issambres.

Ref. : 6081A1

AGENCE BIRD

ST-JEAN-DE-LUZ495 000 €

Apartment for sale town - 2 rooms - 50 m²

SAINT-JEAN-DE-LUZ - Apartment a few steps from the centre and the beach

In a sought-after area, close to the Grande Plage and the town centre, renovated 50 m² flat on the 1st floor (no lift). Entrance into a pleasant living room (fireplace) opening onto a small balcony with garden views, open-plan kitchen, toilet. First floor: large master suite with walk-in wardrobe, en-suite shower room and toilet.

Ref. : BI1-2315

BIARRITZ SOTHEBY'S INTERNATIONAL REALTY

CHARLEVAL661 500 €

House for sale town - 8 rooms - 198 m²

Family Home of 198 m² with Independent One-Bedroom Apartment, Garden and Garage in Charleval

Abriculteurs is pleased to present this family home of 198 m² with an independent one-bedroom apartment, garden, and garage in Charleval. Located in a quiet area of Charleval, this charming house built in 1981, offering 198 m² of living space, features generous volumes and several outbuildings, all set on a fenced plot of 1,232 m². The ground floor is arranged around an entrance serving a living/dining room with a double-sided fireplace, an independent kitchen with attached laundry room, two bedrooms, a shower room, and a separate toilet. An adjoining one-bedroom apartment, with a private entrance, includes a living area with open kitchen, a bedroom, and a shower room with toilet. This space can accommodate a relative, allow for a professional activity, or be suitable for a vacation rental project. Upstairs, the sleeping area comprises two additional bedrooms, including one with a private shower room and toilet. The outbuildings include a garage, a basement cellar, two carports, a car shelter, a wood shelter, and a workshop. Outside, the very well-maintained garden is equipped with a motorized gate with intercom and a well providing water to the house, the automatic irrigation system, and a fountain. The house benefits from PVC double-glazed windows, reversible air conditioning in several rooms, a double-sided wood stove insert, and fiber optic internet. This layout is suitable for various projects: main residence, family project, or seasonal rental investment. Nestled along the Durance Valley, between the Côtes mountain range and the Luberon, Charleval (13350) charms with its peaceful setting, authenticity, and typically Provençal atmosphere. The town offers local shops, schools, and vibrant associations, while providing quick access to Aix-en-Provence, Salon-de-Provence, and the A7 highway. Just minutes from Pont-Royal Golf and many natural spaces, Charleval offers a privileged environment for those seeking a balance between nature, quality of life, and proximity to major activity centers. Property highlights: - Quiet environment - 2 bedrooms on the ground floor - Outbuilding - Numerous parking spaces Additional information: - Condition: good general condition - Fiber optic internet - Well and municipal water - Connected to the sewage system - Property tax: €2,148/year Standard energy consumption (kWhEP/m2.year): 166 (C) Estimated emissions (kg CO2/m2.year): 6 (B) Annual energy cost min/max: between €2,730 and €3,760 Reference price years: 2021, 2022, 2023 Asking price: €661,500 VAT included (Abriculteurs fees payable by the seller). Announcement written under the editorial responsibility of Matthieu RICHIER, commercial agent (EI), registered with the Salon-de-Provence RSAC under number 850 335 530, without holding funds, acting on behalf of SARL Abriculteurs immobilier, capital €5,000, registered under SIREN number 837 704 584, holder of professional card No. CPI 7501 2018 000 025 842 issued by the Paris Île-de-France CCI, whose legal representative is Adrien PIOT, with registered office at 12 rue des Halles, 75001 Paris.

Ref. : KMRU6692_MR_1510_5

abriculteurs

HYÈRES2 995 000 €

House for sale town - 6 rooms - 300 m²

The spirit of a penthouse, the independence of a villa

Perched at the highest point of Mont des Oiseaux in Hyères, Villa Sentinelle is a rare architectural gem, designed by Thierry Lombardi and Pascale Bartoli. Conceived as an ideal secondary residence, the property combines the independence of a villa with the comfort of a penthouse: open spaces, seamless flow between indoor and outdoor living, low-maintenance design, and breathtaking views from every room. The rooftop terrace with its unique swimming pool is the ultimate expression of this lifestyle. The architecture follows the natural slope of the terrain, offering a clear understanding of the volumes and a perfect integration into the environment. Every opening frames the landscape, revealing over 180° panoramic views of the Hyères salt flats, the Giens Peninsula, Porquerolles, the town, and surrounding hills. On clear days, the peaks of the inland mountains complete the horizon. Spread over three levels, the villa features five bedrooms, including one on the ground floor, all bathed in natural light and extended by generous terraces. These outdoor spaces, present on every level, enhance the feeling of lightness and continuity, like a penthouse suspended above the landscape. The rooftop terrace, a true belvedere, includes a 12 x 2. 5-meter lap pool and a summer kitchen, offering an exceptional space to fully enjoy the tranquility, the sunlight, and the uninterrupted views. The villa allows its future owner to define the finishes and uses, in a thoroughly contemporary spirit. The volumes are in place, the light carefully managed, and the perspectives precisely drawn. Just 10 minutes from the beaches and Toulon/Hyères International Airport, Villa Sentinelle offers a rare residential experience: a unique home where life at the summit combines unparalleled panoramic views with complete comfort.

Ref. : 83439

MAGREY&SONS SAINT-TROPEZ

ST-RAPHAËL1 800 000 €

House for sale town - 7 rooms - 280 m²

SAINT-RAPHAËL - RENOVATED VILLA NEAR SHOPS AND THE SEA

Plateau Notre-Dame - villa ideally located within walking distance of the sea and the town centre, completely renovated in 2022, like a large apartment mainly on the ground floor with an enclosed garden and swimming pool. With a living area of approximately 280 m², it comprises, on the ground floor, an entrance hall leading to a vast living room with open kitchen and exposed beams, measuring approximately 130 m², opening onto the terrace and swimming pool. A large master bedroom with dressing room and shower room opens onto the garden. Opposite is another bedroom with shower room and a multifunctional room that can be used as a second entrance, spare bedroom or office. On the first floor are three bedrooms with shower rooms. The enclosed garden of approximately 630 sqm includes a large terrace and a saltwater heated swimming pool. Located in a quiet area, with high-quality features and recent amenities (home automation, ducted reversible air conditioning, video surveillance, electric roller shutters, sliding glass doors, etc.), this historic villa, built from Estérel stone and semi-detached on one side, combines all the advantages of proximity, charm and comfort. Agency fees payable by vendor - Montant estimé des dépenses annuelles d'énergie pour un usage standard, établi à partir des prix de l'énergie de l'année 2021 : 1910€ ~ 2590€ - Guillaume GARCIA-MOREAU - Agent commercial - EI - RSAC 889 764 221

Ref. : 86501058

BARNES THÉOULE-SUR-MER

MENTON395 000 €

Apartment for sale town - 3 rooms - 98 m²

Magnificent 2-bedroom apartment - Menton Old Town

Superb 2-bedroom apartment offering 98 sqm of floor space (62 m² of habitable space). Located in a quiet area on the second and third (top-) floors of a building (without a lift) on a charming alley in Menton's old town. Close to shops and restaurants in the city center and within walking distance to the beach. This tastefully renovated duplex apartment comprises at the entrance level: a bright living room, a spacious seperate kitchen, and a bathroom with toilet. On the upper floor you will find two bedrooms with exposed beams, as well as a lovely bathroom with a window and toilet.

Ref. : 87042720

WRETMAN ESTATE & CONSULTING

JUAN-LES-PINS2 495 000 €

Apartment for sale town - 4 rooms - 142 m²

Luxury penthouse with panoramic sea view

Beautiful, fully renovated 4-room 142.70m² penthouse on the 9th and top floor, within walking distance of shops and beaches. Accessed by a private elevator, it offers an elegant layout comprising a living room, dining room, open kitchen and 3 bedrooms with en suite bathrooms. A huge 200 m² terrace, complete with jacuzzi, offers an exceptional 360° panoramic view of the sea, Antibes old town, Cap d'Antibes and the Lérins islands. 2 basement garages and 2 basement cellars.

Ref. : 85043296

CENTRAL OFFICE

BEAUSOLEIL2 380 000 €

House for sale town - 6 rooms - 180 m²

Beausoleil Belle Époque villa from the 20th century – a stone's throw from the Principality of Monaco

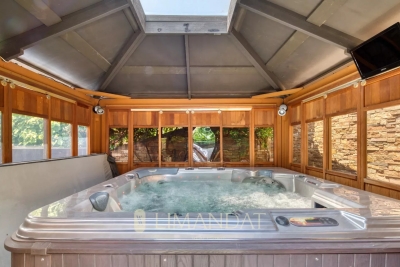
Beausoleil, ideally located, elegant Belle Époque villa from the 20th century, with approximately 180 m² of living space, on the edge of the Principality of Monaco, in the most sought-after residential area of Beausoleil, with views of the sea and the town. Built on a plot of approximately 350 m² with fruit trees and a green fence, this residence with its intimate and peaceful atmosphere stands out for its exceptional living environment. On the ground floor, the tone is set as soon as you enter: a marble staircase topped with a period wooden banister with wrought iron and large windows letting in beautiful natural light, a spacious living room with a generously sized lounge and dining room, and a fireplace. There is a separate fitted kitchen with a pantry, dressing room and separate toilet. A large south-facing terrace extends the living space in an ideal and harmonious way. On the first floor, there is a master bedroom with a fireplace, a study, a dressing room, a high-end home cinema room, a bathroom with a toilet and a terrace. The style of the house creates a harmony between period charm and contemporary functionality. Thanks to large period windows and high ceilings (3 metres), the villa enjoys plenty of sunlight and natural elegance. On the lower floor, there is a large bedroom, a shower room with WC and a dressing room. Possibility of a total of 4 bedrooms in the house The carefully landscaped grounds also feature an 8-seater covered jacuzzi for year-round enjoyment, a golf driving range and the possibility of adding a swimming pool. Another significant asset is a 22 m² garage with automatic door, fitted storage and direct access to the villa, plus a reserved outdoor parking space and a garden shed, completing this rare property. This rare Belle Époque villa combines classic charm, contemporary comfort and an exceptional location, just two minutes from the Principality of Monaco. Features include: • High-end private home cinema room. • 16 photovoltaic panels with battery. • Town gas heating and hot water. • Reversible air conditioning on all floors. Videophone, alarm, 24-hour video surveillance and external security door. • Automatic watering system and outdoor lighting. Close to all amenities. Possibility, if required, to convert the first floor into 3 bedrooms and two bathrooms, with WC and dressing room. An unusual property, combining the refinement of yesteryear with the modernity of today in an exceptional location on the doorstep of Monaco. Designed for lovers of beautiful homes who appreciate the soul of a place, this villa will charm you with its timeless qualities and old-world charm.

Ref. : 86009379

LIMANDAT REAL ESTATE

COGOLIN1 390 000 €

House for sale town - 9 rooms - 197 m²

Charming property in the heart of Cogolin's vineyards

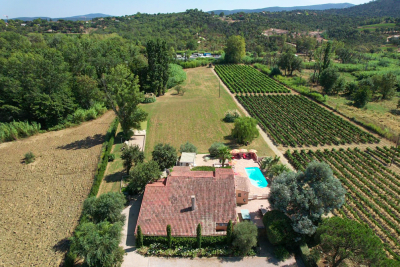
Located in a privileged setting near vineyards, this property of approximately 200 m² extends over more than two hectares of land, including vines, offering a peaceful lifestyle in the heart of Provençal nature. Bathed in light thanks to its due south exposure, the villa opens onto vast outdoor areas including a large shaded terrace, a swimming pool and a summer kitchen, inviting you to fully enjoy the Mediterranean climate. Arranged over two levels, it offers generous reception volumes with a living room featuring high ceilings, a fireplace, a billiards area and a welcoming dining room. The fully equipped kitchen, extended by a veranda, harmoniously completes the living spaces. The sleeping area includes six bedrooms, including a master suite with walk-in closet, bathroom and toilet, as well as three additional shower rooms or bathrooms. Surrounded by vines and nature, this property appeals with its authenticity, generous volumes and warm atmosphere. An ideal address for those seeking calm, space and the Provençal art of living, just a few minutes from the beaches and the village of Cogolin. Energy Performance Diagnosis: C - 142 Greenhouse Gas Emissions: A - 4 Estimated annual energy costs for the home: €2,147 - €2,905 Transaction fees including VAT payable by the seller. Information on the risks to which this property is exposed is available on the Géorisques website: www.georisques.gouv.fr. The luxury real estate market on the French Riviera is one of the most attractive in the Mediterranean region. Holiday homes and second residences on the French Riviera offer not only an incomparable lifestyle and quality of life but also, in view of the international economic situation, a safe investment and a smart retirement plan, especially at premium addresses. Cogolin is a town located on the shores of the Gulf of St Tropez, in the Provence-Alpes-Côte d'Azur region, in the South of France. It is one of the few municipalities in the Var department that stretches slowly from inland areas to the shores of the Mediterranean. A popular holiday destination, with its heritage, its craftsmanship and its setting in the immediate vicinity of the beaches of Saint-Tropez and its peninsula, the town of Cogolin is active and lively throughout the year.

Ref. : W-02W3YU

ENGEL & VÖLKERS

MENTON3 180 000 €

House for sale town - 12 rooms - 475 m²

Menton - Belle Epoque villa 462 sqm, garden 1100 sqm, swimming pool, parkings

Menton, just a 5-minute walk from the town centre, in the prestigious Riviera district, this 462 sqm Belle Époque villa, built in the early 1900s on a landscaped 1,100 sqm garden, is a rare property steeped in history. Formerly owned by the founder of the Winter Palace, it welcomed distinguished guests and nobility while preserving its original character. In absolute tranquility, the property features lush outdoor spaces with a swimming pool, parking areas and a pétanque court. Generous volumes, high ceilings and original features (oak parquet flooring, marble, fireplaces) enhance the interior. The villa includes an entrance/library, reception lounges, a kitchen opening onto a terrace with barbecue, an office, 7 bedrooms, 5 bathrooms/showers, an independent 40 sqm studio with terrace, as well as a garden-level floor with an original wine cellar and annexes. An exceptional property, also ideal for a guest house project.

Ref. : 85136185

LIMANDAT REAL ESTATE

ST-TROPEZ12 500 000 €

House for sale town - 8 rooms - 360 m²

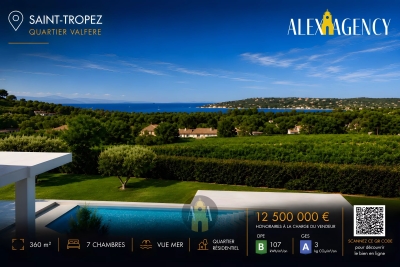
Saint-Tropez – Elegant family villa with sea view

Located in the town of Saint-Tropez, this villa offers spacious living areas and an ideal layout to accommodate family and guests. The ground floor features a large entrance hall leading to a spacious living room, a dining room, and a kitchen with a utility room and cold room. This level also includes five ensuite bedrooms, each with its own bathroom or shower room and dressing room. A large covered terrace smoothly extends the living spaces outdoors. Upstairs, two superb suites with dressing rooms and full bathrooms enjoy access to a pleasant terrace. A garage completes the property. This estate is appealing due to its generous volumes, functional layout, and capacity to host seven ensuite bedrooms.

Ref. : STR126

Alex Agency