OK
More than Less than
  ok

Key-words : total area

Houses and Apartments, your real estate specialist magazine offers a selection of ads that match with the keyword total area. You can refine your search by specifying the area or price range in the navigation bar link Search for a House/Apartment.

ANTIBES1 990 000 €

Apartment for sale total area - 4 rooms - 152

Exceptional 157 m² Apartment with Panoramic Sea Views

Exclusive Preview in Antibes Located in a prestigious, recently built residence with a swimming pool, discover this magnificent 157 m² dual-aspect four-room apartment, featuring east, south and west-facing exposures and offering breathtaking 180° panoramic sea views in an exceptional green setting. Enjoying absolute peace and privacy, this rare property impresses with its generous living spaces, abundant natural light, and a spectacular 21-metre-long covered terrace (equivalent to approximately 80 m² of outdoor living space), perfect for making the most of the stunning Mediterranean panorama. The apartment benefits from a triple east/south/west exposure, ensuring sunshine throughout the day. It comprises three spacious bedrooms, two shower rooms, including a luxurious master suite with its own bathroom, and four toilets in total. The contemporary, fully fitted kitchen offers ample storage and opens onto a spacious, light-filled living and dining area. The property also includes two private enclosed garages and is fully air-conditioned. Offering an exceptional setting, complete tranquillity and breathtaking sea views, this outstanding apartment represents a unique opportunity on the Antibes property market. Full sales dossier and private viewings available upon request. Information regarding the natural and technological risks to which this property may be exposed is available on the official Géorisques website: www.georisques.gouv.fr.

Ref. : 300311

CENTER BAY IMMOBILIER

MENTON1 800 000 €

House for sale total area - 5 rooms - 210

MENTON GARAVAN - VILLA OF 210SQM FOR SALE - LAND OF 800SQM - SWIMMING POOL - SEA VIEW - GARAGE 2 PLACES - INDEPENDENT STUDIO

Menton – garavan | property with ocean views, swimming pool, and landscaped garden in one of garavan's most sought-after neighborhoods, just steps from the beaches, the marina, and all amenities, this exclusive property enjoys a prime location that combines privacy, absolute tranquility, and an exceptional quality of life. Set on a magnificent landscaped lot of approximately 800 m², carefully laid out with spacious terraces, a mediterranean garden featuring olive trees, and a pool area, the villa offers a rare living environment where sea views blend harmoniously with lush vegetation. With a total floor area of approximately 273 m² (including 210 m² under the carrez law), the property captivates with its generous spaces, abundant natural light, and flexible layout. The main level features an elegant entryway opening onto a spacious living area of approximately 55 m², which extends onto the outdoor terraces and offers a pleasant view of the mediterranean. A separate kitchen, a spacious suite with an en-suite bathroom, and a separate studio of approximately 27.5 m²—ideal for hosting family, guests, or staff—complete this level. Upstairs, a superb loft-style living area features a second living room, two bedrooms, and a shower room, creating a separate space that is particularly well-suited for hosting family or guests in absolute comfort. The lower level is dedicated to utility spaces and features a spacious laundry room. The property also features a large enclosed garage as well as several private parking spaces. A rare find on the market, this villa elegantly combines an exceptional location, spacious living areas, meticulously landscaped outdoor spaces, and a relaxed lifestyle—all just a few minutes from monaco and the italian border. A discreet address designed for clients seeking a privileged lifestyle on the riviera.

Ref. : V-13039

Century 21 LAFAGE TRANSACTIONS Villefranche-sur-Mer

RAMATUELLE30 000 000 €

House for sale total area - 14 rooms - 1035

RAMATUELLE – EXCEPTIONAL ESTATE WITH TENNIS COURT AND HELIPORT

Ideally located between the village of Saint-Tropez and the beaches of Pampelonne, just moments from Château de la Messardière, this exceptional estate enjoys a privileged setting in the heart of more than two hectares of vineyards. Rare for its unique configuration, the property currently offers over 650 sq.m of living space distributed across three independent houses. The main villa, approximately 385 sq.m, features five bedrooms, generous reception areas, and a swimming pool with its own pool house. The second villa, offering approximately 230 sq.m of living space, comprises three bedrooms and bright, spacious living areas opening onto the surrounding countryside. The third house, originally intended as a caretaker's residence, is currently undergoing renovation and is the subject of an approved extension project. An already approved building permit provides outstanding development potential. The authorized project allows for the expansion of the existing villas, bringing the total living area to approximately 1,750 sq.m, distributed across three independent villas, each with its own private swimming pool. Information regarding the natural and technological risks to which this property may be exposed is available on the Géorisques website: www.georisques.gouv.fr. This property is located in an area subject to mandatory vegetation clearance regulations (obligation de débroussaillement). For further information, please contact the BARNES International Saint-Tropez team: Tel: +33 (0)4 94 43 32 47.

Ref. : 86913654

BARNES SAINT-TROPEZ

STE-MAXIME2 900 000 €

House for sale total area - 5 rooms - 350

Sainte-Maxime – Private Estate – Charming Provençal Property with Swimming Pool and Panoramic Sea Views

Located within a prestigious private estate, just a few minutes from the centre of Sainte-Maxime, this charming neo-Provençal property enjoys a peaceful residential setting. Set in an elevated position, it boasts breathtaking panoramic views over the Gulf of Saint-Tropez and the surrounding hills. Set on approximately 10,000 sqm of landscaped grounds, the property offers a total built area of approximately 350 sqm, including 187 sqm of existing living space, 80 sqm of unfinished space with excellent conversion potential, an 80 sqm garage accommodating up to four vehicles, and a 20 sqm workshop. The entrance hall with guest toilet leads to a bright and spacious reception area comprising a living room with fireplace, a lounge and a dining room, all opening onto the terraces and enjoying the spectacular sea views. The separate fully equipped kitchen, complemented by a utility/laundry room, completes the living area. A large covered terrace with a summer kitchen provides the perfect setting for outdoor entertaining and enjoying the Mediterranean lifestyle. The main level also features two generously sized ground-floor bedrooms, each with its own en-suite bathroom, built-in wardrobes and separate toilet. On the garden level, the property offers a third bedroom, a spacious garage, a workshop, an 80 sqm unfinished annex offering numerous possibilities for conversion (guest apartment, additional bedrooms or leisure area), a 13 sqm storage room, and a wine cellar. Outside, a traditional 5 x 10 metre swimming pool faces the sea, complemented by a barbecue area and expansive grounds offering privacy and a preserved natural setting. For year-round comfort, the property is equipped with underfloor heating and cooling powered by a reversible heat pump. Information regarding the natural risks to which this property may be exposed is available on the French government website: www.georisques.gouv.fr. Agency fees payable by vendor - Montant estimé des dépenses annuelles d'énergie pour un usage standard, établi à partir des prix de l'énergie de l'année 2023 : 1520€ ~ 2060€

Ref. : 87198118

BARNES Sainte-Maxime

CABRIÈRES D'AVIGNON1 450 000 €

House for sale total area - - 370

For sale in Cabrières d'Avignon

The Immo Goult agency offers for sale a few minutes from Coustellet and its shops, on the edge of a charming hamlet, enjoying lovely views of the surrounding countryside, via a stone porch, you access a 19th Century Mas which has a total built surface area of ??approximately 370m2. Through a stone porch you access a beautiful landscaped courtyard then the 9276 park planted with Provencal species. Two large terraces, one of which has an arbor to the south, a swimming pool and its furnished poo house enhance the house. Two garages (42m2 and 15m2) complete the package. Lots of charm and authenticity for this very well-maintained property, with generous reception volumes. Family residence par excellence!!

Ref. : 87113971

IMMO GOULT - Eric BONGERT

ST-JEAN-DE-SIXT1 470 000 €

House for sale total area - 6 rooms - 204

Chalet - Aravis views & south-facing

In Saint-Jean-de-Sixt, on the hillside in a peaceful and privileged environment, this chalet enjoys an ideal location just a few minutes from La Clusaz and Le Grand-Bornand, offering a highly desirable lifestyle between nature and accessibility. Offering approximately 204 sqm of total floor space (including 177 sqm of living space) spread over three levels, the chalet provides comfortable accommodation capacity with five bedrooms and three bathrooms, ideal for hosting family and guests in excellent conditions. South-facing, the property benefits from optimal sunshine throughout the year and enjoys superb open views over the Aravis mountains and the Thônes valley. Terraces, balconies, and a flat enclosed garden extend the living spaces outdoors, creating true relaxation areas within a peaceful and preserved setting. The interior, designed in a warm Savoyard style, is centred around a welcoming living room with fireplace, complemented by several lounge areas and a functional kitchen, perfectly suited to family living or entertaining. An independent mazot, recently added to the property, completes the ensemble and provides an additional space that can be adapted according to individual needs. Throughout the year, the property benefits from a strategic location close to the ski areas and outdoor activities, with quick access to Lake Annecy. A garage and private parking spaces complete the property's features. A bright and functional chalet, ideal as a main residence, second home, or quality rental investment. Référence agence : 3587

Ref. : HE9V-S8P-2CA

Agence ATHERAC - Transaction

MANDELIEU-LA-NAPOULE2 730 000 €

House for sale total area - 12 rooms - 372

Near Cannes – Belle Époque Villa – Sea View – Mandelieu-la-Napoule

Located in one of Mandelieu-la-Napoule's most sought-after residential areas, this elegant Belle Époque property, built in 1920, offers approximately 370 sqm of living space set within beautifully landscaped grounds of 2,500 sqm. The villa features an elegant entrance hall leading to a spacious living room and dining room with an original period fireplace and impressive high ceilings. The property offers a total of seven bedrooms, including three on the garden level with independent access. The beautifully maintained outdoor areas include landscaped gardens, a large swimming pool, a summer kitchen, and generous terraces, providing the perfect setting to enjoy the Mediterranean lifestyle. Ideally located just 5 minutes from shops, beaches, restaurants, and the Port de la Napoule. Perfectly positioned between Cannes and Théoule-sur-Mer, Mandelieu-la-Napoule is renowned for its exceptional quality of life, marinas, golf courses, and close proximity to the Mediterranean coastline.

Ref. : MZIMD255

MICHAËL ZINGRAF CHRISTIE'S INTERNATIONAL REAL ESTATE ESTEREL

BEAUSOLEIL2 580 000 €

House for sale total area - 10 rooms - 189

BEAUSOLEIL – ON THE OUTSKIRTS OF MONACO – VILLA FOR SALE (344 SQM) – DIVIDED INTO TWO 2 BEDROOM FLATS – PANORAMIC VIEWS – SWIMMABLE

BEAUSOLEIL – ON THE OUTSKIRTS OF MONACO: Just a few minutes from Monaco, discover this characterful property offering exceptional panoramic views of the sea and the Prince's Palace. Set on a rare plot of 2010 sqm, it has a total floor area of 344 sqm, including 189 sqm of living space, currently divided into two three-room flats, with a spacious garage suitable for conversion. Facing due south, the property features a large terrace, an above-ground swimming pool (with the potential to convert to a traditional pool) and significant potential for renovation. Renovation work is required, giving you free rein to realise your plans: whether creating an exceptional contemporary villa or making a high-potential investment in a sought-after area on the outskirts of Monaco.

Ref. : A-23327

Century 21 LAFAGE TRANSACTIONS - PROMENADE

LE CANNET699 000 €

House for sale total area - 5 rooms - 140

LE CANNET - Grand Jas

Come discover this charming family villa fully renovated, located in a private and secure hamlet. With a total area of 140 m², south-facing, all local shops are accessible on foot. Cannes, beaches, and shops are less than 10 minutes by car. Newly renovated, every detail has been designed for your well-being: air conditioning, electric roller shutters, sophisticated outdoor lighting, and fiber optic internet access. This villa is composed as follows: From the entrance, you will be seduced by its spacious through-living room with a fully equipped and high-end American kitchen opening onto a beautiful terrace and an intimate garden, ideal for enjoying the nice days around a barbecue. the bright living room and the dining room. Sliding glass doors and double glazing ensure maximum comfort throughout the year. A spacious laundry room and a guest WC complete this level. Upstairs: a master suite with a shower room and dressing room. An additional bathroom, three other comfortable bedrooms, and a balcony. You will enjoy good brightness, tranquility, and can host your guests thanks to this large outdoor space. Two outdoor parking spaces complete this property. For security, the house is equipped with a reinforced door, an alarm, and a surveillance system for absolute peace of mind. This property combines comfort, aesthetics, and security. A rare opportunity to visit without delay!

Ref. : 11433

DOUGLAS ELLIMAN CANNES

LA COLLE-SUR-LOUP2 990 000 €

House for sale total area - 12 rooms - 437

Superb property - 437m2 - Gated estate

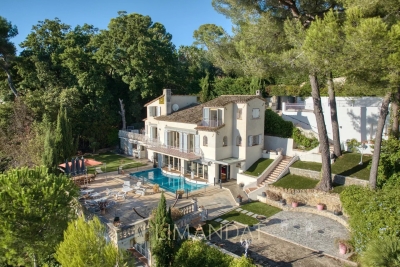
Just minutes from the iconic village of Saint-Paul-de-Vence, this remarkable family property of approximately 437 m2 enjoys a dominant position within a private and confidential estate, at the end of a cul-de-sac, offering an environment of absolute calm and total privacy. Built on a sumptuous landscaped plot of nearly 6,600 m2, richly planted with Mediterranean species, the villa benefits from a south-facing aspect, guaranteeing optimal light throughout the day. The meticulously designed outdoor spaces are arranged around an elegant heated infinity pool, bordered by wide natural stone terraces, with unobstructed panoramic views of the surrounding hills. The main house impresses with its generous proportions and high-quality amenities. It is arranged around a large entrance hall, a kitchen/dining room with a fireplace opening onto a pleasant covered terrace facing the pool, a large living room with a fireplace, a billiard room with a bar, an office, as well as a master suite and four bedrooms, each with its own bathroom. The functional spaces harmoniously complement the whole: cold room, laundry room, cellars, workshop, and a carport that can accommodate 4 to 6 vehicles. An independent annex, to be fitted out according to your needs studio, wellness area, gym or reception area further enhances the potential of this exceptional property. A rare property, combining Provençal elegance, remarkable volumes and a privileged natural setting, in the immediate vicinity of the most sought-after addresses on the French Riviera.

Ref. : SPP160MM

Saint Paul Properties

NICE980 000 €

House for sale total area - 4 rooms - 146

Nice - Saint-Roman de Bellet - Recently built property with great potential for renovation

Sole agent – Situated in a quiet, leafy residential setting, this property boasts abundant natural light and generous proportions, set on a large plot of over 6,800 m². With a total floor area of ??nearly 250 m², this contemporary villa comprises approximately 146 m² of living space, complemented by a vast garage of around 100 m² that offers numerous layout possibilities. The living area, spanning approximately 64 m², features an elegant open-plan layout combining the lounge, dining room, and a fully equipped modern kitchen. Bathed in light thanks to large floor-to-ceiling windows, it flows naturally onto a spacious terrace of around 100 m² overlooking the surrounding hills, offering a pleasant, unobstructed view stretching to the sea. This seamless indoor-outdoor connection allows residents to fully enjoy the natural setting and Mediterranean climate year-round. The sleeping quarters include three comfortable bedrooms—one of which is spacious enough to serve as a master suite—along with a bathroom and a shower room. The layout prioritizes fluid circulation and a harmonious separation between the entertaining and private areas, creating a living environment that is both functional and delightful. The lower level is a major asset, providing nearly 100 m² of additional space. It can be customized to the future owners' needs—whether as an independent apartment, gym, wellness area, home cinema, workshop, or an extension of the main living area—offering significant potential for future development. The expansive grounds—a rare privilege in this area—offer a secluded, private atmosphere free from close neighbors, while presenting various possibilities for landscaping or leisure activities. This property will appeal equally to families seeking space and tranquility and to buyers looking for a modern home with strong value-appreciation potential. It is worth noting that the neighboring property is also for sale, offering a particularly rare opportunity to combine two adjoining properties for a family project, a legacy holding, or a high-quality rental investment.

Ref. : MZINC577

MICHAËL ZINGRAF CHRISTIE'S INTERNATIONAL REAL ESTATE NICE

VERSAILLES3 990 000 €

House for sale total area - 13 rooms - 511

Versailles - 18th-century property with outbuilding

At the gates of Versailles, in Le Chesnay, this elegant 18th-century property offers a rare balance: the charm of a character house, preserved tranquility, and a south-facing garden in the city center, while remaining perfectly connected to everyday amenities and Parisian life. Its particularly sought-after location, close to major international schools and renowned establishments, just a few minutes from the Versailles market and shops, makes it an ideal living environment, combining educational excellence, neighborhood life, and quick access to the capital. Built on approximately 1,800 sqm of land, the property is set in a quiet and protected haven. The garden, south-facing and adorned with majestic trees over 20 meters tall, creates a peaceful atmosphere, sheltered from view and nuisances. The interior tranquility naturally matches that of the garden, offering a particularly rare quality of life in this sector. The house has been completely renovated, with special attention to materials, finishes, and equipment. The blend of old and modern expressions is subtle, in a simple, elegant, and timeless aesthetic. It notably benefits from reversible air conditioning for optimal comfort year-round. The reception areas, flooded with light through a west-east exposure, open generously onto the garden. The through-living room—particularly remarkable for its volume and brightness—is a central living space, ideal for entertaining. It extends to a dining area and a kitchen under a conservatory, equipped with high-end appliances, forming a smooth and convivial garden-level space. A home cinema space completes these amenities. Upstairs, several bedrooms, including three suites, structure the sleeping areas in a peaceful and comfortable atmosphere. A generous master suite with dressing rooms and garden views, along with a family room, complete this set. One of the suites also benefits from a large terrace overlooking the garden. The property also has two cellars and an approximately 40 sqm outbuilding, capable of accommodating family, guests, or an independent office, increasing the total potential to seven bedrooms. A garage and three parking spaces complete this property. Finally, the land offers additional buildability, allowing for extension possibilities or the creation of a swimming pool, with high-definition project visuals available. A rare property in the sector, combining characteristics rarely found together: historic charm, modern renovation, tranquility, south-facing garden, family volumes, and development potential.

Ref. : V0034APA

JOHN TAYLOR AROUND PARIS

ANTIBES359 000 €

Apartment for sale total area - 2 rooms - 53

2-ROOM APARTMENT 54M², LARGE TERRACE, HIGH-END, SWIMMING POOL.

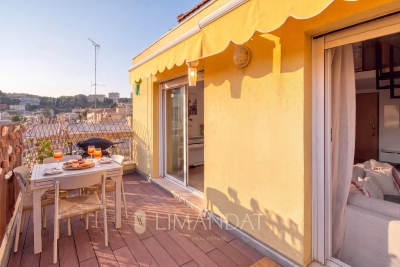
Antibes Heights Luxury residence within a secure estate, landscaped over 4 hectares with a swimming pool, in a quiet setting and close to all amenities. Two-room apartment of 54m² on a high floor, in total peace and quiet. Living room + equipped kitchen of 30m² opening onto a generous south-facing terrace of 18m² offering a beautiful unobstructed view of the park with a sea glimpse. In the sleeping area, you will find a 13m² bedroom with a large built-in wardrobe, a shower room, and a separate toilet. The whole apartment is fitted with electric shutters, double glazing, and reversible air conditioning. A private, secure outdoor parking space and a cellar complete this property. Additional vehicles can be easily parked within the residence thanks to its 80 visitor parking spaces. The 4-hectare estate offers numerous green spaces and a beautiful, pleasant swimming pool to enjoy refreshing summers.

Ref. : 284V2803A

COTE IMMOBILIER

MORZINE1 150 000 €

Apartment for sale total area - 5 rooms - 110

Stunning renovated 4-bedroom duplex apartment located on Morzine's central square

Exclusive to Morzine Immobilier A fabulous opportunity to acquire a 4-bedroom apartment in the heart of Morzine centre. The apartment benefits incredible views of the Pleney with a South west exposition. From the comfort of you apartment you can watch the fireworks and torch lit descent during the winter on the Pleney slope. The location is the best in Morzine, equidistant from the Pleney ski slopes and the Super Morzine cable car, which provides access to Avoriaz. All amenities are at your doorstep and there's no need to use public transport or a car. The duplex apartment is situated on the top 2 floors of this small residence. There is only one other apartment in the residence with an shop on the ground floor. Salient points Lower level -Open plan living room -Large balcony with panoramic views -2 large double bedrooms -family bathroom -additional independent WC Upper level -2 large double bedrooms -family bathroom The apartment has just been totally refurbished to a great standard. Two parking spaces and a large basement storage area for sports equipment complete this great apartment. For more information, do not hesitate to contact us at Morzine Immobilier The natural geographic risks to which the property is exposed can be viewed on the website www.georisques.gouv.fr.

Ref. : 4049

MORZINE IMMOBILIER

PARIS 5EME1 355 000 €

Apartment for sale total area - 3 rooms - 109

Place Maubert - Duplex with unobstructed views - Top floors

Situated in the heart of the 5th arrondissement, Engel & Völkers presents, between Place Maubert and Notre-Dame Cathedral, a charming dual-aspect, bright duplex apartment with a view, on the top floors of an 18th-century building, accessible by elevator, measuring 100.93 m² under the Carrez Law (108.94 m² total area). On the 4th floor (by elevator), an entrance leads to two good-sized bedrooms (or other use), a bathroom, a small room with a water point (future walk-in closet, for example), and a WC. On the upper floor, accessed via an internal staircase, there is a spacious living room with cathedral ceiling and a functional fireplace (insert), as well as a small separate kitchen. A studio of 18.15 m² under the Carrez Law (21.54 m² total area) can also be purchased in addition and opened onto the living room (as certified by an expert report). It has a shower and a WC on the landing, as well as a small storage closet on the half-landing. The duplex, overlooking two courtyards, requires complete renovation and allows the creation of a highly charming three-bedroom apartment, filled with light and quiet on the courtyards of a lovely condominium, between the Seine and Boulevard Saint-Germain. Energy rating: E/320 Greenhouse gas emission : E/59 Estimated annual energy costs for the dwelling: €1,820 - €2,520 Joint ownership of 85 lots, average annual charges: approx. €5,000 Ongoing proceedings concerning a macerator toilet in another building Transaction fees VAT to be paid by the seller Information on the risks to which this property is exposed is available on the Géorisques website: www.georisques.gouv.fr Images in the Exposé may have been optimized or adapted using AI for illustrative purposes. The apartment is located just a few steps from Place Maubert and Boulevard Saint-Germain, heading toward the Seine, on a typical, very quiet street. The 5th arrondissement stretches from the Luxembourg Gardens to the Jardin des Plantes. A university district, notably home to the Sorbonne, founded in the 13th century, it hosts an impressive concentration of grandes écoles and universities: the Collège de France, the École Normale Supérieure (ENS), the École des Mines, the Louis-le-Grand, Henri-IV and Lavoisier secondary schools, as well as the Institut Curie. The 5th arrondissement, through its history, monuments and various cultural institutions, is one of the richest in the capital, open to all artistic and educational fields. Its history, dynamism, Gallo-Roman remains and renowned institutions of academic excellence make it a district that is both highly sought after by families and a must for tourists as well as leading intellectuals. The many nearby transport links connect it very quickly to any point in the capital and to the airports.

Ref. : W-048SI4

ENGEL & VÖLKERS