OK
More than Less than
€  ok

Key-words : top

Houses and Apartments, your real estate specialist magazine offers a selection of ads that match with the keyword top. You can refine your search by specifying the area or price range in the navigation bar link Search for a House/Apartment.

MOUGINS329 000 €

Apartment for sale top - 3 rooms - 73 m²

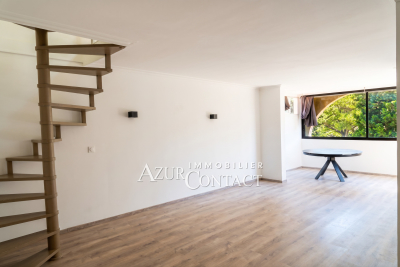
Tournamy, within walking distance of Mougins' new center. Duplex apartment consisting of 3 rooms with a living area of 73.10 m² (52 m² Carrez law + closed loggia of 7.54 m²). Located on the 3rd and top floor with elevator, it features an entrance, W.C., living room opening onto the closed loggia, independent kitchen, bedroom with built-in closets, bathroom.On the attic level, a bedroom with storage, a bathroom with W.C.The apartment is in excellent condition, equipped with reversible air conditioning in the living room and bedroom, and electric shutters. It includes an underground closed garage. Residence with stunning swimming pools.

Ref. : 403V468A

AZUR CONTACT IMMOBILIER

VILLEFRANCHE-SUR-MER1 850 000 €

Apartment for sale top - 4 rooms - 115 m²

Top floor apartments with garage and panoramic sea view

Located on the top floor of a luxury residence with elevator, this exceptional real estate ensemble offers a rare living environment, combining comfort, generous volumes and a breathtaking panoramic sea view over the bay of Villefranche-sur-Mer and the prestigious Cap Ferrat. Bathed in light and perfectly quiet, with no overlooking neighbors, the main three-room apartment benefits from a magnificent 14.70 m² terrace, a true extension of the living spaces, allowing full enjoyment of an exceptional panorama over the Mediterranean. The living room, both bedrooms and the terrace all offer unobstructed sea views, creating a unique atmosphere at every moment of the day. Air-conditioned, the apartment comprises a welcoming entrance hall, a spacious living/dining room opening onto the terrace, a fully equipped kitchen with adjoining laundry room, two bedrooms, including one en-suite with its private bathroom, as well as a second shower room. In addition, an independent two-room apartment is a real asset. Ideal for hosting family and friends, accommodating staff or generating rental income, it consists of a pleasant living area, a bedroom, a dressing room and a bathroom. Just a few minutes from the beaches and shops, this rare property combines a prime location, quality features and an exceptional panorama over one of the most beautiful stretches of the French Riviera. A cellar as well as a large closed garage of 17.45 m² complete this exceptional property. Energy performance diagnosis: 393 (F) Greenhouse gas emissions: 83 (F) Estimated annual energy costs for the dwelling: 2761-3735 euros. Condominium of 56 lots, average annual charges for the lots: €5,972. Ongoing procedure: no. Dwelling with excessive energy consumption: F or G Transaction fees incl. VAT payable by the seller. Information on the risks to which this property is exposed is available on the Géorisques website: www.georisques.gouv.fr The luxury real estate market on the French Riviera is one of the most attractive in the Mediterranean region. Located between Nice and Monaco, the town of Villefranche-sur-Mer is among the most sought-after places. Holiday homes and second homes on the French Riviera not only offer an incomparable lifestyle but also, in view of the international economic situation, represent a safe investment and a smart retirement plan, especially at premium addresses. The high-end real estate market on the French Riviera is independent of individual economies and always offers great stability for prestigious and unique properties. Villefranche-sur-Mer is a renowned and exclusive area. This famous French Riviera destination is known worldwide for its breathtaking views of the Mediterranean Sea, opening up from the tops of its hills. Villefranche-sur-Mer is a town of culture, art, history, gastronomy, and nature. Its many shops, art galleries, hotels, and restaurants attract a large number of visitors.

Ref. : W-02Y8ZN

ENGEL & VÖLKERS

VENCE485 000 €

Apartment for sale top - 3 rooms - 90 m²

Large T3/T4 90 m² downtown Vence, terraces, parking, cellar

Ideally located on the top floor at Place du Grand Jardin, discover a 2-bedroom apartment of 90.45 m² with two terraces measuring 11.27 and 5 m². It features a double living room, a separate equipped kitchen, two bedrooms each with its own bathroom, a terrace overlooking Place du Grand Jardin, and a loggia facing the rear.A rooftop terrace completes the property, along with a private underground parking space and a cellar. Renovation neededContact the agency for more information

Ref. : 900V50A

Vence Real Estate

NICE780 000 €

Apartment for sale top - 3 rooms - 90 m²

NICE OUEST - 3 ROOM APARTMENT OF 90SQM FOR SALE - TOP FLOOR - TERRACE OF 32SQM WITH OPEN SEA VIEW - GARAGE

NICE WEST: 2-bedroom apartment of 90.57 m² with 32 m² of terraces, on the top floor of a recent, high-end residence with a swimming pool. In excellent condition, the apartment comprises an entrance hall, a south-facing living room opening onto a 20 m² terrace offering unobstructed views of the city and the sea, two large bedrooms with storage, two shower rooms with toilets, a separate kitchen, and a separate toilet. The apartment is air-conditioned and in very good condition. It can be sold furnished. It benefits from two terraces. Ideally located near Boulevard Napoléon III, with quick access to the airport, the city center, and the sea. Sold with a cellar and a garage. A second garage is available for purchase.

Ref. : C-3032

Century 21 LAFAGE TRANSACTIONS NICE CORVESY

ROGNES225 000 €

House for sale top - 3 rooms - 80 m²

Beautiful Fully Renovated 80 m² Village House in Rognes 13840

Welcome to Abriculteurs. Abriculteurs is delighted to present this beautiful village house of approximately 80 m², nestled in the heart of Rognes' picturesque historic district. It is currently undergoing a complete and meticulous renovation, overseen by a building contractor. This project brilliantly combines the authenticity of the old with contemporary design, through an original layout spread over three floors. The top floor will feature a light-filled living area with an open-plan kitchen, while the first floor will have a bedroom, a shower room and a separate toilet. Finally, the ground floor will be entirely dedicated to a master suite with a dressing area and its own laundry room. The structure has been fully renovated, with a new roof, insulation and floors, providing a sound and durable foundation. A special opportunity is available to buyers at this stage: depending on the progress of the work at the time of reservation, it will be possible to personalise the finishes to suit your taste, including the choice of flooring and shower room fittings. Ideal as a main residence, a Provençal pied-à-terre or a rental investment, this house is located close to all the village amenities. The virtual tour available online was filmed a few months ago; since then, work has progressed considerably and is now in its finishing stages, revealing the property's full potential. Property highlights: Fully renovated Option to choose the finishes (depending on the progress of the work) Please note: Property tax: pending Annual heating cost: not applicable Property condition: fully renovated Connected to mains drainage Not subject to an EPC. Sale price: €225,000 including tax (Abriculteurs' fees payable by the seller) Interested in this property? Contact us today to arrange a viewing. Listing prepared under the editorial responsibility of Ms Laura Peffert, sales agent (EI), registered with the Salon-de-Provence Trade and Companies Register under no. 904 617 404, not authorised to hold funds, acting on behalf of SARL Abriculteurs Immobilier, with share capital of €5,000, registered under SIREN no. 837 704 584, holder of professional licence no. CPI 7501 2018 000 025 842 issued by the Paris Île-de-France Chamber of Commerce and Industry, whose legal representative is Mr Adrien Piot, with registered office at 12 rue des Halles, 75001 Paris.

Ref. : RRZM8501_LP_2210_6

abriculteurs

ROQUEBRUNE-CAP-MARTIN3 990 000 €

House for sale top - 5 rooms - 500 m²

LUXURY VILLA - ROQUEBRUNE CAP MARTIN

Character villa ideally located in a dominant position facing the Mediterranean, offering exceptional panoramic views over the bay of Roquebrune-Cap-Martin. With a surface area of approximately 200 m2, the property features 4 bedrooms and 3 bathrooms. An independent apartment on the top floor, including a fully equipped kitchen, bedroom, and shower room, completes the property. Set on a 500 m2 plot, the villa offers a swimming pool, a summer kitchen, as well as a wellness area with sauna and hammam. A charming property with great potential, in need of refurbishment, ideal as a primary or secondary residence. Agency fees payable by the seller. Information regarding the risks to which this property is exposed is available on the Géorisques website: www.georisques.gouv.fr

Ref. : 86912921

Arthaud immobilier

SANARY-SUR-MER649 000 €

Apartment for sale top - 3 rooms - 71 m²

For Sale - Sanary - Downtown - Harbor

In the heart of Sanary, located on the 2nd and top floor, this bright apartment features: a living room, a kitchen, a bedroom, a bathroom, two sleeping areas, a second bathroom, and a “Tropézienne”-style terrace with an unobstructed view of the rooftops. Agency fees payable by vendor - Montant estimé des dépenses annuelles d'énergie pour un usage standard : 850€ ~ 1220€

Ref. : 87109439

BARNES SANARY LUXURY REALTY

CANNES1 390 000 €

House for sale top - 6 rooms - 176 m²

Cannes: Elegant architect-designed house completely renovated

Nestled in the quiet, sought-after Petit Juas neighborhood, this superb architect-designed house combines refinement, modern comfort and high-quality materials. Completely renovated and tastefully decorated, it offers a privileged living environment just minutes from downtown, shops and the Croisette. On the first floor, you'll be greeted by a luminous entrance opening onto a vast living room with dining area and fully-equipped open kitchen. A master suite with private lounge completes this level, combining elegance and privacy. Upstairs, a beautiful modular relaxation area (office, library, reading corner...) precedes a custom-made dressing room and two en suite bedrooms, each with its own shower room. The basement houses a cinema area, laundry room and cellar, offering practicality and comfort for everyday use. Outside, a veritable haven of peace awaits you: an unoverlooked heated swimming pool, barbecue area and large garage complete this exceptional property. Ideal for lovers of the city of Cannes in search of calm, modernity and top-of-the-range amenities. Visit now!

Ref. : 1129

Agence Hamilton SelectionMed

VALBONNE1 495 000 €

House for sale top - 6 rooms - 154 m²

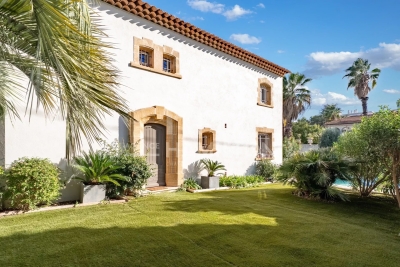
VALBONNE CHARMING PROVENÇAL VILLA IN PRESTIGIOUS GATED ESTATE Exclusively listed, this charming detached villa is located in one of Valbonne's most sought-after and secure gated estates. Perfectly positioned within the town's highly regarded school catchment area, this property offers a rare blend of authenticity and tranquility on a stunning 3,000 m² plot. South-facing and bathed in natural light, the home features a beautiful living and dining area alongside a separate, spacious kitchen. The ground floor is designed for comfort with a master suite complete with a dressing room and private bathroom. Upstairs, you will find two additional large bedrooms and a second bathroom. Furthermore, the attached garage provides internal access and can be easily converted into a 4th bedroom or guest suite. The outdoor space is a true highlight: a lovely covered terrace leads to a fully renovated swimming pool, set within lush, private grounds. Beyond its current charm, the property offers significant potential for growth with the possibility for an easy extension. A rare opportunity combining a secure lifestyle, proximity to top schools, and exceptional future potential.

Ref. : 3030

CENTURY 21 Visa Immobilier

SAMOËNS140 000 €

Apartment for sale top - Studio - 17 m²

Samoëns – Studio 17.78 m² with balcony mountain view, underground parking

A perfect location in the heart of Samoëns Ideally located in the center of the authentic village of Samoëns, just steps from shops, local services, and restaurants, this charming studio boasts a top-tier location within the Giffre Valley. Only a few minutes from the Grand Massif Express cable cars allowing quick access to all the slopes of the Grand Massif ski area, this sought-after address combines the practicality of a lively village life with direct access to mountain activities. A great opportunity to acquire a functional pied-à-terre, a warm second residence, or to make a sustainable rental investment in a station renowned for its preserved heritage. Located on the 2nd floor of a secure condominium from 1984 with a digicode and equipped with an elevator for easy access, this property immediately appeals with its optimized livability and beautiful natural brightness. It consists of a sunlit living room facing east, extended by a pleasant private balcony offering an unobstructed and panoramic view of the surrounding mountains. The kitchen, practicable and equipped, harmoniously integrates into the living space to create a convivial and ready-to-use area. The indoor space has been designed with no wasted space to offer an intelligent layout: a mountain corner dedicated to accommodating sleeping areas independent of the main room, a bathroom, and a separate WC ensuring real comfort of use for occupants. Annexes: The property includes a private ski locker, ideal for storing equipment after skiing, as well as an indoor parking space underground. This covered parking is a major asset and particularly sought-after in the station, avoiding snow removal constraints during winter. Financial and legal information: Sale price: €140,000 – fees fully borne by the seller. Private area: 17.78 m² (Carrez law). Property subject to co-ownership status: total of 264 lots (including 131 main residential lots). Annual co-ownership charges: €1,740 per year (approximately €145 per month). Procedures underway: none declared under current legislation. Energy performance: DPE class D (181 to 250 kWh/m²/year) – GES class B (6 to 10 kg CO2/m²/year). Estimated annual energy costs for standard use: between €580 and €830 per year (average energy prices indexed for 2021, 2022, and 2023). "The information on the risks to which this property is exposed is available on the Géorisques website: www.georisques.gouv.fr".

Ref. : MAECH72

REGENT ALPS - Christie's International Real Estate

PARIS 7EME1 975 000 €

Apartment for sale top - 5 rooms - 94 m²

Paris 7th - Carré Antiquaire / Quai Voltaire - Top-floor 5-room apartment to renovate

Paris 7th - Carré Rive Gauche / Quai Voltaire Located on the 4th and top floor (with elevator) of a beautiful period building on Rue de Beaune, this 5-room apartment comprises an entrance hall, double living room, dining room, 2 bedrooms, kitchen, bathroom, shower room, separate toilet, and walk-in closet. Potential to create a 3rd bedroom and a 2nd toilet. Renovation required. Secure building with keypad entry, intercom, and resident caretaker. Rare, highly sought-after location. Viewings by appointment.

Ref. : 260916-155148

Terreis real estate

PARIS 18EME329 400 €

Apartment for sale top - 2 rooms - 26 m²

Charming renovated one-bedroom apartment with open views

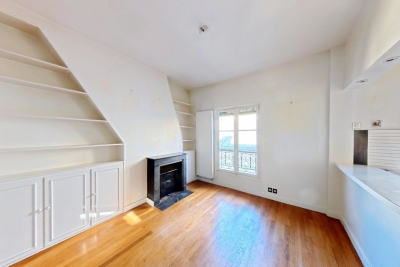
Abriculteurs is pleased to present this 26.03 m² (Carrez Law) one-bedroom apartment, located on the 4th floor in Paris's 18th arrondissement. In the heart of a sought-after area, this apartment enjoys a prime location close to Batignolles, Épinettes and Montmartre. Rue Lepic, Les Abbesses and Sacré-Cœur are just a few minutes' walk away, in a neighbourhood where local life is complemented by numerous shops, restaurants and services. On a quiet, cobbled, one-way street with little traffic, away from the main roads, the property enjoys a peaceful setting while remaining close to amenities and public transport. This building, constructed in the second half of the 19th century, has been fully renovated, with one apartment per floor. Located on the 4th floor (out of 4), with no elevator, this 26.03 m² apartment enjoys open views of the sky and Paris rooftops. Its well-designed layout comprises an entrance, a 10.92 m² bedroom, a very bright 11.73 m² living room with beautiful parquet flooring, and a fitted, equipped kitchen. It also has a shower room with a WC. Fully renovated, it stands out for its beautiful, high-quality finishes, carefully selected and recent fittings, charm, and attention to every detail. La Fourche station, served by Line 13, as well as Blanche station on Line 2 and stations served by Line 12, are within walking distance and make it easy to get around Paris. A cellar completes this property. Property highlights o Top floor, with open views of the sky and Paris rooftops o Quiet setting (low-traffic street) o Small condominium, building fully restored, including common areas, roof and façade (covered by a ten-year warranty) o Charming, bright living room (beautiful parquet flooring and fitted, equipped kitchen) o Beautiful finishes, carefully selected and recent fittings Please note - Estimated property tax: €576 - Estimated quarterly service charges: €272.80 / quarter - Condition of the property: fully renovated - Equipped kitchen: refrigerator, oven, dishwasher, extractor hood - Recent fittings: hot water tank, electric radiators - The property is subject to condominium ownership regulations - 6 units. - Apartment no. 6 -- ownership share: 128 / 1,000 - Cellar - Connected to the mains sewer system - No ongoing legal proceedings Standard energy consumption (kWhEP/m²/year): 248 (D) Estimated emissions (kg CO2/m²/year): 9 (B) Estimated energy costs min / max: between €650 and €930 Price reference years: 2021, 2022, 2023 Sale price: €329,400 including tax (Abriculteurs' fees payable by the seller) Interested in this property? Contact an Abriculteur at 06 27 53 22 29 or Listing prepared under the editorial responsibility of Ms Pascale FERRANTI, commercial agent (EI), registered with the Paris Trade and Companies Register (RSAC) under no. 900 781 139, who does not hold funds and acts on behalf of SARL Abriculteurs immobilier, with share capital of €5,000, registered under SIREN no. 837 704 584, holder of professional licence no. CPI 7501 2018 000 025 842 issued by the Paris Île-de-France Chamber of Commerce and Industry, whose legal representative is Mr Adrien Piot, with registered office at 12 rue des Halles, 75001 Paris.

Ref. : ZZZF7978_PF_0511_3

abriculteurs

NICE1 100 000 €

Apartment for sale top - 4 rooms - 98 m²

Exceptional apartment – Panoramic Mediterranean views

Within one of Nice's most prestigious and sought-after residences, discover this exceptional corner apartment on the top floor, offering spectacular, completely unobstructed views over the Mediterranean, from Cap Ferrat to Cap d'Antibes. Set in a privileged residential environment, the residence offers a particularly exclusive lifestyle, with a swimming pool, pool house, tennis court, concierge service and secure access. With a living area of approximately 78 m², this apartment combines elegant and highly functional design. It comprises an entrance hall, a spacious living room with open-plan kitchen, two bedrooms, a shower room, a dressing room and a separate WC. All the main rooms open directly onto the outside, allowing them to enjoy the exceptional sea view. An adjoining loggia, perfectly integrated into the apartment, contains a discreet and fully functional laundry area. A true extension of the living spaces, a magnificent 41 m² circular terrace surrounds the apartment, offering several areas from which to fully enjoy the panorama, natural light and Mediterranean climate. The property also includes an independent studio of approximately 20 m², ideal for accommodating family and guests or creating an additional private space. It features a kitchenette, a shower room and a remarkable 27.50 m² sun terrace, also benefiting from a privileged setting. The apartment offers a particularly high level of comfort: double glazing, underfloor heating, ducted reversible air conditioning, electric blinds and shutters, direct and indirect lighting, and fibre-optic internet. A cellar and a lock-up garage with an automated door complete this rare property. Energy performance certificate (DPE): D-165; greenhouse gas emissions (GES): D-35 Estimated annual energy costs for the property: €700–€990 Co-ownership comprising 239 lots, Average annual service charges: €4,800 Ongoing proceedings: none Transaction fees payable by the seller Information on the risks to which this property is exposed is available on the Géorisques website: www.georisques.gouv.fr The luxury real estate market on the French Riviera is one of the most attractive in the Mediterranean region. Holiday homes and second residences on the French Riviera offer not only incomparable style and quality of life, but also represent, given the international economic climate, a secure investment and a smart retirement plan, particularly at premium addresses. Nice, the capital of the French Riviera and France's fifth-largest city, shines brightly. It has the charm of Mediterranean cities, where the douceur de vivre lies as much in the beauty of the city and its colourful façades as in its exceptional climate, with more than 300 days of sunshine a year. A city of art and culture, it has more museums than any French city except Paris. The flavours and traditions, charm and authenticity of Old Nice and its flower market, the splendour of the Bay of Angels, its beaches and luxurious hotels, and the historical wealth of its many monuments, parks and grand bourgeois residences: Nice, at once elegant, vibrant and popular, lives to the rhythm of its two thousand cultural, festive and sporting events. Its international airport, spectacular because of its unique approach along the coastline, serves more than 100 direct destinations.

Ref. : W-04BC36

ENGEL & VÖLKERS

BIOT650 000 €

Apartment for sale top - 5 rooms - 112 m²

Modern apartment in Co-Exclusive in Biot

Rare on the market. Located in a contemporary high-end residence (built in 2022), this 112 m² apartment offers top-notch amenities, excellent natural light, and a large 51 m² terrace with an unobstructed view of nature, with no overlooking neighbors. The secure residence also features a large communal pool. The apartment includes an entrance with storage, a beautiful 30 m² living room opening to the outside, and a fully equipped open kitchen. It has three bedrooms, including a master suite of 22.5 m², a bathroom, a shower room, separate toilets, and a fully equipped laundry room. Comfort is enhanced by a ducted air conditioning system, reversible heating, and integrated mosquito screens on all windows and sliding doors. For parking, the property benefits from a large closed box of 23 m² with a Tesla-type charging station, direct access between the garage and the apartment, and a cellar of 8 m². Among the many advantages of this property: recent construction meeting RT 2012 standards, a still valid ten-year guarantee, solar panels installed on the residence, fiber optic connection, no work required, complete furnishings included in the sale, and the possibility to set up an office space in the living room. This property, both rare, comfortable, and turnkey, will perfectly suit a family, an active couple, or an investor. Energy performance diagnosis: 62 – A Greenhouse gas emissions: 1 - A Estimated annual energy costs of the dwelling: 445-602 euros. Co-ownership of 173 lots, average annual charges of the lots: 6090 euros. Ongoing procedure: none. Transaction fees including tax paid by the seller. Information on the risks to which this property is exposed is available on the Géorisques website: www.georisques.gouv.fr The luxury real estate market on the French Riviera is one of the most attractive in the Mediterranean region. Holiday homes and second residences on the French Riviera offer not only an unparalleled lifestyle and quality of life but also represent, in light of the international economic situation, a safe investment and a smart retirement project, especially at premium addresses. Biot is characterized by its luxurious villas, international residents, and its old village near Antibes. Located in the heart of the French Riviera between Nice and Cannes, five minutes from the Mediterranean, Biot holds incredible treasures. Located within the Sophia Antipolis Technology Park, this modern apartment will delight families seeking a peaceful lifestyle close to all amenities. The location is particularly sought after, just steps away from the Mouratoglou Academy, the CIV, the Mougins School, and in close proximity to Sophia Antipolis and the headquarters of Amadeus. Access to the A8 motorway is quick, as is access to Nice airport, located 20 minutes away. Shops, schools, and services are easily accessible. Golf enthusiasts will not be disappointed with two golf courses just a few minutes away.

Ref. : W-030H16

ENGEL & VÖLKERS

JUAN-LES-PINS2 550 000 €

Apartment for sale top - - 130 m²

Panoramic Sea View Apartment - Juan les Pins

In the heart of Juan-les-Pins, right on the waterfront, discover this magnificent apartment of approximately 130 m², located on the 8th and top floor of a luxury residence. Completely redesigned with high-quality renovations, the apartment offers generous spaces, an elegant atmosphere, and an exceptional panoramic view of the sea. It features a spacious entryway, a bright living room with dining area, a contemporary open-concept kitchen, and a master bedroom that benefits from. The sleeping area also features three bedrooms, each with its own shower room, offering comfort and privacy to every occupant. A terrace overlooking the Mediterranean, a prime location right in the heart of Juan-les-Pins, and a private underground parking space round out this rare property. An elegant and contemporary apartment, boasting an exceptional location, high-quality finishes, and a breathtaking ocean view.

Ref. : 87363269

FINE AND COUNTRY