OK
More than Less than
  ok

Key-words : top

Houses and Apartments, your real estate specialist magazine offers a selection of ads that match with the keyword top. You can refine your search by specifying the area or price range in the navigation bar link Search for a House/Apartment.

ROQUEBRUNE-CAP-MARTIN525 000 €

Apartment for sale top - 2 rooms - 50

Lot 2302 – 48.95 m² One-Bedroom on the third and top floor, duplex apartment with large panoramic terrace – Le Bellevue, New Development

Located on the third and top floor, this duplex-type one-bedroom apartment of 48.95 m² is part of the new Le Bellevue residential development. It enjoys a south-facing exposure and a panoramic view of the sea and hills, offering a bright and privileged setting. The main level features a 25.20 m² living area opening onto a beautiful 16.85 m² terrace. The upper level includes a 9.15 m² bedroom, a 1.65 m² utility room and two modern shower rooms (6.20 m² and 3.55 m²). The finishes are contemporary and refined, within a residence built to RE 2020 standards, ensuring comfort and high energy performance. Completion is scheduled for late 2028, with reduced notary fees. Price: €525,000

Ref. : 2P 2302

ITALGEST GROUP INTERNATIONAL REAL ESTATE

CANNES1 360 000 €

Apartment for sale top - 3 rooms - 98

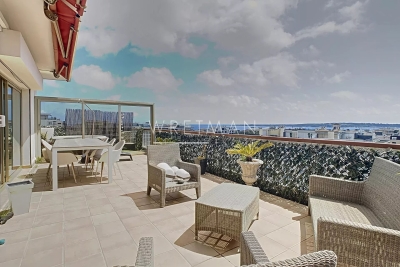
Splendid penthouse with panoramic sea view terrace - Cannes Basse Californie

** CO-EXCLUSIVE ** Located in the highly sought-after Basse-Californie neighborhood of Cannes, this top-floor penthouse offers an exceptional living environment just steps away from the Croisette, downtown, and the beaches. Nestled on the eighth floor of a luxury residence with an elevator, it boasts a floor area of approximately 100 m², extended by a 100 m² terrace facing south, east, and north. The light-filled corner living room opens onto the south-facing terrace, creating a bright and refined living space, ideal for entertaining or enjoying moments of relaxation. The separate, fully fitted and equipped kitchen combines functionality with elegance. The master suite, with direct access to the north-facing terrace, guarantees privacy and serenity, while a second bedroom offers a bright and comfortable space for guests. A modern bathroom completes the layout, and reversible air conditioning ensures optimal comfort year-round. With only two apartments per floor, this penthouse offers peace and privacy. A spacious garage of approximately 70m² completes this rare property. Combining an exceptional location, high-end amenities, and spectacular views, this penthouse represents a unique opportunity.

Ref. : 86855075

WRETMAN ESTATE & CONSULTING

BEAUSOLEIL2 100 000 €

Apartment for sale top - 4 rooms - 147

Penthouse Beausoleil at the border of Monaco

Magnificent top-floor apartment with stunning terraces and panoramic sea views in a luxury residence at the border of Monaco. This fabulous 4-room penthouse features a spacious entrance hall, a large living room with a dining area with the access to the wonderful terrasse with the spectacular sea views, a separate equipped kitchen with to the second terrasse, 3 bedrooms, 3 bathrooms, several dressings. A garage and a private parking space as well as a cellar are provided with this exceptional property. Les informations sur les risques auxquels ce bien est exposé sont disponibles sur le site Géorisques : www.georisques.gouv.fr / Mediateur : ANM Conso 2 rue de Colmar 94300 Vincennes

Ref. : 86356031

Cap Riviera Homes

VERSAILLES930 000 €

Apartment for sale top - 5 rooms - 126

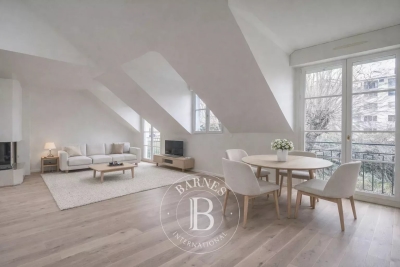
Versailles, near Notre-Dame Cathedral, 115m² (1,238 sq ft) apartment, 3 bedrooms, lift, 2 parking spaces.

A Barnes Versailles exclusive, Near Notre Dame and Rue de Montreuil, this 115m² (1,238 sq ft) apartment (Carrez Law surface) (126.52m² - 1,362 sq ft of floor surface) is situated on the top floor of a very upmarket residence built in 1998 with lift, composed of just two floors and set back from the street, entirely surrounded by gardens, in a quiet and green setting. Close to the schools and shops (Hoche school sector), this property is located in a sought-after residential sector, combining tranquillity with access to local facilities. On the second and top floor with lift access, 102.8m² (1,106 sq ft) Carrez Law surface, 126.3m² (1,359 sq ft) total surface area. The entrance hall has a wardrobe for guest's coats, leading to a fully parquet-floored living room overlooking the residence's gardens and boasting a soaring ceiling, fireplace and fantastic natural light. The fully fitted kitchen blends harmoniously into the living room area. A mezzanine overlooking the living room provides the ideal space for a desk or reading corner. The master suite comprises a bedroom, wardrobe and bathroom, in addition to two bedrooms on with cupboards and a shower room. A cellar and two parking spaces are also included on the basement level, with direct access via the lift. The apartment is in very good condition and filled with light, as well as being well laid out with high-quality materials. Quiet and green surroundings, just 5 minute from the station and Rue de Montreuil, 10 minutes from Lycée Hoche and 15 minutes from Notre-Dame market. Your BARNES contact: Nicolas Moirignot: +33 (0)6 63 26 32 32 or by email at “Information on the risks to which this property is exposed is available on the Géorisques website: www.georisques.gouv.fr” €952,000 Agency fees not included - Agency fees: 3.99% incl. tax Fees payable by the buyer - Number of lots in the building: 19 - Average amount of the share of charges €1,860/year - Estimated amount of annual energy costs for standard use based on 2021 energy costs: €1,990 ~ €2,750 893,000 € Agency fees not included - Agency commission: 4.14%VAT included Agency fees payable by buyer - Nombre de lots dans la copropriété: 19 - Montant moyen de la quote-part de charges courantes 3,000 €/yearly - Montant estimé des dépenses annuelles d'énergie pour un usage standard, établi à partir des prix de l'énergie de l'année 2021 : 1990€ ~ 2750€

Ref. : 86674993

BARNES YVELINES

CANNES685 000 €

Apartment for sale top - 3 rooms - 55

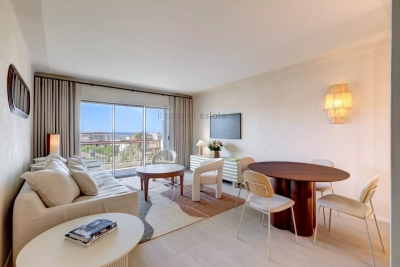
CANNES – WALKING DISTANCE TO THE BEACHES AND LA CROISETTE

Within a well-maintained luxury residence, this beautifully renovated two-bedroom apartment of approximately 55 sqm is located on the 6th floor of an 8-storey building and benefits from a deep south-facing terrace with sea views. Fully refurbished throughout, the property stands out for the exceptional quality of its finishes and meticulous attention to detail. Premium materials, bespoke joinery and custom-designed fittings reflect a level of craftsmanship rarely found on the market. The bright living area opens seamlessly onto the terrace and enjoys pleasant open views of the Mediterranean. The fully integrated kitchen combines elegance, practicality and contemporary design. The apartment features two genuine bedroom suites, each with its own private shower room and dressing area, ensuring both comfort and privacy. Ducted air conditioning, extensive custom-made storage, integrated lighting and high-end equipment throughout create a refined and comfortable living environment with no compromises. Sold with a secure underground garage. A turnkey property just a short walk from the beaches, La Croisette, shops and restaurants, offering an exceptional combination of location, sea views and top-quality finishes.

Ref. : 87068694

LILAMAND REAL ESTATE SAS

PARIS 16EME680 000 €

Apartment for sale top - 2 rooms - 55

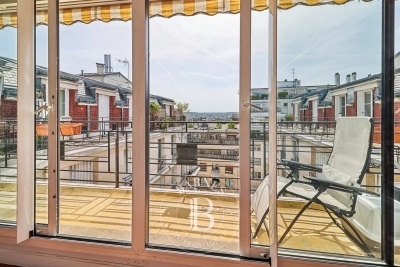
Paris 16 - Jasmin - Top floor - 1-bed - Terrace - View of the Eiffel Tower

In a prime location in the heart of the Auteuil district, this 51.52m² (555 sq ft) apartment, situated on the top floor of a period building dating from the 1930s with a lift, is a real gem, offering plenty of natural light and a beautiful unobstructed view of the Eiffel Tower. It comprises an entrance hall, a living room opening onto a large 13.5m² (145 sq ft) south/west-facing balcony, a separate kitchen, a bedroom, a shower room with toilet, and a laundry room. Close to transport services and shops. Cellar also included. Property subject to shared ownership status. BARNES CONTACT: Mélia Kallis +33 (0)7 86 72 25 11 Fees payable by the seller - Number of lots in the building: 360 - Average amount of the share of charges €3,654.36/year - Estimated amount of annual energy costs for standard use based on 2021 energy costs: €1,830 ~ €2,530 - Information on the risks to which this property is exposed is available on the Géorisques website: www.georisques.gouv.fr Agency fees payable by vendor - Nombre de lots dans la copropriété: 360 - Montant moyen de la quote-part de charges courantes 3,654.36 €/yearly - Montant estimé des dépenses annuelles d'énergie pour un usage standard, établi à partir des prix de l'énergie de l'année 2021 : 1830€ ~ 2530€ - Les informations sur les risques auxquels ce bien est exposé sont disponibles sur le site Géorisques : www.georisques.gouv.fr

Ref. : 86951590

BARNES PIED-A-TERRE PASSY-LA MUETTE

PARIS 15EME865 000 €

Apartment for sale top - 4 rooms - 96

Paris 15th - 4 rooms on a high floor - Unobstructed view

In Paris 15th, in the EMERIAU-ZOLA neighborhood, close to shops and metro lines 10, 8, and 6, and 10 minutes from the bilingual school Jeannine Manuel, the VANEAU agency offers you a family apartment with 4/5 rooms, crossing, 96 m2 of useful area (93 m2 Carrez law), bright and offering very beautiful unobstructed views. Located on the top floors with elevator in a secure building with a caretaker, it includes an entrance with wardrobe, a living room, a dining room, a equipped kitchen (opening possible onto the living room), three bedrooms with balcony overlooking a quiet courtyard, a bathroom, a toilet, separate WC, as well as numerous storage spaces and a dressing room. A healthy cellar completes this property, in good condition. A parking space in the first basement is available optionally.

Ref. : 86641010

VANEAU SAINT CHARLES

NICE599 000 €

Apartment for sale top - 3 rooms - 88

GEORGES V - Bright 3-room apartment on the top floor with terraces

Located at the bottom of Cimiez, Georges V Avenue, just steps from La Libération, shops, and tram line 1, in a charming coproperty with green spaces, come and discover this beautiful 71m2 apartment. The property, on the top floor with elevator, benefits from good exposure and optimal sunlight. You will enjoy its beautiful living room with an American kitchen as well as a spacious 13m2 terrace. On the night side, you will find 2 bedrooms with storage that both access a sweeping West-facing balcony. You will appreciate the numerous storage options, the ducted air conditioning, as well as the tranquility of this beautiful apartment. Located immediately nearby La Libération market, shops, and transport, this property is perfect for families looking for a vibrant city life while benefiting from the peace and comfort of a carefully renovated interior. A cellar is included in the sale price. You also have the possibility to purchase a parking space additionally. For any inquiries, contact your AMOUR IMMO agent. Information on the risks to which this property is exposed is available on the Géorisques website: www.georisques.gouv.fr

Ref. : 87035150

AMOUR IMMO CÔTE D'AZUR

NICE309 000 €

Apartment for sale top - 3 rooms - 59

NICE STE MARGUERITE "ESTEBAN" 3 rooms 59m² - Quiet, parking

*** under accepted offer *** nice haut sainte-marguerite: exclusive ideally located in nice west, just a few minutes by car from the highway, the main road, and close to tram line 2, come succumb to the charm of "esteban", this beautiful 3-room apartment of about 60 m² with parking. Located on the 2nd floor of 5 with an elevator in a recent coproperty from 2014, modern and impeccably maintained, this apartment also benefits from an excellent epc rating, a guarantee of thermal comfort and savings on a daily basis. "esteban" is the perfect compromise between an ultra-practical daily life with parking directly accessible by the elevator, for example, and the calm of a cozy cocoon, offering a true separation between the living area and the sleeping area. The heart of the apartment consists of a beautiful bright living space with its modern open kitchen naturally extended to a 9 m2 terrace facing west, full sun all afternoon. It is the perfect place to relax at the end of the day, with a very pleasant view overlooking the residence's palm trees... A real little holiday air at home! A second balcony behind the kitchen allows you to create a different atmosphere or install extra storage, very practical. For the sleeping side, "esteban" will seduce you with its serenity: its two beautiful bedrooms of 12 m² and 9.5 m² directly overlook the residence's garden. Without any passage or vis-à-vis, it is a true green setting that guarantees peaceful nights and total privacy with the bathroom in between. An ideal configuration for a couple or a young family. To top it all off and make your life easier, a private parking space within the copropriety is included with the apartment. Free and easy parking on the street for your visitors or a second vehicle. A strategic location (tram, main roads, and shops within reach), a recent residence, parking, and views overlooking greenery... "esteban" is just waiting for your suitcases! Energy rating b - main copropertie with 35 lots, monthly charges of €235, property tax of €1393, no ongoing proceedings known to us, information on the risks to which this property is exposed are available on the geo-risk website

Ref. : LS496-ESTEBAN

L'agence M

CANNES1 190 000 €

Apartment for sale top - 3 rooms - 128

CANNES - BAS CROIX DES GARDES - BOURGEOIS TERRACE WITH SEA VIEW

Château Éléonore, built at the end of the 19th century (circa 1890–1905), bears witness to Cannes' rise during the Belle Époque, when the city became a popular aristocratic resort. Its eclectic architecture, inspired by Neoclassicism, is distinguished by its elegant facades, generous proportions, and high ceilings. Nestled in the heart of a landscaped park, it is a remarkable example of Cannes' architectural heritage, steeped in history and prestige. A spacious apartment of approximately 128 sq m, requiring modernization, opens onto a beautiful south-facing terrace of over 23 sq m with panoramic sea views. Just a 5-minute walk from the beaches & 5mn from Forville. Located on the first and top floor, it comprises: an entrance hall, living/dining room, separate kitchen, master bedroom of over 25 sq m with a private terrace of over 10 sq m, an office, a shower room with WC, and a bathroom. A rare find in this residence is the attached garage. Garage.

Ref. : 86743866

LILAMAND REAL ESTATE SAS

CAVALAIRE-SUR-MER334 000 €

Apartment for sale top - 2 rooms - 55

RENOVATED APARTMENT NEAR TOWN CENTRE & PORT, TOP FLOOR, FOR SALE IN CAVALAIRE-SUR-MER - GULF OF SAINT-TROPEZ

EUR318,000 Cavalaire-sur-Mer: Top-floor, fully renovated one-bedroom apartment close to the town center, port, and beaches (walking distance). Quiet, green, and highly sought-after area. Small condominium. Southeast-facing and very bright. Open-plan kitchen, large veranda. Private and guest parking. Garage available. Ideal second home or rental investment in the sought-after Gulf of Saint-Tropez.

Ref. : 278

EURL CAP NEGRE IMMOBILIER

VERSAILLES1 200 000 €

Building plot for sale top - - 587

Versailles Clagny-Glatigny - 587m² (6,318 sq ft) building plot - Serviced - Building permit filed for a 250m² (2,690 sq ft) house - Ideal location.

Exclusive listing. Your Barnes consultant in Versailles - Damien Portail - has the exclusive listing of this rare opportunity in Versailles, in the sought-after Clagny-Glatigny area: almost 600m² (6,458 sq ft) of building land! Ideally located in a coveted area, this level plot planted with trees is set in quiet surroundings and faces primarily south. This serviced building plot comes with a building permit that has been approved with no appeals lodged for the construction of a house offering approximately 250m² (2,690 sq ft) of living space with a full basement spanning almost 100m² (1,076 sq ft) and outdoor parking for 2 cars (floor plans and detailed plans available). A rare opportunity in Versailles for a family in search of a home in a highly coveted area, close to the top schools (Saint Jean Hulst, Les Châtaigniers, Blanche de Castille...) and offering both peace and quiet and space, all guaranteed in a new-build house bathed in light and designed in a contemporary architectural style. Truly unique! Fees at 4% payable by the buyers (€1,153,850 net seller price). Your BARNES contact: Damien Portail +33 (0)6 60 42 72 23 “Information on the risks to which this property is exposed is available on the Géorisques website: www.georisques.gouv.fr” €1,153,850 Agency fees not included - Agency fees: 4% incl. tax Fees payable by the buyer - Damien Portail - Sales agent - EI - RSAC 892 234 196 1,153,850 € Agency fees not included - Agency commission: 4%VAT included Agency fees payable by buyer - Damien PORTAIL - Agent commercial - EI - RSAC 892 234 196

Ref. : 86804296

BARNES YVELINES

CHATENAY MALABRY1 290 000 €

House for sale top - 6 rooms - 191

A Characterful Meulière Home, Renovated in 2019, Just Moments from Parc de Sceaux

In a quiet street, just a few steps from the renowned Parc de Sceaux and the Coulée Verte, in the heart of Châtenay-Malabry and close to its town centre, on one of the most sought-after streets in the neighbourhood, discover this charming house with a meulière stone base. Some homes captivate from the very first glance. This is one of them. Set on a 320 sqm plot, built in the 1920s and renovated in 2019, the property elegantly combines period charm with contemporary comfort, in a warm and family-friendly atmosphere. With 171 sqm of living space, 191 sqm of floor area, the house opens onto a beautiful entrance hall, already revealing the generous volumes and refined character of the home. The bright and welcoming living room highlights a superb period brick fireplace. It extends into a spacious, carefully designed eat-in kitchen, enhanced by a glass partition and opening onto a loggia, ideal for enjoying the peaceful garden below. The first floor offers three bedrooms, including a principal suite with a dressing area and an adjoining shower room with shower, bathtub and toilet, also accessible from the landing. On the top floor, beneath the fully converted and insulated attic, you will discover a uniquely charming space composed of an office area and a sleeping corner, perfect for a teenager or a more intimate retreat. The garden level holds further pleasant surprises, with a generous, flexible space that can be adapted to different uses: playroom, gym or home cinema. This level also includes a guest bedroom, a shower room with toilet and a laundry area. Two access points to the garden have been created for added everyday practicality: one leads directly to a clever storage area, ideal for storing outdoor furniture accessories, while the other provides shelter for bicycles and scooters. The south-facing, tree-filled garden, entirely private and not overlooked, has been designed as a true breath of fresh air around the house. Three distinct areas invite you to fully enjoy the tranquillity of the setting: a wooden gazebo, ideal as a reading nook or sheltered retreat, a wooden terrace with outdoor lounge, perfect for entertaining on sunny days, and a barbecue area, made for convivial lunches and long summer evenings. Finally, a closed garage and the possibility to park a small car in the driveway complete the property. A presentation video is also available, allowing you to better appreciate the quality of its features. A charming family home, ready to move into, ideally located and ready to welcome a new story. Your Barnes consultant, Priscilla Tchen: +33 7 85 82 69 71 / . Agency fees payable by vendor - Montant estimé des dépenses annuelles d'énergie pour un usage standard, établi à partir des prix de l'énergie de l'année 2021 : 3260€ ~ 4420€ - Les informations sur les risques auxquels ce bien est exposé sont disponibles sur le site Géorisques : www.georisques.gouv.fr - Priscilla TCHEN - Agent commercial - EI - RSAC 952 922 821

Ref. : 87020242

BARNES HAUTS DE SEINE SUD/OUEST

MANDELIEU-LA-NAPOULE1 490 000 €

Apartment for sale top - 4 rooms - 181

MANDELIEU LA NAPOULE - 3 BEDROOM PENTHOUSE - PANORAMIC VIEW

Mandelieu-La Napoule: Ideally located just minutes from Cannes, this penthouse, situated in a sought-after residence on the edge of the Riviera Golf course, is undoubtedly one of the most exceptional properties in Mandelieu-La Napoule. You will be charmed by this unique pied-à-terre. With a generous living space, this top-floor apartment offers panoramic views of the Esterel hills and the golf course. It features a spacious living room with a study area, a dining room, a fully equipped independent kitchen, and two bedrooms—one with an ensuite bathroom, the other with a shower room—as well as a walk-in closet. The expansive terraces and the size of the apartment make it an ideal alternative to a villa. Stunning views of the Esterel hills, multiple garages, a cellar, and outdoor parking complete this exceptional property. An absolute gem! The property is subject to co-ownership. Agency fees payable by vendor - Nombre de lots dans la copropriété: 270 - Montant moyen de la quote-part de charges courantes 9,000 €/yearly - Montant estimé des dépenses annuelles d'énergie pour un usage standard, établi à partir des prix de l'énergie de l'année 2021 : 2146.63€ - Les informations sur les risques auxquels ce bien est exposé sont disponibles sur le site Géorisques : www.georisques.gouv.fr - Christophe GOURNAY - Agent commercial - EI - RSAC 501 162 648

Ref. : 85455002

BARNES THÉOULE-SUR-MER

ANNECY-LE-VIEUX1 395 000 €

Apartment for sale top - 4 rooms - 131

Annecy le Vieux - Exceptional top-floor apartment with lake and mountain views

EXCLUSIVE TO STONE INVEST! Discover this spacious and bright top-floor apartment of 131 sqm with 80 sqm of terraces, ideally located in a quiet area. It comprises an entrance hall with storage, a large living room with unobstructed views opening onto an enclosed terrace of 11.90 sqm, a welcoming, fully equipped kitchen with a 15.29 sqm terrace overlooking the park, three comfortable bedrooms with built-in wardrobes, one of which opens onto the tree-lined terrace, two shower rooms (one with a laundry area and toilet), a guest toilet, and finally, to complete your living environment, a furnished 53.20 sqm terrace, providing a relaxing space for meals and summer evenings with friends. Additional features include two secure underground garages and a double cellar. Information regarding the risks to which this property is exposed is available on the Géorisques website: www.georisques.gouv.fr

Ref. : SP26-439

Stone Invest