OK
More than Less than
  ok

Key-words : top floor

Houses and Apartments, your real estate specialist magazine offers a selection of ads that match with the keyword top floor. You can refine your search by specifying the area or price range in the navigation bar link Search for a House/Apartment.

PARIS 17EME2 650 000 €

Apartment for sale top floor - 7 rooms - 257

Paris 17th / Wagram - Magnificent renovated Haussmann apartment

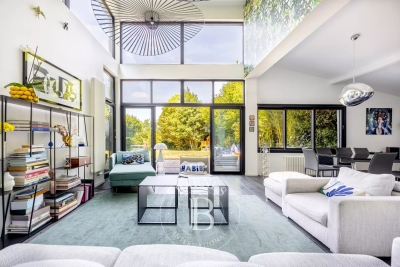
In the heart of the Plaine-Monceau district, Engel & Völkers invites you to discover this magnificent 257 sq m (Carrez Law) family and reception apartment, located in a prestigious Haussmann-style building with a lift, well maintained by a live-in caretaker. The apartment, alone on the floor, comprises a beautiful entrance gallery, a triple reception room, and a large fitted and fully equipped high-end Binova kitchen, with anthracite and sand finishes, aluminum and wenge recessed handles. This culinary space features top equipment including a Gaggenau steam oven connected to the water supply, an illuminated island hood, a five-burner Gaggenau flush-mounted induction hob, a Miele dishwasher, a Neff washing machine, and a warming drawer integrated into an 11 sq m pantry. The sleeping area includes a primary suite with a bespoke dressing room and a private bathroom, separated by a sliding door, offering a Corian freestanding bathtub, a rain shower, Dornbracht fittings; two other bedrooms with the same high-quality features and en-suite bathrooms; a fourth bedroom or study and another shower room; three toilets and ample storage. A 15 sq m cellar with a concrete floor and private lighting, directly accessible from the kitchen via the service staircase, completes this property. The apartment is bright with East/South exposures, and has been fully renovated with high-end fittings and materials, combining period charm with modernity thanks to equipment and technologies such as remote monitoring, a self-contained central vacuum system, ceiling speakers in all reception rooms, insulated plasterwork suspended ceilings, picture rails, noise-reducing glazing on the avenue, a low-temperature boiler controlled by a programmable thermostatic sensor, and centralized control of all lighting throughout the apartment. Everything has been designed for comfort and ease of use, with equipment perfectly integrated into the property's design. A maid's room is available at an additional cost. Possibility to also acquire a secure garage for a large vehicle, located 5 minutes' walk away. Condominium of 38 lots Average condominium charges: €8,850 / year Individual gas heating by radiators No pending proceeding ECD : D (220), GGE : D (41) Estimated annual energy costs for the dwelling between €3,410 - €4,660 Property tax: €4,757 Transaction fees payable by the seller Information on the risks to which this property is exposed is available on the Géorisques website: www.georisques.gouv.fr Wagram district, in the heart of the Plaine Monceau and a few minutes from Parc Monceau, is highly sought after for its shops, markets, green spaces and quality schools (nearby EIB International School and Saint-Ursule). Transport: Metro lines 3 (Wagram), 2 (Monceau), 14 (Pont Cardinet), RER C (Pereire), buses 20, 31, 84, 92, 93 and 94

Ref. : W-04A02C

ENGEL & VÖLKERS

NICE1 299 000 €

Apartment for sale top floor - 5 rooms - 141

Exceptional top-floor apartment – West Nice

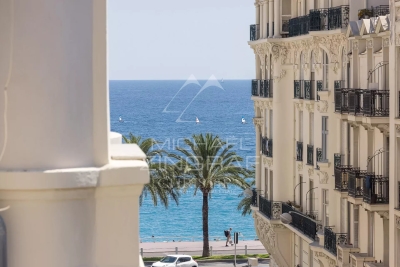
Located in a sought-after residential area of Nice West, this superb 143 m² corner apartment on the top floor offers a rare living environment with breathtaking panoramic views of the sea, the Bay of Nice and the mountains. The apartment immediately impresses with its generous volumes, exceptional brightness and very high-end features. The spacious living area comprises a light-filled living room with south and east exposure, enhanced by an elegant fireplace, a dining room and a high-end open-plan kitchen. The whole opens onto a magnificent 70 m² terrace, a true outdoor living space, ideal for fully enjoying the panorama and the Mediterranean climate. The sleeping area offers 4 bedrooms, providing comfort and privacy, as well as carefully fitted shower rooms. The features live up to this exceptional property: high-end finishes, ducted air conditioning, solid wood flooring, Leicht kitchen, all carried out with great taste and finesse. A rare property combining elegance, comfort and a prime location, complemented by 2 parking spaces. EPC: C-133; GHG: A-4 Estimated annual energy costs for the dwelling: €1,760 - €2,440 Condominium of 228 lots, Average annual charges: €6,048, Proceedings in progress: yes Transaction fees incl. VAT payable by the seller Information on the risks to which this property is exposed is available on the Géorisques website: www.georisques.gouv.fr The luxury real estate market on the French Riviera is one of the most attractive in the Mediterranean region. Holiday homes and second residences on the French Riviera offer not only an incomparable lifestyle and quality of life, but also, in light of the international economic situation, a secure investment and a smart retirement plan, especially in prime locations. Nice, the capital of the French Riviera and France's 5th-largest city, shines brightly. It has the charm of Mediterranean cities where the good life stems as much from the beauty of the city and its colorful facades as from its exceptional climate with more than 300 days of sunshine a year. A city of arts and culture, it is, after Paris, the city with the greatest number of museums. Flavors and traditions, the charm and authenticity of Old Nice and its flower market, the splendor of the Bay of Angels, its beaches and luxurious hotels, the historic richness of its many monuments, parks and bourgeois palaces—Nice, a city both elegant, dynamic and welcoming, lives to the rhythm of its two thousand cultural, festive and sporting events. Its international airport, spectacular thanks to its unique approach along the coastline, serves more than 100 direct destinations.

Ref. : W-047PBL

ENGEL & VÖLKERS

BEAULIEU-SUR-MER875 000 €

Apartment for sale top floor - 3 rooms - 80

Apartment in Beaulieu-sur-Mer - Sea View - City Center

SOLE AGENT On the fourth and top floor of a magnificent Belle-Epoque building in the heart of Beaulieu-sur-Mer, this beautiful 3-room apartment of nearly 80 sqm is in perfect condition and offers unobstructed views of the sea and Cap Ferrat. It consists of a spacious living room with an equipped open kitchen, two bedrooms, and two bathrooms. A cellar in the basement and a garage in a neighboring condominium complete this property. Its location between Nice and Monaco is one of the most sought-after areas on the French Riviera. Beaulieu-sur-Mer offers an exceptional quality of life and attracts an international clientele seeking peace and privacy. ientele in search of peace and privacy.

Ref. : 388V190A

AGENCE BRISTOL

LE CHESNAY-ROCQUENCOURT1 125 000 €

Apartment for sale top floor - 8 rooms - 301

Le Chesnay - Parc de Rocquencourt - 181m² (1,948 sq ft) apartment with full-length terrace - 4 bedrooms and an office - Two parking spaces - Cellar

Barnes Versailles is inviting you to discover this magnificent apartment spanning 181.42m² (1,953 sq ft) of Carrez Law surface (301.05m² - 3,240 sq ft of floor surface, including the terraces lining the entire apartment) on the third and top floor of a building in Parc de Rocquencourt. This secure residence is located in a wooded park extending over 20 hectares (49 acres), offering a truly exclusive, family friendly environment. The apartment is laid out as follows: large entrance hall with a good-sized wardrobe, leading to a spacious triple-sized living room/lounge/dining room totalling 45m² (484 sq ft), complete with sliding doors opening onto a continuous balcony over measuring over 120m² (1,292 sq ft) and surrounding the entire apartment, and a fully equipped eat-in kitchen. The lounge is dual aspect and bathed in light thanks to its South/West orientation. The large corridor crossing the entire apartment provides access to the four bedrooms (all between 14 and 15m² - 150 and 160 sq ft and all opening onto the full-length terrace), a large office, a double walk-in wardrobe, two shower rooms, a bathroom, a utility room, and two separate toilets. The property is nestled in a green oasis and affords a view of the park from all the rooms. This elegant and charming apartment with its parquet flooring in all the rooms and its generous proportions is in need of light touch-up work to create a comfortable family home. Sold with a vast cellar unit (with storage on the mezzanine level), a large lock-up garage (with mezzanine storage) and an indoor parking space, all accessed via the building's ground floor. Bus stops for Vaucresson, La Celle Saint Cloud, Le Chesnay and Versailles are located at the entrance to the residence. Quick access to the A13, A86 and D307 motorways and main roads. Property subject to shared ownership status (300 lots in total). Charges: €887/month - Charges include: hot water, cold water, gas central heating, maintenance of the residence's green spaces and facilities (swimming pool and tennis courts), lift, and the residence's concierge services. No ongoing proceedings. The residence has 3 tennis courts, a swimming pool (currently being renovated and scheduled to reopen in 2026 - the exceptional charges connected with this renovation have already been paid in full), and a playground. The residence was also entirely re-rendered 5 years ago. Property tax: €4,221/ EPC: F/F Estimated annual energy costs (baseline years 2021, 2022, 2023): between €4,820 and €6,560 per year. Fees at 4.16% incl. VAT payable by the buyer Net seller price (excluding fees): €1,080,000 Your BARNES contact: Nathalie Boue Tel: +33 (0)6 44 07 93 50 or email: €1,080,000 Agency fees not included - Agency fees: 4.17% incl. tax Fees payable by the buyer - Average amount of the share of charges €10,644/year - Estimated amount of annual energy costs for standard use based on 2021 energy costs: €4,820 ~ €6,560 1,080,000 € Agency fees not included - Agency commission: 4.17%VAT included Agency fees payable by buyer - Montant moyen de la quote-part de charges courantes 10,644 €/yearly - Montant estimé des dépenses annuelles d'énergie pour un usage standard, établi à partir des prix de l'énergie de l'année 2021 : 4820€ ~ 6560€

Ref. : 86391482

BARNES YVELINES

BOULOGNE BILLANCOURT1 650 000 €

Apartment for sale top floor - 4 rooms - 129

NORTH BOULOGNE - 129m² (1,389 sq ft) PENTHOUSE WITH LARGE TERRACE AND VIEWS - DOUBLE GARAGE

North boulogne - exceptional 129m² (1,389 sq ft) penthouse with no overlook - dual aspect with unobstructed views - beautiful sky view terraces & double lock-up garage - this rare property, forming the entire top floor of a building near jean jaurès metro station, offers the feel of a house on the rooftop. It comprises a dual-aspect living room opening on one side onto a large sky view terrace on the same level and, on the other side, onto a tree-lined walkway with views stretching as far as the eiffel tower. A dining room, veranda currently used an office, a kitchen and 2 bedrooms or suites. The entire apartment offers unobstructed views, wooded walkways and a beautiful south-west facing terrace. Cellar and double lock-up garage on the basement level. A rare property in a prime location. Some redecoration work required for this property with a truly exceptional atmosphere. Exclusive listing barnes boulogne +33 (0)1 86 63 81 31 €1,583,494 agency fees not included - agency fees: 4.2% incl. Tax fees payable by the buyer 1,583,494 € agency fees not included - agency commission: 4.2%vat included agency fees payable by buyer

Ref. : 86797421

BARNES BOULOGNE

CANNES2 894 000 €

House for sale top floor - 4 rooms - 280

Cannes - Near Downtown - Exceptional Penthouse - Large Terraces - Panoramic Sea View

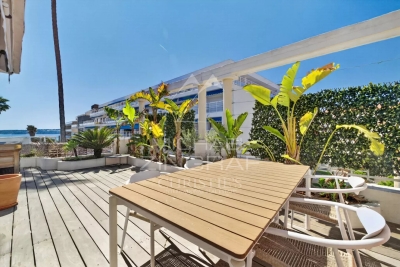
Ideally located just a few steps from the famous Rue d'Antibes and the Palais des Festivals, the Villa Lérins residence stands out for its tranquility in the heart of a bustling city center. Fully renovated and backed by a ten-year warranty, it offers a unique opportunity to live in elegance and comfort in Cannes. This sumptuous 117 m² penthouse apartment has been thoughtfully designed using high-quality materials. It features an entryway leading to a spacious, bright double living room, complemented by a beautiful open-concept fully equipped kitchen. The space opens onto a vast 56 m² south-facing terrace, offering breathtaking sea views and flooding the apartment with light. The apartment also features two beautiful en-suite bedrooms, each with its own shower room and toilet. A walk-in closet and laundry room, as well as a guest toilet, complete this refined living space. Access to a magnificent rooftop terrace is via a private staircase, where a panoramic sea view stretches from the Lérins Islands to Le Suquet. This carefully landscaped outdoor space features an area covered by a bioclimatic pergola for enjoying sunny days, as well as a sunbathing area near the jacuzzi, ideal for relaxing while taking in this magical view. A summer kitchen and a restroom are also provided on the terrace, allowing you to extend the pleasure of al fresco dining. For your convenience, this property includes two underground parking spaces located in the section reserved for the top floors. The building is secure. Don't miss this rare opportunity to become the owner of an exceptional penthouse in the heart of Cannes, where luxury and serenity come together. Contact us today to schedule a tour!

Ref. : MZICA7450

Michaël Zingraf Christies International Real Estate CANNES CROISETTE

PARIS 11EME1 680 000 €

Apartment for sale top floor - 4 rooms - 150

Off Market: PARIS 11 / Square de la Roquette: Loft with the feel of a house – Rare volume

Apartment with the feel of a house offering rare volume and located on a peaceful pedestrianised street, on the edge of Père Lachaise Cemetery and Square de la Roquette. Close to shops and transport services, in a discreet and leafy setting, this top-pick property is laid out over three levels, offering 150.72m² (1,622 sq ft) of floor space (138.99m² or 1,496 sq ft under the Carrez Law). Set within a shared ownership building formed of just two units, it has a private entrance leading to a utility/storage area and cellar on the ground floor; the first floor, with an exceptional ceiling height (4.70m or 15ft) and skylight, has a spacious 65m² (700 sq ft) living room, dining room and fitted open kitchen. A master bedroom with a wardrobe, shower room and separate toilet complete the level. Numerous custom-built cupboards. On the second floor you'll find a second en-suite bedroom with bathroom and toilet. Character, tranquillity and volume characterise this unique south-facing property, offering high-quality amenities. BARNES PARIS EST exclusive listing €1,600,000. Agency fees not included – Agency fees: 5% incl. tax Fees payable by the buyer - Information on the risks to which this property is exposed is available on the Géorisques website: www.georisques.gouv.fr 1,600,000 € Agency fees not included - Agency commission: 5%VAT included Agency fees payable by buyer - Les informations sur les risques auxquels ce bien est exposé sont disponibles sur le site Géorisques : www.georisques.gouv.fr

Ref. : 87085905

BARNES PARIS EST

PARIS 17EME4 490 000 €

Apartment for sale top floor - 7 rooms - 201

Paris 17th - Courcelles / Parc Monceau - Exceptional last floor Duplex - Terraces & Rooftop

Just steps from Parc Monceau, nestled in a quiet street on the top floors of a modern, high-standing building with a concierge, this duplex apartment to renovate features expansive terraces and panoramic views. The first level opens with an entrance hall and cloakroom leading to a magnificent 61 sq. m. (656 sq. ft.) double reception room, bathed in light thanks to its South-East exposure, which opens directly onto a 17 sq. m. (183 sq. ft.) terrace. This floor also includes an equipped eat-in kitchen, separate guest toilets, and a 20 sq. m. (215 sq. ft.) interconnected studio with its own shower room and toilet, ideal for a live-in nanny, a teenager, or a private home office. Accessible via a private elevator or an internal staircase, the second level dedicated to the night quarters features an air-conditioned master bedroom opening onto a large 28 sq. m. (301 sq. ft.) terrace/veranda with an en-suite shower room and toilet, a large walk-in closet, three additional bedrooms, a separate shower room, and separate toilets. This exceptional property also benefits from a spectacular 78 sq. m. (840 sq. ft.) roof terrace equipped with a summer kitchen offers breathtaking, panoramic views of the Eiffel Tower, the Sacré-Cœur, and the Parisian skyline. A cellar completes this exceptional property. Available at an additional cost: two parking spaces within the building for €120,000. Agency fees payable by vendor - Nombre de lots dans la copropriété: 94 - Montant moyen de la quote-part de charges courantes 13,896 €/yearly - Montant estimé des dépenses annuelles d'énergie pour un usage standard, établi à partir des prix de l'énergie de l'année 2021 : 1630€ ~ 2250€

Ref. : 87172317

BARNES COURCELLES

EZE1 600 000 €

Apartment for sale top floor - 3 rooms - 94

Just minutes from Monaco, in a quiet residential area of St Laurent d'Eze within a prestigious gated community with 24/7 security, we offer a three-room apartment located on the 3rd and top floor of a small condominium with a swimming pool. The 94m² apartment, bathed in sunlight thanks to its south-facing orientation, features an entrance with guest toilet, a large living/dining room opening onto a spacious 65m² terrace with exceptional sea views, two bedrooms each with an ensuite shower room and toilet opening onto the same terrace, and a separate fitted kitchen opening onto a loggia extended by its 29m² terrace. The apartment comes with two parking spaces in the residence's garage and a large 7m² cellar. Ideal for fully enjoying the Mediterranean climate in complete peace. Real estate in 06360 Eze benefits from an exceptional setting between sea and mountains, offering breathtaking panoramas to its residents. Buying a three-room apartment in this town is a smart choice thanks to its proximity to key attractions such as Nice and Monaco, adding significant economic value. The quality of life is also outstanding, with a favorable climate year-round and undeniable cultural richness.

Ref. : 519V900964A

AFIM France

VILLEFRANCHE-SUR-MER625 000 €

Apartment for sale top floor - 3 rooms - 66

Sole agent : Col de Villefranche / Corne d'Or

Exclusive Listing Col de Villefranche / Corne d'Or On the top floor of a small, recently built block, close to the shops in Col de Villefranche, a superb 3-room flat measuring 66 sqm in perfect condition, with an 11.5 m² terrace. This flat comprises a living room with an open-plan kitchen, 2 en-suite bedrooms with 2 shower rooms, and plenty of storage space. High-quality fittings including air conditioning and double glazing. Parking and cellar.

Ref. : 87213538

MIRAMAR

PARIS 16EME9 100 000 €

Apartment for sale top floor - 5 rooms - 169

Paris 16 - La Muette - Top floor terrace - Panoramic views - 3 bedrooms

This 170m² (1,830 sq ft) apartment situated on the top floor of a high-end 1970s building, offers panoramic views across Paris. It comprises an entrance hall, a living room and a dining room, as well as a separate kitchen. Three bedrooms, each of which has a bathroom, complete the sleeping area, along with a laundry room and a wardrobe. A 593m² (6,383 sq ft) private terrace provides access to all the rooms and offers spectacular views over the capital. This property also comes with a cellar and a parking space. Fees of €350,000 incl. tax payable by the buyer (4 %), i.e. net seller €8,750,000. A second parking space is available at an additional cost, as well as two studio apartments (12.55m² or 135 sq ft and 13.30m² or 143 sq ft ) available at €208,000 (agency fees: 4% incl. tax payable by the buyer i.e. a net seller price of €200,000 per studio apartment. Property subject to shared ownership status. €8,750,000 Agency fees not included - Agency fees: 4% incl. tax payable by the buyer - Number of lots in the building: 320 - Average amount of the share of charges €24,823.98/year - Estimated amount of annual energy costs for standard use based on 2021 energy costs: €4,030 ~ €5,550 8,750,000 € Agency fees not included - Agency commission: 4%VAT included Agency fees payable by buyer - Nombre de lots dans la copropriété: 320 - Montant moyen de la quote-part de charges courantes 24,823.98 €/yearly - Montant estimé des dépenses annuelles d'énergie pour un usage standard, établi à partir des prix de l'énergie de l'année 2021 : 4030€ ~ 5500€

Ref. : 87180005

BARNES PASSY-LA MUETTE

AIX-EN-PROVENCE2 480 000 €

House for sale top floor - 15 rooms - 870

Aix en Provence - A superb late 18th century property

This superb late 18th century property is located just 10 minutes from the historic centre of Aix en Provence and the TGV station, and 20 minutes from Marseille International Airport. Offering 480 sqm of living space on three floors, the main house includes a beautiful living/dining room, a drawing room, a kitchen, a study, a boiler/utility room and a chapel. Upstairs a landing leads to three bedrooms, a bathroom, and a self-contained apartment with a kitchen, two bedrooms and a shower room. A study, two further bedrooms with a bathroom, and a large room are on the top floor which is also accessed from the ground floor by means of a second staircase. An adjacent annex comprises a living room, a kitchen, and two bedrooms. A second comprises 80 sqm office space, and a 19 sqm studio apartment, a 27 sqm two-room apartment, and a 41 sqm two-room apartment. A further annex with a mezzanine offers further potential living space. The ensemble is set in 4887 sqm of enclosed landscaped grounds with a swimming pool hidden from view, covered parking space and outdoor parking space for up to a dozen cars. Further construction would be possible. Great potential for numerous projects.

Ref. : 86693946

DANIEL FÉAU PROVENCE

VERSAILLES2 200 000 €

House for sale top floor - 8 rooms - 349

Versailles Clagny-Glatigny - 587m² (6,318 sq ft) building plot - Serviced - Building permit filed for a 250m² (2,690 sq ft) house - Ideal location.

Exclusive listing. Your Barnes consultant in Versailles - Damien Portail - has the exclusive listing of this rare opportunity in Versailles, in the sought-after Clagny-Glatigny area: almost 600m² (6,458 sq ft) of building land! Ideally located in a coveted area, this level plot planted with trees is set in quiet surroundings and faces primarily south. This serviced building plot comes with a building permit that has been approved with no appeals lodged for the construction of a house offering approximately 250m² (2,690 sq ft) of living space with a full basement spanning almost 100m² (1,076 sq ft) and outdoor parking for 2 cars (floor plans and detailed plans available). A rare opportunity in Versailles for a family in search of a home in a highly coveted area, close to the top schools (Saint Jean Hulst, Les Châtaigniers, Blanche de Castille...) and offering both peace and quiet and space, all guaranteed in a new-build house bathed in light and designed in a contemporary architectural style. Truly unique! Fees at 4% payable by the buyers (€1,153,850 net seller price). Your BARNES contact: Damien Portail +33 (0)6 60 42 72 23 “Information on the risks to which this property is exposed is available on the Géorisques website: www.georisques.gouv.fr” €1,153,850 Agency fees not included - Agency fees: 4% incl. tax Fees payable by the buyer - Damien Portail - Sales agent - EI - RSAC 892 234 196 2,115,385 € Agency fees not included - Agency commission: 4%VAT included Agency fees payable by buyer - Damien PORTAIL - Agent commercial - EI - RSAC 892 234 196

Ref. : 86863982

BARNES YVELINES

MOUANS-SARTOUX439 000 €

Apartment for sale top floor - 3 rooms - 104

MOUANS-SARTOUX TOWN CENTRE – EXCEPTIONAL APARTMENT

Ideally located in the heart of Mouans-Sartoux, just a short walk from shops, schools and all amenities, this superb 65 m² (approx.) apartment is set on the first and top floor of an intimate residence comprising only three apartments. From the moment you step inside, you will be charmed by its abundance of natural light, elegant character and highly sought-after layout. Positioned on the corner of the building, it enjoys no neighbours above, on one side, or directly below, offering the privacy and feel of a detached home. The bright living room opens onto a beautiful terrace, perfect for entertaining or enjoying the Mediterranean lifestyle, while the open-plan kitchen benefits from its own pleasant balcony. The sleeping area features two bedrooms, including a master suite with en-suite shower room, as well as a second shower room. One of the property's standout features is its nearly 40 m² of outdoor living space, a truly exceptional asset in the very centre of town. Impeccably maintained, the apartment is ready to move into, with no work required. A private cellar, shared use of a large attic, and convertible attic space offering excellent potential for expansion complete this unique property. Ample free parking is available nearby, and approval has already been granted by the co-ownership to install a stair lift, should it ever be required. A rare opportunity where the elegance of a house meets the convenience of apartment living, in one of the most desirable locations in Mouans-Sartoux. Contact us today to book your private viewing!

Ref. : 87110028

ARTHURIMMO.com MOUANS

ANTIBES995 000 €

Apartment for sale top floor - 3 rooms - 88

Exceptional penthouse in the heart of Antibes – Panoramic terrace and private 360° rooftop

Exceptional penthouse in the heart of Antibes – 360° panoramic views Ideally located in the very center of Antibes, this stunning 2-bedroom apartment (88 sqm) sits on the top floor of a modern and elegant residence completed in 2021, offering a truly rare and privileged lifestyle. Flooded with natural light and perfectly ????, the property opens onto a magnificent 70 sqm wraparound terrace, accessible from every room, creating a seamless indoor–outdoor living experience. In addition, a private 100 sqm rooftop terrace boasts breathtaking 360° panoramic views—perfect for enjoying unforgettable moments under the Côte d'Azur sky. The living area features a spacious lounge with a fully equipped open-plan kitchen, combining style and conviviality. The night area includes a master suite with its own shower room, as well as a second bedroom with a private bathroom and shower, ideal for hosting guests. A rare property that blends elegance, generous volumes, and high-end amenities, right in the heart of the city.

Ref. : 86909328

CENTRAL OFFICE