OK
More than Less than
  ok

Key-words : top floor

Houses and Apartments, your real estate specialist magazine offers a selection of ads that match with the keyword top floor. You can refine your search by specifying the area or price range in the navigation bar link Search for a House/Apartment.

PARIS 6EME520 000 €

Apartment for sale top floor - 2 rooms - 37

Paris 6 - Saint-Placide - Top floor - Lift - 1 bedroom - Bright.

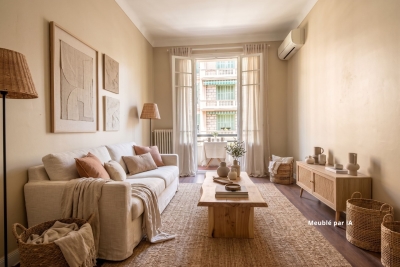
On the sixth and top floor of a high-end Haussmann building, with lift to the 5th floor, this dual-aspect apartment spans 37.73m² (406 sq ft) of Carrez Law surface and 47.07m² (507) of floor surface. The layout has been well optimised to include an entrance hall, a 19m² (204 sq ft) living room and open kitchen, a bedroom, and a shower room with toilet. Some modernisation required to redesign the spaces and fittings to suit the buyer's needs. In the heart of Paris's 6th arrondissement, in a coveted and bustling district, this property could be used as a pied-à-terre subject to compliance with the applicable rules on property use and purpose. Large concrete cellar also included. Information on the risks to which this property is exposed is available on the Géorisques website: www.georisques.gouv.fr. Fees payable by the seller - Number of lots in the building: 53- Average amount of the share of charges €1,320/year - Estimated amount of annual energy costs for standard use based on 2025 energy costs: €1,570 ~ €2,130 - Information on the risks to which this property is exposed is available on www.georisques.gouv.fr - Peter Lawson - Sales agent - EI - RSAC 795 281 864 Agency fees payable by vendor - Nombre de lots dans la copropriété: 53 - Montant moyen de la quote-part de charges courantes 1,320 €/yearly - Montant estimé des dépenses annuelles d'énergie pour un usage standard, établi à partir des prix de l'énergie de l'année 2025 : 1570€ ~ 2130€ - Les informations sur les risques auxquels ce bien est exposé sont disponibles sur le site Géorisques : www.georisques.gouv.fr - Peter LAWSON - Agent commercial - EI - RSAC 795 281 864

Ref. : 87293719

BARNES PIED-À-TERRE SAINT-GERMAIN-DES-PRÉS

PARIS 11EME130 000 €

Apartment for sale top floor - Studio - 14

Voltaire - Charming studio - Ideal rental investment

Paris 11th – Boulevard Voltaire, between Charonne and Nation, this 10.28 m² Carrez studio is located on the 4th and top floor, accessible by stairs. Quiet and bright, this typically Parisian property benefits from a south-westerly aspect. The apartment comprises an optimised living area with an open kitchenette and a bathroom with bathtub and toilet. Following minor energy-efficiency improvements, this is a secure rental investment combining character, absolute peace and a sought-after location. Low energy performance (Energy Performance Certificate: G). The co-owners' approval, pursuant to the General Meeting of 16 June 2026, has been granted for the replacement and/or installation of roof windows. Estimated current annual energy costs: between €530 and €740. Average annual service charges: €218. Co-ownership comprising 20 lots. No proceedings currently pending. Transaction fees, including VAT, payable by the purchaser. Information about the risks to which this property is exposed is available on the Géorisques website: www.georisques.gouv.fr The Sainte-Marguerite neighborhood in the 11th arrondissement offers a highly sought-after quality of life, combining vibrancy and tranquility. Close to Bastille and Place Léon-Blum, it benefits from numerous shops, restaurants, and local services. Very well served by public transport (Rue des Boulets, Charonne, Voltaire, and Nation metro stations), it provides quick access to Paris's main neighborhoods. The area also has schools, public facilities, and green spaces just a few minutes' walk away. Its friendly atmosphere, authenticity, and cultural richness make it a particularly popular neighborhood. An ideal location for enjoying a lively neighborhood atmosphere in the heart of the capital.

Ref. : W-04AP7G

ENGEL & VÖLKERS

BORDEAUX890 000 €

Apartment for sale top floor - 5 rooms - 170

PUBLIC GARDEN - BOURGEOIS APARTMENT - JOHN TAYLOR

Located on the first floor of an elegant bourgeois building, in the heart of the prestigious Jardin Public neighborhood, on one of its most iconic streets, this rare apartment embodies the essence of the Bordeaux lifestyle in a sought-after and exclusive setting. Upon entering, the generous space and high ceilings create an elegant and warm atmosphere. The fluid and perfectly designed layout leads to a vast, light-filled double living room, where the charm of the past is expressed with great refinement. Intricate moldings, period hardwood floors, and harmonious proportions create a space full of character, enhanced by a meticulous and modern renovation. The semi-open kitchen, designed by Perenne, was conceived as a true living and entertaining space. Its high-quality materials, top-of-the-line appliances, and contemporary design offer an ideal balance between aesthetics, comfort, and everyday functionality. The apartment currently features two beautiful bedrooms, each with an en-suite bathroom. One of them includes a spacious walk-in closet that can easily be reconfigured to create a third bedroom as needed, without disrupting the overall balance of the space. In excellent overall condition, this property requires no work. Every detail has been thoughtfully designed to allow for immediate move-in, in an elegant, bright, and comfortable setting. Individual gas heating, high-quality finishes, and the excellent overall maintenance further enhance the turnkey nature of this apartment. Located in the immediate vicinity of the Jardin Public, high-end shops, schools, public transportation, and Bordeaux's finest establishments, this address combines prestige, centrality, and a relaxed lifestyle. A rare find on the market, ideal as a luxury primary residence or an elegant pied-à-terre in the heart of Bordeaux. A confidential opportunity, combining location, character, and comfort, in one of the most sought-after neighborhoods in the city of Bordeaux.

Ref. : V0713BX

JOHN TAYLOR BORDEAUX

PARIS 8EME1 580 000 €

Apartment for sale top floor - 2 rooms - 76

Paris 8th – Golden Triangle – Top-Floor Apartment with Terrace

Paris 8th – Golden Triangle – Exceptional Top-Floor Apartment with Panoramic Terrace In the heart of Paris' prestigious Golden Triangle, just moments from Avenue Montaigne and Rue François 1er, Barnes is delighted to present this exceptional pied-à-terre located on the seventh and top floor of a magnificent Haussmannian building with concierge service. Accessible by elevator to the sixth floor, followed by a comfortable staircase, this air-conditioned apartment offers 63.35 sq.m (54.36 sq.m Carrez Law) of living space and benefits from a stunning 13 sq.m terrace boasting breathtaking panoramic views over Paris' rooftops and iconic landmarks. Bathed in natural light thanks to its elevated position and numerous openings, the property features a bright reception room with skylights and French doors opening directly onto the terrace, a fully equipped separate kitchen, and a hallway leading to an elegant primary suite complete with a dressing area and en-suite shower room. A separate guest toilet completes the layout. The beautifully maintained and refined common areas perfectly reflect the prestige of this sought-after address. A rare opportunity to acquire a unique Parisian retreat combining timeless charm, modern comfort and exceptional outdoor space in one of the capital's most exclusive locations. A truly rare property on the market. Agency fees payable by vendor - Montant moyen de la quote-part de charges courantes 4,392 €/yearly - Montant estimé des dépenses annuelles d'énergie pour un usage standard, établi à partir des prix de l'énergie de l'année 2021 : 930€ ~ 1290€ - Les informations sur les risques auxquels ce bien est exposé sont disponibles sur le site Géorisques : www.georisques.gouv.fr

Ref. : 87067501

BARNES PIED-A-TERRE SAINT-HONORE

LES GETS1 850 000 €

House for sale top floor - 14 rooms - 310

Unique family chalet in Les Gets

Imagine a place where every family gathering becomes a magical moment, and memories are made at every turn. Envision a space where everyone finds their place: comfortable and spacious bedrooms, a cozy living room for evenings by the fire, a well-equipped kitchen for family meals, and play areas for children. With tremendous potential for customization, you can transform this property to suit your desires and needs: create game rooms, a home theater, or a private spa. Anything is possible to make this place the ultimate family retreat. You'll appreciate its location, just a 15-minute walk from the village center and the ski slopes. Additionally, the shuttle stop is at the foot of the chalet, allowing you to leave your car behind and easily get around with the free shuttle service provided by the resort. Spread over four levels, this chalet offers a total area of 310 m² and consists of the following: Ground Floor: Garage, entrance, laundry room, pantry, boiler room, and cellar. First Floor: A living area almost entirely dedicated to conviviality with a large dining room, a semi-professional kitchen, a lounge area with a fireplace, and access to the terrace. Thanks to its position and East-South-West orientation, you will enjoy a sunny terrace and garden all year round, without any overlooking, ensuring absolute tranquility. The view is exceptional. The outdoor space is complemented by a jacuzzi, a barbecue, and a climbing wall at the back of the property, making this place a true paradise. This level also includes a separate toilet and two large en-suite bedrooms with balcony access. Second Floor: Six en-suite bedrooms, all with access to a balcony offering breathtaking views. Top Level: Two additional bedrooms, a bathroom, and a separate toilet. It is entirely possible to create an independent space on the top level, like a two-bedroom apartment (T2) or a private area such as a cinema room. Gas heating with solar panels as a supplement. Whether you are considering professional or personal use, this chalet has been designed to meet all your expectations. Visits available upon request. We look forward to showing you this beautiful property. Fees to be paid by the seller. Energy class D, Climate class D Estimated average amount of annual energy expenditure for standard use, based on the year's energy prices 2021: between 5110.00 and 6990.00 €. Information on the risks to which this property is exposed is available on the Geohazards website: www.georisques.gouv.fr.

Ref. : 966-ACMIMMO

ACM IMMOBILIER

NICE890 000 €

Apartment for sale top floor - 3 rooms - 58

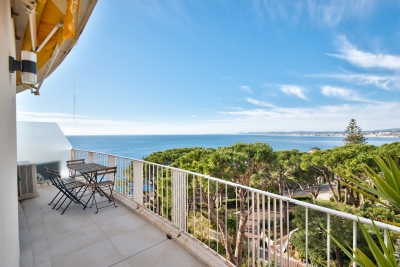
NICE MONT BORON - 2 BEDROOM APARTMENT OF 58 SQM FOR SALE - LARGE TERRACE - TOP FLOOR - SUPERB SEA VIEW - RENOVATED - 1 CELLAR

Nice Mont Boron - Located on the top floor of a prestigious residence, discover this superb fully renovated 2 bedroom apartment offering 58.44 sqm of living space, finished with high-quality contemporary fittings. It consists of a bright living room with a fully fitted kitchen opening onto a beautiful 15 sqm terrace, enjoying breathtaking views over the sea and the Bay of Angels. The apartment also includes two bedrooms, a shower room, and a separate WC. A cellar completes this rare property, ideal as a primary residence or a second home.

Ref. : N-41286

Century 21 LAFAGE TRANSACTIONS Nice

NICE1 990 000 €

Apartment for sale top floor - 4 rooms - 117

CAP DE NICE - 3 BEDROOM APARTMENT OF 117 SQM - TOP FLOOR - RESIDENCE WITH POOL - TERRACE AND SEA VIEW - SOUTH FACING - GARAGE

Cap de Nice – Top floor apartment with panoramic sea views. Ideally located within one of the most prestigious residences on Cap de Nice, overlooking the iconic Palais Maeterlinck, this superb 117.5 sqm 3bedroom apartment occupies the top floor of an exclusive residence. Set within a secure luxury development featuring a heated swimming pool and fitness room, the property enjoys an exceptional setting in one of the area's most sought-after locations. The apartment opens onto a spacious, light-filled living room extending onto a large terrace with breathtaking panoramic views over the Mediterranean Sea. The separate kitchen offers the possibility of being redesigned to suit your personal preferences. The sleeping area consists of three generously sized bedrooms, each with its own en-suite shower room, ensuring maximum comfort and privacy. A separate guest WC and ample built-in storage complete the layout. Facing due south, the apartment benefits from abundant natural light throughout the day. It is fully air-conditioned and also includes a double garage and a private storage cellar, highly valuable features within the residence. The property would benefit from light refurbishment, presenting an excellent opportunity to create a bespoke home while enjoying an outstanding location and truly spectacular sea views. Within immediate proximity to local shops, public transport, the seafront, and the famous coastal walking path, this rare property combines an exceptional address with an unrivalled lifestyle on Cap de Nice.

Ref. : N-41393

Century 21 LAFAGE TRANSACTIONS Nice

LES GETS1 260 000 €

Apartment for sale top floor - 5 rooms - 201

Exceptional penthouse with superb amenities

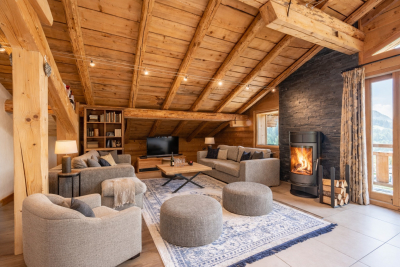
Close to shops and ski slopes, magnificent penthouse with very high-quality features and authentic 1900 timber frame exposed throughout the accommodation. Located in a small condominium, this top-floor apartment has 4 bedrooms and 4 bathrooms . Its living room of over 60 m2 with a fireplace opens onto a magnificent American-style kitchen , and large bay windows provide access to a balcony offering unobstructed views and a southwest exposure. A ski room, bike storage, 2 terraces and 2 parking spaces complete this property. The accommodation is ideal for comfortably accommodating 10 people and generates significant rental income. The free shuttle and a Gets'Lib station for electric bikes (e-bikes) are located just a few meters away, making it easy to reach the village centre. An exceptional property, guaranteed to steal your heart!

Ref. : LG1651

AGENCE IMMO'SELECT

PARIS 6EME2 400 000 €

Apartment for sale top floor - 5 rooms - 196

Paris 6 - Saint-Germain-des-Prés - Top-floor duplex

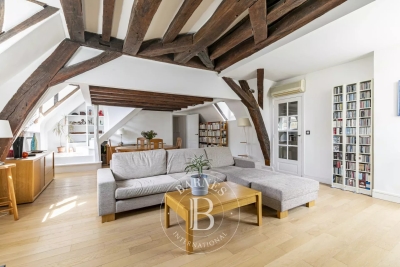
We are inviting you to take in this corner apartment on two levels (third and top) with stair access, totalling 196.10m² (2,110 sq ft) (134.02m² or 1,442 sq ft of Carrez Law surface, giving a weighted surface area of 165m² or 1,776 sq ft), in an early 19th-century building with stunning architecture, complete with a concierge. Spread over two levels, it comprises an entrance hall, a corner lounge with working fireplace, a fitted kitchen, an office area leading to the master bedroom with bathroom and toilet, two mezzanine bedrooms, a fourth bedroom, two shower rooms and a separate toilet. The apartment is equipped with air conditioning. The exposed beams and views over rooftops and of the church of Saint-Sulpice add to the classic Parisian elegance and authentic charm. Large cellar also included. Property subject to shared ownership status. Fees payable by the seller - Number of lots in the building: 39 - Average amount of the share of charges €5,505/year - Estimated amount of annual energy costs for standard use based on 2023 energy costs: €3,890 ~ €5,320 - Information on the risks to which this property is exposed is available on the Géorisques website: www.georisques.gouv.fr - Charlotte Nebbot - Sales agent - EI - RSAC 841 754 930 Agency fees payable by vendor - Nombre de lots dans la copropriété: 39 - Montant moyen de la quote-part de charges courantes 5,505 €/yearly - Montant estimé des dépenses annuelles d'énergie pour un usage standard, établi à partir des prix de l'énergie de l'année 2023 : 3890€ ~ 5320€ - Les informations sur les risques auxquels ce bien est exposé sont disponibles sur le site Géorisques : www.georisques.gouv.fr - Charlotte NEBBOT - Agent commercial - EI - RSAC 841 754 930

Ref. : 86926340

BARNES SAINT-GERMAIN-DES-PRES

PARIS 5EME1 895 000 €

Apartment for sale top floor - 4 rooms - 134

Rare Paris V Saint Médard: top floor, 2 bedrooms, balcony/terrace

Beautiful 116.97 sq m (Carrez law) apartment on the top floor of a secure, modern building with elevator access, complemented by a 17.13 sq m balcony/terrace. This bright, north-south facing apartment features a spacious entrance hall, a dressing room, a separate fitted kitchen, a large double living room, a guest toilet, two large bedrooms, an office/dressing room, a shower room, a bathroom with toilet, and ample storage. Perfectly situated in a quiet location at the end of a charming cul-de-sac, very close to Place Saint-Médard and the vibrant 5th arrondissement, the apartment offers comfortable living spaces opening onto large bay windows with unobstructed views (Panthéon, Val-de-Grâce, etc.). Energy Performance Certificate (EPC) rating: C. A cellar complete this offer. Concierge service on site. Property subject to co-ownership regulations. Information on the risks to which this property is exposed is available on the Géorisques website: www.georisques.gouv.fr 1,822,115 € Agency fees not included - Agency commission: 4%VAT included Agency fees payable by buyer - Nombre de lots dans la copropriété: 15 - Montant moyen de la quote-part de charges courantes 7,776 €/yearly - Montant estimé des dépenses annuelles d'énergie pour un usage standard : 1690€ ~ 2320€

Ref. : 86902043

BARNES PANTHEON

NICE495 000 €

Apartment for sale top floor - 3 rooms - 69

NICE MUSICIENS – 3-ROOM APARTMENT OF 70 SQM FOR SALE – BALCONIES – SPACIOUS – BRIGHT – ATTIC ROOM ON THE TOP FLOOR

NICE – MUSICIENS DISTRICT – PALAIS MINERVA In the heart of the Musiciens district, within the Palais Minerva, an elegant and beautifully maintained 1940 Art Deco building with a lift, this attractive dual-aspect 2-bedroom apartment features balconies. The apartment comprises a spacious entrance hall, a living room with balcony, a kitchen with balcony, two bedrooms, a shower room and a separate WC. Bright and dual-aspect, the property offers generous volumes and excellent potential to create an interior tailored to your taste. An attic room on the top floor completes the property. Ideally located, just a few minutes' walk from the tram, shops, Nice train station and the sea. A character property in one of Nice's most sought-after areas, ideal as a main residence, pied-à-terre or investment.

Ref. : Z-26101

Century 21 LAFAGE TRANSACTIONS - Cimiez

VILLENEUVE-LOUBET514 000 €

Apartment for sale top floor - 3 rooms - 62

Bright 3-room apartment with large terrace

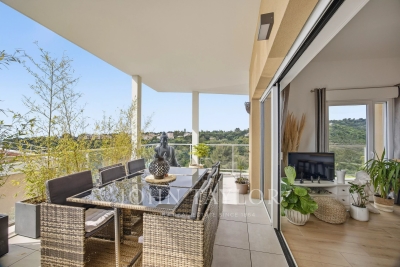
Very beautiful 3-room apartment located on the top floor of a recent and secure residence with a swimming pool. Approximately 63 m² in size, the apartment offers a functional layout with a bright living area that includes a living room and open kitchen, two bedrooms with storage, and a contemporary bathroom with WC. The main feature of the property is its approximately 37 m² terrace, accessible from the main rooms, allowing you to fully enjoy the outdoors with an unobstructed view between the sea and the hills. Designed according to recent standards, the dwelling has modern equipment ensuring a good level of comfort (ducted air conditioning, electric shutters, high-performance insulation) and offers all guarantees related to its recent construction. A closed garage in the basement completes the whole. This apartment will suit both a main residence project and a pied-à-terre on the French Riviera.

Ref. : V2769CO

JOHN TAYLOR SAINT PAUL DE VENCE

PARIS 4EME1 750 000 €

Apartment for sale top floor - 3 rooms - 100

Elegant character apartment – Old-world charm with quality ameni

In the heart of Île Saint-Louis, on the piano nobile of a 17th-century private mansion, Engel & Völkers presents an exceptional 98.9 sq m apartment, enhanced by an impressive ceiling height of 3.80 m. Rich in history and preserving magnificent original features, the property opens onto a majestic entrance adorned with period wood panelling, a period sideboard topped with a marble slab, and two tin washbasins with marble bowls. The light-filled living room is captivating with its elegant Versailles parquet flooring, marble fireplace and generous proportions. A spacious bedroom with mezzanine provides a comfortable sleeping area, complemented by a dressing room. A separate kitchen and a bathroom with WC complete the property. This rare property is distinguished by its absolute tranquillity, rich architectural heritage and prestigious address. It enjoys a privileged view over the Seine and the presbytery of Saint-Louis Church, in the heart of one of Paris's most iconic and sought-after neighbourhoods. Energy rating: D/178 Greenhouse gas emission: D/35 Estimated annual housing energy costs: [€1,650 - €2,300] Joint ownership of 14 lots Average annual charges €3;000 Pending proceeding: no Transaction fees VAT to be paid by the seller Information on the risks to which this property is exposed is available on the “Géorisques” website: www.georisques.gouv.fr

Ref. : W-047UIN

ENGEL & VÖLKERS

ST-PAUL-DE-VENCE1 600 000 €

House for sale top floor - 4 rooms - 140

Saint-Paul-de-Vence – An Artist's House on the Ramparts

In Saint-Paul-de-Vence, some houses are not simply visited — they are experienced. Set against the village's eastern ramparts, this characterful residence was once the home of André Verdet, the renowned poet and artist closely associated with Saint-Paul-de-Vence. He left behind the imprint of his imagination, together with several frescoes that remain as fragments of an artistic story still alive within these walls. From the moment one enters, the stonework, vaulted passages, traditional terracotta tiles and exposed beams evoke centuries of history. Arranged over three levels, the house unfolds through a succession of charming rooms punctuated by arches, artworks and openings onto the surrounding landscape. Light flows freely throughout, gliding across the walls, revealing the textures and lending each space its own distinctive energy. Nothing here feels entirely still. The rooms seem to converse with one another, while the windows frame the hills like living paintings. A fireplace, intimate corners and beautifully preserved architectural features enhance the unique soul of this home — at once a retreat, a place of inspiration and a vantage point over nature. On the top floor, the terrace opens the house to the sky. From here, the eye travels across the hills and mountains, with a glimpse of the Mediterranean in the distance. As the sun begins to set, the landscape is bathed in changing light, appearing almost to extend the frescoes found within the house. More than a village house, this is a place shaped by poetry, memory and light: a rare and deeply authentic Saint-Paul-de-Vence residence, intended for those seeking not merely an address, but an emotion. Energy class : F – Climat class : C / estimated annual costs for standard use : between €3 946 and €5 338 (ref year 2021) Information on the risks to which this property is exposed is available on the Geohazards website : www.georisques.gouv.fr Represented by Amélie DOLLÉ, acting in his capacity as authorized service provider, with full powers for the purposes hereof. Agency fees payable by vendor - Montant estimé des dépenses annuelles d'énergie pour un usage standard : 3946€ ~ 5338€ - Les informations sur les risques auxquels ce bien est exposé sont disponibles sur le site Géorisques : www.georisques.gouv.fr - Amélie DOLLÉ - Agent commercial - EI - RSAC 884 445 081

Ref. : 84120436

BARNES Saint-Paul de Vence

BOULOGNE BILLANCOURT590 000 €

Apartment for sale top floor - 2 rooms - 53

NORTH BOULOGNE SCHUMAN - Top floor with balcony overlooking greenery.

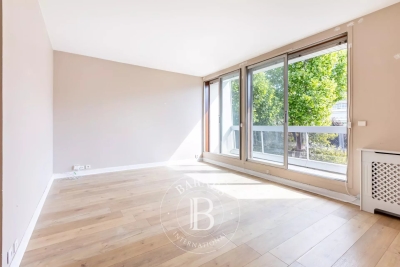
Superb 53.51m² (576 sq ft) apartment on the peaceful top floor of a very high-end, small shared ownership building with concierge. The building has recently been re-rendered. Floor plan: entrance hall, lounge opening onto a wide balcony overlooking gardens, kitchen, bedroom with small balcony, and adjoining shower room. Unobstructed views over greenery - Peace and quiet - Sought-after location. Cellar also included. Listed with Barnes Boulogne. Fees payable by the seller Agency fees payable by vendor

Ref. : 87314676

BARNES BOULOGNE