OK
More than Less than
€  ok

Key-words : top floor terrace

Houses and Apartments, your real estate specialist magazine offers a selection of ads that match with the keyword top floor terrace. You can refine your search by specifying the area or price range in the navigation bar link Search for a House/Apartment.

PLAN-DE-CUQUES1 895 000 €

House for sale top floor terrace - 6 rooms

PLAN-DE-CUQUES, Family home with panoramic views and swimming pool

Nestled in the hills above Plan-de-Cuques, in a particularly quiet and sought-after residential area, this elegant property captivates with its magnificent unobstructed views, generous living spaces, and high-quality features. Spread over three levels, the approximately 230m² house offers an exceptional living environment where every space has been designed to combine comfort and conviviality. The main level, opening onto the outdoors, features a vast, light-filled living area comprising a living room, a dining room, and a fully equipped contemporary kitchen. Two bedrooms have direct access to the terraces and the pool area, creating a seamless flow between indoors and out. A shower room, a separate WC, a laundry room, and ample storage space complete this level. Outside, the amenities invite relaxation: a beautiful swimming pool with a fully equipped pool house, an elegant pergola, and a terrace perfect for enjoying the views and the surrounding tranquility. Upstairs, a second living area, comprising an open-plan fitted kitchen and a living room, opens onto a pleasant terrace with unobstructed views. Ample built-in storage provides added convenience. The top floor features two bedrooms with built-in storage. Both have access to a balcony with panoramic views. A shower room and a separate WC complete this floor. A spacious basement of approximately 140m² offers significant potential for customization to suit your needs: a private cinema room, gym, wellness area, wine cellar, or games room. A garage of approximately 35m² and several parking spaces further enhance this property. A contemporary family home, ideal for those seeking a peaceful environment, generous living spaces, and an exceptional quality of life, just minutes from amenities and easy access to Marseille.

Ref. : MZIAX0815

Michaël Zingraf Christies International Real Estate AIX-EN-PROVENCE

PARIS 16EME2 630 000 €

Apartment for sale top floor terrace - 5 rooms - 120 m²

Paris 16: Top-floor 2/3-bed apartment with terrace

This remarkable 120m² (1,292 sq ft) corner apartment (Carrez Law surface), situated on the top floor of an elegant, immaculately maintained luxury building, just a stone's throw from Trocadéro and Place de Mexico, enjoys a particularly quiet and bright setting. Accessible by lift, it will delight from the moment you step inside with its volume and exceptional natural light. The reception areas are laid out around a large, sun-drenched living room, extended by a semi-open kitchen with a dining area. The highlight of this rare property is a spectacular, south and east-facing, 71m² (764 sq ft) terrace, which surrounds the apartment, affording beautiful unobstructed views including the Eiffel Tower. Accessible from the living room and the master suite, it is ideal for entertaining or enjoying sunny days in complete privacy. The master suite comprises an elegant bedroom, a bathroom and a spacious walk-in wardrobe. Overlooking the courtyard, a second bedroom with shower room and toilet has an adjoining office creating an independent space. The property is fitted with reversible air conditioning, ensuring optimal comfort all year round. A parking space may be purchased at an additional cost. Work to re-render the façade and improve insulation has been approved and will be fully covered by the sellers. A rare property in a sought-after location, combining peace and quiet, light, iconic views and an extensive outdoor space in the heart of the 16th arrondissement. 2,500,000 € Agency fees not included - Agency commission: 5.2%VAT included Agency fees payable by buyer - Nombre de lots dans la copropriété: 54 - Montant moyen de la quote-part de charges courantes 9,120 €/yearly - Montant estimé des dépenses annuelles d'énergie pour un usage standard, établi à partir des prix de l'énergie de l'année 2021 : 3360€ ~ 4560€ - Charles-Antoine GRISLAIN - Agent commercial - EI - RSAC 851664243

Ref. : 87071626

BARNES TROCADERO

MONTRIOND1 300 000 €

House for sale top floor terrace - 7 rooms - 1200 m²

Detached 6-bedroom chalet on a 1,200 m² plot in prime Montriond

Detached 6-bedroom chalet on a 1,200 m² plot in prime Montriond A fabulous detached chalet occupying a private 1,200 m² plot in one of the most sought-after residential areas of Montriond. The chalet enjoys a superb south-west facing position with magnificent mountain views and extensive gardens laid mainly to lawn. The location offers an excellent balance between tranquillity and accessibility, with the centre of Morzine just 1.3 km away — a pleasant stroll from its bars, restaurants and shops. The area now also benefits from a free bus service providing access to the Ardent cable car and directly into the heart of the Portes du Soleil ski area. Presented in good condition, the chalet offers generous accommodation arranged over three floors. The main living areas open directly onto the terraces and gardens, making the most of the chalet's sunny orientation and providing excellent indoor-outdoor living throughout the warmer months. The current owners have also recently installed a new kitchen. Ground floor The entrance hallway provides access to two double bedrooms, a family bathroom and a useful utility room. There is also a single garage with direct internal access to the chalet. First floor The principal living floor is centred around a large open-plan living and dining area with the newly installed kitchen. Large openings lead directly onto the exterior terraces and extensive gardens. Outside, there is a private hot-tub deck together with a covered dining terrace, creating an excellent space for entertaining and enjoying the south-west facing aspect. This floor also provides a double bedroom with an en-suite bathroom. Top floor The upper floor comprises three further double bedrooms, each benefiting from its own en-suite bathroom. The chalet is currently heated by an electric system. A rare opportunity to acquire a substantial six-bedroom detached chalet with a large private garden in a prime Montriond location. With its excellent orientation, magnificent views and easy access to both Morzine and the Portes du Soleil ski area, the property would make an exceptional holiday home or a comfortable permanent residence. For further information or to arrange a viewing, please contact Morzine Immobilier. Information on the risks to which this property is exposed is available on the Géorisques website

Ref. : 4124

MORZINE IMMOBILIER

MANDELIEU-LA-NAPOULE625 000 €

Apartment for sale top floor terrace - 4 rooms - 100 m²

Exclusive - Top floor duplex with sea view – Domaine du Grand Duc

Exclusive - On the top floor of a sought-after and secure residence in the Domaine du Grand Duc, discover this beautiful duplex apartment of approximately 100 m². Bathed in light, it opens onto a large 52 m² terrace, benefiting from full south exposure and a magnificent unobstructed view of the Esterel and the sea. The apartment consists of a living room, a kitchen, three bedrooms, a bathroom, a shower room, and two toilets. Convertible and air-conditioned attic spaces complete the property, offering great potential for extra space. The residence benefits from a 24/7 secure environment and offers numerous amenities, including a infinity swimming pool, tennis courts, and a fitness room. A cellar, a garage, and numerous visitor parking spaces complete this property.]}}943×3,}{{

Ref. : V7483CA

JOHN TAYLOR Cannes

ST-RAPHAËL470 000 €

Apartment for sale top floor terrace - 4 rooms - 94 m²

For sale in Saint Raphaël, 4-room apartment on the top floor in the city center with garage

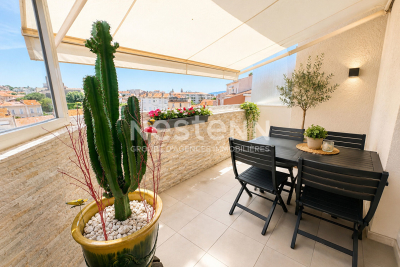
For sale, a bright, 4-room apartment on the 6th and top floor of a building in Saint-Raphaël. This 94 sq m (1,012 sq ft) property offers a glimpse of the sea and a southeast exposure, ensuring optimal sunshine. It features a separate, fitted and equipped kitchen, a bright living room opening onto a terrace with panoramic views and a partial sea view, three bedrooms (one with a northwest-facing balcony), a shower room, two toilets, a laundry room, and a dressing room. The apartment is quiet, in good general condition with double glazing and electric roller shutters, and offers complete privacy. An attic and a garage complete this property. Shops, the TGV train station, and the sea are all within walking distance.

Ref. : 2897

NESTENN SAINT-RAPHAËL

PERNES-LES-FONTAINES1 140 000 €

House for sale top floor terrace - - 389 m²

Pernes-Les-Fontaines - Elegant renovation between Avignon and Mont Ventoux, over 420 m² of living space and contemporary amenities.

Ideally located near key business hubs and the Avignon TGV train station, this former stone farmhouse underwent an extensive, high-standard restoration, completed in 2026. Perfectly blending the charm of the past with contemporary, light-filled design, the property spans over 420 m² of usable space on a private, landscaped 1,572 m² plot. Organized into two distinct entities for maximum flexibility, it consists of a main house of approximately 300 m² and an independent guest house of approximately 116 m². The main house offers spectacular reception areas: A vast cathedral-ceiling living room of approximately 70 m², bathed in natural light throughout the day, opening wide onto the outdoor spaces. A highly equipped independent kitchen, complemented by a functional and discreet back kitchen. An elegant ground-floor master suite featuring custom storage and a private bathroom, opening directly onto the garden. On the first floor, there are three additional bedrooms, one of which enjoys a private terrace with a privileged view, as well as an independent shower room. On the top level, a second master suite with a private lounge creates a truly independent space. The independent house is ideal for hosting guests or for a hospitality business; it features a beautiful cathedral-ceiling living area of approximately 55 m² with an open kitchen, as well as two bedrooms and a bathroom. The landscaped garden, designed as an intimate haven of peace, centers around a swimming pool area and its summer pool-house. The property is completed by an independent workshop of approximately 13 m² and a gym of approximately 14 m². Amenities and comfort: Reversible air conditioning (ducted system and splits), high-quality custom aluminum joinery with security glass, mains water and sewage, fiber optic internet. Designed for a Provençal lifestyle defined by absolute comfort, light, and refined finishes. Perfect as either a primary or secondary residence.(The property can be offered fully furnished) The property captivates with its strategic location, the quality of its renovation, its generous volumes, its brightness, and its high-end comfort. Just 5 minutes from the shops of Pernes-Les-Fontaines and Carpentras, 30 minutes from the Avignon TGV station, and 1 hour from Marseille and the airport. Information on the risks to which this property is exposed is available on the Géorisques website www.georisques.gouv.fr

Ref. : 11568

ROSIER

PARIS 8EME847 000 €

Apartment for sale top floor terrace - 2 rooms - 37 m²

PARIS 8 - CHAMPS ELYSEES - EIFFEL TOWER VIEW - RENOVATED ONE-BEDROOM APARTMENT

Exceptional location At the top of the Champs Elysées, a magnificent one-bedroom apartment with a weighted surface area of 40m²/431 sq ft (36.3m²/391 sq ft under the Carrez Law), with two terraces affording a view over the Eiffel Tower with no overlook. South/south-east facing and very bright, the apartment has been fully renovated. Situated on the 7th floor with a lift, it comprises a hall with a kitchen open on the living room leading to a first terrace, a bathroom with a toilet, as well as a separate bedroom with a study and a wardrobe (no photo of this room) featuring French doors opening onto a second terrace. A 10m² (140 sq ft) cellar rounds off the property. €814,423.08 agency fees not included - Agency fees: 4% incl. tax payable by the buyer - Number of lots in the building: 11 - Average amount of the share of charges €2,160/year - Estimated amount of annual energy costs for standard use based on 2021 energy costs: €790 ~ €1,080 - Paul Jarrin - Sales agent - EI - RSAC 814,423.08 € Agency fees not included - Agency commission: 4%VAT included Agency fees payable by buyer - Nombre de lots dans la copropriété: 11 - Montant moyen de la quote-part de charges courantes 2,160 €/yearly - Montant estimé des dépenses annuelles d'énergie pour un usage standard, établi à partir des prix de l'énergie de l'année 2021 : 790€ ~ 1080€

Ref. : 87053431

BARNES PIED-A-TERRE SAINT-HONORE

GRASSE575 000 €

Apartment for sale top floor terrace - 4 rooms - 138 m²

140 m2 top floor apartment with panoramic view

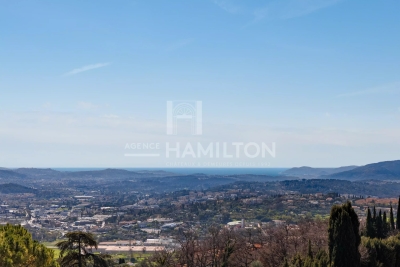
Beautiful, recently renovated apartment with excellent materials, in a quiet residence on the heights of Grasse. Located on the top floor with elevator, on a private landing, it comprises a vast 60 m2 living room with fully equipped open-plan kitchen. The living room opens onto a deep 30 m2 south-facing terrace with panoramic sea views. A corridor leads to a guest bedroom with en suite shower room, an office that could be used as a 3rd bedroom, and a sublime master suite, opening onto a second 13 m2 terrace, with dressing room and en suite shower room. A separate toilet, laundry room and several closets complete the ensemble. A 14 m2 double cellar and a carport for 2/3 vehicles are also included. The luxury residence features attractive green spaces and a janitor. Downtown shops and amenities are a 15-minute walk away.

Ref. : 1186

Agence Hamilton SelectionMed

NICE1 290 000 €

Apartment for sale top floor terrace - 3 rooms - 95 m²

Nice Port – Top Floor – Renovated 2-Bedroom Apartment – Terraces – Sea View

On the top floor of a prestigious residence overlooking the Port of Nice, at the foot of Castle Hill, we are pleased to present this beautifully renovated 2-bedroom apartment featuring two spacious terraces. The property enjoys panoramic stunning views over the sea and the Port on one side, and Castle Hill on the other. An absolutely exceptional location, with all amenities within walking distance. A cellar complete this rare property. Possibility to purchase a garage. VIZCAYA, l'agence immobilière du Port de Nice

Ref. : 6614

Agence Immobilière VIZCAYA

NICE1 400 000 €

Apartment for sale top floor terrace - 4 rooms - 130 m²

Prestigious Architect-Designed Penthouse in Nice Port

This exceptional penthouse stands apart for its unique character, spectacular volumes and outstanding quality. A true rooftop villa, it offers a rare residential experience where architecture, natural light and art come together in perfect harmony. From the moment you enter, the interior architecture reveals a distinctive atmosphere. Every detail has been thoughtfully designed to create a seamless balance of elegance, comfort and authenticity. The magnificent corner living room forms the heart of the residence. Flooded with natural light through its multiple exposures, it is enhanced by a soaring cathedral ceiling that creates an impressive sense of space and grandeur. A bespoke fireplace sculpted by the renowned artist Beppo serves as the room's focal point, bringing warmth, refinement and timeless elegance. The fully equipped contemporary kitchen opens beautifully onto the living area through an elegant breakfast bar, creating a welcoming setting for both everyday living and entertaining. Above, a spacious architect's mezzanine office adds another remarkable dimension to the property, offering generous proportions and striking architectural perspectives. The private quarters comprise a superb primary suite with dressing room and en-suite bathroom, enjoying beautiful natural light and open views, as well as a second bedroom, also benefiting from its own private bathroom. Every principal room opens directly onto an exceptional wraparound terrace surrounding the apartment. With South-, West- and North-facing exposures, it enjoys sunlight throughout the day while offering multiple outdoor living and entertaining areas. The penthouse occupies the top floor of a remarkable residence designed by the distinguished regional architect Olivier Tampon-Lajarriette, whose work is recognised for achieving a harmonious balance between aesthetics, functionality and seamless integration with its surroundings. Every aspect of the residence reflects an uncompromising commitment to quality. Premium materials, exceptional craftsmanship and meticulous attention to detail define this exclusive address. Two beautifully landscaped gardens provide a serene natural setting, while works by the sculptor Beppo—including the striking fountain at the heart of the gardens—reinforce the residence's artistic identity. Ideally located between the Port of Nice and Place du Pin, one of the city's most sought-after neighbourhoods, the property enjoys immediate access to renowned restaurants, boutiques, cafés and everyday amenities, while preserving a peaceful and highly private atmosphere. Occupying the entire top level, the penthouse offers exceptional privacy and tranquillity, qualities rarely found in such a central location. A private garage and a cellar complete this outstanding property. Beyond its remarkable architecture and prestigious address, this residence possesses genuine heritage and emotional value. More than simply a home, it is a unique place to live—a property of rare distinction, rich in character and identity, created for discerning buyers seeking an exceptional lifestyle in the heart of the French Riviera.

Ref. : 87253823

Marks Real Estate

MENTON3 300 000 €

Apartment for sale top floor terrace - 5 rooms - 247 m²

MENTON Garavan – Exceptional penthouse with roof terrace, pool and panoramic sea view

On the sought-after heights of Garavan in Menton, on the top floor of an exclusive high-end residence, lies this exceptional penthouse offering 250 m² of living space, 365 m² of terraces and a remarkable panoramic view over the sea and the old town. It features a majestic entrance hall, a vast living room with several reception areas and an open kitchen, 4 spacious bedrooms each with their private bathrooms and WCs, a utility room and a separate WC. All rooms open onto a balcony or onto the main 130 m² terrace, facing south-west and offering postcard-worthy panoramas. A spectacular 235 m² roof terrace, equipped with a sauna, jacuzzi, pavilion and multiple relaxation areas, provides an absolutely breathtaking sea view. The apartment includes a garage accommodating 2 to 3 cars as well as a cellar. The residence benefits from a swimming pool. Restaurants and the beach are reachable in 10 to 15 minutes on foot, the old town in around 25 minutes. The Italian border is 1.5 km away, and the train station serving Monaco, Nice and Ventimiglia is about 7 minutes' walk. A truly high-end living environment in a genuinely enchanting setting.

Ref. : 87407614

STRAND PROPERTIES

ROQUEFORT-LES-PINS3 950 000 €

House for sale top floor terrace - 11 rooms - 400 m²

Stunning charming bastide in the heart of olive grove

Just a few minutes from the Mediterranean coastline and the picturesque medieval village of Valbonne, this remarkable bastide, believed to date from 1872 (as indicated by a stone marking on site), is nestled in the heart of a preserved and private natural setting. Facing south, the house offers approximately 400 sqm of living space, including six beautiful bedrooms. It has been carefully renovated in keeping with its original, authentic character, using high-quality materials such as traditional terracotta floor tiles and exquisite reclaimed stone elements. Set within a flat olive grove of around 1.7 hectares, this charming property elegantly embodies the Provençal art of living and invites you to enjoy the gentle lifestyle of the South of France. Accompanied by the song of cicadas, it provides an idyllic setting for relaxation—whether by the pool or on one of the shaded terraces, delicately draped with wisteria, with soothing views stretching across lavender in bloom. A true invitation to serenity on the French Riviera. At the center of the main façade, a timeworn solid wood door opens onto a hallway leading, on one side, to a games room, and on the other, to an intimate sitting room extended by a study. Faithful to traditional southern French architecture, the bastide is designed with a southern orientation while preserving interior coolness and tranquility. Carefully placed openings filter the sunlight and offer beautiful views over the grounds and the pool. The décor, inspired by the Provençal spirit, subtly blends authenticity with contemporary touches, in a palette of soft, natural tones that enhance the peaceful atmosphere.On the first floor, the reception area comprises a living room with fireplace and a library, both opening onto a charming covered terrace. A delightful Romeo and Juliet balcony extends the spacious and welcoming kitchen, which flows harmoniously into a warm dining area and has been designed in respect of traditional craftsmanship. The second floor hosts the principal suite, featuring a fireplace, a generous bathroom and a dressing room, all in a simple and authentic style perfectly in keeping with the character of the house. Two additional bedrooms and a shower room complete this level. On the top floor, two further large bedrooms share a full bathroom with both bathtub and shower. Finally, an independent duplex apartment, including a kitchen, a bedroom and a bathroom, enhances the amenities of this exceptional residence. The property also benefits from a carport, ample parking space for several vehicles, and a garage in the garden.

Ref. : 5332

MAGREY & SONS VALBONNE

MARSEILLE 7EME1 520 000 €

House for sale top floor terrace - 5 rooms - 135 m²

MARSEILLE 7TH – CORNICHE KENNEDY – SIGNATURE HOME FACING THE SEA – TERRACE – GARAGE

Here, the Mediterranean is more than just a view. It accompanies the house, floor after floor, becoming part of the everyday scenery. BARNES is delighted to present, exclusively, this 145 sqm home with terrace, set in one of the most iconic locations along Marseille's coastline. Its distinctive character lies in its multi-level layout and its exceptional connection with the sea. Facing the Mediterranean, the property offers a rare privilege: experiencing the coastline from every floor. Arranged vertically over several levels, the house reveals new perspectives towards the horizon at every turn, while natural light flows throughout the interiors. On the first floor, a sea-facing lounge, which could be converted into an additional bedroom, enjoys a privileged setting. A second bedroom, a shower room and a laundry room complete this level. The floor above opens onto a bright, dual-aspect living area with kitchen. Large openings frame the surrounding scenery and naturally draw the eye towards the horizon. A warm and light-filled living space, designed to embrace its exceptional surroundings. The top floor is dedicated to the most private part of the property: a principal bedroom with bathroom, opening onto a Tropezian terrace facing the sea. An intimate outdoor space from which to enjoy the open sky, Mediterranean light and Marseille's unique coastal lifestyle. At ground level, a private garage completes the property — a particularly valuable and sought-after feature on the Corniche Kennedy. Sea views from every floor, complete privacy with no overlooking neighbours, a Tropezian terrace, private garage and a privileged coastal setting: a rare combination that gives this property its truly distinctive character. More than a home on the Corniche Kennedy, this is a singular place where light, horizon and the Mediterranean come together to create a quintessentially Marseillais way of life. Contact – Philippe MANNI – BARNES +33 (0)6 69 25 19 75 [](mailto:) Agency fees payable by vendor - Montant estimé des dépenses annuelles d'énergie pour un usage standard, établi à partir des prix de l'énergie de l'année 2026 : 2230€ ~ 3020€ - Les informations sur les risques auxquels ce bien est exposé sont disponibles sur le site Géorisques : www.georisques.gouv.fr

Ref. : 87318885

BARNES MARSEILLE CASSIS LITTORAL

CANNES2 495 000 €

Apartment for sale top floor terrace - 5 rooms - 130 m²

Cannes Basse Californie - 5-room flat 130m2 - Sea view

Amanda Properties is pleased to offer you this apartment in a luxury residence in basse Californie, nestled in a gated estate with swimming pool in absolute calm. This magnificent 130m2 walk-through flat with uninterrupted views of the sea and the Bay of Cannes is located on the top floor and comprises a living room with a fully equipped open-plan kitchen, a master suite with shower room and dressing room offering sea views and three other en suite bedrooms. The flat benefits from a 30m2 south-facing terrace. The flat is sold with two parking spaces and two cellars.

Ref. : OS9295V2

AMANDA PROPERTIES

MEGÈVE4 950 000 €

House for sale top floor terrace - 9 rooms - 384 m²

Chalet Lesley - Just Steps from the Slopes and Megève's Village Center

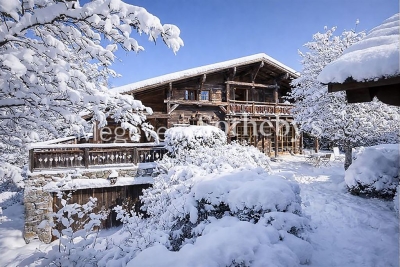
This 383 sqm chalet, set on a 1,402 sqm plot, offers an elegant and welcoming atmosphere, combining high-end finishes with generous volumes. Lower ground floor: two bedrooms with en-suite bathrooms and direct access to the garden, a spacious double garage with ski-room, wellness area with sauna, shower and WC, plus laundry and boiler room. Garden level: bright living room with fireplace, dining area opening onto a south-facing terrace, fully equipped open kitchen, mezzanine bedroom with balcony. Top floor / Attic: master suite under exposed beams with fireplace, dressing room, jacuzzi, shower, separate WC and southeast-facing balcony; another en-suite bedroom and a third bedroom with shower room and northwest-facing balcony. Ideally located just steps from the slopes and the center of Megève, this property combines quality features with a prime location.

Ref. : PM1-600

Megeve Sotheby's International Realty (Or Immo Megeve)