OK
More than Less than
€  ok

Key-words : top floor terrace

Houses and Apartments, your real estate specialist magazine offers a selection of ads that match with the keyword top floor terrace. You can refine your search by specifying the area or price range in the navigation bar link Search for a House/Apartment.

CAVALAIRE-SUR-MER495 000 €

Apartment for sale top floor terrace - 3 rooms - 62 m²

TOP FLOOR 2-BEDROOM APARTMENT WITH DOUBLE GARAGE IN A RECENT

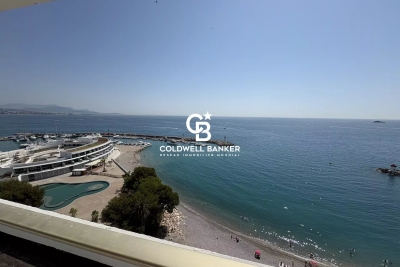
EXCLUSIVE TO AL AGENCE - Secure, tree-lined residence with swimming pool, close to the town center and beaches. TOP FLOOR 2-bedroom apartment of approximately 62m2. It features an entrance hall with built-in wardrobe, a thermodynamic water heater, a toilet, a bathroom, two bedrooms, a living room with an equipped kitchenette opening onto a beautiful 11m2 west-facing terrace, and a double garage in the basement. SOLD FURNISHED. IMMACULATE CONDITION and VERY QUIET!

Ref. : 1_V10008329

AGENCE AGNES MALECKI - GOLFE DE SAINT TROPEZ

BEAULIEU-SUR-MER495 000 €

Apartment for sale top floor terrace - 2 rooms - 47 m²

Beaulieu-sur-Mer - Top Floor - Renovated

RARE OPPORTUNITY – TOP FLOOR IN BEAULIEU-SUR-MER In a peaceful and sought-after setting in Beaulieu-sur-Mer, discover this superb one-bedroom apartment on the top floor, fully renovated and filled with natural light. Its corner position and numerous windows provide exceptional brightness and a wonderful sense of space. The apartment opens onto an elegant entrance hall, thoughtfully separating the living and sleeping areas. The west-facing living room enjoys beautiful sunlight until the end of the day and opens onto a pleasant terrace with open views over the surrounding hills and a glimpse of the sea. The adjoining kitchen completes the living space perfectly. At the rear of the apartment, the well-separated sleeping area features a bedroom adjoining the bathroom, offering absolute peace and quiet. Fully renovated with great care and ideally located to enjoy Beaulieu-sur-Mer on foot, this apartment combines some of the most sought-after features: top floor, corner position, outdoor space, open views, tranquillity and exceptional natural light, enhanced by beautiful evening sunshine. Possibility to purchase a garage at an additional cost. Agency fees payable by the seller. Information on the risks to which this property is exposed is available on the Géorisques website.

Ref. : 87394874

E&M PROPERTIES

CANNES797 000 €

Apartment for sale top floor terrace - 4 rooms - 85 m²

CANNES CENTRE DERNIER ÉTAGE PISCINE 3 PIÈCES

CANNES CITY CENTRE – TOP FLOOR – SWIMMING POOL – RECENT RESIDENCE EXCLUSIVE LISTING Nestled on the top floor of a prestigious residence built in 2011, this exceptional 4-room apartment perfectly combines peace, greenery, and the true Cannes lifestyle. Upon entering, you are immediately captivated by a beautiful, bright living area with south-facing exposure, opening generously onto a full-sky terrace. The open-plan kitchen, fully equipped, is ideal for entertaining. Multiple openings provide soothing views over the surrounding greenery, creating a luminous and serene atmosphere. The sleeping area includes a refined master bedroom with private shower room, two additional comfortable bedrooms sharing a bathroom, and a cleverly integrated laundry room that completes this elegant and functional layout. This apartment stands out with its high-end features: Solid oak parquet flooringIntegrated air conditioningCentralised security systemImmaculate conditionA garage and a private parking space further enhance this rare property. Set within a residence boasting immaculate, contemporary common areas and built to the latest standards, this apartment offers a true invitation to the art of fine living in the heart of Cannes. A must-see. In a condominium of 63 lots. Average share of the estimated budget 3 120 €/year. No ongoing proceedings. Energy class B, Climate class A Estimated amount of annual energy expenditure for standard use: between 1080.00 € and 1460.00 € for the years 2021, 2022, and 2023 (including subscriptions). Information on the risks to which this property is exposed is available on the Geohazards website: www.georisques.gouv.fr.

Ref. : VA2296-NGREALESTATE

NOIREAUX & GUEVARA

PARIS 7EME3 900 000 €

Apartment for sale top floor terrace - 7 rooms - 180 m²

Paris 7th – Bac/Grenelle area – Private mansion with commercial usage rights – one level 20sqm walk-in terrace – 3 bedrooms – Rare

A 19th-century private townhouse spanning five levels (served by an elevator), with a total surface of 168.60 m² (Carrez law) / 180.37 m² (ground surface) and a 20.2 m² terrace. The layout across the levels is as follows: • Ground floor: a private entrance with a walk-in closet, and a reception area providing access to both the private elevator and the staircase. • 1st, 2nd, and 3rd floors: with a surface of 26 m² for each level, configured as a suite featuring a king-size bed, a dedicated full bathroom (bathtub, walk-in shower, separate toilet), built-in wardrobes, and a workspace. • 4th and top floor: spanning 65 m², this level comprises a very spacious 37 m² living room with a cathedral ceiling and exposed beams, opening directly onto a beautiful, lush 20 m² terrace; a separate, fully equipped kitchen leading to a lovely dual-aspect dining area (facing both Rue du Bac and the courtyard); and a guest toilet. • Basement: a 15 m² space shared between a 3 m² hammam, a large 9 m² laundry room, and a utility room housing—among other things—a chilled-water heat pump connected to the Paris district cooling system. This private mansion is in excellent condition and has been fully renovated using high-quality materials. Its layout is perfectly optimized to make the most of the available space, and it offers all the comforts of a high-end property: parquet flooring in all living areas, individual air conditioning and heating in every room, a private elevator serving all floors, and luxurious interior décor by Maison de la Chine et de l'Orient -all enhanced by optimized window placement that floods the property with natural light. An underground parking space nearby completes the offering. The property holds commercial status and is designated for use as a boutique hotel; the sale comprises 100% of the shares of the company owning the mansion, as well as the entire real estate asset (both the building itself and the business operations). The sale of the shares is inseparable from the sale of the real estate. The property is held in freehold ownership. 3,750,000 € Agency fees not included - Agency commission: 4%VAT included Agency fees payable by buyer

Ref. : 87195932

BARNES SAINT-GERMAIN-DES-PRES

EZE1 390 000 €

Apartment for sale top floor terrace - 4 rooms - 198 m²

Eze bord de Mer, Duplex with 4 rooms with sea view

Eze bord de Mer, within a small four-unit condominium, discover this beautiful duplex with 101 m² of living space, located on the top floor and offering a lovely view of the sea and the mountains. A true “apartment-house,” the property features a completely separate entrance, accessible by car or on foot from the ground floor. This level features a bedroom, a shower room, and storage space—ideal for entertaining or creating a separate sleeping area. On the first floor, a spacious living room with a semi-open kitchen creates a welcoming living space. It offers a lovely view of the sea and the mountains, which can also be enjoyed from the kitchen and the terrace. This level also includes a bedroom, an office, and a shower room. At the rear of the property, a small elevated garden nicely complements the whole and offers additional outdoor space. An attic of approximately 80 m², already converted and equipped with a shower room, offers remarkable additional potential: an office, a guest bedroom, or a relaxation area—whatever suits your needs. Just a five-minute walk from the beach, this property offers the comfort of a home-like apartment, spacious rooms, and a sought-after location. Utility costs are moderate, at approximately €50 per month. Two vehicles can be parked on the property.

Ref. : 1394 VA G

CORNICHE GROUPE IMMOBILIER

GARCHES650 000 €

Apartment for sale top floor terrace - 3 rooms - 109 m²

Exclusive listing – Garches – Top-floor apartment with terraces – 2-bed 2-bath

Renovated apartment with terraces, situated on the top floor of a highly sought-after residence planted with trees in Garches, set in a quiet location yet within easy reach of Place Saint-Louis, schools and shops. It comprises an entrance hall with cupboards, a large living room opening onto the south-facing terrace overlooking one of the shared ownership property's gardens, an open kitchen with breakfast bar and pantry, two large bedrooms with balconies also overlooking the garden, a walk-in wardrobe, a shower room and a bathroom. This dual-aspect property benefits from a highly optimised and modular floor plan, superb natural light, two outdoor areas on the same level, and a prime location in a very central residential neighbourhood. A cellar and parking space on the basement level round off this rare property on the market. Barnes contact Marta Perez-Embid: +33 (0)6 42 07 58 37 Fees payable by the seller - Average amount of the share of charges €3,816/year - Estimated amount of annual energy costs for standard use based on 2021 energy costs: €2,130 ~ €2,930 Agency fees payable by vendor - Montant moyen de la quote-part de charges courantes 3,816 €/yearly - Montant estimé des dépenses annuelles d'énergie pour un usage standard, établi à partir des prix de l'énergie de l'année 2021 : 2130€ ~ 2930€

Ref. : 86798862

BARNES HAUTS DE SEINE SUD/OUEST

ROQUEBRUNE-CAP-MARTIN1 950 000 €

Apartment for sale top floor terrace - 4 rooms - 125 m²

Cap Martin – 4 rooms 125 m² – terraces 39 m² – Stunning panoramic sea view Monaco/Italy

Cap Martin – exceptional and one of a kind, in a peaceful setting, within an upscale residence with swimming pool. Top floor, bright apartment, east–south–west exposure. Dual-aspect 4-room apartment of 125 m² with two terraces totalling 39 m² and a stunning sea and mountain view, Monaco and Italy. It comprises an entrance hall, a spacious light-filled living room opening onto a terrace with an exceptional view, a separate fully equipped kitchen, three bedrooms, a dressing room, a shower room, separate toilet, a bathroom with bathtub and WC, and a large cellar. Don't miss this rare opportunity in an idyllic setting, combining comfort, sea views and tranquillity. Close to all amenities and transport.

Ref. : 85648633

LIMANDAT REAL ESTATE

VILLENEUVE-LOUBET1 895 000 €

Apartment for sale top floor terrace - 4 rooms - 300 m²

Apartment - Villeneuve Loubet

A rare opportunity not to be missed! In an exceptional and highly sought-after setting, discover this stunning top-floor terrace apartment offering approximately 120 sqm of living space, with private lift access directly into the property. Ideally positioned facing the sea, this exceptional home stands out for its generous volumes, unique potential, and truly breathtaking views. The apartment features three comfortable bedrooms and two bathrooms, providing a well-balanced and functional layout, suitable both as a primary residence or a luxurious holiday home. The living spaces open seamlessly onto the outdoors, allowing natural light to flood the interiors throughout the day. One of the most remarkable highlights of this property is its vast terrace area, totaling approximately 180 sqm. These outdoor spaces act as a natural extension of the apartment and allow for an exceptional indoor-outdoor lifestyle all year round. From here, you can enjoy a stunning panoramic sea view stretching from Cap Ferrat to Cap d'Antibes. The layout also offers the rare possibility of installing a private spa or even a swimming pool, transforming this space into a true luxury retreat tailored to your desires. Another exceptional feature is the direct access to the sea, without crossing any road, ensuring maximum comfort, safety, and exclusivity. The residence is set in a peaceful, secure environment, offering an outstanding quality of life on the French Riviera. Some renovation work will further enhance this property and unlock its full potential, turning it into a truly exceptional home. The property is free of any legal proceedings. Agency fees included, payable by the seller.

Ref. : 86158502

Coldwell Banker Art Realty

TOURRETTES-SUR-LOUP360 000 €

House for sale top floor terrace - 5 rooms - 86 m²

TOURRETTES-SUR-LOUP — Village House with Terrace and Sea View


Charming Village House in the Heart of Medieval Tourrettes-sur-Loup – A Unique Opportunity in a Vibrant Cultural Setting In the picturesque and historically rich village of Tourrettes-sur-Loup, we are pleased to offer an authentic stone house for sale – located just inside one of the arched gateways leading into the car-free old town center. Here you have the chance to live in the middle of a vibrant medieval environment with roots dating back to Roman times, surrounded by artisan workshops, bakeries, small shops, restaurants (many of high quality), and even a hotel – all within walking distance. The home is spread over three floors: Ground floor: Charming living/dining room with a separate kitchen – perfect for social dinners. Middle floor: Three bright bedrooms, a bathroom, and a separate toilet. Top floor: Spacious, welcoming living room with a terrace and fantastic views of the Mediterranean Sea. Extras: Directly adjacent to the house is a smaller studio with a separate entrance – ideal to renovate as a guest room, wine cellar, artist's studio, or rental unit. The space also includes a washing machine, toilet, and a practical storage area with room for bikes, a stroller, or other equipment. Location: Tourrettes-sur-Loup is located about 400 meters above sea level, just 15 km from the Mediterranean coastline and a short drive from Nice (with the nearest airport), Cagnes-sur-Mer, Vence, and Grasse. The village is a popular year-round destination thanks to its climate, culture, and events! A perfect home for those seeking character, history, and proximity to both nature and the coast!

Ref. : 85840758

RIVIERA LIVING REAL ESTATE

LA GARDE-FREINET525 000 €

House for sale top floor terrace - 6 rooms - 170 m²

Charming 170 m² house in the heart of La Garde-Freinetand Doub

This charming corner village house of approximately 170 m² captivates with its authenticity, spacious rooms, and quality features. It offers several independent entrances, a 26 m² garage, a 19 m² pantry, and a separate 25 m² studio. The upper floors feature a beautiful kitchen with a dining area, a living room with a fireplace, as well as four bedrooms, three of which include bathrooms. The top floor holds a delightful surprise with a double rooftop terrace, accessible from the kitchen via a service lift, perfect for fully enjoying the sunny days. A home full of charm and character, not to be missed!

Ref. : 579V4033M

GRIMAUD IMMO

LA CELLE ST CLOUD1 200 000 €

House for sale top floor terrace - 6 rooms - 153 m²

BARNES - Exclusive listing - 153m² (1,647 sq ft) apartment in La Celle-Saint-Cloud - 90m² (969 sq ft) of terraces - Built in 2019

Barnes has the exclusive listing of this superb penthouse apartment, bathed in natural light, in immaculate condition and thoughtfully laid out (two apartments combined) situated on the third floor of 2019 building with a lift. This rare property comprises: an entrance hall, a large 48m² (517 sq ft) living room with open kitchen leading onto two tree-lined terraces measuring 57m² (614 sq ft) and 35m² (377 sq ft) each, four bedrooms including a 46m² (495 sq ft) master suite with wardrobe, an office area (potential for a fifth bedroom), a bathroom and a shower room with toilet and access to the terrace, a pantry, a bathroom with shower and bath, a laundry area, and a guest toilet. Four indoor parking spaces (can be enclosed) and a cellar complete this property A sky view terrace facing south-west (with motorised awning) A south-facing terrace (partially covered) Automatic sprinkler system throughout the grounds Motorised and manual roller shutters Alarm Apartment partially on the top floor of the residence. Renovation work in 2022 and 2025. Plenty of cupboard space. Quick access to the A13 and A86 motorways, easy access to Paris and Saint-Germain-en-Laye (78100) and Rueil-Malmaison (92500). 15 minutes from Celle-Saint-Cloud train station, 5 minutes from the EIB school in Celle-Saint-Cloud - Bougival, 11 minutes from Blanche de Castille in Le Chesnay (78150) and 15 minutes from the Lycée International de Saint-Germain-en-Laye. Shops, media library, swimming pool, town hall, theatre, forest, etc. – all within walking distance. Annual charges €5,510. Communal heating gas boiler heating and hot water. 2 residential lots and 4 ancillary lots. Property subject to shared ownership status - 150 lots, 60 of which are for residential use. Excellent EPC: C/C - All windows have recently been fitted with double glazing – Communal gas boiler. 4.90% fees incl. tax payable by the buyers, i.e. €57,000 incl. VAT and €1,143,000 net seller price. Your BARNES contact: Alexandre CHARLET +33 (0)6 68 08 88 99 Information on the risks to which this property is exposed is available on the Géorisques website: www.georisques.gouv.fr €1,143,000 Agency fees not included - Agency fees: 4.99% incl. tax Fees payable by the buyer - Average amount of the share of charges €5,512/year - Estimated amount of annual energy costs for standard use based on 2021 energy costs: €1,120 ~ €1,530 1,143,000 € Agency fees not included - Agency commission: 4.99%VAT included Agency fees payable by buyer - Nombre de lots dans la copropriété: 61 - Montant moyen de la quote-part de charges courantes 5,512 €/yearly - Montant estimé des dépenses annuelles d'énergie pour un usage standard, établi à partir des prix de l'énergie de l'année 2021 : 1120€ ~ 1530€

Ref. : 87115653

BARNES YVELINES

CANNES797 000 €

Apartment for sale top floor terrace - 3 rooms - 85 m²

CANNES CENTRE DERNIER ÉTAGE PISCINE 3 PIÈCES

CANNES CITY CENTRE – TOP FLOOR – SWIMMING POOL – RECENT RESIDENCEEXCLUSIVE Nestled on the top floor of a prestigious residence built in 2011, this exceptional 3-room apartment beautifully combines peace, greenery, and the true Cannes lifestyle. Upon entering, you are immediately captivated by a magnificent 40 m² living area, bright and south-facing, which opens generously onto a full-sky terrace. The open-plan kitchen, fully equipped, is perfect for entertaining. Multiple openings provide soothing views over the surrounding greenery, creating a luminous and serene atmosphere. The sleeping area features two comfortable bedrooms at the rear sharing a bathroom, along with an independent shower room/WC. A cleverly integrated laundry room with WC completes this functional and elegant layout. This apartment stands out with its high-end features: Solid oak parquet flooringIntegrated air conditioningCentralised security systemImmaculate conditionA garage and a private parking space further enhance this rare property. Set within a residence boasting immaculate, contemporary common areas and built to the latest standards, this apartment offers a true invitation to the art of fine living in the heart of Cannes. A must-see. In a condominium of 63 lots. Average share of the estimated budget 3 120 €/year. No ongoing proceedings. Energy class B, Climate class A Estimated amount of annual energy expenditure for standard use: between 1080.00 € and 1460.00 € for the years 2021, 2022, and 2023 (including subscriptions). Information on the risks to which this property is exposed is available on the Geohazards website: www.georisques.gouv.fr.

Ref. : VA2295-NGREALESTATE

NOIREAUX & GUEVARA

NICE620 000 €

Apartment for sale top floor terrace - 3 rooms - 189 m²

NICE – LAST FLOOR – TERRACE 85 M² – PANORAMIC SEA & CITY VIEW

In a sought-after residential environment, within the Les Philippines residence, discover this bright crossing 3-room apartment on the top floor, benefiting from a dominant position and an breathtaking panoramic view of Nice and the Mediterranean. The 32.50 m² living room with fireplace opens through large bay windows onto an exceptional 85 m² terrace, a true outdoor living space facing the sea. The apartment includes a separate kitchen, two bedrooms, a bathroom with WC, and a shower room with WC. A 17 m² veranda provides additional space and lovely potential for development. Secured with a concierge and video surveillance, the residence offers numerous amenities for the whole family: swimming pool, tennis court, basketball court, and lush outdoor areas. A private covered garage and a cellar complete this property, along with free parking reserved for residents. Close to schools, transport, and main roads, with quick access to the highway. To renovate, this apartment offers remarkable potential for appreciation in a rare setting in Nice, where terrace, light, and sea view are the real assets of the property.

Ref. : 87448271

Immo Café

EZE2 490 000 €

House for sale top floor terrace - 6 rooms - 179 m²

EZE BY THE SEA - VILLA FOR SALE - RENOVATED IN 2020 - 3 BEDROOMS, 179 SQM - SEA VIEW - 3-MINUTE WALK FROM THE BEACH - 2 PARKING SPACES

EZE - SEASIDE : this property renovated in 2020 on a 420 m² plot combines absolute peace and quiet with panoramic sea views, just a 3-minute walk from the beaches. The grounds feature a swimming pool area, multiple terraces, and two private parking spaces equipped with electric vehicle charging outlets, along with a dedicated spot for two-wheelers. Set over three floors, the house offers a smooth, functional layout. The garden level opens onto a bright living room, a lounge area with a fireplace, and a fully equipped kitchen opening onto a dining terrace. A laundry room and a separate toilet complete this level. On the upper floors, the sleeping area includes two bedrooms on the first level, each with its own shower room, toilet, and outdoor access. The top floor is dedicated to the master suite, featuring a full bathroom (bathtub and shower) and a private sea-facing terrace. An independent, fully insulated room connected to water and electricity offers additional potential. Fees payable by the buyer: 5%, €2,490,000 including real estate agent's fees.

Ref. : D-46

Century 21 LAFAGE TRANSACTIONS - PROMENADE

LA GARDE-FREINET495 000 €

Apartment for sale top floor terrace - 6 rooms - 160 m²

La Garde-Freinet — 3-bedroom village house with charm and tropézienne terrace

In absolute peace and quiet, in the heart of the sought-after village of La Garde-Freinet, discover this magnificent dual-aspect (East/West) 160 sq. m house offering generous volumes, open views, and high-quality finishes in excellent condition. The street level features a large garage as well as two cellars/workshops totaling 72 sq. m — a rare and valuable feature for a village property. On the first floor, a spacious and welcoming living room with a wood-burning stove opens onto a fully equipped kitchen, complemented by an office and a shower room with toilet. The second floor accommodates the sleeping area, featuring three bright, good-sized bedrooms and a second shower room with toilet. Finally, the top floor offers a fantastic surprise: a second living room with an equipped kitchen, opening directly onto a magnificent, sun-drenched tropézienne terrace. Features: Air conditioning, double glazing, wood stove — no work required. An ideal property for a family home or a characterful holiday retreat just minutes from the Gulf of Saint-Tropez.

Ref. : 87413955

MED-ESTATES