OK
More than Less than
€  ok

Key-words : top floor paris

Houses and Apartments, your real estate specialist magazine offers a selection of ads that match with the keyword top floor paris. You can refine your search by specifying the area or price range in the navigation bar link Search for a House/Apartment.

PARIS 4EME1 750 000 €

Apartment for sale top floor paris - 3 rooms - 100 m²

Elegant character apartment – Old-world charm with quality ameni

In the heart of Île Saint-Louis, on the piano nobile of a 17th-century private mansion, Engel & Völkers presents an exceptional 98.9 sq m apartment, enhanced by an impressive ceiling height of 3.80 m. Rich in history and preserving magnificent original features, the property opens onto a majestic entrance adorned with period wood panelling, a period sideboard topped with a marble slab, and two tin washbasins with marble bowls. The light-filled living room is captivating with its elegant Versailles parquet flooring, marble fireplace and generous proportions. A spacious bedroom with mezzanine provides a comfortable sleeping area, complemented by a dressing room. A separate kitchen and a bathroom with WC complete the property. This rare property is distinguished by its absolute tranquillity, rich architectural heritage and prestigious address. It enjoys a privileged view over the Seine and the presbytery of Saint-Louis Church, in the heart of one of Paris's most iconic and sought-after neighbourhoods. Energy rating: D/178 Greenhouse gas emission: D/35 Estimated annual housing energy costs: [€1,650 - €2,300] Joint ownership of 14 lots Average annual charges €3;000 Pending proceeding: no Transaction fees VAT to be paid by the seller Information on the risks to which this property is exposed is available on the “Géorisques” website: www.georisques.gouv.fr

Ref. : W-047UIN
ENGEL & VÖLKERS

MEUDON1 950 000 €

House for sale top floor paris - 10 rooms - 250 m²

Family home with swimming pool

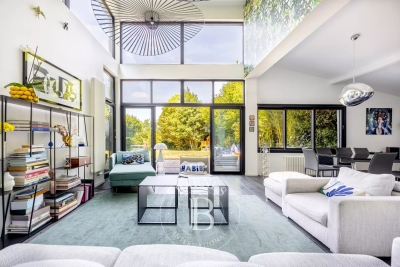
This family home offers generous volumes, abundant natural light and a garden with swimming pool, set in a sought-after residential environment close to Paris. Arranged over several levels, the house features spacious living areas opening onto the garden. The garden level comprises a large reception room filled with natural light through expansive glazed doors, providing direct access to the terrace and garden. This level also includes a dining room, kitchen, laundry room and guest cloakroom. The ground floor features two reception rooms, a study and a cloakroom. The first floor offers four bedrooms, one of which benefits from a private terrace and open views, together with a shower room and WC. The top floor comprises a fifth bedroom, a bathroom and a WC. This level could also be arranged as a principal suite or used as a separate guest area. Outside, the landscaped garden features a swimming pool and a separate outbuilding converted into a studio. This independent space could be used as a home office, guest accommodation or additional living space for family and friends. The property also offers parking for one to two vehicles on the grounds. Located close to Meudon Val Fleury railway station, bus services, schools and local shops, the property provides easy access to everyday amenities and transport links to Paris. Contact Barnes - Elise Karamujic : +33 6 30 71 18 45. Agency fees payable by vendor - Montant estimé des dépenses annuelles d'énergie pour un usage standard, établi à partir des prix de l'énergie de l'année 2021, 2022 et 2023 : 4020€ ~ 5510€ - Elise KARAMUJIC - Agent commercial - EI - RSAC Nanterre 890517527

Ref. : 87218200

BARNES HAUTS DE SEINE SUD/OUEST

PARIS 16EME1 190 000 €

Apartment for sale top floor paris - 2 rooms - 83 m²

Paris 16 - Foch - Duplex apartment - Top floor - Terrace

Magnificent apartment with terrace situated on the top floors (7th and 8th) of a high-end building, dating from 1936, with a lift. With a concierge and security, this building features well-kept common areas. Offering a surface area of 80m² (861 sq ft) and laid out as a duplex, the apartment comprises, on the first level, a good-sized double living room opening onto a terrace and balcony offering pleasant views, and a semi-open fitted kitchen. Upstairs, there is a spacious suite, offering a lovely view of the Eiffel Tower, with a walk-in wardrobe and shower room. With multiple aspects and situated on an upper floor, its numerous windows and patio doors ensure it is bright and sunny. Situated a stone's throw from Avenue Foch, local shops and the Arc de Triomphe, this property offers numerous advantages, whether as a main residence or a lovely pied-à-terre. The apartment comes complete with a cellar. Property subject to shared ownership status. Barnes contact: Jordane Jedwab Brunet - +33 (0)6 12 90 76 31 Fees payable by the seller - Average amount of the share of charges €3,954.56/year - Estimated amount of annual energy costs for standard use based on 21-22-23 energy costs: €1,250 ~ €2,090 - Jordane JEDWAB - Sales agent - EI - RSAC 903220390 Agency fees payable by vendor - Montant moyen de la quote-part de charges courantes 3,954.56 €/yearly - Montant estimé des dépenses annuelles d'énergie pour un usage standard, établi à partir des prix de l'énergie de l'année 21-22-23 : 1250€ ~ 2090€ - Jordane JEDWAB - Agent commercial - EI - RSAC 903220390

Ref. : 86892468

BARNES PIED-A-TERRE TROCADERO

PARIS 10EME1 090 000 €

Apartment for sale top floor paris - 2 rooms - 80 m²

PARIS 10th - LANCRY - EXCEPTIONAL DUPLEX - LAST FLOOR

Set within a sought-after and exclusive residential complex in the 10th arrondissement, this turnkey flat with a floor area of X sq (Xm² sq) is situated on the 2nd and top floor (accessible by lift) of a converted former theatre. Spanning two levels, this apartment, with its generous proportions and numerous windows, has been tastefully renovated to a high standard. The bespoke fittings and striking design choices lend this space a unique atmosphere. The ground floor features an open-plan living area, complete with a fully fitted kitchen-diner, a seamlessly integrated home office, and a guest toilet. Upstairs, the sleeping area comprises a cosy bedroom with an en-suite shower room, a spacious walk-in wardrobe and a separate toilet. This turnkey property, luxuriously furnished and fully air-conditioned, offers a unique living environment. Translated with (free version) Agency fees payable by vendor - Nombre de lots dans la copropriété: 36 - Montant moyen de la quote-part de charges courantes 2,400 €/yearly - Montant estimé des dépenses annuelles d'énergie pour un usage standard, établi à partir des prix de l'énergie de l'année 2022 : 675€ ~ 913€ - Les informations sur les risques auxquels ce bien est exposé sont disponibles sur le site Géorisques : www.georisques.gouv.fr

Ref. : 87171300

BARNES PARIS 10/19

PARIS 14EME465 000 €

Apartment for sale top floor paris - 2 rooms - 44 m²

Paris 14 - Vavin / Montparnasse - Top floor with lift

PARIS 14 - Exclusive listing - BARNES Panthéon is presenting this studio apartment on the top floor of a historic building dating from 1900 with a lift. Offering a surface area of 38m² or 409 sq ft (Carrez Law) and 45m² (484 sq ft) of floor space, this bright, dual-aspect (east/west) property with overhead light comprises a beautiful living room, a partially open kitchen, a spacious shower room and a separate toilet. Cellar also included. In a prime location on the edge of the 6th arrondissement and a short walk from Montparnasse station, this apartment enjoys an exceptional, unobstructed view of the church of Notre-Dame des Champs. Its modular floor plan makes it a truly unique property. Ideal for first-time buyers, as an investment or a pied-à-terre. Redecoration work required. This property is listed exclusively by Thomas Cantin: +33 (0)6 47 45 41 20 Property subject to shared ownership status. Information on the risks to which this property is exposed is available on the Géorisques website: www.georisques.gouv.fr Fees payable by the seller- Number of lots in the building: 27 - Average amount of the share of charges €961/year - Estimated amount of annual energy costs for standard use based on 2021 energy costs: €1,290 ~ €1,760 Agency fees payable by vendor - Nombre de lots dans la copropriété: 27 - Montant moyen de la quote-part de charges courantes 961 €/yearly - Montant estimé des dépenses annuelles d'énergie pour un usage standard, établi à partir des prix de l'énergie de l'année 2021 : 1290€ ~ 1760€ - Les informations sur les risques auxquels ce bien est exposé sont disponibles sur le site Géorisques : www.georisques.gouv.fr

Ref. : 86880515

BARNES PANTHEON

PARIS 9EME995 000 €

Apartment for sale top floor paris - 2 rooms - 62 m²

PARIS 9 – TRUDAINE – ARTIST'S STUDIO - 3RD AND TOP FLOOR - 1 BEDROOM - BRIGHT - EXCEPTIONAL VOLUMES - VIEW OF THE SACRÉ-CŒUR - SHARED GARDEN

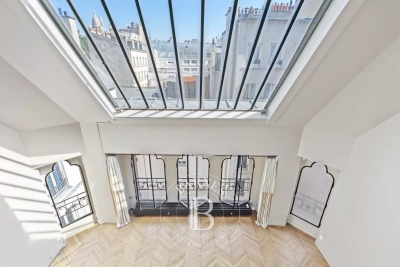
Artist's studio offering exceptional volume and complete peace and quiet situated on the 3rd and top floor of a remarkable Neo-Baroque style shared ownership building with staircase. This unique property, renovated by an architect offers great period charm and comprises: a superb living room with cathedral ceiling and majestic glass roof, a mezzanine bedroom with unobstructed views of the Sacré-Cœur, a fitted kitchen, and a shower room with toilet. Great volume, preserved and enhanced period features, plenty of storage space and pleasant garden planted with trees shared by the co-owners. Remarkable co-ownership that once housed the studio of sculptor Joseph Chéret, whose work in many ways heralded Art Nouveau. Fees payable by the seller - Number of lots in the building: 26 - Average amount of the share of charges €1,472/year - Estimated amount of annual energy costs for standard use: €1,700 ~ €2,340 - Sarah PILICER - Sales agent - EI - RSAC 897609707 Agency fees payable by vendor - Nombre de lots dans la copropriété: 26 - Montant moyen de la quote-part de charges courantes 1,472 €/yearly - Montant estimé des dépenses annuelles d'énergie pour un usage standard : 1700€ ~ 2340€

Ref. : 87116210

BARNES MARTYRS

PARIS 17EME4 200 000 €

Apartment for sale top floor paris - 10 rooms - 272 m²

Paris 17 - Niel - 5-bed duplex apartment - Top floors - Full-length balconies

Paris 17 - Niel - 5-bed duplex apartment - Top floors - Full-length balconies 272.24m² or 2,931 sq ft (Carrez Law) duplex apartment with two full-length balconies totalling 38m² (409 sq ft) on the top floors of a high-end Haussmann-style building. The apartment benefits from triple exposure. First level: entrance hall, double-sized reception room, eat-in kitchen (Siematic) with large glass wall that opens onto a wide balcony overlooking the peaceful courtyard, master bedroom with walk-in wardrobe, bath and shower room, two bedrooms, bathroom with bath, shower and toilet, children's play and work area, laundry room and separate guest toilet. Upstairs: a large 4th bedroom, a shower room with toilet, and an office. Fantastic ceiling height, parquet flooring, mouldings, fireplaces. Unobstructed views and great natural light. Two cellars also included with this exceptional apartment, as well as a 21m² (226 sq ft) studio apartment with kitchenette, shower room and toilet (at an additional cost of €250,000) Agency fees payable by vendor - Montant moyen de la quote-part de charges courantes 12,000 €/yearly - Montant estimé des dépenses annuelles d'énergie pour un usage standard, établi à partir des prix de l'énergie de l'année 2021 : 6423.6€

Ref. : 85305058

BARNES SAINT-HONORE

PARIS 14EME2 300 000 €

House for sale top floor paris - 5 rooms - 154 m²

Paris 14 - Private lane - Deluxe house

On a private lane lined by detached homes, including some of the most coveted on Paris's Left Bank, this elegant family house totals 155 sq.m (1,668 sq ft) and has been renovated throughout by an architect using high-end materials. A rare opportunity in Paris, this freehold house combines total tranquillity, omnipresent greenery and quality of life, in an exclusive residential setting. The house's southern aspect guarantees exceptional luminosity throughout the year. A home designed for modern family life. A private gate provides access to the lush little garden, equipped with automated sprinklers and a teak terrace for summer dining, leading to the house. The various levels include magnificent reception rooms, a sophisticated eat-in kitchen ideal for entertaining, a light-filled living room, and an office opening onto the terrace. The first floor comprises a stunning master suite with wardrobes, en-suite bathroom and toilet, with a further two comfortable bedrooms on the top floor, in addition to a bathroom and separate toilet. The excellent renovation has accentuated the house's volumes, light and quality finishes, blending elegant period charm with contemporary comfort. A discreet and unspoilt setting, renowned for its verdant surroundings, incredible peace and quiet and proximity to Parc Montsouris. Parking available on the private lane. Close to all conveniences, public transport services offering easy access to Paris's airports (RER B and metro line 4), shops and prestigious schools in the 6th arrondissement (L'Asacienne and Collège Stanislas, to name just a few).

Ref. : 6601

AGENCE VARENNE PARIS 7E

PARIS 7EME12 600 000 €

Apartment for sale top floor paris - 8 rooms - 436 m²

EXCLUSIVE LISTING - PARIS 7 - BELLECHASSE GRENELLE - Top-floor duplex apartment to convert with a separate studio apartment - 4/5 bedrooms

This duplex apartment, situated in a high-end corner building on Rue de Bellechasse, with a lift and concierge, occupies the entire top two floors, and faces south-west and north-east. Offering a total Carrez Law surface area of 436m² (4,693 sq ft) and 465m² or 5,005 sq ft of floor space, a rare find in this part of the 7th arrondissement, to be completely redesigned following to the future owner's wishes. On the 5th floor, offering generous volumes, the entrance hall leads to a light-filled double-sized living room and eat-in kitchen, extended by a balcony offering beautiful views over the rooftops of Paris, and the capital's landmarks. The current layout comprises three bedrooms, with two full bathrooms and a shower room, as well as a separate toilet, wardrobes, cupboards and hallways. This level would be ideal for a spectacular reception room with views, extended by one or two master suites set back slightly, each of which with a bathroom and their own walk-in wardrobes. On the 6th floor, a 170m² (1,830 sq ft) space and the adjoining attic can also be converted, allowing for the creation of up to 3 or 4 bedrooms with a separate 21m² or 226 sq ft (Carrez Law surface) and independent studio apartment, or up to 4 or 5 bedrooms if incorporating the entire floor, with each bedroom able to accommodate a bathroom and toilet. Option of a parking space nearby, in addition to the two cellars. Enjoy a unique way of life at the heart of the Left Bank, between the Musée d'Orsay and Matignon: ministries, institutions and galleries abound in this neighbourhood renowned for its understated elegance, where history and power coexist with local community life. Few properties offer such a unique quality, a stone's throw from the Seine. This project is aimed at buyers wishing to create a truly unique home over two complete top-floor levels, in the heart of this neighbourhood. The images associated with this listing combine actual photographs of the property in its current condition with illustrations of its potential layout, for information only: the duplex apartment and adjoining studio are to be fully renovated. Fees payable by the seller - Number of lots in the building: 42 - Average amount of the share of charges €21,600/year Agency fees payable by vendor - Nombre de lots dans la copropriété: 42 - Montant moyen de la quote-part de charges courantes 21,600 €/yearly

Ref. : 86686316

BARNES SAINT-GERMAIN-DES-PRES

L ILE ST DENIS598 000 €

Apartment for sale top floor paris - 4 rooms - 94 m²

Duplex with terrace - île Saint-Denis - Top floor with lift

EXCLUSIVE LISTING - a stunning 94.5m² (1,017 sq ft) duplex apartment with terrace and no overlook on the highly sought-after île Saint-Denis, in quiet surroundings close to the banks of the river Seine. Comprising an entrance with storage space, a living room offering great volumes with a ceiling height of 5m (16.4 ft) and direct access to the terrace with unobstructed views, a furnished and equipped kitchen, a master bedroom with shower room and a large dressing room area that could be converted into a bedroom, a mezzanine bedroom (currently an office), a bathroom and a separate toilet. Option to rent a parking space under a lease agreement (taking over an agreement signed in 2019) Contact - Florian Bou +33 (0)7 62 67 22 42 Fees payable by the seller - Average amount of the share of charges €1,800/year - Estimated annual energy costs for standard use: €560 ~ €760 - Information on the risks to which this property is exposed is available on the Géorisques website: www.georisques.gouv.fr Agency fees payable by vendor - Montant moyen de la quote-part de charges courantes 1,800 €/yearly - Montant estimé des dépenses annuelles d'énergie pour un usage standard : 560€ ~ 760€ - Les informations sur les risques auxquels ce bien est exposé sont disponibles sur le site Géorisques : www.georisques.gouv.fr

Ref. : 86663997

BARNES PARIS 10/19

PARIS 6EME549 000 €

Apartment for sale top floor paris - 2 rooms - 39 m²

Paris 6 - Saint Placide - 1-bed apartment - Renovated - Top floor - Lift

We are listing this fully renovated 39.85m² or 420 sq ft (Carrez Law) 1-bed, dual-aspect apartment (47.51m² or 506 sq ft of floor space), located on the 6th floor of a well-maintained stone building with a lift, close to Saint-Placide and the Jardin du Luxembourg. The apartment comprises an entrance hall, an east-facing living room, a quiet bedroom overlooking a courtyard, a kitchen (to be fitted and equipped) and a bathroom with toilet. Cellar also included. Fees payable by the seller - Number of lots in the building: 83 - Average amount of the share of charges €1,480/year - Estimated amount of annual energy costs for standard use based on 2021 energy costs: €780 ~ €1,090 - Information on the risks to which this property is exposed is available on the Géorisques website: www.georisques.gouv.fr - Alexandre Millo - Sales agent - EI - RSAC 829 467 786 Agency fees payable by vendor - Nombre de lots dans la copropriété: 83 - Montant moyen de la quote-part de charges courantes 1,480 €/yearly - Montant estimé des dépenses annuelles d'énergie pour un usage standard, établi à partir des prix de l'énergie de l'année 2021 : 780€ ~ 1090€ - Les informations sur les risques auxquels ce bien est exposé sont disponibles sur le site Géorisques : www.georisques.gouv.fr - Peter LAWSON - Agent commercial - EI - RSAC 795 281 864

Ref. : 85568847

BARNES PIED-À-TERRE SAINT-GERMAIN-DES-PRÉS

PARIS 16EME5 650 000 €

House for sale top floor paris - 10 rooms - 414 m²

Paris XVIe - Square Lamartine - Private reception and family mansion - rare for sale.

Exceptional 415 m² townhouse, just a stone's throw from Square Lamartine, in the heart of the 16th arrondissement, offering a rare, elegant and family-friendly living environment. With its east-west exposure, it combines charm, luminosity and top-of-the-range amenities, all within easy reach of shops, transport and the most sought-after educational establishments. The first floor features a vast, bright living room, an elegant dining room, a kitchen/dining room opening onto a terrace and a 90 m² garden planted with trees, and a guest toilet. The second floor features four bedrooms, one with direct access to a 20 m² terrace, two dressing rooms, a shower room and a bathroom with toilet. On the second floor, a quiet master suite overlooking the garden, a dressing room, a bathroom with toilet, two other bedrooms and a shower room with toilet. The top floor features a magnificent 85 m² rooftop with 360° views, ideal for entertaining or relaxing. The roof top features an 80 m² terrace with summer kitchen. The basement features a counter-current swimming pool, sauna, family room, additional studio and laundry room.

Ref. : 86019224

VANEAU TROCADERO

PARIS 7EME6 500 000 €

Apartment for sale top floor paris - 6 rooms - 271 m²

Exceptional Apartment – Champ de Mars – Eiffel Tower View

Paris 7th — Gros Caillou — Champ de Mars Exceptional — Just steps from the Champ de Mars, this exceptional, turnkey 271 m² apartment is located on the third floor of a prestigious 1930s building, accessible by lift. Bright and dual-aspect, it features magnificent proportions and views of the Eiffel Tower. Fully renovated by an architect using top-of-the-range materials and finishes, it comprises an entrance gallery, a vast living/reception room with dining area, a fitted and equipped kitchen with a laundry area, and a television room. The sleeping quarters comprise a spacious master suite with bathroom, shower and dressing room, together with three beautiful en-suite bedrooms, each with its own shower room. This turnkey reception and family property, offering views of the Eiffel Tower, is ideal for entertaining. It also includes a cellar. Its prime location, in the immediate vicinity of shops and schools, together with its high-quality features, make it a rare property on the market. Fees payable by the seller. Energy performance rating D (216 kWh/m²/year). CO2: D (44 kg CO2/m²/year) Co-ownership of 37 lots — Co-ownership charges: €14,000.00/year. Estimated annual energy costs for the property: €3,700–€5,000 No proceedings currently pending. Information on the risks to which this property is exposed is available on the Géorisques website: www.georisques.gouv.fr

Ref. : W-04BHY2

ENGEL & VÖLKERS

PARIS 3EME2 320 000 €

Apartment for sale top floor paris - 4 rooms - 180 m²

Duplex apartment for sale – Paris 3 – Archives – Lift – Top Floors – Two terraces – Peace and Quiet – Garden View

Barnes Le Marais is listing a remarkable 154.33m² or 1,661 sq ft (Carrez law) family duplex apartment (total surface area: 180m² or 1,938 sq ft), situated on the 4th and 5th (top) floors of a very well-maintained, guarded and secure building with a lift, in the highly sought-after 3rd arrondissement of Paris, closet to Rue des Archives and Rue Rambuteau, A stone's throw from upmarket shops, art galleries, museums, reputable schools and transport services, this address enjoys a privileged setting, combining the cultural vibrancy and elegance of the Marais with highly sought-after peaceful surroundings. Situated in a secure residence with concierge, this rare property offers a distinguished environment, where architectural charm, contemporary comfort and serenity harmoniously join forces. The first level opens onto a good-sized entrance hall leading to a light-filled, double-sized, west-facing living room, an elegant dining room, a separate kitchen, a toilet and a laundry room. The reception areas flow naturally onto a first 10.80m² (116 sq ft) terrace overlooking an east-facing courtyard, offering a haven of peace sheltered from the hustle and bustle of Paris. Upstairs, a large landing, which could easily be converted into an office area, leads to a child's bedroom, a large bedroom and a sumptuous master suite with shower room. The suite opens onto a second 12.30m² (132 sq ft) terrace, a true outdoor extension of the sleeping area. A second shower room with toilet completes this level. The east-west facing apartment enjoys remarkable natural light throughout the day. Its two terraces, offering a total of 23.10m² (249 sq ft) of outdoor space, are a rare privilege in this exceptional area. Cellar also included with this property. A parking space in the shared ownership building, with lift access, is available to purchase at an additional cost. Fees payable by the seller - Average amount of the share of charges €10,000/year Agency fees payable by vendor - Montant moyen de la quote-part de charges courantes 10,000 €/yearly

Ref. : 87350136

BARNES LE MARAIS

PARIS 16EME8 350 000 €

Apartment for sale top floor paris - 5 rooms - 169 m²

Paris 16 - La Muette - Top floor terrace - Panoramic views - 3 bedrooms

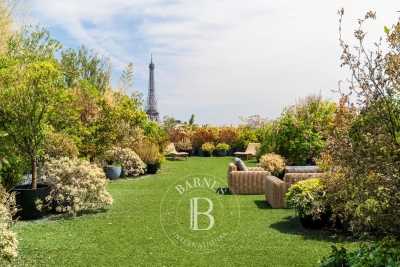
Situated on the top floor of a luxury 1970s block, this 170 m² flat offers panoramic views across Paris from east to west. It is laid out around an entrance hall, a living room and a dining room, as well as a separate kitchen. Three bedrooms, each with its own en-suite bathroom, complete the sleeping area, along with a utility room and a walk-in wardrobe. A private terrace of 593 m², entirely landscaped with a variety of plants, provides access to all the rooms and offers spectacular views over the capital, particularly of the Eiffel Tower, which appears to be perched atop this hanging garden. This extremely rare property offers an idyllic living environment: the countryside in Paris, whilst being a stone's throw from La Muette and all the local shops and schools. A cellar and a parking space complete this property. Agency fees of €321,154 (including VAT), payable by the buyer (4 per cent), resulting in a net seller's price of €8,028,846. In addition, a second parking space may be available, and two studio flats measuring 12.55 m² and 13.30 m² are on offer at €208,000 (agency fees: 4% including VAT, payable by the buyer), representing a net sale price of €200,000 per studio. The property is subject to the co-ownership regime. 8,028,846 € Agency fees not included - Agency commission: 4%VAT included Agency fees payable by buyer - Nombre de lots dans la copropriété: 320 - Montant moyen de la quote-part de charges courantes 24,823.98 €/yearly - Montant estimé des dépenses annuelles d'énergie pour un usage standard, établi à partir des prix de l'énergie de l'année 2021 : 4030€ ~ 5500€

Ref. : 87180005

BARNES PASSY-LA MUETTE