OK
More than Less than
  ok

Key-words : top floor paris

Houses and Apartments, your real estate specialist magazine offers a selection of ads that match with the keyword top floor paris. You can refine your search by specifying the area or price range in the navigation bar link Search for a House/Apartment.

MONTREUIL1 350 000 €

Apartment for sale top floor paris - 5 rooms - 191

Duplex apartment with garden – Lower Montreuil – Parc des Guilands – 4 bedrooms – Garage

Barnes Paris Est is listing this exceptional 191m² or 2,055 sq ft (Carrez Law surface) duplex apartment with a spacious garden, offering the feel of a house in contemporary building dating from 2025 composed of two fully independent units. Located in the quiet and leafy, highly sought-after neighbourhood of Lower Montreuil - Parc des Guilands, a stone's throw from “Croix de Chavaux” metro station and 50m (55 yards) from Parc des Guilands. Designed for comfort and conviviality, this property comprises, on the ground floor, a garage (2 cars) and a large laundry room. On the first floor, invisible from the street, there is a vast 92m² (990 sq ft) living area opening step-free onto a 150m² (1,615 sq ft) private garden offering complete peace and quiet. The 6.50m (21ft) folding door can be fully retracted, creating a 240m² (2,583 sq ft) indoor-outdoor space on a single level and making the garden a true living space in its own right. Upstairs are two master bedrooms with shower rooms, two additional bedrooms, a bathroom and two separate toilets. The property combines modernity and functionality, with a high-end finish and thoughtful architecture. Natural light floods every room thanks to the large windows, creating a warm and welcoming atmosphere. In a prime location close to public transport services, schools and shops, this property is a top pick for families seeking peace and quiet, leafy surroundings, comfort and exceptional quality of life. Contact: Florian Bou +33 (0)7 62 67 22 42 Fees payable by the seller - Estimated amount of annual energy costs for standard use: €1,000 ~ €1,500 Agency fees payable by vendor - Montant estimé des dépenses annuelles d'énergie pour un usage standard : 1000€ ~ 1500€

Ref. : 85307066

BARNES PARIS 10/19

PARIS 18EME580 000 €

Apartment for sale top floor paris - 3 rooms - 46

EXCLUSIVE - PARIS 18 DAMREMONT - SOUTHWEST-FACING 1-BED APARTMENT - TOP FLOOR - OPTIMISED FLOOR PLAN

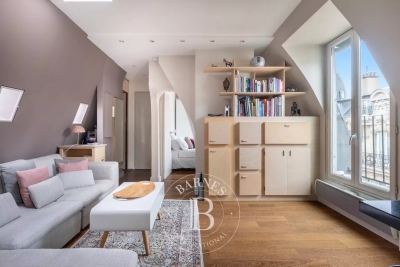
EXCLUSIVE LISTING - Chloé Vasseur +33 (0)6 17 22 14 14 - Elegant, tastefully renovated apartment with a perfectly optimised layout, situated on the 2nd and top floor of a period building, a stone's throw from Rue Damrémont and its shops, and a few minutes' walk from Les Abbesses. Bathed in light and facing southwest, it comprises a double-sized living room with open kitchen, a bedroom, an office or large walk-in wardrobe, a shower room and a separate toilet. Period charm and light in a bustling shopping district. Following works approved and paid for by the owners' association, the energy rating will change from ‘F' to ‘E' from October 2026. Fees payable by the seller - Number of lots in the building: 14 - Average amount of the share of charges €2,100/year - Estimated amount of annual energy costs for standard use based on 2021, 2022 and 2023 energy costs: €1,480 ~ €2,040 - Information on the risks to which this property is exposed is available on the Géorisques website: www.georisques.gouv.fr - Chloé Vasseur - Sales agent - EI - RSAC 913 356 945 Agency fees payable by vendor - Nombre de lots dans la copropriété: 14 - Montant moyen de la quote-part de charges courantes 2,100 €/yearly - Montant estimé des dépenses annuelles d'énergie pour un usage standard, établi à partir des prix de l'énergie de l'année 2021, 2022, 2023 : 1480€ ~ 2040€ - Les informations sur les risques auxquels ce bien est exposé sont disponibles sur le site Géorisques : www.georisques.gouv.fr - Chloé VASSEUR - Agent commercial - EI - RSAC 913 356 945

Ref. : 87172245

BARNES MARTYRS

PARIS 6EME3 275 000 €

Apartment for sale top floor paris - 6 rooms - 140

Paris 6th - Saint-Germain-des-Prés: Exceptional urban chalet in

Just steps from the legendary Place de Furstemberg, on the top floors of the Lefèvre d'Ormesson private mansion (18th century), this rare property resembles an “urban chalet,” offering the privacy of a country house in absolute peace and quiet. The dual-aspect double living room, flooded with light and with its south-facing balcony, reveals an impressive cathedral-like volume beneath exposed timber framing (up to 3.40 m high), enhanced by a contemporary designer egg-shaped stove. With a floor area of 169.7 m² (126.91 m² Carrez), the whole (made up of 2 adaptable lots with 2 independent entrances) comprises: - A large reception area with open kitchen. - 3 quiet bedrooms, each with its own shower/bathroom. - An independent studio (ideal as a guest suite or office). - A laundry room. Enjoying open views over the landscaped garden and Paris rooftops, the apartment is completed by 3 attic storage rooms. Prestigious, well-maintained, concierge-run co-ownership. The lift has been approved, fully paid for by the seller, and is being installed. An atypical property combining a historic address and optimal comfort. EPC: D / 224 (1st lot); E / 255 (2nd lot) GHG: C / 40 (1st lot); C / 28 (2nd lot) Estimated annual energy costs for the home: between €2,480 and €3,450. Co-ownership of 26 lots. Service charges: €1,123/quarter. Ongoing proceedings: None. Transaction fees incl. VAT payable by the seller. Information on the risks to which this property is exposed is available on the Géorisques website: www.georisques.gouv.fr Images in the Exposé may have been optimized or adapted using AI for illustrative purposes. Ideally located in the historic heart of Saint-Germain-des-Prés (Paris 6th arrondissement), this apartment enjoys one of the capital's most sought-after addresses, on rue Jacob, famed for its art galleries, antique dealers, and intellectual atmosphere. Residents of this private mansion benefit from an exceptional and extremely rare asset in the area: private access to the “Bois Visconti,” a magnificent tree-lined garden of about 600 m², offering complete privacy and absolute serenity, sheltered from the bustle of Paris. The immediate surroundings provide privileged access to luxury boutiques, legendary terraces (Café de Flore, Les Deux Magots), Michelin-starred restaurants, as well as the Seine and the Louvre Museum, just a short walk away. A prime location combining historic prestige, vibrant cultural life, and the French art of living.

Ref. : W-0497MU

ENGEL & VÖLKERS

PARIS 14EME2 300 000 €

House for sale top floor paris - 5 rooms - 154

Paris 14 - Private lane - Deluxe house

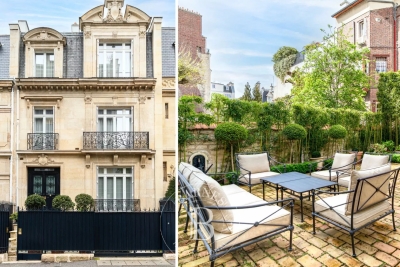
On a private lane lined by detached homes, including some of the most coveted on Paris's Left Bank, this elegant family house totals 155 sq.m (1,668 sq ft) and has been renovated throughout by an architect using high-end materials. A rare opportunity in Paris, this freehold house combines total tranquillity, omnipresent greenery and quality of life, in an exclusive residential setting. The house's southern aspect guarantees exceptional luminosity throughout the year. A home designed for modern family life. A private gate provides access to the lush little garden, equipped with automated sprinklers and a teak terrace for summer dining, leading to the house. The various levels include magnificent reception rooms, a sophisticated eat-in kitchen ideal for entertaining, a light-filled living room, and an office opening onto the terrace. The first floor comprises a stunning master suite with wardrobes, en-suite bathroom and toilet, with a further two comfortable bedrooms on the top floor, in addition to a bathroom and separate toilet. The excellent renovation has accentuated the house's volumes, light and quality finishes, blending elegant period charm with contemporary comfort. A discreet and unspoilt setting, renowned for its verdant surroundings, incredible peace and quiet and proximity to Parc Montsouris. Parking available on the private lane. Close to all conveniences, public transport services offering easy access to Paris's airports (RER B and metro line 4), shops and prestigious schools in the 6th arrondissement (L'Asacienne and Collège Stanislas, to name just a few).

Ref. : 6601

AGENCE VARENNE PARIS 7E

PARIS 16EME1 140 000 €

Apartment for sale top floor paris - 3 rooms - 73

Paris 16 - Auteuil - 2-bed - Top floor - Terraces - Unobstructed view

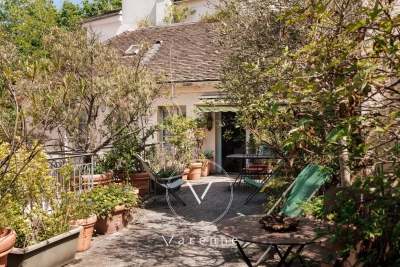
This fully renovated 74m² (797 sq ft) apartment surrounded by terraces is situated on the 9th and top floor of a secure 1955 residence with concierge and lift. Composed of an entrance hall, a living room, a fitted and equipped open kitchen, two bedrooms, and a shower room. Benefiting from a double exposure thanks to its dual-aspect layout, this property with no overlook, is bathed in light and enjoys a completely unobstructed view over the rooftops of Paris. Its 46m² (495 sq ft) of terraces, situated on either side of the apartment, make it a rare find on the market. A cellar is included with the property. Property subject to the co-ownership regime. BARNES contact: Clara LE BARBU +33 6 83 89 18 56 Fees payable by the seller – Average amount of the share of charges €3,652/year – Estimated annual energy costs for standard usage, based on 2021 energy prices: €1,650 ~ €2,280 - Information on the risks to which this property is exposed is available on the Géorisques website: www.georisques.gouv.fr - Clara LE BARBU - Sales agent - EI - RSAC Agency fees payable by vendor - Montant moyen de la quote-part de charges courantes 3,652 €/yearly - Montant estimé des dépenses annuelles d'énergie pour un usage standard, établi à partir des prix de l'énergie de l'année 2021 : 1650€ ~ 2280€ - Les informations sur les risques auxquels ce bien est exposé sont disponibles sur le site Géorisques : www.georisques.gouv.fr

Ref. : 86776496

BARNES PIED-A-TERRE AUTEUIL

PARIS 4EME4 400 000 €

Apartment for sale top floor paris - 6 rooms - 288

Place des Vosges – Rare triplex with private garden of 100 m²

Just a few steps from the iconic Place des Vosges, within a characterful co-ownership, a 288 m² triplex benefits from a private garden of 100 m², a true green haven in the heart of the Marais. Developed over three levels, this property opens, on the garden level, to a large double reception area as well as an open kitchen, fully furnished and equipped, extended by the private garden of 100m². On the upper floor, a 28 m² master suite, complemented by a study, a dressing room, and a bathroom with toilets. The top level, with a generous ceiling height of 3.68 meters, includes three bedrooms, a bathroom, and a large playroom that can be redesigned according to needs. Hidden from view and in absolute calm, this property charms with its volume, layout, and potential for development. Several projects can be envisaged: contemporary renovation, creation of an exceptional family residence, or even division of the volumes. A cellar in the basement adds to this property. Located in one of the most prestigious addresses in the capital, close to art galleries, shops, and the finest addresses in the Marais, an asset offering exceptional potential for appreciation in the heart of one of Paris's most sought-after districts.

Ref. : V4250PA

JOHN TAYLOR PARIS

PARIS 15EME635 000 €

Apartment for sale top floor paris - 3 rooms - 73

PARIS 15 – FELIX FAURE – DUPLEX APARTMENT – 1 BEDROOM – TOP FLOOR – TERRACE – BALCONY

Barnes is listing a duplex apartment on the top floors of a historic building dating from 1907, with staircase, in a prime location a stone's throw from Rue du Commerce and Felix Faure metro station. This 1-bed apartment, offering a total surface area of 73.38m² or 790 sq ft (49.52m² or 533 sq ft under the Carrez Law), was renovated in 2021 by an architect. The property is laid out as follows: On the 5th floor: a dual-aspect living area comprising a lounge opening onto a 4.30m² (46 sq ft) south-west-facing terrace, a fitted and equipped kitchen with a central island open on a dining room with a 2.72m² (29 sq ft) north-east-facing balcony, and a guest toilet. On the top floor: a 16.85m² (181 sq ft) bedroom (6.46m² or 70 sq ft Carrez), a shower room with toilet, and a storage area in the loft. Period charm and quality fittings. Cellar also included. Fees payable by the seller - Number of lots in the building: 12 - Average amount of the share of charges €2,400/year - Estimated amount of annual energy costs for standard use: €1,350 ~ €1,890 - Information on the risks to which this property is exposed is available on the Géorisques website: www.georisques.gouv.fr - Stéphanie FAURISSON - Sales agent - EI - RSAC 900 028 739 Agency fees payable by vendor - Nombre de lots dans la copropriété: 12 - Montant moyen de la quote-part de charges courantes 2,400 €/yearly - Montant estimé des dépenses annuelles d'énergie pour un usage standard, établi à partir des prix de l'énergie de l'année 2021,2022,2023 : 1350€ ~ 1890€ - Les informations sur les risques auxquels ce bien est exposé sont disponibles sur le site Géorisques : www.georisques.gouv.fr - Stéphanie FAURISSON - Agent commercial - EI - RSAC 900 028 739

Ref. : 87109807

BARNES CHAMP DE MARS

PARIS 4EME1 600 000 €

Apartment for sale top floor paris - 4 rooms - 82

Luxury apartment for sale - Paris 4 - Place des Vosges - Renovated

On a quiet street in Paris's 4th arrondissement, just off Place des Vosges, Barnes has the exclusive and off market listing of this 82m² (882 sq ft) apartment on the 3rd floor of a small building with character, dating from 1642 and steeped in history. Discover this cocoon apartment entirely renovated by a renowned architect recently to combine period charm with luxury modern fittings. This exceptional property comprises a dining room and open-plan kitchen, a lounge, a large en suite bedroom with bathroom and wardrobes, and a children's bedroom or office with a shower room. The living rooms face west, while the bedroom faces south, ensuring good natural light throughout the day. You'll love the use of the carefully incorporated noble materials: Burgundy stone, marble and stainless steel, as well as its elegant fittings and top-of-the-range equipment. Sold furnished. Its designer furniture blends perfectly with the period charm (beams, working fireplace, exposed stonework, antique front door) and contemporary comfort and sophistication (reversible air conditioning, built-in TVs, custom-built storage). Rare property in a premium location Exclusive listing: Frédérique Guibal: +33 (0)6 50 37 28 50 Fees payable by the seller - Average amount of the share of charges €4,872/year - Estimated annual energy costs for standard use: €770 ~ €1,110 - Frédérique Guibal - Sales agent - EI - RSAC 537623480 Agency fees payable by vendor - Montant moyen de la quote-part de charges courantes 4,872 €/yearly - Montant estimé des dépenses annuelles d'énergie pour un usage standard : 770€ ~ 1110€ - Médéric DE RIVOYRE - Agent commercial - EI - RSAC 841703689

Ref. : 86468769

BARNES LE MARAIS

PARIS 8EME1 470 000 €

Apartment for sale top floor paris - 4 rooms - 96

Exceptional duplex - Parc Monceau -

Paris 8th - Exclusive - A few steps from Parc Monceau, in one of the most sought-after neighborhoods on Paris's Right Bank. Engel & Völkers presents an elegant 96.30 m² duplex apartment, nestled within a magnificent high-end period building, perfectly maintained and benefiting from top-of-the-range security features with a live-in caretaker, keypad entry systems and intercom. Sheltered from urban disturbances, this rare property, located on the ground floor and 1st floor, sits at the heart of a large inner courtyard, offering remarkable peace and exceptional natural light. A true haven of peace in the 8th arrondissement, it charms with its warm atmosphere and the harmonious balance of its volumes. The entrance reveals a beautiful reception area comprising a living room and dining room with generous proportions, ideal for entertaining. The separate kitchen, fully fitted and equipped with quality materials and appliances, meets the requirements of a contemporary lifestyle. A guest toilet completes this first level. The upper floor, accessible via an internal staircase, houses the sleeping area. A landing leads to two lovely light-filled bedrooms, a shower room with refined finishes and an integrated laundry area, as well as separate toilets. A sound basement cellar completes this property. A parking space located in the building is available at an additional cost. EPC: D / 202 kWh/m²/year Greenhouse gas emissions: B / 7 kg CO²/m²/year Estimated annual energy costs for the dwelling: between €1,440 and €2,000. Energy prices indexed as of 01/01/2021. Condominium of 191 lots. Average annual charges for the lots: €2,967. Property tax: €2,651. Ongoing procedure: no. Transaction fees payable by the seller Information on the risks to which this property is exposed is available on the Géorisques website: www.georisques.gouv.fr. In the immediate vicinity of Parc Monceau, a prime location in Paris's 8th arrondissement, this area appeals for its elegant, residential lifestyle, combining distinctive Haussmannian buildings and former private mansions. The neighborhood offers a rare balance between calm and centrality: - secure, highly sought-after environment - hushed atmosphere, particularly valued for its tranquility - immediate proximity to major thoroughfares such as Boulevard Haussmann Ideally served by public transport, it is just a few minutes from the Monceau, Villiers and Miromesnil stations, providing quick access to the whole of the capital. Both residential and lively on weekdays, the area benefits from the presence of numerous offices, quality shops and restaurants, while retaining a more peaceful atmosphere at weekends. Lastly, its strategic location makes it easy to reach: - Saint-Lazare station and its major connections - the Champs-Élysées - as well as several emblematic neighborhoods in western Paris School catchment area: - Monceau Public Primary School, Chaptal Middle School - People & Baby Galipette daycare center

Ref. : W-048VOQ

ENGEL & VÖLKERS

PARIS 4EME2 800 000 €

Apartment for sale top floor paris - 7 rooms - 231

Apartment for sale - Paris 4 - Arsenal - View of the Bassin - Fantastic volume - Family apartment - Lift

We are listing this magnificent 214m² or 2,303 sq ft (205.4m² or 2,211 sq ft under the Carrez Law) family apartment located on the 5th floor (lift access) of a magnificent 1912 building facing the Bassin de l'Arsenal. Floor plan: entrance hall, double-sized living room with fireplace and a very pleasant balcony overlooking the Bassin de l'Arsenal, large eat-in kitchen, master suite with full-length balcony affording a lovely unobstructed sky view, large walk-in wardrobe and a shower room. Three additional bedrooms with fireplaces, enjoying peace and quiet and overlooking a courtyard, two adjoining shower rooms and plenty of storage space. Five bedrooms possible. This property will delight with its views over the Bassin de l'Arsenal, its sunny location, perfectly preserved period features (herringbone parquet flooring, fireplaces, mouldings), ceiling height over 3.10m (10ft) and layout. 17m² (183 sq ft) studio apartment and cellar also included. Live-in concierge. Secure bicycle storage room. Renovation work required. Highly sought-after location, between the Port de l'Arsenal, Place de la Bastille and the Marais, just a few minutes' walk from Île Saint-Louis. Area close to top-rated primary and secondary schools (Massillon, Charlemagne, Francs-Bourgeois), the food shops on Rue Saint-Antoine and in Village Saint-Paul, Place des Vosges, as well as transport services (metro lines: 1, 5, 7, 8, RER A) and Gare de Lyon and Gare d'Austerlitz stations, all within walking distance. Fees payable by the seller - Number of lots in the building: 18 - Average amount of the share of charges €6,000/year - Estimated amount of annual energy costs for standard use based on 2021 energy costs: €4,820 ~ €6,530 - Information on the risks to which this property is exposed is available on the Géorisques website: www.georisques.gouv.fr Agency fees payable by vendor - Nombre de lots dans la copropriété: 18 - Montant moyen de la quote-part de charges courantes 6,000 €/yearly - Montant estimé des dépenses annuelles d'énergie pour un usage standard, établi à partir des prix de l'énergie de l'année 2021 : 4820€ ~ 6530€ - Les informations sur les risques auxquels ce bien est exposé sont disponibles sur le site Géorisques : www.georisques.gouv.fr

Ref. : 87110678

BARNES LE MARAIS

PARIS 7EME2 100 000 €

Apartment for sale top floor paris - 3 rooms - 79

Paris 7 - Place du Palais Bourbon - Apartment for sale - 1 bedroom - 80 sq.m (860 sq ft)

Ideally located on Rue de l'Université, close to the Palais Bourbon, this 80 sq.m (860 sq ft) apartment has undergone full renovation by a renowned architect on the second floor of a high-end old building with lift. A sought-after address at the heart of the 7th arrondissement. Featuring an elegant entrance, a lounge, and a kitchen overlooking the tree-lined Place Édouard-Herriot. Vast bedroom guaranteeing tranquillity overlooking a clear courtyard, as well as a bathroom and separate toilet. The coveted location, top-quality fittings and elegance all make this an exceptional property. Possible office space for a self-employed professional.

Ref. : 6629

AGENCE VARENNE PARIS 7E

PARIS 15EME1 750 000 €

Apartment for sale top floor paris - 6 rooms - 113

Paris 15 Town Hall - Top-floor duplex apartment with balcony/terrace – 4 bedrooms

Barnes is listing a true love-at-first-sight duplex apartment occupying the top two floors of a beautiful Neo-Haussmann-style building (1912), located just a stone's throw from Saint Lambert's Church and its forecourt. Benefiting from light on two sides (north/east to south/west) with superb sky and monument views, this 120m² (1,292 sq ft) penthouse has a wide 8m² (86 sq ft) balcony/terrace and a small dormer balcony on the service level. On the 6th floor, the first level, an entrance hall leads on the right to a bright living room opening via two French windows onto a terrace with views, and, next to it, a bedroom with balcony. At the end of the hall, a staircase leads up to the 7th floor where you'll find, on the left, facing north/east, a dining room with an open kitchen. Set back from the entrance, a hallway leads to a bathroom, a separate toilet and the reinforced door leading to the service staircase -On the upper level of the duplex apartment is a master suite comprising a bedroom with a view of Les Invalides, a shower room, a south/west-facing office, cupboards and a reinforced landing door leading to the service floor and providing access to the door of the studio apartment. A large open-plan room with two south/west-facing windows, the studio apartment can be attached to the duplex apartment and features a balcony with space for a small table and two chairs. It comprises a bedroom area, a living area with a fitted and equipped kitchen area, and a separate shower room with toilet. Cellar also included €1,750,000 Agency fees not included - Agency fees: 4% incl. VAT Fees payable by the buyer - Number of lots in the building: 13 - Average amount of the share of charges €4,200/year - Estimated amount of annual energy costs for standard use based on 2021 energy costs: €710 ~ €980 - Information on the risks to which this property is exposed is available on the Géorisques website: www.georisques.gouv.fr - Emmanuel Virton - Sales agent - EI - RSAC 430 223 529 1,682,692 € Agency fees not included - Agency commission: 4%VAT included Agency fees payable by buyer - Nombre de lots dans la copropriété: 13 - Montant moyen de la quote-part de charges courantes 4,200 €/yearly - Montant estimé des dépenses annuelles d'énergie pour un usage standard, établi à partir des prix de l'énergie de l'année 2021 : 710€ ~ 980€ - Les informations sur les risques auxquels ce bien est exposé sont disponibles sur le site Géorisques : www.georisques.gouv.fr - Emmanuel VIRTON - Agent commercial - EI - RSAC 430 223 529

Ref. : 86674548

BARNES CHAMP DE MARS

PARIS 4EME3 495 000 €

Apartment for sale top floor paris - 5 rooms - 197

Apartment for sale - Paris 4 - 3 bedrooms - Lift - View over Paris

In one of the most stunning buildings in the area, this 185m² (1,991 sq ft) apartment has been entirely refurbished and is situated on the 7th and top floor with lift access. A circular configuration and breathtaking panoramic view over Paris await within this corner building. Featuring an entrance hall, a separate kitchen, a dining room, a spacious living room, a mezzanine, three bedrooms and an additional space that could be fitted out as an office of child's bedroom. The apartment also has a shower room with toilet, a bathroom with toilet, and a separate toilet. Cellar also included. You'll love the elegance and bustling ambiance of the surrounding area. An ideal location between quality shops, restaurants, reputable schools, cultural venues and excellent transport connections. An address blending prestige, comfort and Parisian lifestyle. Fees payable by the seller - Number of lots in the building: 6 - Average amount of the share of charges €9,260/year - Estimated amount of annual energy costs for standard use: €2,810 ~ €3,870 - Information on the risks to which this property is exposed is available on the Géorisques website: www.georisques.gouv.fr Agency fees payable by vendor - Nombre de lots dans la copropriété: 6 - Montant moyen de la quote-part de charges courantes 9,260 €/yearly - Montant estimé des dépenses annuelles d'énergie pour un usage standard : 2810€ ~ 3870€ - Les informations sur les risques auxquels ce bien est exposé sont disponibles sur le site Géorisques : www.georisques.gouv.fr

Ref. : 87056503

BARNES LE MARAIS

PARIS 7EME1 680 000 €

Apartment for sale top floor paris - 4 rooms - 93

Paris 7 - Bon Marché - Corner apartment

In the coveted Saint-Thomas d'Aquin area, near Bon Marché department store, this 93 sq.m (1,001 sq ft) corner apartment is located on the first floor of a beautiful 19th-century building. The floor plan comprises a light-filled lounge, a large kitchen/dining room with top-of-the-range appliances, two bedrooms and a shower room. All the rooms are accessed via the entrance complete with cupboards and a utility area. The recent renovation incorporates the period charm with a modern touch.

Ref. : 6557

AGENCE VARENNE PARIS 6E

BORDEAUX4 990 000 €

House for sale top floor paris - 16 rooms - 638

CONFIDENTIAL SALE — EXCEPTIONAL PRIVATE MANSION — BORDEAUX

Behind a facade that reveals none of its secrets lies a rare residence, where two years of meticulous restoration have created an exceptional place. Nearly 500 m² of living space, fully air-conditioned and designed down to the smallest detail, for family life or entertaining on a scale few can imagine. Three reception lounges follow one another on the ground floor, filled with light. A private lift serves every level, where spacious bedrooms - each conceived as a suite - lead up to a secluded master suite occupying the entire top floor. The basement houses a private cinema, an outstanding wine cellar, a sauna: spaces that turn everyday life into an art of living. And then there is this absolute rarity: a fully independent guest house of nearly 130 m² of living space, with its own access, a three-car garage, a gym, and three bedrooms with private terraces and no overlooking neighbors; currently operated successfully, opening up a multitude of possibilities. A garden, a heated swimming pool, and unexpected peace in the heart of the city. A rare property, matching its discretion. Full file and viewing video available upon request, after qualification. Energy Performance Certificate (EPC): B / 55 Greenhouse Gas Emissions (GHG): B / 7 Estimated annual energy costs: €1,873 – €2,535 Agency fees (VAT included) payable by the seller. Information regarding potential risks to which this property is exposed is available on the Géorisques website : www.georisques.gouv.fr. Situated in the highly sought-after Saint-Genès district, this property enjoys a prime location, valued for its residential elegance, its immediate proximity to Bordeaux's historic city center, and the quality of its schools. The area offers a living environment particularly sought after by French and international families, with several renowned schools reachable in just a few minutes, including Institution Saint-Genès, Assomption Sainte-Clotilde, Saint-Gabriel, and Lycée François Magendie (international section). Local shops, restaurants, the tram, and all everyday services are easily accessible on foot. Bordeaux Saint-Jean train station can be reached in under 10 minutes, making it possible to get to Paris in just over 2 hours, while Bordeaux–Mérignac International Airport is accessible in around 20 minutes. A discreet, heritage address, among the most coveted in Bordeaux.

Ref. : W-04AKAE

ENGEL & VOLKERS BORDEAUX