OK
More than Less than
€  ok

Key-words : top floor paris

Houses and Apartments, your real estate specialist magazine offers a selection of ads that match with the keyword top floor paris. You can refine your search by specifying the area or price range in the navigation bar link Search for a House/Apartment.

PARIS 16EME2 850 000 €

Apartment for sale top floor paris - 5 rooms - 141 m²

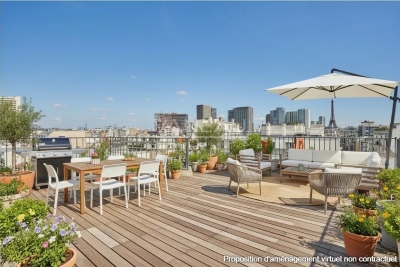
Paris 16th arrondissement - Ranelagh - Top floor - Terrace - 3 bedrooms

On the 6th and top floor of a beautiful, relatively modern luxury block, this flat of approximately 140 m² comprises a large living room opening onto a wraparound balcony with unobstructed views, featuring an open-plan kitchen. The sleeping area includes two bedrooms, one of which is a master suite with a full bathroom and walk-in wardrobe and office (or 3rd bedroom), as well as a shower room and a guest toilet. A staircase leads upstairs to a kitchenette opening onto a large open-air terrace. The flat is in perfect condition. A parking space and a cellar complete this rare property. The property is subject to the co-ownership regime. Agency fees payable by vendor - Nombre de lots dans la copropriété: 49

Ref. : 87145613

BARNES PASSY-LA MUETTE

PARIS 16EME522 000 €

Apartment for sale top floor paris - 2 rooms - 54 m²

Paris 16 – Auteuil Village – Top floor

Located on the top floor (accessible by elevator) of an elegant old building, this 54-square-meter double-exposure apartment features an entryway, a living room with built-in storage, a bedroom, a separate fully equipped kitchen, and a bathroom. Its location in the heart of the village of Auteuil, close to shops and public transportation, makes this apartment an ideal property for a first-time buyer, a second home, or a rental investment. A storage unit completes this property. The property is subject to condominium regulations. Contact BARNES for information and viewings: Clara LE BARBU +33 6 83 89 18 56 Agency fees of 22,000 euros, representing 4% (including tax) of the sale price, are included and payable by the buyer. Sale price excluding fees: 548,000 euros 500,000 € Agency fees not included - Agency commission: 4.4%VAT included Agency fees payable by buyer - Nombre de lots dans la copropriété: 11 - Montant moyen de la quote-part de charges courantes 2,252 €/yearly - Montant estimé des dépenses annuelles d'énergie pour un usage standard, établi à partir des prix de l'énergie de l'année 2026 : 1930€ ~ 2650€

Ref. : 87226260

BARNES PIED-A-TERRE AUTEUIL

PARIS 17EME1 490 000 €

Apartment for sale top floor paris - 7 rooms - 147 m²

Paris 17th - Palais des Congrès - Top-floor triplex, 5 bedrooms

We present, in the Ternes / Palais des Congrès district, a superb triplex renovated with great taste, offering 148 sqm on the ground (111 sqm Carrez) on the top floors of a quiet building with a lift. Exceptionally bright, this property offers an entrance on the 5th floor leading to the living room, a large modern eat-in kitchen, a bedroom with a separate toilet and a bathroom. The 4th floor comprises two bedrooms each with their own bathroom and toilet. A final level under the eaves, on the 6th floor, offers two bedrooms with a shower room and a separate study. This family property boasts an optimised layout with no wasted space, and is free of overlooking neighbours. Two cellars complete this property. Property subject to co-ownership (condominium) regulations.

Ref. : 87280526

DROUOT Propriétés

PARIS 7EME2 600 000 €

Apartment for sale top floor paris - 4 rooms - 123 m²

Paris 7 - Saint Dominique - Top floor - Terrace with monument views

On the 7th and top floor of an elegant Art Deco building (shared ownership), this 112.02 sq.m (1,206 sq ft) apartment (Carrez Law surface) is air conditioned to offer a rare level of comfort, opening onto a 12 sq.m (129 sq ft) terrace without steps affording a panoramic view over the rooftops of Paris. The kitchen is the beating heart of the apartment, a convivial space leading to the other rooms. On one side are two bedrooms one off of the other with a shower room and toilet, and on the other side a master suite with its wardrobe and bathroom with toilet. The spacious living room has the added bonus of a fireplace, and extends onto the terrace which offers a welcome outdoor space on sunny days. An office space rounds off the rooms, ideal as a work space or for reading. Cellar also included. A unique property embodying the Parisian lifestyle in all its splendour and blending Art Deco architecture with a top-floor terrace. Prime location in one of the most coveted parts of the Left Bank, close to reputable local shops, restaurants and schools. A VIP setting between the Champ-de-Mars and Les Invalides, offering the best of heritage, green spaces and typical Parisian life.

Ref. : 6624

AGENCE VARENNE PARIS 7E

VERSAILLES1 500 000 €

Apartment for sale top floor paris - 6 rooms - 181 m²

BARNES - VERSAILLES ERMITAGE - TOP FLOOR - 166.85M² (1,796 SQ FT) UNDER THE CARREZ LAW

This superb 166.85m² or 1,796 sq ft (Carrez Law) family apartment (181.61m² or 1,955 sq ft of floor space) occupies the 2nd and top floor of a perfectly maintained, high-end residence with a lift, located in one of Versailles' most sought-after residences, in the heart of the popular Ermitage neighbourhood and within the Hoche school sector. Generous spaces: light-filled 60m² (646 sq ft) reception area, comprising a spacious 36m² (388 sq ft) living room and a 23m² (248 sq ft) dining room, a separate kitchen, 4 bedrooms, 3 shower rooms and a bathroom, as well as plenty of storage space. The residence offers a premium living environment with a concierge, a lift, a superb private wooded park and a high-quality residential setting. A true extension of the apartment, this park is a rare relaxing haven in Versailles, that can be enjoyed in every season. Cellar and parking space with lift access included in the sale. The location is a major asset: a stone's throw from reputable schools, bus routes serving railway stations and local shops in Versailles. Versailles Rive-Droite station ensures quick access to Paris and La Défense. The Palace of Versailles and its grounds are also just a few minutes away, as are the town centre and Parly 2 shopping centre. Top floor, exceptional volumes, prestigious residence, Hoche school sector and a leafy setting: a rare find on the Versailles property market. One viewing is all it takes to understand what makes it such a sought-after property. Shared ownership charges: approximately €10,640/year (i.e. €887/month), including community heating, concierge, lift and upkeep of private park. Net seller price €1,440,000 Fees payable by the buyer: 4% incl. tax Shared ownership comprising 87 lots, including 51 residential lots and 36 parking spaces No ongoing proceedings connected with the shared ownership building. Energy Performance Certificate (EPC): E/E. €1,440,000. Agency fees not included – Agency fees: 4.17% incl. tax Fees payable by the buyer - Average amount of the share of charges €10,644/year - Estimated amount of annual energy costs for standard use based on 2021 energy costs: €3,730 ~ €5,060 - Joséphine REGALDI - Sales agent - EI - RSAC Versailles 853850899 1,440,000 € Agency fees not included - Agency commission: 4.17%VAT included Agency fees payable by buyer - Montant moyen de la quote-part de charges courantes 10,644 €/yearly - Montant estimé des dépenses annuelles d'énergie pour un usage standard, établi à partir des prix de l'énergie de l'année 2021 : 3730€ ~ 5060€ - Joséphine REGALDI - Agent commercial - EI - RSAC Versailles 853850899

Ref. : 86738811

BARNES YVELINES

PARIS 15EME790 000 €

Apartment for sale top floor paris - 2 rooms - 65 m²

Paris XV – Bergers / Saint Carles– Atypical loft with roof terrace. 360-degree view

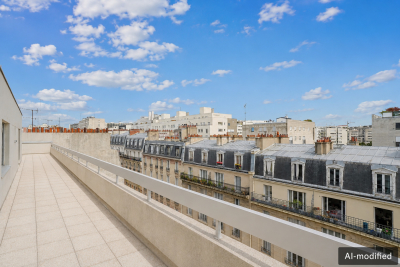
Nestled on the 7th and top floor with elevator in an elegant Art Deco building built in 1925, the VANEAU agency offers you exclusively a rare and atypical property. It consists of a north-south crossing loft space of 65 m² on the ground (54.55 m² Carrez law), extended by a roof terrace of 42 m² offering a panoramic 360° view over Paris and the Eiffel Tower. The layout of the interior space remains to be defined, giving you the freedom to design a space in your image. On the 8th floor, the outside is the major asset of this property: a sky terrace, without vis-à-vis, revealing an unobstructed view of the capital and the Eiffel Tower. A true extension of the living space, it invites you to enjoy privileged moments, whether at convivial receptions, relaxing moments, or spectacular sunsets. An internal staircase provides access to the 7th floor and then to the roof terrace. Two adjoining cellars complete this property subject to co-ownership. The façade has been recently renovated and the common areas refurbished. Loi ALUR: Co-ownership including 26 main housing lots; Mandate No. 22046; Annual share of current charges: €4,800; No ongoing proceedings based on Articles 29-1 A and 29-1 of Law No. 65.557 of July 10, 1965, and Article L. 615-6 of the CCH. Fees charged to the seller; Information on the risks to which this property is exposed is available on the Géorisques website: www.georisques.gouv.fr Details of our pricing at

Ref. : 86665653

VANEAU SAINT CHARLES

PARIS 15EME1 090 000 €

Apartment for sale top floor paris - 5 rooms - 96 m²

Elegant 2-bedroom apt on a high floor – panoramic view of the Ei

5-room apartment in excellent condition – Panoramic view over Paris Within a secure, high-end serviced residence, Engel & Völkers presents this remarkable 97 m² apartment on a high floor, enjoying exceptional natural light and a spectacular panoramic view over the rooftops and iconic monuments of Paris. The apartment opens onto an elegant entrance hall leading to a large, light-filled reception area, comprising a living room and dining room with harmonious proportions. The open-plan kitchen, fully fitted and equipped, blends seamlessly into this welcoming, contemporary living space. The sleeping area includes three comfortable bedrooms, a shower room with toilet, a separate WC, as well as a laundry room and numerous bespoke built-in storage units. Quiet, bright and in excellent overall condition, this property stands out for the quality of its features and its privileged setting, in the immediate vicinity of the Seine riverbanks and public transport. A cellar and a parking space complete this rare property. The residence offers top-of-the-range amenities: 24/7 reception and security, swimming pool, video surveillance, lifts and ongoing maintenance of the common areas. EPC: D (225 kWh/m²/year) Greenhouse gas emissions: D (37 kg CO²/m²/year) Estimated annual energy costs for the home: between €1,680 and €2,330 per year. This property is subject to the co-ownership (condominium) regime Number of lots: 94 Average annual service charges: €9,000 (including collective heating and hot water). Ongoing proceedings: no Transaction fees incl. VAT payable by the seller. Information on the risks to which this property is exposed is available on the Géorisques website: www.georisques.gouv.fr. In the heart of the highly sought-after Beaugrenelle – Front de Seine district in Paris's 15th arrondissement, this property enjoys an elegant, vibrant residential setting, in the immediate vicinity of the Seine riverbanks and the Eiffel Tower. The area appeals thanks to its rare balance of residential calm, open views over Paris, and a high-end quality of life. Known for its wide tree-lined avenues and contemporary architecture opening onto the Seine, it offers a privileged living environment appreciated by both French and international clientele. Just a few steps from the Beaugrenelle shopping center and its premium brands, the neighborhood also offers a wide choice of restaurants, cafés, and quality shops. Transport links are particularly convenient, with Bir-Hakeim and Charles Michels stations as well as the RER C, providing quick access to the main hubs of the Left Bank and western Paris. Lastly, the district benefits from excellent connections to the capital's landmark areas, while preserving a peaceful, family-friendly residential atmosphere that is especially sought-after.

Ref. : W-049PTR

ENGEL & VÖLKERS

PARIS 6EME2 400 000 €

Apartment for sale top floor paris - 5 rooms - 196 m²

Paris 6 - Saint-Germain-des-Prés - Top-floor duplex

We are inviting you to take in this corner apartment on two levels (third and top) with stair access, totalling 196.10m² (2,110 sq ft) (134.02m² or 1,442 sq ft of Carrez Law surface, giving a weighted surface area of 165m² or 1,776 sq ft), in an early 19th-century building with stunning architecture, complete with a concierge. Spread over two levels, it comprises an entrance hall, a corner lounge with working fireplace, a fitted kitchen, an office area leading to the master bedroom with bathroom and toilet, two mezzanine bedrooms, a fourth bedroom, two shower rooms and a separate toilet. The apartment is equipped with air conditioning. The exposed beams and views over rooftops and of the church of Saint-Sulpice add to the classic Parisian elegance and authentic charm. Large cellar also included. Property subject to shared ownership status. Fees payable by the seller - Number of lots in the building: 39 - Average amount of the share of charges €5,505/year - Estimated amount of annual energy costs for standard use based on 2023 energy costs: €3,890 ~ €5,320 - Information on the risks to which this property is exposed is available on the Géorisques website: www.georisques.gouv.fr - Charlotte Nebbot - Sales agent - EI - RSAC 841 754 930 Agency fees payable by vendor - Nombre de lots dans la copropriété: 39 - Montant moyen de la quote-part de charges courantes 5,505 €/yearly - Montant estimé des dépenses annuelles d'énergie pour un usage standard, établi à partir des prix de l'énergie de l'année 2023 : 3890€ ~ 5320€ - Les informations sur les risques auxquels ce bien est exposé sont disponibles sur le site Géorisques : www.georisques.gouv.fr - Charlotte NEBBOT - Agent commercial - EI - RSAC 841 754 930

Ref. : 86926340

BARNES SAINT-GERMAIN-DES-PRES

PARIS 6EME520 000 €

Apartment for sale top floor paris - 2 rooms - 37 m²

Paris 6 - Saint-Placide - Top floor - Lift - 1 bedroom - Bright.

On the sixth and top floor of a high-end Haussmann building, with lift to the 5th floor, this dual-aspect apartment spans 37.73m² (406 sq ft) of Carrez Law surface and 47.07m² (507) of floor surface. The layout has been well optimised to include an entrance hall, a 19m² (204 sq ft) living room and open kitchen, a bedroom, and a shower room with toilet. Some modernisation required to redesign the spaces and fittings to suit the buyer's needs. In the heart of Paris's 6th arrondissement, in a coveted and bustling district, this property could be used as a pied-à-terre subject to compliance with the applicable rules on property use and purpose. Large concrete cellar also included. Information on the risks to which this property is exposed is available on the Géorisques website: www.georisques.gouv.fr. Fees payable by the seller - Number of lots in the building: 53- Average amount of the share of charges €1,320/year - Estimated amount of annual energy costs for standard use based on 2025 energy costs: €1,570 ~ €2,130 - Information on the risks to which this property is exposed is available on www.georisques.gouv.fr - Peter Lawson - Sales agent - EI - RSAC 795 281 864 Agency fees payable by vendor - Nombre de lots dans la copropriété: 53 - Montant moyen de la quote-part de charges courantes 1,320 €/yearly - Montant estimé des dépenses annuelles d'énergie pour un usage standard, établi à partir des prix de l'énergie de l'année 2026 : 1000€ ~ 1360€ - Les informations sur les risques auxquels ce bien est exposé sont disponibles sur le site Géorisques : www.georisques.gouv.fr - Peter LAWSON - Agent commercial - EI - RSAC 795 281 864

Ref. : 87293719

BARNES PIED-À-TERRE SAINT-GERMAIN-DES-PRÉS

PARIS 12EME1 190 000 €

Apartment for sale top floor paris - 4 rooms - 88 m²

Paris 12th – Montgallet – 4-room apartment – 3 bedrooms – Top fl

Paris 12th – Montgallet In a particularly sought-after residential setting, this 88.81 sq m Carrez Law family apartment, located on the 8th and top floor with lift, offers an exceptional asset on the Paris property market: a vast 62.85 sq m wraparound terrace providing a genuine outdoor living space. The apartment features a highly desirable family layout with 4 rooms and 3 bedrooms, two bathrooms, two toilets and a separate kitchen. Its top-floor position gives it a particularly peaceful and private atmosphere, while its terrace is a rare and privileged extension of the interior spaces. The property also offers significant potential for renovation and customization, enabling future owners to redesign the volumes, features and ambience according to their preferences. Energy performance rating: E / 268 kWh/sq m/year GHG emissions: D / 44 kg CO?/sq m/year Estimated annual energy costs for the property: €1,820–€2,510 Co-ownership comprising 27 lots; average annual charges: €6,035 Co-ownership status: The valuation report highlights a co-ownership engaged in improving its property assets, which may contribute to the property's medium-term value appreciation. Transaction fees payable by the seller Information on the risks to which this property is exposed is available on the Géorisques website: www.georisques.gouv.fr In the heart of the 12th arrondissement, in the sought-after Montgallet district, this address enjoys a particularly pleasant residential setting, combining the elegance of a lively Parisian neighborhood with a truly high quality of life. Just steps from the Town Hall of the 12th arrondissement and the recently redesigned Place Félix-Éboué, centered around its iconic lions, the area is appealing for its family-friendly, commercial and welcoming atmosphere. Local shops, markets, restaurants and numerous everyday amenities create a vibrant environment while preserving a pleasant residential character. One of the neighborhood's major advantages is its immediate proximity to the Coulée verte René-Dumont, a veritable green artery running through the 12th arrondissement. This former railway line, transformed into a landscaped promenade, offers a rare balance between nature and Parisian life, allowing residents to reach various districts of eastern Paris on foot or by bicycle in remarkably unspoiled surroundings. The location also benefits from excellent public transport connections, with several metro, bus and RER lines easily accessible, notably around Reuilly-Diderot, Montgallet, Daumesnil and Gare de Lyon, making travel across Paris and to the capital's main economic and cultural centers particularly convenient.

Ref. : W-049ZTC

ENGEL & VÖLKERS

MEUDON1 950 000 €

House for sale top floor paris - 10 rooms - 250 m²

Family home with swimming pool

Elegant family home with garden, swimming pool and annex This elegant family home enjoys generous proportions, abundant natural light and a landscaped garden with swimming pool, ideally located in a sought-after residential area just outside Paris. The property offers a refined and comfortable family lifestyle, combining generous living spaces, privacy and excellent access to Paris. The garden level features a spacious reception room bathed in natural light through large picture windows, opening directly onto the terrace and garden. This level also comprises a dining room, kitchen, utility room and guest cloakroom. The seamless connection between the interior and exterior spaces makes this level particularly well suited to both everyday family life and entertaining. The ground floor comprises two reception rooms, a study and a cloakroom, offering versatile spaces that can be adapted to suit the needs of the occupants. The first floor offers four bedrooms, including one with a private terrace and far-reaching views, together with a shower room and WC. The bedrooms provide a peaceful and comfortable setting for family living. The top floor comprises a fifth bedroom, bathroom and WC. This level could also be redesigned as a generous principal suite or used as a separate guest area, providing an additional degree of flexibility. The beautifully landscaped garden features a swimming pool and an independent annex converted into a studio. This self-contained space is ideal as a home office, guest accommodation or a private area for family and friends. The outdoor spaces provide a wonderful setting for relaxation and entertaining throughout the warmer months. The property also benefits from private parking for one or two vehicles within the grounds. Ideally located close to Meudon Val Fleury station, bus services, schools and local shops, the property offers easy access to all everyday amenities as well as convenient transport links to Paris. It perfectly combines the tranquillity of a residential setting with the exceptional convenience of being within easy reach of the capital. Barnes contact – Elise Karamujic: +33 (0)6 30 71 18 45. Information regarding the risks to which this property is exposed is available on the Géorisques website. Elise Karamujic, registered with the Nanterre Trade and Companies Register (RSAC), no. 890 517 52. Agency fees payable by vendor - Montant estimé des dépenses annuelles d'énergie pour un usage standard, établi à partir des prix de l'énergie de l'année 2021, 2022 et 2023 : 4020€ ~ 5510€ - Elise KARAMUJIC - Agent commercial - EI - RSAC Nanterre 890517527

Ref. : 87218200

BARNES HAUTS DE SEINE SUD/OUEST

PARIS 14EME465 000 €

Apartment for sale top floor paris - 2 rooms - 44 m²

Paris 14 - Vavin / Montparnasse - Top floor with lift

PARIS 14 - Exclusive listing - BARNES Panthéon is presenting this studio apartment on the top floor of a historic building dating from 1900 with a lift. Offering a surface area of 38m² or 409 sq ft (Carrez Law) and 45m² (484 sq ft) of floor space, this bright, dual-aspect (east/west) property with overhead light comprises a beautiful living room, a partially open kitchen, a spacious shower room and a separate toilet. Cellar also included. In a prime location on the edge of the 6th arrondissement and a short walk from Montparnasse station, this apartment enjoys an exceptional, unobstructed view of the church of Notre-Dame des Champs. Its modular floor plan makes it a truly unique property. Ideal for first-time buyers, as an investment or a pied-à-terre. Redecoration work required. This property is listed exclusively by Thomas Cantin: +33 (0)6 47 45 41 20 Property subject to shared ownership status. Information on the risks to which this property is exposed is available on the Géorisques website: www.georisques.gouv.fr Fees payable by the seller- Number of lots in the building: 27 - Average amount of the share of charges €961/year - Estimated amount of annual energy costs for standard use based on 2021 energy costs: €1,290 ~ €1,760 Agency fees payable by vendor - Nombre de lots dans la copropriété: 27 - Montant moyen de la quote-part de charges courantes 961 €/yearly - Montant estimé des dépenses annuelles d'énergie pour un usage standard, établi à partir des prix de l'énergie de l'année 2021 : 1290€ ~ 1760€ - Les informations sur les risques auxquels ce bien est exposé sont disponibles sur le site Géorisques : www.georisques.gouv.fr

Ref. : 86880515

BARNES PANTHEON

PARIS 10EME1 090 000 €

Apartment for sale top floor paris - 2 rooms - 80 m²

PARIS 10th - LANCRY - EXCEPTIONAL DUPLEX - LAST FLOOR

Set within a sought-after and exclusive residential complex in the 10th arrondissement, this turnkey flat with a floor area of X sq (Xm² sq) is situated on the 2nd and top floor (accessible by lift) of a converted former theatre. Spanning two levels, this apartment, with its generous proportions and numerous windows, has been tastefully renovated to a high standard. The bespoke fittings and striking design choices lend this space a unique atmosphere. The ground floor features an open-plan living area, complete with a fully fitted kitchen-diner, a seamlessly integrated home office, and a guest toilet. Upstairs, the sleeping area comprises a cosy bedroom with an en-suite shower room, a spacious walk-in wardrobe and a separate toilet. This turnkey property, luxuriously furnished and fully air-conditioned, offers a unique living environment. Translated with (free version) Agency fees payable by vendor - Nombre de lots dans la copropriété: 36 - Montant moyen de la quote-part de charges courantes 2,400 €/yearly - Montant estimé des dépenses annuelles d'énergie pour un usage standard, établi à partir des prix de l'énergie de l'année 2022 : 675€ ~ 913€ - Les informations sur les risques auxquels ce bien est exposé sont disponibles sur le site Géorisques : www.georisques.gouv.fr

Ref. : 87171300

BARNES PARIS 10/19

PARIS 9EME995 000 €

Apartment for sale top floor paris - 2 rooms - 62 m²

PARIS 9 – TRUDAINE – ARTIST'S STUDIO - 3RD AND TOP FLOOR - 1 BEDROOM - BRIGHT - EXCEPTIONAL VOLUMES - VIEW OF THE SACRÉ-CŒUR - SHARED GARDEN

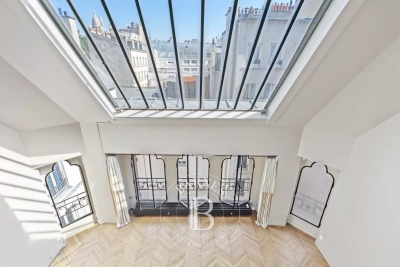
Artist's studio offering exceptional volume and complete peace and quiet situated on the 3rd and top floor of a remarkable Neo-Baroque style shared ownership building with staircase. This unique property, renovated by an architect offers great period charm and comprises: a superb living room with cathedral ceiling and majestic glass roof, a mezzanine bedroom with unobstructed views of the Sacré-Cœur, a fitted kitchen, and a shower room with toilet. Great volume, preserved and enhanced period features, plenty of storage space and pleasant garden planted with trees shared by the co-owners. Remarkable co-ownership that once housed the studio of sculptor Joseph Chéret, whose work in many ways heralded Art Nouveau. Fees payable by the seller - Number of lots in the building: 26 - Average amount of the share of charges €1,472/year - Estimated amount of annual energy costs for standard use: €1,700 ~ €2,340 - Sarah PILICER - Sales agent - EI - RSAC 897609707 Agency fees payable by vendor - Nombre de lots dans la copropriété: 26 - Montant moyen de la quote-part de charges courantes 1,472 €/yearly - Montant estimé des dépenses annuelles d'énergie pour un usage standard : 1700€ ~ 2340€

Ref. : 87116210

BARNES MARTYRS

PARIS 17EME3 410 000 €

Apartment for sale top floor paris - 6 rooms - 259 m²

Paris 17th – Monceau Park – Georges Berger - 2nd Floor Apartment – 4 Bedrooms – Generous Volumes

Paris 17th – Monceau Park – 2nd Floor Apartment – 4 Bedrooms – Generous Volumes Just steps from Parc Monceau, this 259.61 sqm apartment (Carrez law) is located on the second floor of a beautiful stone building. It comprises an entrance gallery, a double reception room, a dining room, an eat-in kitchen, a master suite with bathroom, three additional bedrooms, a second kitchen that can be converted, two shower rooms, separate toilet, and a laundry room. The apartment boasts a ceiling height of 3.70 meters, parquet flooring, period moldings, and a fireplace. A maid's room and a cellar complete this exceptional property, located in one of the most sought-after neighborhoods of Paris. At the edge of Parc Monceau, this area of ??La Plaine-Monceau offers one of the most sought-after living environments in western Paris. Developed during the Second Empire, the neighborhood boasts neo-Renaissance mansions and prestigious early 20th-century buildings, some of which house diplomatic missions. Parc Monceau, an Anglo-Chinese garden, unfolds over 8 hectares of lawns, pathways, and follies, adorned with gilded gates designed by Davioud. The Monceau metro station (line 2) serves the neighborhood. Families benefit from a top-tier educational offering: the Lycée Carnot, the École Fénelon Sainte-Marie La Plaine Monceau, the École Internationale Bilingue Monceau, and the École Internationale Esclaibes. The neighborhood's shops and restaurants complete this lifestyle, combining residential tranquility with immediate proximity to the center of Paris Agency fees payable by vendor - Nombre de lots dans la copropriété: 28 - Montant moyen de la quote-part de charges courantes 9,000 €/yearly - Montant estimé des dépenses annuelles d'énergie pour un usage standard, établi à partir des prix de l'énergie de l'année 2021 : 5940€ ~ 8050€ - Les informations sur les risques auxquels ce bien est exposé sont disponibles sur le site Géorisques : www.georisques.gouv.fr - Hervé ZELLER - Agent commercial - EI - RSAC Paris 990527202

Ref. : 86700832

BARNES SAINT-HONORE