OK
More than Less than
€  ok

Key-words : to renovate

Houses and Apartments, your real estate specialist magazine offers a selection of ads that match with the keyword to renovate. You can refine your search by specifying the area or price range in the navigation bar link Search for a House/Apartment.

ANTIBES248 000 €

Apartment for sale to renovate - 2 rooms - 50 m²

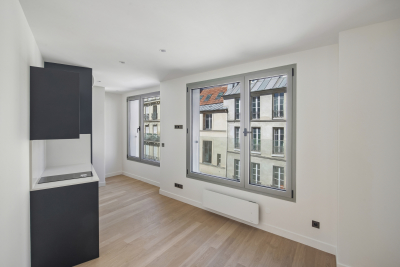
ANTIBES CENTRE - PLACE DE GAULLE Don't miss this unique opportunity to own a spacious 2-room apartment of 50 m² right in the heart of Antibes! Located on the 2nd floor of a prestigious building, built in 1975 and freshly renovated, you'll enjoy a sunny city view thanks to its south-facing orientation. It consists of an entrance hall, a large living room, a bedroom, a bathroom, separate toilets, and a fitted independent kitchen that could potentially open onto the living room. The apartment needs some updating in the kitchen and bathroom areas to add your personal touch, but the walls are freshly painted and have just been redone. This property features comfortable amenities: elevator, double glazing, secure residence, video surveillance, individual reversible air conditioning, electric blinds, and collective hot water. Special mention for the perfectly maintained common areas. A corner terrace, perfect for sunbathing, an underground garage, and a dry cellar add extra advantages. The building is just 50 m from Place de Gaulle, within immediate proximity to the old town, the train station, and the sea!

Ref. : 435V1407A

CHANCEL IMMOBILIER

PARIS 15EME650 000 €

Apartment for sale to renovate - 3 rooms - 60 m²

PARIS 15 EXCLUSIVE LISTING / Apartment in an old building - 2 bedrooms - Immaculate condition

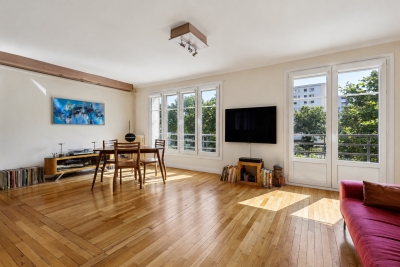
EXCLUSIVE LISTNG - PARIS - 15th ARRONDISSEMENT - SAINT-LAMBERT - Renovated old-build apartment - 2 BEDROOMS Barnes has the exclusive listing of this 60m² (646 sq ft) apartment, renovated throughout in 2021 and currently in immaculate condition, on the 2nd floor of an old building dating from 1914. Southeast and northwest dual-aspect orientation, allowing for abundant natural light. The property comprises an entrance hall, a lounge with dining area opening onto a balcony, an equipped kitchen, two bedrooms, one of which overlooks the courtyard and the other opening onto a balcony, and a shower room. Double glazing individual electric heating complete the amenities. A 4 to 5m² (43 to 54 sq ft) damp-free cellar rounds off the property. The building has a door code and intercom, as well as bike parking in the courtyard. Free of occupancy. Shared ownership property of 18 lots, annual charges of €1,800. €1,208. At the heart of the Saint-Lambert district, a quiet and family friendly residential neighbourhood close to Parc Georges-Brassens. Convention metro station (line 12) is around 300m (330 yards) away, tramway T3a less than 500m (550 yards) away, and lines 8 and 13 are less than 1,000m (1,010 yards) away. Buses 89, 39, 80 and 62 are just a few minutes' walk away, and a supermarket is located 200m (220 yards) away. `` Ideal as a first-time buy, for a young family or as a rental investment. Tastefully renovated apartment with period charm(parquet flooring, mouldings). Listed with BARNES CHAMP DE MARS Contact: Virginie Llurens, +33 (0)6 27 17 51 51. Fees payable by the seller - Number of lots in the building: 18 - Average amount of the share of charges €1,800/year - Virginie Llurens - Sales agent - EI - RSAC 831925185 Agency fees payable by vendor - Nombre de lots dans la copropriété: 18 - Montant moyen de la quote-part de charges courantes 1,800 €/yearly - Virginie LLURENS - Agent commercial - EI - RSAC 831925185

Ref. : 87443276

BARNES CHAMP DE MARS

PARIS 6EME1 500 000 €

Apartment for sale to renovate - 3 rooms - 50 m²

New Apartment, Saint-Germain District

Paris 18th - Montmartre / Abbesses - Elegant 3-Room Apartment Property description In the heart of Montmartre, Engel & Völkers offers you a beautiful apartment in a character building from 1870 with recently refurbished façades. On the 3rd floor (stairs), this elegant property, fully renovated with taste, with a surface area of 53 m², features a spacious dual-aspect living room with an open-plan fitted kitchen, two bedrooms, and a shower room with toilet. You will be won over by its warm atmosphere and timeless charm. Optimized volumes, parquet floors, beams, bespoke storage... give the whole an unmatched elegance. Authenticity, charm, and an intimate ambiance make this apartment a distinguished place. A storage room on the landing and a cellar complete this property. Furnished sale possible. This rare Montmartre gem combines the charm of the past with a refined aesthetic, offering an incomparable lifestyle in the heart of Abbesses. A valuable main residence or an exceptional pied-à-terre, seize without delay the opportunity to make this sought-after Parisian address—combining refinement and serenity—your new home. EPC: D (223 kWh/m²/year). Greenhouse gas emissions: D (46 kg CO2/m²/year). Estimated annual home energy costs: between €900 and €1,270 per year. Property subject to the co-ownership regime. Condominium of 27 lots including 16 residential. Proceedings in progress: No Average annual charges for the lot: €3,397. Property tax: €817 Transaction fees payable by the seller. Information on the risks to which this property is exposed is available on the Géorisques website: www.georisques.gouv.fr

Ref. : W-04A57T

ENGEL & VÖLKERS

THÉOULE-SUR-MER1 290 000 €

Apartment for sale to renovate - 4 rooms - 126 m²

Apartment with Spectacular Sea Views | Théoule-sur-Mer

Perched above the Pointe de l'Aiguille in Théoule-sur-Mer, this 126 m² apartment features a 175 m² private garden and enjoys spectacular views over the Bay of Cannes and the Lerins Islands. Located in a character building that was fully renovated in 2024, it benefits from a sought-after address in a prestigious neighborhood, close to beaches, shops, and restaurants. The apartment comprises three spacious bedrooms, each with its own en-suite bathroom, as well as a large living and dining area opening onto a terrace and the garden. The kitchen, yet to be fitted, offers the opportunity to tailor the space to your personal taste... Outside, the garden features a jacuzzi and provides the perfect setting to relax while overlooking the Mediterranean. The residence also offers parking spaces available for purchase at an additional cost. An ideal pied-à-terre to fully enjoy the French Riviera all year round.

Ref. : 80003

MAGREY&SONS SAINT-TROPEZ

MOUGINS2 175 000 €

House for sale to renovate - 7 rooms - 220 m²

Mougins – Elegant Renovated Property with Swimming Pool and Landscaped Garden

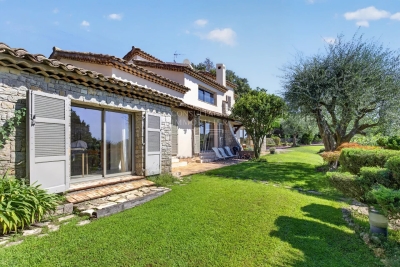
In Mougins, set within a sought-after residential area, this elegant neo-Provençal villa of approximately 220 sqm, fully renovated in 2025, stands in 1,850 sqm of beautifully landscaped grounds with a swimming pool and attractive views over the surrounding hills. The property combines generous proportions with a high-quality renovation and a seamless connection between indoor and outdoor living. The bright living room with fireplace opens directly onto the garden and pool area, while the dining room and contemporary kitchen provide both elegant and highly functional living spaces. The villa offers four bedrooms, complemented by an independent studio, providing a total of five sleeping areas, as well as three shower rooms. Outside, the mature landscaped garden offers several inviting areas in which to relax and entertain around the swimming pool. Its south-western exposure ensures excellent natural light and allows the outdoor spaces to be enjoyed throughout the day. A particularly valuable feature in Mougins, the property enjoys a residential setting largely sheltered from the area's main sources of noise, while remaining within easy reach of shops, amenities and major transport links. Air conditioning, fireplace, double glazing, electric blinds, fibre-optic internet and parking complete the amenities of this turnkey property, equally well suited as a primary residence or an elegant second home. A beautifully renovated family property combining generous living spaces, landscaped grounds, a swimming pool and an excellent quality of life in Mougins.

Ref. : 87321013

Consultants Immobilier

BEAUSOLEIL650 000 €

Apartment for sale to renovate - 3 rooms - 62 m²

Beausoleil - Top-floor, exceptional, fully renovated luxury apartment with a terrace

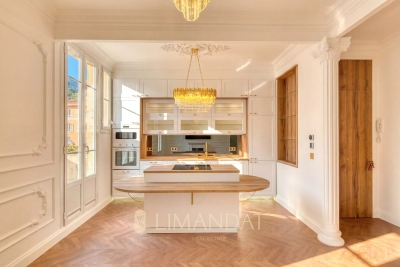
Located on the top floor of a charming building, this superb, fully renovated two-bedroom apartment captivates with its perfect balance between old-world charm and high-quality modern amenities. From the moment you enter, the generous proportions (3-meter-high ceilings), elegant moldings, and herringbone parquet flooring create a refined and timeless atmosphere. The bright and perfectly laid-out living room features an open kitchen with a central island, designed as a true gathering space. The large French doors naturally extend the living areas onto a 20-square-meter terrace—the only one in the building—offering an unobstructed panoramic west-facing view, with a glimpse of the sea and a view of the Prince's Palace of Monaco. The apartment features a master bedroom, a second bedroom ideal for children or as an office, and a contemporary bathroom with a toilet. Ample custom-built storage, incorporating lighting and meticulous finishes, completes the ensemble. Fully air-conditioned, the property offers optimal comfort year-round. No renovations are required. Located in a secure residential complex, the building will soon undergo exterior facade renovation and the installation of an elevator (work approved and paid for; scheduled to begin in September 2026). Located just steps from Monaco and all amenities, this property combines convenience with a high quality of life. A public parking lot just 50 meters away offers easy parking (monthly subscription). A move-in-ready property, ideal as a primary residence or a second home. Estimated average annual energy costs for standard use, based on energy prices indexed over the years through 2023, range from €837 to €1,133. Property subject to condominium regulations. Fees payable by the seller. Information on the risks associated with this property is available on the Georisques website: www.georisques.gouv.fr

Ref. : 86447823

LIMANDAT REAL ESTATE

PARIS 18EME450 000 €

Apartment for sale to renovate - 3 rooms - 67 m²

Turnkey - Quiet & Bright - Courtyard-facing Room

Engel & Völkers offers you this superb turnkey 67.5 m² dual-aspect apartment, ideally located in the quiet part of Porte de la Chapelle. Located on the 2nd floor with elevator in a 1930s building, this property offers generous volumes and optimized circulation. It benefits from plenty of natural light and has been tastefully renovated. The apartment comprises a large bedroom overlooking a very quiet courtyard, a fully equipped kitchen separated by a glass partition and open onto a spacious 37 m² living room with a large dining area, as well as a shower room with toilet, finished with quality materials. It is perfectly suited as a pied-à-terre, for a first purchase or as a main residence. Its layout also makes it easy to create a comfortable second bedroom. A 2 m² balcony and a cellar complete this property. EPC: E (244 kWh/m²/year) GHG: E (60 kg CO2/m²/year) Estimated annual energy costs for the home: €1,960 to €2,700 Condominium of 11 lots Average annual charges: €3,084/year Ongoing proceedings: No Transaction fees incl. VAT payable by the seller Information on the risks to which this property is exposed is available on the Géorisques website: www.georisques.gouv.fr La Porte de la Chapelle is now one of the most dynamic areas in northern Paris, driven by a major urban transformation. A former industrial district, it is benefiting from significant public investment supporting its renewal. The opening of the Adidas Arena, the creation of Chapelle Charbon Park, the development of Chapelle International, the redevelopment of Rue de la Chapelle, and the nearby Campus Condorcet are helping to shape a new living environment. These changes are attracting young professionals, students, and families looking for a fast-growing neighborhood. Thanks to this momentum, La Porte de la Chapelle is establishing itself as one of the most promising real estate markets in northern Paris, offering strong potential for value growth in the medium and long term.

Ref. : W-04ADFW

ENGEL & VÖLKERS

ROQUEBRUNE-SUR-ARGENS2 490 000 €

House for sale to renovate - 6 rooms - 230 m²

Villa with sea view and swimming pool just 350 meters from the

Located in Les Issambres, in a sought-after area just 350 meters from the beach and about a 2-minute drive from the town center, this stunning fully renovated villa of approximately 230 m² offers breathtaking panoramic sea views, a south-facing orientation, and a prime location very close to the sea. Set on a 1,275 m² plot, this property features generous living spaces and a layout perfectly suited for either a primary residence or a holiday home. It includes a swimming pool, a garage for two cars, an automatic gate, and double-glazed windows. The villa offers several outdoor areas ideal for fully enjoying the Mediterranean climate and the proximity of the sea. A family home with 5 bedrooms and plenty of private spaces The property is spread over several levels and offers 5 bedrooms, including a magnificent master bedroom with panoramic sea views and a private terrace. On the garden level: Three bedrooms, each with its own shower room and WC. Two of the bedrooms enjoy sea views. A laundry room. A staircase providing direct access to the living room. This level offers true independence for the bedrooms, creating a particularly comfortable space for welcoming family and guests. On the ground floor: An entrance hall. A separate WC. A spacious living and dining room. An open-plan kitchen connected to the living area. Direct access to the terrace. One bedroom with its own shower room. The living areas naturally open outwards, creating a pleasant flow between the house, the terrace, and the pool. On the first floor: A superb master bedroom with sea views, a private terrace, a shower room, and a WC. This room benefits from a privileged setting and wide-open views over the Mediterranean. One of the main highlights of this villa is its proximity to the sea. The beach is just 350 meters away, while the town center is reachable in about 2 minutes. Key features Sea view 350 meters from the beach 2 minutes from the town center Swimming pool 5 bedrooms 230 m² of living space 1,275 m² plot Master bedroom with sea view and terrace Several bedrooms with private shower rooms and WCs Double garage Automatic gate Double glazing South-facing Terrace Immediate proximity to the sea Information about the risks this property may be exposed to can be found at www.georisques.gouv.fr

Ref. : 300V4843M

AGENCE IMMOBILIERE PROVENSAL

PARIS 16EME3 890 000 €

Apartment for sale to renovate - 7 rooms - 273 m²

KLEBER - 4th floor apartment - 4 en suite-bedrooms

On the 4th floor of a fine freestone building, within a well-maintained, high-standing condominium, this family apartment of approximately 273 sqm offers exceptional entertaining spaces and an ideal layout. The reception rooms form a south-facing ensemble of nearly 120 sqm. A double living room opens onto a wraparound balcony with a glimpse of the Eiffel Tower. On the other side, a fully equipped open-plan kitchen extends into a warm dining room, brightened by a bow window. The sleeping quarters, set apart from the reception areas, comprise four bedrooms. The master suite features a bedroom with a view of the Eiffel Tower, a large walk-in dressing room and a bathroom with both bathtub and shower. The three other bedrooms each have their own shower room. A laundry room and extensive built-in storage along the hallways complete the apartment. In addition, and sold together with the apartment: On the 6th floor, a fully renovated studio of approximately 17 sqm with kitchenette and bathroom, as well as a maid's room of approximately 7 sqm. A parking space in the building's courtyard. Just moments from avenue Kléber, the Trocadéro and place d'Iéna, the apartment enjoys an ideal location close to schools, shops and public transport. The property is part of a condominium Agency fees payable by vendor - Nombre de lots dans la copropriété: 53 - Montant moyen de la quote-part de charges courantes 17,092 €/yearly - Montant estimé des dépenses annuelles d'énergie pour un usage standard, établi à partir des prix de l'énergie de l'année 2026 : 4200€ ~ 5700€ - Les informations sur les risques auxquels ce bien est exposé sont disponibles sur le site Géorisques : www.georisques.gouv.fr - Sandrine ROCHE - Agent commercial - EI - RSAC 493 452 353

Ref. : 87477502

BARNES TROCADERO

ROQUEFORT-LES-PINS1 240 000 €

House for sale to renovate - 7 rooms - 200 m²

Exclusivity Located in a sought-after neighborhood, this 200 sqm house is ready to move into with no renovation required. It features a spacious 65 sqm living room opening onto a 24 sqm kitchen, as well as five bedrooms ranging from 14 to 17 sqm, three toilets, one bathroom, and two shower rooms. The property is further enhanced by a private swimming pool. The peaceful, family-friendly setting is complemented by easy access on foot, with local educational facilitiesincluding a nursery school, primary school, and daycareless than a 15-minute walk away.

Ref. : 5371

CENTURY 21 Visa Immobilier

CANNES2 550 000 €

Apartment for sale to renovate - 3 rooms - 104 m²

Cannes Californie, renovated two bedroom apartment with terrace and panoramic Mediterranean views

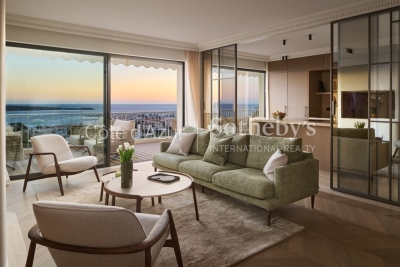
In the prestigious La Californie district of Cannes, this fully renovated two bedroom apartment offers 104 sqm under the Carrez Law and a privileged residential setting overlooking the Mediterranean. The property is located within a high end secure residence surrounded by landscaped parkland and benefiting from a caretaker. Residents also enjoy access to a swimming pool and tennis courts, combining privacy and leisure amenities within a peaceful environment just a few minutes from the Croisette. The apartment has undergone a complete renovation using high quality materials and carefully selected finishes. Solid wood flooring and contemporary detailing create a warm yet sophisticated atmosphere throughout the interiors. At the heart of the property is a generous double reception room filled with natural light. Large openings extend the living space towards an exotic wood terrace with unobstructed panoramic views across the Mediterranean and the Lérins Islands. With no overlooking neighbours, the terrace provides a particularly private setting from which to enjoy the sea views and the Cannes coastline. The fully fitted and equipped open kitchen is defined by an elegant glass partition, preserving the visual connection with the reception room while subtly separating the spaces. A central island and a fitted back kitchen provide additional functionality for everyday living and entertaining. The sleeping area comprises two bedrooms, including a principal suite, accompanied by two shower rooms. A dressing room and separate WC complete the layout. Contemporary comforts include air conditioning, double glazing and roller shutters. The residence also benefits from a lift and comprehensive security features including a caretaker, controlled access, video entry and video surveillance. A cellar and enclosed private garage are included with the apartment. An independent studio can also be purchased separately, providing an attractive additional option for buyers seeking separate accommodation for family or guests. La Californie is one of Cannes' most established prime residential districts, appreciated by French and international buyers for its prestigious residences, landscaped surroundings and views across the Bay of Cannes. Its residential atmosphere provides a sense of privacy while the Croisette, beaches and central Cannes remain within easy reach. Equally suited to use as a primary residence or a prestigious Cannes pied à terre, this apartment combines two bedrooms, generous reception spaces, a complete renovation and a panoramic Mediterranean outlook with the amenities of a secure residence. Presented by Côte d'Azur Sotheby's International Realty, this Cannes Californie apartment offers a sought after combination of panoramic sea views, terrace, high quality renovation, private garage, swimming pool and tennis courts in one of the city's signature residential locations.

Ref. : CA6-3137

COTE D'AZUR SOTHEBY'S INTERNATIONAL REALTY

CANNES2 490 000 €

Apartment for sale to renovate - 3 rooms - 85 m²

CANNES CROISETTE : charming 3-room apartment with sea view and park

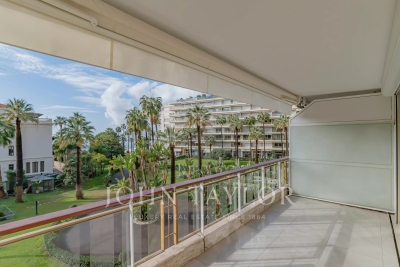
In the heart of the Croisette and set back from the street, this delightful 84.50 m² 3-room apartment with south-facing terrace has recently been completely renovated and restructured. It boasts pleasant sea and garden views, refined decor and top-of-the-range amenities. A large garage and cellar complete this high-quality property.

Ref. : V7283CA

JOHN TAYLOR Cannes

MARSEILLE 7EME2 300 000 €

House for sale to renovate - 8 rooms - 324 m²

FOR SALE – ROUCAS-BLANC – EXCEPTIONAL PROPERTY – PRIME LOCATION – MARSEILLE 13007

Nestled in one of Marseille's most sought-after and discreet neighbourhods, just a short troll from local shops, the iconic Corniche Kennedy and the charming fishing village of Malmousque, this exceptional property presents a truly rare opportunity with outstanding potential in the heart of the city's prestigious 7th arrondissement. Set on a magnificient plot of approximately 1,000 sqm, the property comprises two independent houses offering approximately 180 sqm and 140 sqm of living space respectively. This highly desirable configuration also allows the two homes to be easily separated; creating a wealth of possibilities, wether as a family estate, a multi-generational residence, a prestigious investment or a value-enhancement projet. A spacious private parking area accommodating several vehicles completes this remarkable property, a rare privilege in this highly coveted residential neighbourhood. The first house, offering approximately 180 sqm of living space, is distinguished by its generous volumes and authentic character. It comprises a self-contained studio of approximately 20 sqm, which can easily be reintegrated into the main house, a spacious living and dining room with fireplace and fully fitted kitchen, three bedrooms, a bathroom, and large openings that flood the interiors with natural light. Benefiting from a full southern exposure, the property enjoys peaceful views over the surrounding greenery and a beautifully landscaped garden, creating a serene, bright and particularly pleasant living environment. The second house, offering approximately 140 sqm, enjoys an elevated position on the plot. It features an elegant living area with lounge, dining room and open-plan kitchen, extended by a beautiful glass conservatory, allowing year-round dining while overlooking the lush surroundings. It also offers three bedrooms, two bathrooms, and a private garden providing excellent privacy together with open views. Both houses offer the possibility of adding a swimming pool and present outstanding renovation potential, allowing the creation of two exceptional bespoke residences in one of Marseille's most desirable locations. Generous volumes, authentic charm, abundant natural light, absolute tranquility, mature greenery, private parking and a prime location combine to make this truly unique opportunity on the market. Lovers of distinguished properties will appreciate its character, its numerous development possibilities and the exceptional quality of its surroundings, just a few minutes' walk from the sea, the beaches, schools, public transport and all local amenities. A rare and exceptional opportunity for discerning buyers seeking either a unique lifestyle property or a high-value long-term investment in the heart of the pretigious Roucas-Blanc district. CONTACT: Laura LEVY +33 (0)6 98 61 21 21 Agency fees payable by vendor - Montant estimé des dépenses annuelles d'énergie pour un usage standard : 2640€ ~ 3630€ - Laura LEVY - Agent commercial - EI - RSAC 904 934 908

Ref. : 87148234

BARNES MARSEILLE CASSIS LITTORAL

CANNES471 700 €

Apartment for sale to renovate - 3 rooms - 62 m²

Cannes – Basse Californie | Top Floor, South-Facing Terrace

A sought-after address, a top-floor position and outstanding potential. Located in the highly desirable Basse Californie district of Cannes, this two-bedroom apartment occupies the top floor of a small residence with lift access. Bright and dual-aspect, the apartment enjoys an excellent southerly exposure and opens onto a generous, deep terrace of approximately 20 sqm. A true extension of the living space, the terrace offers ample room for both dining and lounge areas, creating an ideal setting for enjoying the Mediterranean lifestyle throughout the year. The dual-aspect layout provides abundant natural light and offers an excellent foundation for creating a stylish, contemporary and highly functional interior. The apartment requires complete renovation, presenting a rare opportunity for a buyer to redesign the property entirely to their own taste and unlock the full potential of this top-floor home in one of Cannes' most desirable residential neighbourhoods. A further advantage is the private lock-up garage in the basement, with an adjoining cellar/storage room — a particularly valuable feature in Cannes. The residence is conveniently located close to local shops, amenities and public transport, providing easy access to central Cannes while retaining the appeal of a residential setting. Key features: top floor with lift • two-bedroom apartment • dual aspect • south-facing • approximately 18 sqm deep terrace • small residence • private lock-up garage • adjoining cellar • shops and public transport nearby • excellent renovation potential. A property with tremendous potential, ready to be transformed into an elegant Cannes residence with exceptional indoor-outdoor living.

Ref. : 87384807

ESTATE SERVICE

PARIS 16EME2 995 000 €

Apartment for sale to renovate - 5 rooms - 167 m²

Architect-renovated apartment in the heart of Passy

Paris 16th, Ranelagh–La Muette — Engel & Völkers presents this elegant 164 sq m (Carrez law) five-room apartment, with an ideal layout comprising a spacious double living room, study, magnificent eat-in kitchen, three bedrooms and two bathrooms. Completely redesigned by an architect, it combines historic character with contemporary comfort. Built in 1926 and designed by Advison, this well-maintained property features a live-in caretaker, central heating, passenger and service elevators. It impresses with its generous proportions, bright atmosphere and parquet flooring—hallmarks of timeless Parisian elegance. Every space has been designed to provide an exceptional quality of life. A fireplace brings warmth and distinction to the living room, while numerous fitted cupboards and a separate laundry room ensure functionality and sophistication. Charming bathrooms complete the harmonious whole. Guest WC and two cellars in the basement. Annual co-ownership charges: €6,169. Fees payable by the seller ¦ Co-ownership of 14 lots ¦ No proceedings pending Energy performance certificate: D/187; greenhouse gas emissions: B/32 Estimated annual energy costs for the property: €1,980–€2,740 In the prestigious 16th arrondissement, close to the Trocadéro and Passy, this address appeals to buyers seeking elegance, discretion and a refined Parisian lifestyle. The area offers upscale shops, renowned schools, convenient local services and excellent access by metro, bus and taxi. Just minutes away, the Ranelagh Gardens, the Bois de Boulogne and the banks of the Seine invite leisurely strolls, while museums, gourmet restaurants and luxury boutiques enrich everyday life. The Eiffel Tower is approximately a 15-minute walk away, the Arc de Triomphe 15 minutes by car and Saint-Lazare railway station nearly 25 minutes by public transport. Paris-Charles de Gaulle Airport can be reached in approximately 45 minutes by car, depending on traffic. A rare location combining residential prestige, tranquillity and privileged access to the capital's finest experiences.

Ref. : W-04BF82

ENGEL & VÖLKERS