OK
More than Less than
  ok

Key-words : three

Houses and Apartments, your real estate specialist magazine offers a selection of ads that match with the keyword three. You can refine your search by specifying the area or price range in the navigation bar link Search for a House/Apartment.

MARSEILLE 8EME1 490 000 €

Apartment for sale three - 7 rooms - 401

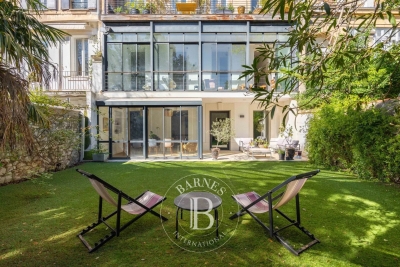
SALE - MARSEILLE 13008 - LUXURIOUS CONTEMPORARY DUPLEX OF 250M² WITH GARDEN

BARNES has the privilege of presenting to you this splendid 250m² duplex with luxurious amenities, completely renovated with style and elegance. On the ground floor, the large entrance leads to 5 bedrooms including a 26m² master bedroom with bathroom and dressing room. Three of these bedrooms have a clear, green view of the private garden and its outbuilding through a continuous gallery with large bay windows. The period staircase leads you to the vast hall leading to a magnificent living room and its industrial kitchen equipped with high-end equipment. This space represents 48m². A very modern veranda, converted into a dining room, can also serve as a large office. These rooms open onto a bucolic garden with summer lounge area and charming storage outbuilding. On the opposite side, a beautiful office library opens onto a large 27m² games room offering numerous design possibilities (home cinema, gym, spa, jacuzzi). A laundry pantry completes this property. A parking space, included in the sale price, is located around the corner. Information on the risks to which this property is exposed is available on the Georisks website: Contact : Madame Claude LEONETTI, Ambassadrice BARNES +33 (06) 82 90 66 62 - Agency fees payable by vendor - Montant moyen de la quote-part de charges courantes 3,095 €/yearly - Montant estimé des dépenses annuelles d'énergie pour un usage standard, établi à partir des prix de l'énergie de l'année 2021 : 2610€ ~ 3540€

Ref. : 86881151

BARNES MARSEILLE CASSIS LITTORAL

VALLAURIS1 300 000 €

House for sale three - 8 rooms - 224

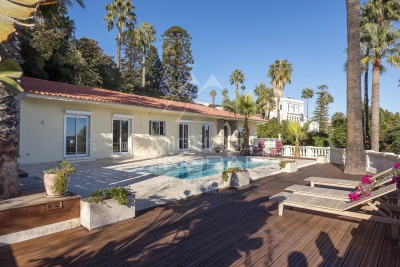
GOLFE JUAN - CLOSE TO CANNES - PANORAMIC SEA VIEW

At the gateway to Super Cannes, this elegant villa of over 200 sqm enjoys a panoramic sea view and is nestled within a beautifully landscaped 1,237 sqm garden filled with exotic plants and flowers. Bathed in natural light and on one level, it offers a spacious living room with dining area and separate kitchen, as well as a master suite and three additional bedrooms opening onto the terrace and pool. On the garden level: a fitness room, laundry, wine cellar and a closed garage. The lush garden features a salt-water pool, large sun-drenched terraces, two koi ponds, a barbecue area and parking for several vehicles. Just minutes from the beaches and the centre of Cannes — your new Riviera home awaits.

Ref. : MZICA7473

Michaël Zingraf Christies International Real Estate CANNES CROISETTE

GRIMAUD1 870 000 €

House for sale three - - 220

Charming villa with panoramic view over the vineyards – Grimaud

Just 10 minutes from the charming village of Grimaud, nestled in a countryside setting of rare tranquility, this superb villa of over 220 m² unfolds majestically across an immaculately maintained landscaped garden of approximately 3,500 m². Built in 2009 to the very highest standards of quality and comfort, it benefits from excellent thermal insulation and consistently premium finishes throughout. The joinery and numerous interior design elements were custom-crafted by Italian artisans, lending the entire property a timeless elegance and an authentic soul. A true ode to the Provençal art of living, this characterful residence offers sweeping, enchanting views over the surrounding vineyards, stretching all the way to the hilltop village of Gassin on the horizon. Bathed in natural light throughout the day, it unfolds generous volumes around a vast living room with a fireplace and impressive ceiling heights. A bright mezzanine level completes this space and can serve as a study, reading room, or additional bedroom, according to your wishes. The villa also features a fully equipped kitchen with utility room, four comfortable bedrooms, and three shower rooms with WC. The quality of the materials, the refinement of the finishes, and the warm atmosphere that pervades every room give this property a truly unique and unforgettable character. Designed to live in perfect harmony with its privileged surroundings, the house maintains a constant dialogue between interior and exterior. Its many openings frame magnificent views over the garden and vineyards, while the various outdoor spaces invite you to find, at any time of day, a sunny or shaded spot to suit your mood and the season. In the landscaped garden, an elegant saltwater swimming pool and a delightful shaded terrace create the perfect setting for relaxation, family meals, or evening gatherings under the stars. Nestled in the heart of the Gulf of Saint-Tropez, this exceptional property is a true haven of peace for nature lovers in search of authenticity, comfort, and serenity — all just minutes from the region's iconic villages and legendary beaches.

Ref. : 87095810

MED-ESTATES

RAMATUELLE12 900 000 €

House for sale three - - 450

stunning contemporary property with beautiful sea view Escalet

A truly beautiful, elegant and exceptionally spacious property, offering approximately 450 m² of refined living space. Built with remarkable integrity and meticulous attention to detail, this is a home designed for every season — sophisticated, timeless and deeply welcoming. Nestled within the private domain of L'Escalet in Ramatuelle, the property enjoys a rare and privileged setting with beautiful sea views and immediate proximity to the beach. Constructed to the highest specifications, the villa centres around an impressive 100 m² reception room and open-plan kitchen, seamlessly opening onto expansive terraces, the swimming pool and the surrounding Mediterranean landscape. The atmosphere throughout is one of understated luxury and quiet elegance. Three particularly spacious bedroom suites feature generous dressing areas and exquisite en-suite bathrooms, with every detail carefully considered and nothing overlooked. The property offers, in total, six large en-suite bedrooms arranged across three levels, including a magnificent principal suite situated on the first floor with its own private terrace overlooking the sea. Every element — from the lighting and bespoke marquetry to the fixtures and finishes — has been selected and executed with exceptional taste and coherence. The lower ground floor is dedicated to wellbeing and entertaining, featuring an outstanding gym, games area, wine tasting space and an exceptional wine cellar designed for both storage and convivial evenings with guests. Cleverly flooded with natural light, these spaces open onto beautifully executed gardens that complement the living environment both internally and externally. Two additional bedroom suites are also located on this level, together with a laundry room and extensive storage throughout. The gardens have been beautifully conceived and planted, creating a setting that is both elegant and serene, while a large independent double garage completes the property. A rare property of exceptional quality in one of Ramatuelle's most sought-after and discreet locations.

Ref. : MZIST1756

MICHAËL ZINGRAF CHRISTIE'S INTERNATIONAL REAL ESTATE SAINT-TROPEZ

NICE1 590 000 €

Apartment for sale three - 4 rooms - 158

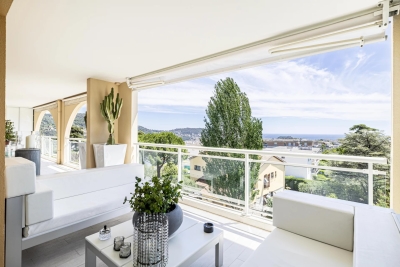
Nice - Cimiez - Exceptional 4-room in excellent condition with Sea View Terrace and Parking

// Nice - Cimiez // Within a recent, high-end, secure, and well-maintained residence, with a concierge, a swimming pool, and beautiful landscaped gardens, discover this sumptuous south-facing crossing apartment of over 123 m², located on the 4th floor out of 5 with an elevator, offering a privileged living environment combining elegance, comfort, and serenity. From the entrance, the generous volumes and the quality of custom fittings immediately impress. The reception room, spacious and bright, features a remarkable living-dining area extended by a splendid 35 m² terrace facing south, offering a beautiful sea view and an outdoor living space perfect for entertaining or fully enjoying the Mediterranean climate. The independent kitchen, perfectly equipped, also has direct access to the terrace and benefits from the same unobstructed sea view. The sleeping area consists of three bedrooms, each with its own bathroom. The master suite, a true private space, includes a spacious bedroom, an integrated shower room, and direct access to the terrace with a sea view. The other two bedrooms also enjoy excellent comfort and perfect privacy. Numerous custom-built storage solutions optimize every space in the apartment: built-in wardrobes in the bedrooms, arrangements in hallways, and external storage areas on the terrace. This rare property is complemented by: - A large enclosed garage; - A private parking space; - A cellar. The particularly lush and calm environment is a true haven of peace, while remaining in immediate proximity to grocery stores, transportation, and all everyday amenities. Major advantages: - Recent high-end residence with pool and caretaker; - Sea view from main rooms; - South-facing terrace of 35 m²; - Crossing apartment; - 3 bedrooms and 3 bathrooms; - Numerous custom fittings; - Enclosed garage, private parking, and cellar; - Quiet and green residential environment; - Shops and transportation within walking distance. A rare property on the market, combining high-end features, generous volumes, and exceptional quality of life. Property subject to co-ownership status: XX main lots. Annual current charges: €4,200 No ongoing proceedings. Seller's fees. The ERRIAL report on the risks to which this property is exposed is available by clicking on the link:

Ref. : 87097631

MAISON CINO Real Estate

LES GETS2 550 000 €

House for sale three - 6 rooms

Luxurious splendid 4-bedroom chalet (possible 5) - Les Gets

Exceptional chalet with panoramic views – Les Gets (4 Bedrooms) Morzine Immobilier agency is proud to present this magnificent recently built prestigious chalet, ideally located in the highly sought-after resort of Les Gets, in the heart of the prestigious Portes du Soleil area. Blending with subtlety the authenticity of Savoyard architecture (marriage of old wood and stone) with high-end contemporary amenities, this exceptional property built over 3 levels will appeal to the most demanding buyers seeking an intimate and luxurious alpine setting in one of the most sought-after and sunniest neighborhoods of Les Gets. ?? A majestic and luminous living space From the entrance, you will be charmed by the generous volumes and exceptional brightness of the living room. The spacious living-dining room, with its high ceiling and warm fireplace, opens onto a large terrace ideally exposed. This offers an unobstructed and breathtaking view of the surrounding summits. The open kitchen, equipped with premium appliances and a central island, has been designed to combine design, conviviality, and high functionality. ??? The sleeping area: absolute comfort and privacy This chalet has 4 beautiful bedrooms carefully furnished. You will find a splendid master suite with a private bathroom and custom closets. The three other bedrooms, spacious and filled with light, have modern bathrooms with impeccable finishes. Every space has been designed to accommodate your family and guests in hotel-level comfort. Possibility to convert into a 5th bedroom. ?? Ancillary amenities designed for the mountain To perfect this rare property, you will benefit from all the essential annexes for successful ski stays: A ski-room equipped (with boot warmers and technical storage). A large private and secure double garage. A laundry area and numerous integrated storage solutions. ?? A privileged location Nestled in a quiet and sought-after neighborhood of Les Gets, the chalet offers absolute tranquility while maintaining strategic proximity to the ski lifts and the village center's entertainment (gourmet restaurants, shops, and services). ?? Listing price: €2,550,000 (Fees at the expense of the seller) A rare opportunity on the Les Gets real estate market. Don't miss this Alpine jewel. To arrange a private visit or obtain the complete file of this chalet, contact your Morzine Immobilier advisor today. For more information, please contact Morzine Immobilier at Geological risks affecting the property are available on www.georisques.gouv.fr.']}]}ntentionaljson' }]}1202Given the above instructions, return only the JSON object. Do not include any additional text. Do not include markdown. Do not include explanations or warnings. The output must strictly match the schema and should contain exactly 5 items in the

Ref. : 4204

MORZINE IMMOBILIER

THÉOULE-SUR-MER896 000 €

House for sale three - 4 rooms - 78

Fully Renovated Contemporary Villa – Théoule-sur-Mer

Nestled on the heights of Théoule-sur-Mer, in the heart of a private and secure estate, this villa combines contemporary elegance, modern comfort and a residential setting. The estate, sought after for its tranquility and prestige, offers its residents a swimming pool, tennis court, landscaped gardens and a year-round caretaker, ensuring a privileged and secure living environment. Fully renovated with high-end features, the villa offers a vast, light-filled living space combining a designer open-plan kitchen, dining room and welcoming lounge, all extended by a private, unoverlooked terrace in a soothing atmosphere. The main level also includes two optimized sleeping areas, which can be used as bedrooms and/or an office (as you wish), as well as a contemporary shower room with walk-in shower. Upstairs, a master suite with walk-in closet and shower room opens onto a private terrace with unobstructed views. This level has direct access to the outside, providing a sense of independence. The two north-facing terraces offer a unique panorama over the Bay of Cannes and the Mediterranean, ideal for admiring sunsets. Parking is made easy by visitor spaces in the immediate vicinity. Energy performance diagnosis: 103 – B Greenhouse gas emissions: 3 - B Estimated annual energy costs for the dwelling: 790-1130 euros. Condominium of 173 lots, average annual charges per lot of 1760 euros. Ongoing proceedings: yes. Transaction fees incl. VAT payable by the seller. Information on the risks to which this property is exposed is available on the Géorisques website: www.georisques.gouv.fr The luxury real estate market on the French Riviera is one of the most attractive in the Mediterranean region. Holiday homes and second homes on the French Riviera offer not only an incomparable lifestyle and quality of life, but also represent—given the international economic situation—a safe investment and a smart retirement plan, especially at premium addresses. Théoule-sur-Mer is a coastal village near Cannes with superb views of Cannes, Cap d'Antibes and the Lérins Islands. Very centrally located, it offers all amenities, including three marina ports, several golf courses, restaurants, shopping centers, and many nearby vineyards.

Ref. : W-030VMB

ENGEL & VÖLKERS

LE CANNET1 600 000 €

House for sale three - 7 rooms - 192

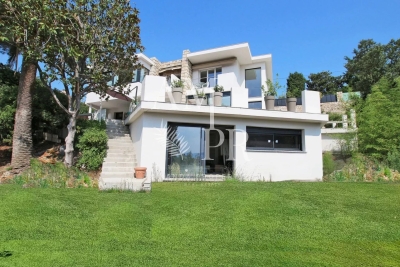
Exceptional Contemporary Villa with Sea Views – Peaceful Setting Close to Shops

Amanda Properties presents this superb contemporary villa in brand-new condition, offering generous living spaces and ideally located in the most sought-after residential area of Le Cannet. The property features high-quality finishes and enjoys a magnificent sea view stretching all the way to the Estérel mountains. It offers a double living room of approximately 50 sqm, a high-end fully equipped kitchen opening onto a spacious terrace with swimming pool, as well as a ground-floor bedroom with an en-suite shower room. Upstairs, there are three bedrooms with bathrooms and walk-in showers, including a master suite of approximately 50 sqm.

Ref. : M4868V

AMANDA PROPERTIES

CANNES1 320 000 €

Apartment for sale three - 4 rooms - 135

SOLE AGENT : Superb 4-room apartment with panoramic sea view

In the heart of the sought-after Californie area, on the Vallauris hillside, this residence is distinguished by the elegance of its landscaped park of 11 hectares, featuring a swimming pool, tennis courts, fitness area, as well as a security and concierge service ensuring total peace of mind. Located on the first floor, this apartment of approximately 135 m² captivates with its spacious, light-filled living room, extended by a terrace offering a remarkable panorama of the sea and gardens. The fully equipped kitchen, seamlessly integrated into the living space, ensures pleasant and intuitive circulation. The apartment, in excellent condition, boasts generous light, shielded from any overlooking views and noise disturbances. Three en-suite bedrooms complete the ensemble, providing comfort and intimacy to each. A cellar and a parking space enhance this rare habitat within a preserved setting.

Ref. : MZICC4868

Michaël Zingraf Christies International Real Estate CANNES CALIFORNIE

MANDELIEU-LA-NAPOULE840 000 €

House for sale three - 5 rooms - 145

DETACHED HOUSE - THERMAL HILL

Berti and Sons Group is pleased to offer for sale this magnificent, well-built 1990s Provençal-style house. It comprises: an entrance hall, guest WC, separate fitted and equipped kitchen, dining room, and a beautiful living room with access to two sunny terraces offering unobstructed views all the way to the sea. On the garden level: four lovely bedrooms, three shower rooms, and a laundry/storage area. Access to the crawl space; the house is connected to the mains drainage system. Outside, you will find parking for two to three vehicles, a beautiful swimming pool with a sunbathing and lounge area, a large wooden chalet for storage, and a small kitchenette. Located in a sought-after area, just a two-minute drive from the motorway, with amenities within walking distance. Early viewing is highly recommended!

Ref. : CMV1919

BERTI & Sons PRESTIGE IMMOBILIER

STE-MAXIME998 000 €

House for sale three - 4 rooms - 126

House in a gated community, walk to downtown

Just a few minutes' walk from the town center, discover this contemporary house of approximately 126sqm, ideally located within a secure and sought-after gated residence. Set on landscaped grounds of 400sqm, it benefits from a due south aspect, providing natural light throughout the day. From the moment you enter, you will be won over by its generous volumes and quality features. The house offers a spacious living area comprising a large lounge and dining room open onto a fitted kitchen. The whole space opens seamlessly onto a large covered outdoor terrace, facing the swimming pool and garden. The ground floor also includes a practical laundry room as well as a garage. Upstairs, the sleeping area features three bedrooms with dressing rooms, including a master suite with its own private shower room. An additional bathroom and separate WC complete this level. The house is equipped with reversible air conditioning in every room and a fireplace. Energy Performance Diagnosis: B - 104 Greenhouse Gas Emissions: A - 3 Estimated annual energy costs for the dwelling: €1,230 - €1,730 Transaction fees incl. VAT payable by the seller Information on the risks to which this property is exposed is available on the Géorisques website: www.georisques.gouv.fr The luxury real estate market on the French Riviera is one of the most attractive in the Mediterranean region. Holiday homes and second residences on the French Riviera offer not only an incomparable lifestyle and quality of life, but also—given the international economic situation—a safe investment and a smart retirement plan, especially at premium addresses. Perfectly situated between the Maures Massif and the Gulf of Saint-Tropez, Sainte-Maxime is renowned for its charm and pleasant climate. Opposite Saint-Tropez, not far from the towns of Ramatuelle, Grimaud and Port Grimaud, Cogolin and Fréjus, the municipality has many fine sandy beaches sheltered from the wind. These assets make it a prime tourist destination, highly popular with artists. The town hosts several events and shows. In addition to its casino, there are also a number of museums, including the Tour Carrée Museum and the Phonograph Museum, as well as the Museum of Mechanical Music and Inventions. Also worth seeing is Sainte-Maxime Church, one of the oldest buildings in the town.

Ref. : W-049LMA

ENGEL & VÖLKERS

LA CROIX-VALMER3 200 000 €

House for sale three - 7 rooms - 260

Gigaro, Exceptional home in a private domain walking to Gigaro beaches

Discover this remarkable, fully renovated contemporary villa, offering high-end amenities in the heart of a peaceful and sought-after Gigaro. Situated in a private domaine, walking distance to the beaches of Gigaro,this is a fabulous opportunity to acquire a renovated home, with warmth space and comfort... in a wonderful sunny, private and calm setting. The main floor features a spacious living area combining a living room, open kitchen, and lounge, enhanced by an elegant glass roof that accentuates the spaciousness and floods the space with abundant natural light. Two en-suite bedrooms, including a master suite, harmoniously complete this floor opening on to a huge Terrasse and access to both the pool area and down to more gardens, parking and garages.. On the garden level, a second living room and three additional suites, each with its own bathroom, offer a space perfectly suited for entertaining family and guests, combining comfort and privacy. Outside, the carefully landscaped garden creates a true haven of relaxation around the pool. Inviting terraces, a shaded dining area, a jacuzzi, and a pétanque court invite you to fully enjoy the Mediterranean climate. A successful blend of contemporary elegance, refined amenities, and an exclusive setting, this rare property enjoys a privileged location in the immediate vicinity of the beaches.

Ref. : MZIST1904

MICHAËL ZINGRAF CHRISTIE'S INTERNATIONAL REAL ESTATE SAINT-TROPEZ

ARLES2 350 000 €

House for sale three - 12 rooms - 323

Exceptional property near Arles

Situated between Arles, Fontvieille and Maussane-les-Alpilles, this 350 m² property combines contemporary elegance with Provençal authenticity. Set on over one hectare of land, the estate comprises two separate residences featuring nearly 170 olive trees and an orchard. The main house has a light-filled ground floor with a lacquered wooden kitchen on stone flooring, a large living room with a contemporary fireplace, and a library overlooking the swimming pool and olive grove. A hallway at the rear of the reading room leads to two bedrooms, two toilets and a shower room. The first floor houses a master suite with a double walk-in wardrobe. The guest house is accessible via a private passageway and features three bedrooms, two of which have mezzanines, as well as an open-plan kitchen and a dedicated terrace. A saltwater swimming pool, a summer kitchen with sliding and retractable glass walls and a 55 m² bioclimatic pergola come together to form a pavilion that opens fully onto the gardens. Three garages and several outbuildings complete the property. Conviviality, relaxation and the art of hospitality are the hallmarks of this exceptional estate.

Ref. : MZISR1385

Michaël Zingraf Christies International Real Estate SAINT-RÉMY DE PROVENCE

BORDEAUX995 000 €

House for sale three - 6 rooms - 191

Bordeaux - Caudéran - Contemporary House 191 sqm - 4 Bedrooms - Garden - Swimming Pool - Garage

Bordeaux - Caudéran, Stéhélin district, the Monique Lecomte Immobilier agency offers for sale this contemporary house, fully renovated in 2017, with approximately 190 sq m of living space on a secluded, landscaped plot of 512 sq m. The ground floor comprises an entrance hall, a spacious living room of approximately 70 sq m with a fireplace and open-plan kitchen opening onto a terrace and heated swimming pool, a utility room, and a master suite with a dressing room and shower room. Upstairs, a landing leads to three large bedrooms and a bathroom. A garage and three outdoor parking spaces complete this property, which is in excellent condition and conveniently located near shops, renowned schools, and public transport.

Ref. : JL-449

MONIQUE LECOMTE IMMOBILIER

PARIS 16EME2 375 000 €

Apartment for sale three - 4 rooms - 142

16th Chaillot – reception apartment on the 4th floor, Architect-

ENGEL & VÖLKERS presents this reception apartment located in one of the most prestigious addresses in the 16th arrondissement. In the immediate vicinity of the Guimet Museum and the Galliera Museum, this elegant 142 m² reception apartment benefits from an exceptional setting. The building, designed by the renowned architect Jean Ginsberg, an emblematic figure of 20th-century Parisian and Monegasque architecture, offers high-end amenities and a particularly sought-after living environment. Located on the 4th floor with elevator of a 7-story building, this dual-aspect apartment stands out for its remarkable brightness, unobstructed views with no direct overlooking, and generous volumes. It currently comprises four main rooms including two bedrooms, with the possibility of easily creating a third, or even a fourth bedroom as needed. The entrance hall, spacious and elegant with its 12.66 m², harmoniously distributes the various living areas. To the right, the reception rooms total nearly 48 m² and include a 16.06 m² dining room extended by a superb 31.46 m² living room. Facing east, this ensemble enjoys exceptional light thanks to three large picture windows opening onto the street, with no direct overlooking. A magnificent period fireplace and elegant parquet flooring throughout the apartment give these spaces rare character. The former partition between the living room and the dining room can be reinstated in order to create a third bedroom. To the left of the entrance is a first shower room of 4.46 m². A hallway then leads to the sleeping area as well as the service areas. The 15.08 m² eat-in kitchen, facing due south, enjoys an unobstructed view over the co-ownership's wooded garden, offering remarkable quiet. It connects to a second service entrance providing access to a balcony overlooking the garden. This area also has a service elevator as well as a storage room, now mainly used by the co-owners. For buyers wishing to increase the number of bedrooms, it is possible to convert the current eat-in kitchen into a fourth bedroom and to redesign an open-plan kitchen in the space of the first shower room, connected to the entrance. The sleeping area includes a first bedroom of 15.90 m² with its private shower room of 2.15 m² as well as a 2.32 m² walk-in closet. Further down the hallway is a second bedroom of 18.95 m², facing due south, particularly bright and enhanced by a fireplace. This beautiful master suite has a 7.05 m² bathroom overlooking a quiet inner courtyard. A cellar completes this property. The co-ownership is perfectly maintained and benefits from an on-site caretaker. Rare on the market, this apartment elegantly combines architectural prestige, reception volumes, exceptional brightness and great flexibility of layout, in the heart of one of the most sought-after neighborhoods on Paris's Right Bank. EPC: E / 258 kWh/m²/year - CO? emissions: E / 56 kgCO?/m²/year. Estimated annual energy costs for the dwelling: between €3,060 and €4,200 per year. Property subject to co-ownership status Co-ownership of 51 lots Ongoing proceedings: no Property tax: €728 Average monthly charges: €800 (live-in caretaker, collective gas heating, hot water, maintenance). Fees payable by the seller. Information on the risks to which this property is exposed is available on the Géorisques website: www.georisques.gouv.fr. An exceptional address in the heart of Chaillot, one of the most sought-after areas of Paris's 16th arrondissement, renowned for its elegance, prestigious buildings, and proximity to the Trocadéro, the Champs-Élysées, and Paris's major cultural institutions.

Ref. : W-04A6D1

ENGEL & VÖLKERS