OK
More than Less than
€  ok

Key-words : three

Houses and Apartments, your real estate specialist magazine offers a selection of ads that match with the keyword three. You can refine your search by specifying the area or price range in the navigation bar link Search for a House/Apartment.

VILLEFRANCHE-SUR-MER8 700 000 €

House for sale three - - 312 m²

Villa for Sale in Villefranche-sur-Mer - Sea View

Set on the heights, enjoying outstanding panoramic views over the bay and the Saint-Jean-Cap-Ferrat peninsula, this exceptional contemporary villa in Villefranche-sur-Mer offers approximately 312 sqm of living space, refined finishes and an architecture designed to embrace the Mediterranean setting. The main level features a generous reception area comprising a living room, dining room and kitchen, with large picture windows opening onto the terraces and panoramic sea views. A superb principal suite with dressing room completes this floor. On the upper level, a spectacular living and entertaining space of approximately 75 sqm has been conceived for seamless indoor-outdoor living. Fully opening onto a large panoramic terrace, it incorporates a professionally equipped kitchen and connects directly to an exceptional indoor swimming pool, overlooking the sea and Cap Ferrat. The lower level offers three further spacious bedrooms, an office, laundry room, as well as technical and storage areas. Designed throughout in a sophisticated contemporary style, the villa stands out for the quality of its finishes, generous volumes, exceptional natural light and the effortless connection between its interiors and outdoor spaces. A garage and several parking spaces can accommodate up to five vehicles. A rare property combining contemporary architecture, luxurious amenities and one of the finest views in Villefranche-sur-Mer.

Ref. : 87499116

AGENCE BRISTOL

SOSPEL550 000 €

House for sale three - 4 rooms - 140 m²

Magnificent 4-room villa in Sospel, 140 m²

A wonderful opportunity! Superb villa with 140 m² of living space, built in 2016 using reinforced concrete and featuring high-quality amenities, exterior insulation, and excellent energy performance with a B-rated EPC. Fully south-facing, the property offers generous spaces. There is a spacious 60 m² living room with a fully equipped kitchen, three large bedrooms, and three bathrooms, each with its own toilet. Central heating is provided by a combined wood and pellet insert connected to radiators. No electrical issues. Additional features include a 37 m² double garage and a 14 m² cellar. The attic can be converted, with connections already in place. Extension possible. The villa is set on a 1,100 m² plot suitable for a pool, featuring three beautiful terraces and stone walls. Jacuzzi, wood-fired oven, and solar panels are also included. A fantastic opportunity not to be missed!

Ref. : Y16244

Agence Europeenne

MANDELIEU-LA-NAPOULE799 000 €

House for sale three - 6 rooms - 130 m²

Family villa with swimming pool in Mandelieu-La-Napoule near Cannes and the French Riviera beaches

Four-bedroom villa with swimming pool near Cannes, golf courses and Mediterranean beaches Located in the highly desirable Les Termes residential district of Mandelieu-La-Napoule, this attractive villa offers approximately 130 sqm of living space within a peaceful and private environment on one of the French Riviera's most established residential markets. Mandelieu-La-Napoule has long been considered one of the Riviera's most appealing destinations for families, second-home owners and international buyers seeking a balance between seaside living and year-round convenience. Situated just west of Cannes and approximately thirty minutes from Nice International Airport, the town is renowned for its marinas, beaches, golf courses and easy access to Sophia Antipolis, Monaco and the wider Côte d'Azur. The property occupies a level and fully enclosed plot of 1,032 sqm, a particularly sought-after feature in this area where usable flat land remains relatively scarce. The outdoor environment has been designed to maximise the Mediterranean lifestyle, with a swimming pool surrounded by generous terraces and private relaxation areas benefiting from excellent sun exposure. Inside, the villa offers a practical and family-friendly layout. The main living level includes a fully fitted open-plan kitchen, dining area and lounge, creating bright and welcoming reception spaces ideal for both everyday living and entertaining. A guest bedroom with shower room and WC completes the ground floor accommodation. The upper level comprises three additional bedrooms and a family bathroom. One bedroom benefits from a distant sea view, adding a subtle reminder of the property's proximity to the Mediterranean coastline. The combination of flat landscaped grounds, a swimming pool, four bedrooms and a prime residential location close to beaches, golf courses, marinas and Cannes makes this property particularly appealing as a primary residence, holiday home or long-term investment on the French Riviera. Côte d'Azur Sotheby's International Realty Complete sales documentation, additional information and private viewings are available upon request.

Ref. : CA6-3124

COTE D'AZUR SOTHEBY'S INTERNATIONAL REALTY

MENTON320 000 €

Apartment for sale three - 3 rooms - 57 m²

Exclusive Menton: 3-room 57.65m² TERRACE

MENTON, close to shops, transport, and stations, In a quiet courtyard. Three-room apartment 57.65m². With living room opening onto a sunny 11m² terrace, kitchen, two bedrooms, WC, shower room, and storage room. Double glazing, reversible air conditioning, good ceiling height. Low charges. sold with a parking space.

Ref. : Y15791

Agence Europeenne

PARIS 7EME2 590 000 €

Apartment for sale three - 6 rooms - 166 m²

Paris 7 - Ecole Militaire - Apartment - Unobstructed view - Bright - 3 or 4 bedrooms

On the second floor of a high-end 1930s building with a resident caretaker, this superb 165 sqm family apartment stands out for its generous volumes and highly sought-after corner layout. Bathed in natural light throughout the day, this exceptional property enjoys a remarkable open view over the École Militaire and a beautiful 3-meter ceiling height, offering timeless elegance and prestige in the heart of the 7th arrondissement. The optimized floor plan opens onto a welcoming entrance gallery. This leads to a majestic triple corner reception room, offering the flexibility to easily partition a fourth bedroom if a family requires it. A separate, convivial eat-in kitchen, a functional laundry room, and guest toilets complete the day area. The night quarters, perfectly layouted to ensure complete privacy, consist of three comfortable bedrooms, a custom walk-in closet, two bathrooms, a shower room, and separate toilets. A dry basement cellar completes the premium features of this high-quality home. The property captivates with its perfect balance between grand entertaining spaces and daily family living. Co-ownership property. This residential address of exceptional prestige offers a particularly airy, green, and secure family environment directly facing the vistas of the Champ-de-Mars. Daily neighborhood life is ideal here, benefiting from the immediate proximity and premium shopping animation of Avenue de la Motte-Picquet and the famous Rue de Cler, renowned for its fine food artisans. Perfectly suited for children's education, this prime location is just steps from top-tier schools, including the Rapp public nursery school, the prestigious Institut de l'Alma, and benefits from the highly coveted public school zoning for Collège Victor Duruy. Finally, the area is superbly connected to public transport networks. Agency fees payable by vendor - Nombre de lots dans la copropriété: 20 - Montant moyen de la quote-part de charges courantes 9,200 €/yearly - Montant estimé des dépenses annuelles d'énergie pour un usage standard, établi à partir des prix de l'énergie de l'année 2024 : 3100€ ~ 4250€

Ref. : 85962741

BARNES BAC-VARENNE

ROQUEFORT-LES-PINS1 950 000 €

House for sale three - 10 rooms - 450 m²

ROQUEFORT LES PINS

An Exceptional Property with Generous Spaces – Comfort and Conviviality Combined Spread over two levels, this 430 m² home offers a unique living environment, combining charm, functionality, and high-quality features. On the ground floor, the entrance opens onto a bright living room with a built-in fireplace, extending into a warm dining area and a fully equipped open-plan kitchen. An adjoining room completes this space, perfect for entertaining or enjoying daily life. The entire area opens onto a spacious terrace, ideal for outdoor relaxation. This level also features three bedrooms, two of which are en-suite with their own bathrooms and walk-in closets. An additional independent bathroom completes the floor, ensuring optimal comfort. On the garden level, you'll find a truly exceptional master suite of approx. 75 m², offering generous volumes. It includes a full bathroom with a whirlpool tub, shower, toilet, a large walk-in closet, and direct access to the pool and garden. A second bedroom with en-suite bathroom, toilet, and walk-in closet, as well as a large 53 m² space with multiple possibilities (games room, office, gym, etc.), complete this floor. The outdoor outbuildings include a garage and a covered area that can accommodate several vehicles. The pool area features a pool house and a bar area, perfect for sunny days. A rare property offering peace, comfort, and conviviality, just a stone's throw from the charming village of Roquefort-les-Pins. Information on the risks to which this property is exposed is available on the Géorisques website: www.georisques.gouv.fr

Ref. : 86153731

DELATTRE IMMOBILIER SARL REUSSITE 06

ASNIERES SUR SEINE2 095 000 €

House for sale three - 8 rooms - 232 m²

ASNIERES STATION - OLD-BUILD HOUSE WITH 6 BEDROOMS AND GARDEN

ASNIERES STATION - This large 258m² (2,777 sq ft) house, fully renovated in 2021 with high-quality materials and set on a 290m² (3,122 sq ft) plot, is close to the town centre and railway station, in the centre of Asnières. Built in 1890, the house features a good-sized entrance hall, a dining room with a period veranda, a large living room and an eat-in kitchen; 1st floor, a large landing leads to three large bedrooms, a large wardrobe and a bathroom; 2nd floor, a large landing leads to three bedrooms, a wardrobe and two shower rooms. Basement level: playroom, laundry room and storage space. This family house, with its elegant original façade, has retained all its period charm (parquet flooring, mouldings, fireplaces, stained glass windows and a fantastic ceiling height). Close to reputable schools (Sainte Geneviève and Montalembert), shops and Asnières train station. A garden planted with trees at the back of the house and space to park two cars at the entrance. Contact Marie BLANC: +33 (0)6 66 23 81 99. €2,259,615.38 Agency fees not included - Agency fees: 4% incl. tax Fees payable by the buyer - Information on the risks to which this property is exposed is available on the Géorisques website: www.georisques.gouv.fr - Marie Blanc - Sales agent - EI - RSAC 491 254 884 2,024,154.59 € Agency fees not included - Agency commission: 3.5%VAT included Agency fees payable by buyer - Les informations sur les risques auxquels ce bien est exposé sont disponibles sur le site Géorisques : www.georisques.gouv.fr - Marie BLANC - Agent commercial - EI - RSAC 491254884

Ref. : 87007738

BARNES HAUTS DE SEINE NORD

ST-PAUL-DE-VENCE1 850 000 €

House for sale three - 8 rooms - 230 m²

Luxury Architect-Designed Villa for Sale in Saint-Paul-de-Vence, French Riviera – 5 Bedrooms & Infinity Pool

Tucked away at the end of a quiet cul-de-sac, surrounded by lush greenery and completely secluded from view, this elegant architect-designed Provençal bastide offers a peaceful and private retreat. Distinguished by its noble materials, generous proportions and warm, inviting atmosphere, the villa exudes timeless charm. Cotto Toscano flooring, a spacious entrance hall and impressive cathedral ceilings in the reception areas give the property a truly distinctive character. The double living room and dining area open onto a magnificent infinity pool, framed by a travertine terrace and a lush, beautifully preserved garden. Hacienda-inspired wrought-iron details further enhance the property's authentic charm. The kitchen, featuring Italian tiles and high-end finishes, combines elegance with exceptional craftsmanship. The villa offers five bedrooms and four bathrooms, including a beautiful master suite on the ground floor. Three additional bedrooms are located at garden level, two of which enjoy direct access to the pool area. Two further bedrooms occupy the upper floor. A billiards room, the possibility of creating a private home cinema in the basement, and an enclosed garage complete this exceptional property. A villa of distinctive character, where refined materials meet the relaxed elegance of Mediterranean living, in an intimate and privileged setting.

Ref. : 1265

Agence Hamilton SelectionMed

ST-TROPEZ3 450 000 €

House for sale three - 6 rooms - 200 m²

GASSIN – CONTEMPORARY VILLA CLOSE TO SAINT-TROPEZ – 5 BEDROOMS

Just a few minutes from the village of Saint-Tropez, this contemporary villa of approximately 200 m² offers an exceptional lifestyle in a highly sought-after location. Set on a 1,120 m² plot, the property features beautiful sun-filled outdoor spaces, including a spacious terrace extended by a swimming pool, perfect for relaxing and entertaining. The house is centred around a large, bright living area with an open-plan kitchen, designed to seamlessly connect indoor and outdoor living through wide openings. The night area comprises five bedrooms, including three en suite, providing comfort and privacy for family and guests. Set in absolute peace and quiet, the property also offers the rare advantage of being within walking distance to La Bouillabaisse beach as well as the centre of Saint-Tropez village. Information regarding potential risks to which this property is exposed is available on the Géorisques website: www.georisques.gouv.fr. The property is located in an area subject to mandatory vegetation clearance regulations (obligation de débroussaillement). Renowned for its authentic charm and Mediterranean light, Gassin charms visitors with its hilltop village, cobbled lanes, open views over the Gulf of Saint-Tropez and its vineyards. A sought-after destination on the peninsula, the village welcomes French and international visitors each year, drawn by its Provençal atmosphere, preserved heritage and art de vivre. Set between the Mediterranean Sea and the Var hinterland, Gassin offers a privileged living environment, close to the beaches, Saint-Tropez and the Riviera's finest addresses. Located in the sought-after Bouillabaisse district, this area enjoys a privileged setting close to the centre of Saint-Tropez and its beaches. Appreciated for its peaceful residential surroundings and Mediterranean atmosphere, it offers an appealing lifestyle, combining tranquillity with immediate access to the village and its iconic addresses. A leading name in luxury real estate and an ambassador of the French art of living, BARNES operates an integrated network of 159 agencies across 21 countries and 75 destinations, assisting its clients with every aspect of their property and lifestyle projects. For any further information, the BARNES International Saint-Tropez team remains at your disposal. Tel: +33 4 94 43 32 47

Ref. : 86970168

BARNES SAINT-TROPEZ

CABRIS1 190 000 €

House for sale three - 5 rooms - 294 m²

Provencal villa with breathtaking panoramic views - Spéracèdes, near Cabris

Nestled in absolute calm, this villa is inspired by the charm of Provence. Bathed in light from morning to night thanks to its south-facing aspect, it offers generous volumes and a resolutely convivial atmosphere. On the garden level, the large open-plan kitchen opens onto the dining room and double living room, where the sliding doors give way to a spectacular panorama: the Mediterranean on the horizon, the green hills and Lake Saint-Cassien below. The master suite completes this living space, with whirlpool bathroom, dressing room and hammam. Upstairs, three bright bedrooms, one of which is en suite, a shower room and a veranda opening onto a terrace with jacuzzi. Ideal for enjoying balmy summer evenings. Adjoining the house, an independent studio with kitchenette, shower room and storage space offers great possibilities: to welcome your guests, accommodate a teenager or create an independent workspace. A villa full of charm, where every detail exudes the gentle Provencal lifestyle, enhanced by an exceptional panoramic view.

Ref. : 5315

MAGREY & SONS VALBONNE

LE ROURET1 095 000 €

House for sale three - 7 rooms - 275 m²

Authentic 1850 Stone Mas with private swimming pool

CO-EXCLUSIVE LISTING Set in a peaceful location in the heart of Le Rouret, close to Valbonne and Roquefort-les-Pins and their renowned international schools, this authentic stone mas dating from 1850 offers 234 sqm of living space, with four bedrooms and an independent studio featuring a large terrace and lovely open views. A private swimming pool, summer kitchen and several terraces complete the property, surrounded by lush greenery. The property forms one of two residences within the original mas. Each benefits from its own outdoor areas and parking, with the second residence located to the rear, ensuring privacy and no overlooking neighbours. Inside, exposed stone walls, original beams, generous proportions, high ceilings and large openings create a warm and light-filled atmosphere. Renovated and decorated with great taste, the property has retained all the charm and character of the original building while being ready to move into. On the garden level, a fully equipped kitchen and living room lead into a delightful veranda used as a dining room, complete with a stove– an inviting space for entertaining throughout the year. A utility room and a workshop complete this level. The first floor comprises a bedroom with en-suite bathroom and dressing room, together with the independent studio, which enjoys its own large terrace and open views. The studio also offers an attractive opportunity for seasonal or long-term rental, with significant income potential. The top floor features three spacious air-conditioned bedrooms, including a principal suite with en-suite bathroom and a further bedroom with dressing room, as well as a shower room with WC. Outside, the entirely private swimming pool, multiple terraces and Mediterranean planting provide an idyllic setting in which to enjoy the Côte d'Azur lifestyle. A cellar, an attic and several parking spaces complete this charming and character-filled property. Information on the risks to which this property is exposed is available on the Géorisques website: www.georisques.gouv.fr

Ref. : 87525316

Cote d'Azur Villas

NICE870 000 €

Apartment for sale three - 3 rooms - 82 m²

Nice Carré d'or : 2 bedrooms apartment with Terrace on top floor.

NICE – GOLDEN SQUARE: In the heart of the highly sought-after Carré d'Or, on the top floor of a prestigious, perfectly maintained residence with a concierge, this beautiful three-room apartment combines generous proportions, abundant natural light and a delightful open-air terrace. The apartment features a spacious 30 sqm living room, opening onto a 15 sqm south-facing terrace, creating a wonderful outdoor living space in the heart of the city. It also comprises a separate kitchen, two quiet bedrooms overlooking the courtyard, a bathroom and a separate toilet. In need of some refreshing, the apartment offers excellent potential for personalisation, allowing its qualities to be fully enhanced and transformed into an elegant, contemporary interior, while preserving its generous volumes and existing layout. A rare property thanks to its top-floor position, generous outdoor space and prime location in the heart of the Carré d'Or. A cellar completes the property.

Ref. : 87562322

MASSENA IMMOBILIER

NICE7 900 000 €

House for sale three - 7 rooms - 257 m²

NICE MONT BORON - VILLA OF 390 SQM FOR SALE - SWIMMING POOL - PANORAMIC SEA VIEW - GARDEN AND TERRACES - GARAGE

Set in one of the most sought-after residential areas between Villefranche-sur-Mer and Mont Boron, this property enjoys a privileged setting in an area renowned for its beautiful villas and peaceful surroundings. Offering remarkable panoramic views over the Bay of Villefranche and the peninsula of Saint-Jean-Cap-Ferrat, the villa stands out for its generous volumes, natural light and outdoor spaces overlooking the Mediterranean. The property offers 257.7 sqm of living space and approximately 390 sqm of total floor area, including ancillary spaces, arranged over several levels. The garden level consists of a spacious, light-filled cathedral-ceiling living room of over 70 sqm. This impressive reception area takes full advantage of the panoramic views and seamless connection to the outdoor spaces. A separate kitchen, a guest WC with storage, a utility room, and a bedroom with dressing room and en-suite bathroom complete this level. Upstairs, a landing leads to three suites, each with built-in storage or dressing rooms. Two feature shower rooms with WCs, while the third benefits from a bathroom with WC. A terrace with superb views completes this level. The basement consists of a spacious garage of approximately 101 sqm, a self-contained one-bedroom apartment, a boiler room and a large cellar. Ideally located near the Mont Boron Forest Park and public transport links, the property combines privacy, convenience and an exceptional residential setting. Features include a swimming pool overlooking the sea, generous terraces, attractive outdoor spaces, double glazing, reversible air conditioning and a full east-facing aspect. A rare property distinguished by its prestigious location, generous proportions and exceptional panoramic views.

Ref. : N-41457

Century 21 LAFAGE TRANSACTIONS Nice

MOUGINS689 000 €

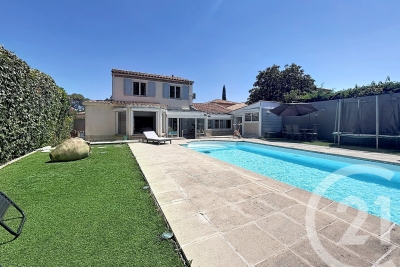
House for sale three - 6 rooms - 124 m²

Ideally located in a secure gated estate in absolute peace and quiet, within walking distance of Mougins School, and close to the Tzanck Clinic, Cannes-Mougins Golf Club, Sophia Antipolis and the main road networks, this detached 4-bedroom villa offers approximately 124 sqm of living space on a 600 sqm plot with a swimming pool. The ground floor comprises an entrance hall with a guest WC, a bright living room with an open-plan kitchen opening onto a veranda and the pool area on one side, and a pergola with a second garden on the other. Also on this level are a guest bedroom and a shower room. Upstairs, the property features three bedrooms, a family bathroom and a separate WC. The property also benefits from off-street parking for several vehicles. Just 25 minutes from Nice International Airport and 15 minutes from Cannes.

Ref. : 3704

CENTURY 21 COAST & COUNTRY

TOURRETTES-SUR-LOUP1 290 000 €

House for sale three - 7 rooms - 2017 m²

LUXE VILLA WALKING DISTANCE OF VILLAGE

Located in Tourrettes-sur-Loup—a beautiful, protected village situated between Saint-Paul and Vence—this magnificent villa features a spacious master suite with a dressing room and private bathroom, three additional lovely bedrooms with a shower room, a double living room with a fireplace, and an open-plan kitchen. The living areas open onto a stunning Provençal garden complete with centuries-old olive trees, a saltwater pool, a pool house, and various terraces and relaxation areas. An automatic gate leads to a spacious driveway with ample parking and a carport. Just a stone's throw from the village—with its bistros, restaurants, and shops—this property is full of charm and sure to be love at first sight.

Ref. : 1255

Agence Hamilton SelectionMed