OK
More than Less than
€  ok

Key-words : the whole of

Houses and Apartments, your real estate specialist magazine offers a selection of ads that match with the keyword the whole of. You can refine your search by specifying the area or price range in the navigation bar link Search for a House/Apartment.

LA COLLE-SUR-LOUP2 700 000 €

House for sale the whole of - 12 rooms - 437 m²

Superb property - 437m2 - Gated estate

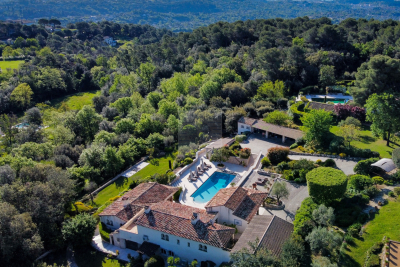
Just minutes from the iconic village of Saint-Paul-de-Vence, this remarkable family property of approximately 437 m2 enjoys a dominant position within a private and confidential estate, at the end of a cul-de-sac, offering an environment of absolute calm and total privacy. Built on a sumptuous landscaped plot of nearly 6,600 m2, richly planted with Mediterranean species, the villa benefits from a south-facing aspect, guaranteeing optimal light throughout the day. The meticulously designed outdoor spaces are arranged around an elegant heated infinity pool, bordered by wide natural stone terraces, with unobstructed panoramic views of the surrounding hills. The main house impresses with its generous proportions and high-quality amenities. It is arranged around a large entrance hall, a kitchen/dining room with a fireplace opening onto a pleasant covered terrace facing the pool, a large living room with a fireplace, a billiard room with a bar, an office, as well as a master suite and four bedrooms, each with its own bathroom. The functional spaces harmoniously complement the whole: cold room, laundry room, cellars, workshop, and a carport that can accommodate 4 to 6 vehicles. An independent annex, to be fitted out according to your needs studio, wellness area, gym or reception area further enhances the potential of this exceptional property. A rare property, combining Provençal elegance, remarkable volumes and a privileged natural setting, in the immediate vicinity of the most sought-after addresses on the French Riviera.

Ref. : SPP160MM

Saint Paul Properties

MANDELIEU-LA-NAPOULE1 495 000 €

House for sale the whole of - 7 rooms - 290 m²

Elegant, modernized traditional villa in the heart of Minelle

In the heart of Minelle, one of Mandelieu's most sought-after districts for its local shops, set apart from its neighbours and enjoying a pleasant green outlook and a lovely sea glimpse from the upper floor, lies a modernised traditional villa offering 218 m² of living space, with potential for 290 m² of accommodation. The villa is revealed at the end of its private driveway, leading to an elegant entrance bordered by a generous first terrace. The entire ground floor is dedicated to the living area, comprising a spacious lounge, dining room, TV lounge and eat-in kitchen. The whole, with dual-aspect exposure, is bathed in light thanks to numerous large picture windows opening onto a second vast terrace overlooking the swimming pool and garden, enhanced by various relaxation areas. Upstairs, all 3 bedrooms have a terrace, offering a green view to the north and a sea glimpse to the south. The master bedroom, measuring over 34 m², benefits from a large private bathroom and built-in dressing rooms. The 2 other bedrooms each have their own en-suite shower room. A complete semi-basement level, together with a partially converted attic, both partly fitted out, offer scope for creating additional living areas over approximately 100 m². Several vehicles can be parked within the property, including two under a carport. Our opinion on the advantages of this property, which would be perfectly suited as a main or second home: - Beautiful architecture + open-plan effect - Bright, uncluttered, white interiors. Generous volumes. Large living area - Shops within walking distance (10 minutes) – 900 m from Auchan hypermarket and shopping galleries + bakeries... ? Barbossi Golf Course 1.6 km away ? Shopping gallery 4 minutes by car, 10 minutes on foot ? Château Beach (La Napoule) 2.8 km away. Pullman Beach 2.9 km away A8 motorway access 6 minutes away Energy performance rating: 160 – C Greenhouse gas emissions: 5 – A Estimated annual energy costs for the property: €3,490 to €4,770. Transaction fees, including VAT, payable by the seller. Information on the risks to which this property is exposed is available on the Géorisques website: www.georisques.gouv.fr The luxury real estate market on the French Riviera is one of the most attractive in the Mediterranean region. Holiday homes and second residences on the French Riviera offer not only an incomparable lifestyle and quality of life, but also, in view of the international economic climate, a secure investment and a smart retirement plan, particularly at premium addresses. Mandelieu-la-Napoule is a coastal town near Cannes, offering superb views of Cannes Bay, Cap d'Antibes and the Lérins Islands. Known as the Capital of Mimosa, its ports and beaches are central to Mandelieu's identity and image. Highly central, the town offers every amenity, including three marina harbours and Europe's first dry port, several golf courses, numerous restaurants and shopping centres. The Château de la Napoule, built in 1387 and surrounded by remarkable gardens, further confirms this unique art of living.

Ref. : W-04BD5S

ENGEL & VÖLKERS

LORGUES598 000 €

House for sale the whole of - 7 rooms - 140 m²

Lorgues, property, 4 bedrooms on 4651 m2 of land, swimming pool

For sale - Charming property in Lorgues, in Green Provence Nestled in the heart of the Provençal countryside, just minutes from the center of the village of Lorgues, this magnificent old property will appeal to lovers of authenticity and character. Built on a 4,651 sqm plot planted with olive trees, it offers a peaceful and enchanting living environment. With a generous surface area, the house is organized around a large, bright living room, ideal for convivial moments, complemented by a cozy living room and a separate kitchen combining old-world charm and functionality. The sleeping area includes four bedrooms, including three master suites, each offering comfort and privacy to its occupants. Outside, the property has several annexes, a furnished pool house, and a beautiful swimming pool to fully enjoy the beautiful Provençal days. The whole is surrounded by Mediterranean vegetation and olive trees, which give the place a rare atmosphere of tranquility. A rare property in Lorgues, combining old-world charm, spacious spaces, and a preserved natural setting. Don't miss out!

Ref. : T5380

Briel & Partners

SAMOËNS320 000 €

Apartment for sale the whole of - 3 rooms - 58 m²

3-room apartment on the ground floor, 58 m²

Two minutes walk from the cable cars and close to the center of Samoëns, the 4-star tourist residence "La Reine des Prés", managed by the CGH group, welcomes this 58 m² ground-floor 3-room apartment, which combines mountain comfort and secure investment. Built in 2010, the residence offers a well-maintained setting and high-end services. Shops, restaurants, and village entertainment are accessible on foot, and the Grand Massif ski area can be reached in minutes, summer and winter. The living room, with its integrated equipped kitchen, opens onto a beautiful west-facing terrace, ideal for enjoying sunny evenings in complete tranquility. The sleeping area offers two bedrooms, one with an en-suite bathroom, as well as a separate bathroom, ensuring privacy and comfort for hosting family and friends. The residence provides its residents with a reception area, a swimming pool, a spa, and a sports hall, equipment that enhances the stay experience and gives the whole a premium dimension. A ski locker and a underground parking space complete this property. The "La Reine des Prés" co-ownership includes 305 lots, of which 83 are residential and 129 are parking lots. Annual charges amount to €3,651. No proceedings are underway. This property is sold in a tourist residence, with an ongoing commercial lease entrusted to the operator CGH. You retain full ownership of your apartment and enjoy a right to occupy it for 4 weeks per year: one week in high winter season, one week in mid winter season, one week in high summer season, and one week in mid-summer season, in your apartment or an equivalent accommodation. Outside these periods, the rental management is fully handled by the operator, for a guaranteed annual rent of €5,500 including tax. A bright apartment, a turnkey investment, and a mountain lifestyle in the heart of the Giffre Valley: a great opportunity to seize. No pending legal proceedings Information about the risks to which this property is exposed is available on the Georisques website: www.georisques.gouv.fr

Ref. : 73

REGENT ALPS - Christie's International Real Estate

LA TURBIE1 400 000 €

House for sale the whole of - 6 rooms - 143 m²

La Turbie – Renovated Provençal villa with swimming pool, just a stone's throw from the village

Exclusive: Just a five-minute walk from the village of La Turbie, this Provençal villa, renovated in 2022, enjoys a privileged location, quiet and secluded from noise pollution, yet close to amenities and access to Monaco. Facing south, it enjoys beautiful light throughout the day. Built on a flat plot of 550 m², the house offers approximately 140 m² spread over two levels. The ground floor features a beautiful, convivial living area comprising a living room, a dining room, and a large open-plan kitchen, all opening onto the outdoor areas. A pleasant covered terrace with a dining area and barbecue extends the house on the pool side, creating a real living space in summer. A bedroom, a shower room with toilet, and an adjoining garage complete this level. The latter, currently used as a laundry room, can easily be converted into a living room or an independent studio, depending on your needs. Upstairs, an elegant staircase leads to three additional bedrooms and a bathroom with toilet. The whole property is functional, bright, and suitable for family life or as a second home. The exterior is carefully landscaped, with a swimming pool surrounded by beautiful vegetation, several relaxation areas, and a covered parking space for two vehicles, with electric charging station. The atmosphere is warm and typically Mediterranean, offering a peaceful living environment on the Riviera. Estimated annual energy costs for standard use, average energy prices indexed for and 2023 (including subscriptions): between €1,620 and €2,230. Seller pays fees. Property not subject to co-ownership status. Information on the risks to which this property is exposed is available at www.georisques.gouv.fr.

Ref. : 86153421

LIMANDAT REAL ESTATE

PARIS 5EME550 000 €

Apartment for sale the whole of - 2 rooms - 50 m²

Paris 5 – Rue Mouffetard – Large, renovated one-bedroom apartment on an iconic street

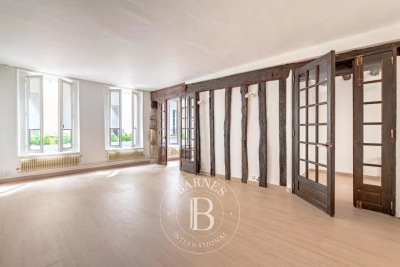
Discover this remarkable 49.76m² or 536 sq ft (Carrez Law surface) apartment with character, situated on the first floor of an elegant three-storey period building on the legendary Rue Mouffetard, one of Paris's oldest and most iconic streets. Facing both east and west, this apartment enjoys great natural light throughout the day and offers fantastic volume for a 1-bed apartment. Comprising a large reception room, a large bedroom, a spacious shower room, a separate kitchen and a separate toilet. Ample storage space completes this property. Preserved period charm: parquet flooring, exposed beams and fireplace lend the whole property a timeless elegance and a warm atmosphere. Steeped in history, Rue Mouffetard is famous for its heritage, authentically Parisian atmosphere and unique way of life, combining renowned food shops, traditional markets and remnants of historic Paris. A property full of character, in a prime location in a sought-after heritage area of the 5th arrondissement, offering a rare and privileged taste of Parisian life. In the heart of the legendary Latin Quarter, Rue Mouffetard embodies one of the most authentic and loved aspects of Paris. Ranking among the capital's oldest streets, it has stood the test of time while retaining a unique atmosphere, where heritage, local life and the Parisian lifestyle join forces with elegance. Highly sought-after by an international clientèle, this iconic address on the Left Bank enjoys an exceptional setting close to the Panthéon, the Jardin du Luxembourg, the Jardin des Plantes and the prestigious universities that have forged the neighbourhood's intellectual reputation. Its reputable food shops, traditional markets, lively cafés and characterful restaurants create a warm and cosmopolitan atmosphere that is rare in Paris. Buying a property on Rue Mouffetard means investing in an exceptional piece of Parisian heritage. The supply of properties here is limited and is in particularly high demand, driven by the scarcity of characterful apartments, the charm of period buildings and the enduring appeal of this historic area. A sought-after address offering an authentically Parisian lifestyle in the heart of one of the world's most beautiful capitals. Fees payable by the seller - Number of lots in the building: 18 - Average amount of the share of charges €760/year Agency fees payable by vendor - Nombre de lots dans la copropriété: 18 - Montant moyen de la quote-part de charges courantes 760 €/yearly

Ref. : 87158277

BARNES PANTHEON

MONTRIOND349 000 €

Apartment for sale the whole of - 3 rooms - 44 m²

Fabulous 2 bedroom apartment in PRIME Montriond

Fabulous 2 bedroom apartment in PRIME Montriond For Sale with Morzine Immobilier an International associate of Savills A superb opportunity to purchase a recently refurbished 2 bedroom apartment in the prime area of Montriond. The residence has a tranquil location set back off the road where the free bus to Ardent cable car stops. This provides swift access to Avoriaz and possible the best way to access to the area. The bars, restaurants and shops in the centre are just a few minutes walk away. This apartment would make a superb holiday home, pied à terre or first time purchase. Montriond is establishing itself as a superb area and is right next to Morzine. The free bus connect the two villages they are only 20 minutes apart on foot. The apartment was completely refurbished around 5 years ago and provides modern accommodation over 2 levels. It has an open plan entrance level with a lovely south west facing terrace for the sun. The kitchen provides modern appliances and whole living area feels bright and spacious. The 2 bedrooms and bathroom are on the lower level. There is also a Utility cupboard for the washing machine. The apartment also has an independent SECURE GARAGE. This is a very valuable commodity in our area. This is a fabulous opportunity to purchase a 2 bedroom apartment in an ever improving area for investment. For more information and plans, please contact us at Morzine Immobilier. Information on natural and geographical risks for this property is available at: www.georisques.gouv.fr

Ref. : 4185

MORZINE IMMOBILIER

CAGNES-SUR-MER430 000 €

Apartment for sale the whole of - 4 rooms - 87 m²

CAGNES-SUR-MER – LES BRÉGUIÈRES 85 m² dual-aspect flat – Top floor – Double terrace – Sea view – Garage In the sought-after Les Bréguières area of Cagnes-sur-Mer, discover this 85 m² dual-aspect flat, situated on the 4th and top floor with a lift, within a gated and immaculately maintained residential complex. Bathed in light, this flat boasts a pleasant layout and generous proportions, with two outdoor areas in particular offering unobstructed views and different orientations. The entrance hall, fitted with a cupboard, leads to a separate kitchen opening onto a first terrace with a lovely unobstructed view of the mountains and surrounding greenery. Adjacent to this, the living area currently comprises a lounge and a dining room. It opens onto a second terrace offering a beautiful unobstructed view all the way to the sea – a real highlight of the flat. The sleeping area currently comprises two bedrooms, a shower room and a separate toilet. The layout of the property also allows for several potential reconfigurations: you could retain two living areas with two bedrooms, or rethink the layout to create a third bedroom, a study or a dedicated home-working space, depending on your needs. An apartment waiting to be reimagined Renovation work will be required. This will modernise the property as a whole and allow the spaces to be reimagined to create an interior perfectly suited to your lifestyle. The property also includes a garage of approximately 20 m², a real bonus in this area. A sought-after location The development offers a pleasant residential environment, whilst remaining close to amenities and the coast. It takes just about 10 minutes on foot to reach the sea, shops, restaurants and the lively atmosphere of Cros-de-Cagnes. Key features • 85 m² • 4th and top floor with lift • Light and airy dual-aspect flat • Two terraces • Beautiful sea view • Unobstructed view of the mountains and surrounding greenery • Potential to create a third bedroom • Secure, well-maintained residential complex • Garage of approximately 20 m² • Close to Le Cros-de-Cagnes and the coast • Renovation work offering the opportunity to fully personalise the property An apartment combining a top-floor location, plenty of natural light, two outdoor spaces, sea views and parking, with great potential for renovation to create a home that reflects your personal style. Céline DEL GIUDICE – 06 09 44 95 02 Estate agent – RE/MAX SUNSET Legal Mentions (in French) : Honoraires à la charge du vendeur. Bien en copropriété : 53 lots d'habitation. Montant moyen annuel de la quote-part de charges courantes : 3 415,20 €. Pas de procédure en cours. Les informations sur les risques auxquels ce bien est exposé sont disponibles sur le site Géorisques : www.georisques.gouv.fr .

Ref. : 1140

RE/MAX SUNSET

LES ADRETS-DE-L'ESTÉREL650 000 €

Building plot for sale the whole of - - 3940 m²

MANDELIEU 15 MIN SECURE ESTATE HIGHLY APPRECIATED TWO BUILDING PLOTS SOLD TOGETHER BEAUTIFUL SEA VIEW

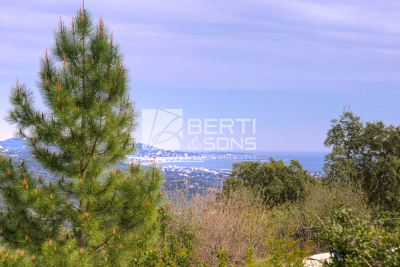
LES ADRETS DE L'ESTEREL - The BERTI and SONS GROUP presents for sale EXCLUSIVELY, TWO BUILDING PLOTS WITH SEA VIEW in a renowned secure domain - The two plots are for sale inseparably, possibility of building two villas or just one - The whole develops a surface area of 3940 sqm for a total buildable SHON of 360 sqm. The plots are demarcated - Soil study required for the PC. Operational fire hydrants. In a cul-de-sac - Very beautiful sea view. Rare for sale!

Ref. : MCVTER1199

AGENCE DE LA POSTE

OPIO327 000 €

Commercial real estate for sale the whole of - 6 rooms - 340 m²

Real opportunity to seize in international area on the Côte d'Azur ! We are offering the goodwill of a charming restaurant with terrace and staff accommodation in the vicinity of Roquefort les Pins, Le Rouret and Opio. Price reduction: €268,000 The ratio of turnover (approx. €400,000) to selling price is 1.5! Significantly more advantageous than equivalent restaurants in the region! Why choose this restaurant? Here are a few exceptional and rare criteria: 1) The flat which is part of the establishment, ideal for regenerating and recharging your batteries between the 2 daily services without leaving your place of work, all you have to do is climb the stairs. 2) The rent for the whole complex (flat and restaurant) is €1,700 a month, which is low compared with equivalent restaurants in the area; there are no shared ownership charges or terrace fees. 3) Steady, solid growth in turnover, especially over the last two years. 4) 80% of customers are regulars and the remaining 20% are tourists and transients: very stable and secure turnover. The indoor capacity of 45 seats (which can easily be extended to 60) is complemented by 60 outdoor seats shared over 2 terraces, one of which is covered by a large pergola. The kitchen is fully equipped with a large cold room, new stove, hob, cooling cell, vacuum machine, several fridges (including 1 with 3 motors) and dishwasher, making up this professional kitchen. The restaurant also benefits from a private car park with 12 spaces and on-road parking. The kitchen and dining room are in impeccable condition and comply with all regulations and legal requirements. The current lessor has been running the establishment for over 20 years, and the owner of the premises is the local council. The staff flat on the first floor has been tastefully refurbished (a recent investment of over €100,000). It is a 4-room apartment (2 bedrooms + study) with a large open-plan kitchen, totalling 132 m2. There is a lovely, quiet terrace where you can relax between breaks. There is no need to consider taking over the staff and a flexible handover to the buyer is possible. Turnover to 31 03 2024 in excess of €410,000. Sale price including agency fees of €268,000 Net selling price of €250,000 Agency fee of 7.2% incl. VAT, i.e. 6% excl. VAT, payable by the buyer Information on the risks to which this property is exposed is available on the Géorisques website: www.georisques.gouv.fr Legal Mentions (in French) : Prix 300.000 € honoraires exclus. Honoraires de 27.000 € TTC à la charge de l'acquéreur. Les informations sur les risques auxquels ce bien est exposé sont disponibles sur le site Géorisques : www.georisques.gouv.fr .

Ref. : 305

RE/MAX SUNSET

LE CANNET849 000 €

House for sale the whole of - 6 rooms - 223 m²

LE CANNET – PINÈDE MONT JOLI | CHARMING VILLA WITH POOL

LE CANNET – PINÈDE MONT JOLI | CHARMING VILLA WITH POOL AND HIGH POTENTIAL In one of the sought-after residential neighborhoods of Le Cannet, just minutes from amenities, this elegant detached villa offers a privileged living environment, calm and sheltered from view. Built in 1971 and situated in the center of a beautiful enclosed and wooded garden of 1,353 m², the property has a total area of 223 m², including 151,79 m² of living space. From the entrance, the volumes impress with their generosity and luminosity. The villa is organized around a large living room with a fireplace, largely open to outdoor spaces and the terrace, offering a pleasant continuity between interior and garden. The equipped kitchen extends into a charming veranda, a real additional living space, ideal for enjoying the garden in all seasons. The sleeping area includes three large bedrooms of 21.73 m², 13.24 m², and 12.40 m², complemented by a bathroom with shower, a shower room, and two separate toilets. A real asset completes this property: a separate bedroom of 19.16 m², arranged as a studio with its own shower room and toilets. A space perfectly suited for hosting family and friends or offering more independence. The villa also benefits from a 15.17 m² loggia, several terraces, and a laundry room. Particularly interesting development potential Beyond its current qualities, the property benefits from strong development potential thanks to the possibilities offered by the PLU. Subject to applicable urban planning regulations and obtaining necessary permits, the land allows for the creation of an additional structure, which could include an independent apartment, a space for a liberal profession, or another professional activity. A rare opportunity to imagine an evolving property, suitable for both family and professional or patrimonial projects. Outside, the enclosed and wooded garden invites you to fully enjoy the Mediterranean lifestyle. The pool harmoniously integrates into this green environment, providing a privileged space for relaxing moments and beautiful summer days. A 27 m² double garage and approximately 23 m² of annexes and cellars complement the whole advantageously. In terms of comfort, the property has air conditioning and city gas heating. An address, a way of life, a potential Calm, privacy, pool, garden, generous volumes, and development possibilities characterize this property located in Le Cannet, in the highly sought-after sector of Pinède Mont Joli. A villa with timeless Côte d'Azur charm, offering a remarkable quality of life today and, depending on your project, many options for enhancement tomorrow. To discover without delay.

Ref. : 87299161

AGENCIA

RAMATUELLE22 000 000 €

House for sale the whole of - 10 rooms - 500 m²

Pampelonne - New architect-designed villa - walking distanc

Imagine: you wake up, walk downstairs, and in a few minutes you're on Pampelonne. Not by car, not after an hour of summer traffic--on foot. Right above Club 55. That's the privilege of this address. The villa, measuring 500 square meters , was designed by a renowned architect. The lines are clean, the spaces open, and the materials refined. Each room is designed to capture light and views of the surrounding landscape. The reception areas flow seamlessly onto the terraces--the boundary between indoors and outdoors is intentionally blurred. It's a house that lives in harmony with the outdoors. Several rooms offer the comfort and privacy of a boutique hotel, in a warmer and more personal atmosphere. The garden, nestled between pine forest and Mediterranean plantings, envelops the property in a haven of greenery and tranquility. In the evening, we walk back from the beach, find ourselves in the silence, and dine on the terrace facing the sunset. The bustle of Pampelonne is at your feet, but it doesn't extend this far. It's this duality--immediate access, absolute tranquility--that makes this type of place so rare and so sought after. You can count on one hand the properties of this caliber within walking distance of Pampelonne. The architect has made the most of this exceptional site: each interior space frames a different piece of the landscape. Natural ventilation, air circulation between rooms and terraces, the choice of plant species in the garden--everything has been designed to allow for harmonious living with the climate and environment. The bedrooms, each in its own style, offer the kind of quiet and refined comfort one expects from a place of this caliber. The bathrooms are spacious, storage is plentiful, and the finishes are meticulous down to the smallest detail. This is an address for connoisseurs, for those who know that true luxury in Ramatuelle is not measured in square meters but in minutes' walk from the beach. The shaded terraces and relaxation areas form a cohesive whole, designed to be lived in harmony with the sun and sea breeze. The garden, nestled between pine forest and Mediterranean plantings, offers natural privacy that shields you from prying eyes without isolating you from the world. Information on the risks to which this property is exposed can be found at: www.georisques.gouv.fr -- This property is located in an area subject to the obligation to clear brush. Luxury villa Ramatuelle Pampelonne Sea view Walking distance to beach French Riviera.

Ref. : 0133

Amandine Lapresle Real Estate SAS

PARIS 16EME2 995 000 €

Apartment for sale the whole of - 5 rooms - 167 m²

Architect-renovated apartment in the heart of Passy

Paris 16th, Ranelagh–La Muette — Engel & Völkers presents this elegant 164 sq m (Carrez law) five-room apartment, with an ideal layout comprising a spacious double living room, study, magnificent eat-in kitchen, three bedrooms and two bathrooms. Completely redesigned by an architect, it combines historic character with contemporary comfort. Built in 1926 and designed by Advison, this well-maintained property features a live-in caretaker, central heating, passenger and service elevators. It impresses with its generous proportions, bright atmosphere and parquet flooring—hallmarks of timeless Parisian elegance. Every space has been designed to provide an exceptional quality of life. A fireplace brings warmth and distinction to the living room, while numerous fitted cupboards and a separate laundry room ensure functionality and sophistication. Charming bathrooms complete the harmonious whole. Guest WC and two cellars in the basement. Annual co-ownership charges: €6,169. Fees payable by the seller ¦ Co-ownership of 14 lots ¦ No proceedings pending Energy performance certificate: D/187; greenhouse gas emissions: B/32 Estimated annual energy costs for the property: €1,980–€2,740 In the prestigious 16th arrondissement, close to the Trocadéro and Passy, this address appeals to buyers seeking elegance, discretion and a refined Parisian lifestyle. The area offers upscale shops, renowned schools, convenient local services and excellent access by metro, bus and taxi. Just minutes away, the Ranelagh Gardens, the Bois de Boulogne and the banks of the Seine invite leisurely strolls, while museums, gourmet restaurants and luxury boutiques enrich everyday life. The Eiffel Tower is approximately a 15-minute walk away, the Arc de Triomphe 15 minutes by car and Saint-Lazare railway station nearly 25 minutes by public transport. Paris-Charles de Gaulle Airport can be reached in approximately 45 minutes by car, depending on traffic. A rare location combining residential prestige, tranquillity and privileged access to the capital's finest experiences.

Ref. : W-04BF82

ENGEL & VÖLKERS

NICE1 475 000 €

House for sale the whole of - 5 rooms - 140 m²

Villa / Bas Mont-Boron

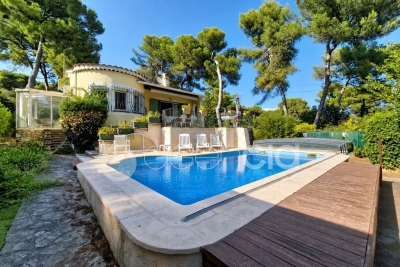
In Bas Mont-Boron, near the harbour, this charming stone house enjoys a peaceful, leafy setting. Set on a flat plot of 467 sqm, facing due south and with no overlooking neighbours, the house offers approximately 140 m² of living space (111,8 sqm Carrez) and benefits from a lovely landscaped garden with a heated swimming pool featuring a counter-current swimming system. On the ground floor, the house offers a lovely living area of over 50 m², comprising a living room, dining room and a fitted kitchen, as well as a spacious bedroom with its own en-suite bathroom. The whole area opens onto a large terrace of over 35 sqm with a bioclimatic pergola, overlooking the garden and the swimming pool. Upstairs, there is a sleeping area comprising two bedrooms and a shower room, with a view of the sea. Cellars and two covered parking spaces are provided within the grounds. Two additional vehicles can also be parked on the street, opposite the house.

Ref. : 87306455

MIRAMAR

LES ISSAMBRES1 500 000 €

House for sale the whole of - 5 rooms - 157 m²

Atypical villa with panoramic sea view

In a particularly preserved environment, surrounded by a bucolic garden, this Mediterranean-inspired villa appeals with its unique character and Provençal authenticity. In a peaceful atmosphere, the house is bathed in light through its numerous openings, some of which are floor-to-ceiling to better enjoy the outdoors. From the moment you arrive, you will be dazzled by the panoramic view of the Mediterranean, all the way to Saint Tropez, like a real postcard. Built on a plot of over 1,700 m², the property also offers interesting development potential, allowing for an extension according to the plans of its future owners. The house has spaces harmoniously distributed over two levels. The main level features a beautiful living room with an open kitchen, extended by a more intimate lounge, as well as two en-suite bedrooms, each with its own bathroom. The whole benefits from a pleasant opening to the outside and this breathtaking view of the big blue. Upstairs, a large en-suite bedroom provides a more private space. Bathed in light, it opens onto a terrace overlooking the Mediterranean, offering a privileged setting to enjoy the early hours of the day or sunsets. The additional spaces have been designed with a spirit of comfort and well-being: pool house, shower with toilet, technical room, and an independent room with a sauna complete the amenities. On the ground floor, the property also has a garage of over 40 m², a laundry room, and a dressing room, providing functionality and storage capacity. Carefully maintained and perfectly managed in its overall condition, this villa combines Provençal charm, pleasant volumes, and a privileged natural setting. An exceptional address, benefitting from a south-facing exposure and a remarkable sea view, with development potential that further reinforces its exclusive and rare character. The house is sold with availability in 2 years.

Ref. : 87355261

AGENCE BIRD