OK
More than Less than
€  ok

Key-words : the whole of 2

Houses and Apartments, your real estate specialist magazine offers a selection of ads that match with the keyword the whole of 2. You can refine your search by specifying the area or price range in the navigation bar link Search for a House/Apartment.

CAGNES-SUR-MER849 000 €

Apartment for sale the whole of 2 - 3 rooms - 127 m²

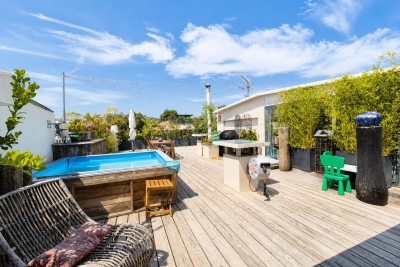
CAGNES-SUR-MER – ROOF TERRACE 175 M² - 3 ROOMS - PARKING

HEART-STOPPING EXCEPTIONAL PROPERTY CAGNES-SUR-MER – CROS-DE-CAGNES. Exceptional apartment-villa on the top floor with a roof terrace of over 175m² with panoramic views over the rooftops. In the heart of a highly sought-after and residential neighborhood, just a few steps from the sea, beaches, port, and shops, discover this rare and atypical property served by an elevator located on the 3rd and 4th floors of a small upscale residence. It offers a living area of over 120m², on the 3rd floor a beautiful entrance leading to a spacious living room with an open kitchen of over 40m², a large suite with dressing room of 20m², a second bedroom of 10m², a shower room, and separate toilets, plus a laundry room. All rooms give access to a 20m² balcony. Upstairs, a 43m² veranda accessible via an internal staircase, consisting of a living room with an open kitchen, a sleeping area, and a shower room with WC. The whole opens onto the roof terrace of over 175m² with Jacuzzi. A completely unobstructed view, absolute calm, and no overlooking neighbors. The amenities include air conditioning in the main rooms and the veranda. The property is sold with three cellars and a private and secure parking space at the foot of the building. Annual running costs of €4,000 including heating, hot water, cold water, and maintenance of common areas... Very rare product on the market, a unique opportunity! Visit without delay. An ideal compromise between a villa and an apartment. Fees paid by the seller. Information on the risks to which this property is exposed is available on the Géorisques website: www.georisques.gouv.fr

Ref. : 87090794
Reussite Immo Nice

PARIS 15EME650 000 €

Apartment for sale the whole of 2 - 3 rooms - 59 m²

Paris 15th - Félix Faure - Renovated apartment with balcony, two

Engel & Völkers presents this 59 m² dual-aspect apartment, fully renovated in 2021, located on the second floor of a semi-recent residence. Bright and perfectly laid out, it offers a 25 m² reception area facing South-West, with a fitted kitchen open to the living room. The whole extends onto an 8 m² balcony-terrace, ideal for outdoor dining. Garden side, the main bedroom has a walk-in closet and a bathroom. The second bedroom benefits from built-in storage, a desk area, and a shower space with washbasin. The toilet is separate. An optimized floor plan with no wasted space, combined with a high-quality renovation. A cellar completes this property. EPC: D /188; GHG D /35 Estimated annual energy costs for the dwelling: €600 - €850 Condominium of 137 lots including 82 residential lots Ongoing procedure: no Average annual charges: €3,772 Property tax: €1,289 Transaction fees incl. VAT payable by the seller Information on the risks to which this property is exposed is available on the Géorisques website: www.georisques.gouv.fr W-04APP3 Close to the Commerce and Saint-Charles districts, this property enjoys a setting that is both lively and residential. You will benefit from many local shops (Saint-Charles and Commerce markets 5 min away) and excellent transport links: Boucicaut, Félix Faure and Charles Michels are just a few minutes' walk away, for a convenient, sought-after lifestyle.

Ref. : W-04APP3

ENGEL & VÖLKERS

TOURRETTES-SUR-LOUP1 390 000 €

House for sale the whole of 2 - 6 rooms - 185 m²

Luxurious new villa with swimming pool Tourrettes-sur-Loup

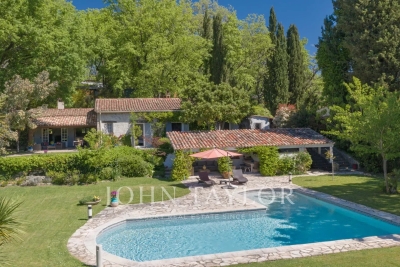
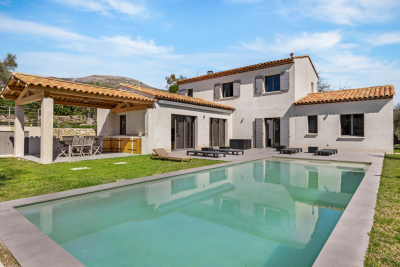
Very rare opportunity! New villa built within a magnificent, peaceful and flat olive grove located between Tourrettes sur Loup and Vence. Benefiting from the new thermal standards, compliance and all the guarantees of the companies, this construction will satisfy the most demanding among you. With an area of 185 m2, it will offer you a spacious, elegant and functional interior. Spread over two levels, the villa comprises 6 bright rooms, optimized for conviviality and teleworking: A spacious living room enhanced by a magnificent fireplace, creating a warm and refined atmosphere. A fully equipped American-style kitchen. A dedicated office, ideal for teleworking or a library space. 4 spacious and welcoming bedrooms for the whole family. 3 contemporary shower rooms, combining comfort and modernity. A separate laundry room for optimal day-to-day management. Comfort, Modernity and Energy Efficiency Looking to the future, the house is equipped with solar panels, allowing you to benefit from a reduced energy footprint. Its southwest orientation guarantees exceptional natural light from morning to evening. For your convenience, the property also features a double garage. An exceptional outdoor space dedicated to relaxation The 2,400 m2 garden, entirely planted with olive and fruit trees, represents a true haven of peace and features a superb private traditional swimming pool (10 x 4 m) with a summer kitchen. The Village of Tourrettes-sur-Loup Nicknamed the 'City of Violets,' Tourrettes-sur-Loup is one of the most beautiful hilltop villages in the hinterland. Nestled between the sea and the mountains, this charming village is famous for its cobbled streets and artisan workshops. You'll enjoy a peaceful and unspoiled environment, just 30 minutes from Nice Airport.

Ref. : 1413

TOURRETTES SUR LOUP IMMOBILIER

VALLAURIS1 980 000 €

House for sale the whole of 2 - 6 rooms - 194 m²

Villa with pool - Sea view - Vallauris

Located in the heart of a secure private domain in the heights of Vallauris, this superb 194 sq m villa offers an idyllic living environment, bathed in light and facing the Mediterranean. The house features two fine living rooms set across two distinct levels, ideal for entertaining in privacy or creating independent spaces. It offers four large, bright bedrooms, ensuring comfort and tranquility for the whole family. Outside, a magnificent swimming pool surrounded by stone terraces awaits you to relax or enjoy summer dinners overlooking the sea. Finally, spacious basement cellars provide optimal storage, complemented by several parking spaces within the property. A haven of peace combining Mediterranean charm with generous proportions. Honoraires à charge vendeur. Charges de copropriété : 300 EUR/mois. Taxe foncière : 1957 EUR/ an. Les informations sur les risques auxquels ce bien est exposé sont disponibles sur le site Géorisques :

Ref. : 87294205

Coldwell Banker Standing Realty

CANNES1 380 000 €

Apartment for sale the whole of 2 - 3 rooms - 89 m²

Magnificent 3-room apartment 89m² + 17m² TERRACE BALCONY

A 50 meters from the CROISETTE and in the very heart of the BANANE, very beautiful residence, discover, on a high floor, this magnificent crossing apartment completely renovated in a contemporary style. It consists of a spacious living room of 25 m² opening onto a pleasant terrace with garden views, a fitted and fully equipped kitchen, as well as two en suite bedrooms with balconies and private bathrooms. The master bedroom, with an area of 21 m², has a custom walk-in closet. You will be charmed by the quality of the materials and the care taken in the finishes, notably by the elegant solid oak wood fittings that give the whole a warm and refined atmosphere. Sold fully furnished, this apartment enjoys absolute quietness and offers a particularly pleasant living environment. A large cellar as well as a private parking space located in the underground garage, equipped with a charging station for electric vehicles, complete this exceptional property. A rare apartment, combining contemporary elegance, comfort, and quality amenities. Information on the risks to which this property is exposed is available on the GEORISQUES site / www.georisques.gouv.fr in

Ref. : 87363062

MCI IMMOBILIER

LES ADRETS-DE-L'ESTÉREL950 000 €

House for sale the whole of 2 - 7 rooms - 203 m²

Charming house within walking distance of the village

Just a short walk from the village of Les Adrets-de-l'Estérel, within a small and secure residence composed of only two villas, this detached property enjoys a particularly peaceful and private setting. The villa stands out for its abundant natural light and generous volumes, with all rooms opening onto the outdoors and benefiting from spacious terraces. With a living area of approximately 203 sqm, the villa is arranged as follows: a large reception room comprising a living area with fireplace and bar, extended by a dining area and an open-plan kitchen, the whole opening onto the terraces. The sleeping area includes two bedrooms, each with its own shower room and private terrace, as well as a third bedroom with independent access and an adjoining bathroom. Upstairs, a spacious master suite features an en-suite bathroom, dressing room, and private terrace. At the pool level, a large space that can accommodate a games room or a gym completes the villa's layout, along with a summer lounge and a fully equipped bar close to the heated infinity pool. Additional features include a tiled garage, a carport, a cellar, a large crawl space, as well as landscaped grounds of approximately 3,212 sqm with a pétanque court. Amenities: reversible air conditioning, heat pump, fireplace insert, double glazing, automatic irrigation system, heated saltwater swimming pool, electric gate, alarm system, and fiber internet.

Ref. : V7309CA

JOHN TAYLOR Cannes

VERSAILLES700 000 €

House for sale the whole of 2 - 5 rooms - 107 m²

Versailles Mairie - 3-bed house in the city centre

Barnes invites you to discover this 96.27m² or 1,036 sq ft (Carrez Law surafce) 3-bed house (107.72m² or 1,159 sq ft of floor space) in the heart of Versailles, close to Rive Gauche and Chantiers stations. Just a stone's throw from the town hall you'll discover a private courtyard, closed to the public, where time seems to stand still. No noise, no hustle and bustle of the city: just the peace and quiet of a natural, wooded and planted setting, meticulously maintained. A shared oasis within a small shared ownership complex. Once inside, you step into a whole new atmosphere. You feel as though you have been transported far from Versailles, to a holiday home, lulled by birdsong and the shade of the trees. Built in 2009, the house combines privacy and charm with all the comforts of a modern construction. On the ground floor, a living room with an open kitchen overlooks an 18m² (194 sq ft) private courtyard, a true haven of peace where you can forget the city. Upstairs, two bedrooms and a bathroom with toilet offer a cosy refuge. On the second floor, a large bedroom, a shower room and a storage area complete this rare property. A cellar and a double parking space (available at an additional cost of €35,000) round off the property. A VIP location and a unique atmosphere: the lifestyle of Versailles, with the feel of the countryside. Shared ownership complex formed of 30 lots. Charges €4,000/year. EPC rating: D/B Property tax: €1,100 Fees payable by the buyer at 5% incl. tax. Net seller price: €700,000. Your BARNES contact: Vadim Souedet +33 (0)6 61 88 82 05 “Information on the risks to which this property is exposed is available on the Géorisques website: www.georisques.gouv.fr” €700,000 Agency fees not included - Agency fees: 5% incl. tax fees payable by the buyer - Number of lots in the building: 10 - Average amount of the share of charges €4,000/year - Estimated amount of annual energy costs for standard use based on 2021 energy costs: €1,850 ~ €2,520 667,000 € Agency fees not included - Agency commission: 4.95%VAT included Agency fees payable by buyer - Nombre de lots dans la copropriété: 10 - Montant moyen de la quote-part de charges courantes 4,000 €/yearly - Montant estimé des dépenses annuelles d'énergie pour un usage standard, établi à partir des prix de l'énergie de l'année 2021 : 1850€ ~ 2520€

Ref. : 87004042

BARNES YVELINES

BAYONNE495 000 €

Apartment for sale the whole of 2 - 4 rooms - 115 m²

Bayonne Center - Exceptional address in the heart of the city

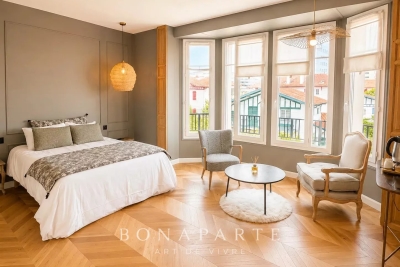
Located on one of the most beautiful shopping streets and emblematic of Bayonne, within a remarkable 1930s Art Deco building, this elegant character apartment of about 115 m² offers a rare living environment and a lot of potential, with its multiple layout possibilities. Currently operated as a charming accommodation with several independent rooms, this property will appeal to both investors looking for a quality heritage asset and buyers wishing to create a main residence in the city center. From the entrance, charm works its magic. Oak parquet flooring, beautiful ceiling heights, bay window bathed in light, generous volumes, and character features give the whole a charming, warm, and timeless atmosphere. Its privileged address allows for full enjoyment, on foot, of the Bayonne lifestyle: shops, covered markets, restaurants, terraces, the market, and historic alleyways make up a lively and sought-after environment. Just a few minutes from the beaches of the Basque Coast, Biarritz, and its airport, this property is a rare opportunity, whether for a pied-à-terre, a main residence, or a high-value-added heritage investment. A unique property where the charm of Art Deco architecture meets the dynamism of Bayonne's historic heart. The agency fees are to be paid by the buyer. Contact: Anne FRANÇOIS - Maison BONAPARTE - Tel. 06 07 72 68 72

Ref. : AFR-3711

Maison BONAPARTE

EZE2 200 000 €

House for sale the whole of 2 - 6 rooms - 230 m²

Eze, beautiful property in a quiet location, sea view.

Eze. Villa with 230 m² of living space, featuring fine finishes and generous proportions. The living areas open onto a beautiful, completely flat outdoor space, a true extension of the house, featuring a large swimming pool and amenities designed to take full advantage of the Mediterranean climate. Inviting terraces, relaxation areas and a boules court create a privileged setting, ideal for entertaining and enjoying the gentle lifestyle unique to the French Riviera. The main entrance and hall lead to a beautiful, generously proportioned living area organised on half-levels, with a total surface area of 125m². The kitchen, fitted with a central island and dining area, opens onto the dining room; this slightly raised area harmoniously overlooks the double living room. The spacious and bright main lounge is centred around a fireplace, bringing charm and warmth to the room. Slightly below, accessible by a step, a separate relaxation area creates a more intimate atmosphere, furnished as a lounge-bar with a library, sofa and games area. The whole area is an ideal place for entertaining or enjoying moments of conviviality with family or friends. Large openings allow the lounge to extend onto the terrace and pool area, creating a harmonious continuity between indoors and outdoors. This level also includes a bedroom and guest toilet. Upstairs, the sleeping area offers comfort and privacy.The master bedroom has a small adjoining lounge, a dressing room and a bathroom with shower and toilet. It also has direct access to the terrace and a pleasant sea view. A second bedroom, also facing the sea, has its own bathroom with toilet and access to the terrace. A third bedroom completes this level, with its own shower room and toilet. The property has a closed garage and offers parking for 6 / 7 cars.

Ref. : 1372 VM G

CORNICHE GROUPE IMMOBILIER

CANNES954 000 €

Apartment for sale the whole of 2 - 3 rooms - 65 m²

CANNES CALIFORNIE - 2 BEDROOMS - TERRACE - PANORAMIC SEA VIEW

Nestled at the top of a confidential residence, in the heart of one of Cannes' most sought-after neighborhoods, this top floor resembles a true refuge suspended between sky and sea. Located in the sought-after area of La Californie, just a few minutes from the famous Croisette, it benefits from spectacular sea views. From the entrance, the volumes and brightness immediately attract. The 33 sqm living room, bathed in light, opens onto a contemporary kitchen perfectly integrated, with the whole extending onto a terrace offering an exceptional panorama of the sea. The master suite of 19 sqm, with its recently renovated bathroom, also has access to a southeast-facing terrace, ideal for enjoying the first light of the day. A second space, which can serve as a bedroom or office, with direct access to the east terrace, completes the set, accompanied by an elegant shower room. This rare property perfectly combines luxury, tranquility, and privacy within a secure residence. Air conditioning ensures optimal comfort in all seasons. A closed garage with an adjoining cellar and an independent parking space complete this exceptional property. A unique place, designed to offer a privileged living environment on the French Riviera. The property is subject to the co-ownership regime. The co-ownership includes 12 lots for residential use. Located in the Californie neighborhood, this property benefits from a desirable residential environment between iconic villas, Belle Époque residences, and lush landscapes. Renowned for its calm and panoramic views of the Cannes bay and the Esterel massif, the sector seduces with its refined and residential lifestyle. Known worldwide for its elegance and way of life, Cannes is charming with its iconic beaches, the Croisette, renowned restaurants, and luxury boutiques. Considered the best global destination for hosting festivals and events, the city hosts prestigious events such as the Cannes Film Festival, MIPIM, and Cannes Lions every year at the Palais des Festivals. Ideally located between Monaco and Saint-Tropez, near Nice International Airport and Cannes-Mandelieu aerodrome, Cannes offers an exclusive lifestyle in the heart of the French Riviera. A major player in high-end real estate and ambassador of the French art of living, Maison BARNES deploys an integrated network of 159 agencies in 21 countries and 75 destinations, supporting its clients in all their life projects. Agency fees payable by vendor - Nombre de lots dans la copropriété: 11 - Montant moyen de la quote-part de charges courantes 3,730 €/yearly - Montant estimé des dépenses annuelles d'énergie pour un usage standard, établi à partir des prix de l'énergie de l'année 2021 : 1250€ ~ 1730€ - Les informations sur les risques auxquels ce bien est exposé sont disponibles sur le site Géorisques : www.georisques.gouv.fr

Ref. : 86920401

BARNES Cannes

OPIO1 590 000 €

House for sale the whole of 2 - 5 rooms - 178 m²

Charming villa with an amazing pool

In a very nice environment, this single-storey villa offers a spacious and bright living space. With its large living room, its nice kitchen, and four bedrooms, it promises an ideal living environment for the whole family. Outside, a beautiful swimming pool, a garage, and a double carport complete this enchanting picture, providing a true haven of peace.

Ref. : V1320MGS

JOHN TAYLOR MOUGINS

PARIS 16EME2 400 000 €

Apartment for sale the whole of 2 - 5 rooms - 161 m²

Sought-after address, 161 m² family apartment - Trocadéro / Vict

In the heart of the highly sought-after 16th arrondissement, in the immediate vicinity of Avenue Victor Hugo and the Trocadéro, Engel & Völkers offers you this superb 161.09 m² (Carrez Law) reception and family apartment, located on the third floor with elevator of an elegant, high-end period building with prestigious common areas. Ideally located at a particularly sought-after address, it enjoys an unobstructed view over an emblematic square of the neighborhood, offering a rare and prestigious living environment. Fully air-conditioned, it opens onto a spacious entrance gallery leading to a magnificent double reception room flooded with light thanks to an elegant bow window. The dining room stands out for its remarkable coffered ceiling, a true architectural signature giving the whole elegance and character. The fitted and fully equipped kitchen also benefits from a pleasant open view over the square. The sleeping area comprises a primary suite with private shower room, a large children's bedroom with storage created by combining two bedrooms, as well as a third bedroom that is particularly quiet, overlooking the courtyard. A large bathroom with bathtub and shower completes this layout. Parquet flooring, moldings, high ceilings and numerous built-in storage spaces highlight the charm of the old, subtly combined with contemporary comfort. A double cellar of approximately 16 m² completes this rare property for sale. A character apartment with generous volumes, ideal for clients seeking a family home and reception property in one of the most sought-after areas of western Paris. Property subject to co-ownership status No proceedings in progress. Number of lots in the building: 64 Average co-ownership charges: €8,080 EPC: D (185) GHG emissions: D (38) Estimated annual energy costs for standard use: between €2,670 and €3,612 per year. Transaction fees payable by the seller. Information on the risks to which this property is exposed is available on the website: www.georisques.gouv.fr. Located in the heart of the highly sought-after 16th arrondissement, the apartment enjoys a prime location, in the immediate vicinity of Trocadéro and Avenue Victor Hugo. This emblematic area of western Paris offers a privileged living environment, combining architectural elegance, quality shops and excellent transport links, in one of the capital's most prestigious neighborhoods. It also benefits from the school catchment areas of several of the most renowned public and private schools in western Paris, enhancing its appeal to a demanding family clientele.

Ref. : W-049DKD

ENGEL & VÖLKERS

GRIMAUD559 000 €

House for sale the whole of 2 - 4 rooms - 140 m²

FOR SALE - 5-ROOM HOUSE OF 130M2 WITH A DOUBLE GARAGE OF 45M

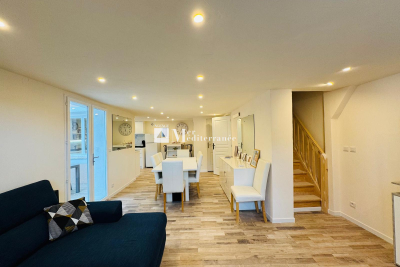
Discover this 5-room house, spread over 3 levels, with a surface area of approximately 175m2 including a double garage of 45m2 on a plot of 83m2, facing south. On the first floor, you will be seduced by a fully equipped kitchen, opening onto a living/dining room opening onto a 30m2 terrace, ideal for entertaining your loved ones. You will also find a comfortable bedroom with a private bathroom with shower, bathtub and toilet. On the second floor, the house has 3 bedrooms, each with its own bathroom and toilet, thus offering optimal comfort for the whole family. It is possible to acquire the house with or without furniture according to your wishes. Located in a charming hamlet, this house is close to hiking trails and walks, cycling or horseback riding, allowing you to discover magnificent landscapes surrounded by nature. A dream location to recharge your batteries! Information on the risks to which this property is exposed is available on the Géorisques website: www.georisques.gouv.fr

Ref. : 2636

AGENCE MER MEDITERRANEE

THÉOULE-SUR-MER2 075 000 €

House for sale the whole of 2 - 6 rooms - 180 m²

THEOULE-SUR-MER - PROVENCAL VILLA - SEA VIEW

Théoule-sur-Mer: You will find this villa in one of the quietest areas of Théoule sur mer. A true haven of peace, this 180 m² property with Provençal charm offers a privileged living environment in a real natural setting, on a plot of 1,525 m² with sea and mountain views. The property is spread over three levels: Garden level: two bedrooms, including a master suite, as well as a bathroom. Ground floor: a kitchen, a bright living room, and an en-suite bedroom with external access. The whole opens onto a beautiful terrace with sea view. First floor: two en-suite bedrooms, both with access to a sea view terrace, offering an intimate and refined atmosphere. Outside, the terraced garden hosts a swimming pool, a hammam and a covered shelter, perfect for taking full advantage of the Mediterranean climate. A villa of character, ideal as a main or secondary residence, combining Provençal charm, greenery and exceptional panorama. Agency fees payable by vendor - Montant estimé des dépenses annuelles d'énergie pour un usage standard, établi à partir des prix de l'énergie de l'année 2021 : 6750€ ~ 9150€ - Les informations sur les risques auxquels ce bien est exposé sont disponibles sur le site Géorisques : www.georisques.gouv.fr

Ref. : 86662582

BARNES THÉOULE-SUR-MER

MENTON11 500 000 €

House for sale the whole of 2 - 12 rooms - 746 m²

Prestigious estate with panoramic sea view - Menton Garavan

Built in the early 20th century in Menton, Les Colombières is the work of Ferdinand Bac, the artist, writer, architect and landscape designer who conceived this remarkable estate as a true ode to the Mediterranean. Designed as a work of art in its own right, the property brings together architecture, gardens, sculptures, fountains and landscapes in a remarkable harmony overlooking Menton Bay. Listed as a Historic Monument, Les Colombières is today an exceptional heritage property and one of the French Riviera's most private and discreet addresses. The estate comprises the 746 sqm main villa, an independent studio, a fully equipped and self-contained apartment, as well as a fabulous caretaker's house, all set within 3.5 hectares of prestigious, lush grounds. The property offers a total of 10 bedrooms with 10 shower/bathrooms, 6 living rooms and 5 kitchens, together with a wealth of amenities including a swimming pool, pool house, gym, wine cellar, and numerous reception and relaxation areas. A domain of rare elegance, where architecture, history, gardens and the Mediterranean come together to create an exceptional whole. Sold together with all the furniture, objects and works of art, Ferdinand Bac's archives, as well as the gardeners' equipment and tools, the entire collection being valued at €2 million. A truly unique property, destined for connoisseurs of heritage, art and extraordinary places.

Ref. : 87298505

WRETMAN ESTATE & CONSULTING