OK
More than Less than
  ok

Key-words : 20 38

Houses and Apartments, your real estate specialist magazine offers a selection of ads that match with the keyword 20 38. You can refine your search by specifying the area or price range in the navigation bar link Search for a House/Apartment.

VALBONNE729 000 €

House for sale 20 38 - 6 rooms - 92

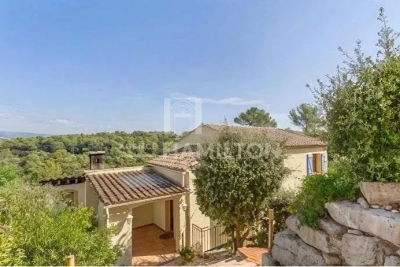
Valbonne – Charming Detached Villa with Beautiful Open Countryside Views

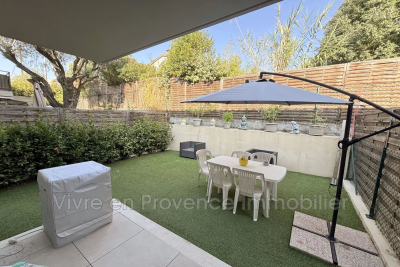
Just a few minutes from the charming village of Valbonne and Sophia Antipolis, this delightful detached villa is tucked away at the end of a quiet cul-de-sac, in a highly sought-after residential setting where peace and tranquility prevail. Set on a 918 m² elevated plot, the property enjoys beautiful open views over the surrounding countryside and exceptional natural light throughout the day. From the moment you enter, the generous volumes are immediately appealing. The impressive cathedral-style living room, enhanced by a fireplace with insert, creates a warm and inviting atmosphere. It flows seamlessly into a spacious family kitchen and opens onto a spectacular 138 m² terrace, a true outdoor living space complete with a pergola and barbecue area, ideal for entertaining family and friends. Upstairs, the sleeping quarters comprise three comfortable bedrooms and a bathroom with WC. On the ground floor, an additional room of approximately 20 m² with existing water connections and sanitary facilities offers a wide range of possibilities to suit your needs: a fourth bedroom, a home office, a private space for a teenager, or the creation of a self-contained studio with its own independent access. Outside, the garden provides a wonderful green setting in which to relax and offers the possibility of installing an above-ground swimming pool. An independent workshop of approximately 38 m² further enhances the property, providing the perfect space for DIY enthusiasts, artists, or additional storage. Four private parking spaces complete the property. Ideally located close to schools, including Niki de Saint Phalle Middle School and Simone Veil High School, this villa represents a rare opportunity for families seeking a peaceful lifestyle while remaining within easy reach of local amenities and the region's main transport routes. A property offering exceptional versatility, combining comfort, potential, and quality of life in one of the most desirable areas of the French Riviera hinterland.

Ref. : 149

Agence Hamilton SelectionMed

NICE1 290 000 €

Apartment for sale 20 38 - 4 rooms - 198

Nice : Cimiez - Exceptional 4-room bourgeois apartment

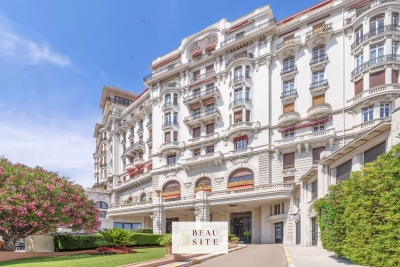
Nice – Lower Part of Cimiez: Exceptional Bourgeois 4-Room Apartment EXCLUSIVE. Located in the heart of the highly sought-after Cimiez district, within the prestigious Palais Majestic, a listed historic monument, this 190 sqm bourgeois apartment captivates with its timeless elegance and the outstanding quality of its remarkably well-preserved original features. Designed by Jules Febvre in 1906, the Majestic is the largest hotel ever built in Nice, measuring 175 meters in length, 44 meters in height and rising over 9 floors. Converted into a residential building in 1947, it remains one of the most iconic Belle Époque palaces in the city of Nice. From the moment you enter the apartment, you will be charmed by the generous volumes, the impressive ceiling height (approximately 4 meters), the ornate moldings and period fireplaces, giving the property a rare and authentic character. The apartment features a spacious entrance hall leading to a modern, fully independent kitchen, a 38 sqm reception living room flooded with natural light thanks to its large rounded windows, a master suite with its own bathroom, shower and toilet, as well as two other large bedrooms of over 25 sqm each, sharing a second shower room with toilet. The apartment enjoys exceptional natural light thanks to its open views from an elevated position and its south-facing exposure. Two continuous balconies further enhance this outstanding property. A laundry room adds practical comfort to the living space. Ideally located close to the city center and local shops, and only a 20-minute walk from the Promenade des Anglais, this property offers a privileged lifestyle combining peace, prestige and accessibility. A large, dry cellar completes this exceptional property. Information regarding potential risks to which this property is exposed is available on the Géorisques website: www.georisques.gouv.fr

Ref. : 87157355

Beau Site Estate

PARIS 17EME2 650 000 €

Apartment for sale 20 38 - 7 rooms - 257

Paris 17th / Wagram - Magnificent renovated Haussmann apartment

In the heart of the Plaine-Monceau district, Engel & Völkers invites you to discover this magnificent 257 sq m (Carrez Law) family and reception apartment, located in a prestigious Haussmann-style building with a lift, well maintained by a live-in caretaker. The apartment, alone on the floor, comprises a beautiful entrance gallery, a triple reception room, and a large fitted and fully equipped high-end Binova kitchen, with anthracite and sand finishes, aluminum and wenge recessed handles. This culinary space features top equipment including a Gaggenau steam oven connected to the water supply, an illuminated island hood, a five-burner Gaggenau flush-mounted induction hob, a Miele dishwasher, a Neff washing machine, and a warming drawer integrated into an 11 sq m pantry. The sleeping area includes a primary suite with a bespoke dressing room and a private bathroom, separated by a sliding door, offering a Corian freestanding bathtub, a rain shower, Dornbracht fittings; two other bedrooms with the same high-quality features and en-suite bathrooms; a fourth bedroom or study and another shower room; three toilets and ample storage. A 15 sq m cellar with a concrete floor and private lighting, directly accessible from the kitchen via the service staircase, completes this property. The apartment is bright with East/South exposures, and has been fully renovated with high-end fittings and materials, combining period charm with modernity thanks to equipment and technologies such as remote monitoring, a self-contained central vacuum system, ceiling speakers in all reception rooms, insulated plasterwork suspended ceilings, picture rails, noise-reducing glazing on the avenue, a low-temperature boiler controlled by a programmable thermostatic sensor, and centralized control of all lighting throughout the apartment. Everything has been designed for comfort and ease of use, with equipment perfectly integrated into the property's design. A maid's room is available at an additional cost. Possibility to also acquire a secure garage for a large vehicle, located 5 minutes' walk away. Condominium of 38 lots Average condominium charges: €8,850 / year Individual gas heating by radiators No pending proceeding ECD : D (220), GGE : D (41) Estimated annual energy costs for the dwelling between €3,410 - €4,660 Property tax: €4,757 Transaction fees payable by the seller Information on the risks to which this property is exposed is available on the Géorisques website: www.georisques.gouv.fr Wagram district, in the heart of the Plaine Monceau and a few minutes from Parc Monceau, is highly sought after for its shops, markets, green spaces and quality schools (nearby EIB International School and Saint-Ursule). Transport: Metro lines 3 (Wagram), 2 (Monceau), 14 (Pont Cardinet), RER C (Pereire), buses 20, 31, 84, 92, 93 and 94

Ref. : W-04A02C

ENGEL & VÖLKERS

MONTRIOND365 000 €

Apartment for sale 20 38 - 3 rooms - 44

Fabulous 2 bedroom apartment in PRIME Montriond

Fabulous 2 bedroom apartment in PRIME Montriond For Sale with Morzine Immobilier an International associate of Savills A superb opportunity to purchase a recently refurbished 2 bedroom apartment in the prime area of Montriond. The residence has a tranquil location set back off the road where the free bus to Ardent cable car stops. This provides swift access to Avoriaz and possible the best way to access to the area. The bars, restaurants and shops in the centre are just a few minutes walk away. This apartment would make a superb holiday home, pied à terre or first time purchase. Montriond is establishing itself as a superb area and is right next to Morzine. The free bus connect the two villages they are only 20 minutes apart on foot. The apartment was completely refurbished around 5 years ago and provides modern accommodation over 2 levels. It has an open plan entrance level with a lovely south west facing terrace for the sun. The kitchen provides modern appliances and whole living area feels bright and spacious. The 2 bedrooms and bathroom are on the lower level. There is also a Utility cupboard for the washing machine. The apartment also has an independent SECURE GARAGE. This is a very valuable commodity in our area. This is a fabulous opportunity to purchase a 2 bedroom apartment in an ever improving area for investment. For more information and plans, please contact us at Morzine Immobilier. Information on natural and geographical risks for this property is available at: www.georisques.gouv.fr

Ref. : 4185

MORZINE IMMOBILIER

PARIS 16EME5 715 000 €

Apartment for sale 20 38 - 6 rooms - 267

Fully renovated luxury apartment near the Trocadéro

Located alone on the 3rd floor of a magnificent Haussmann building with elevator and live-in caretaker, this exceptional 246.65 m² reception apartment (Carrez Law) benefited from a remarkable renovation in 2023, carried out and furnished by a renowned architect. Premium materials were selected with the utmost care, while preserving the charm of the old with its original parquet floors, moldings, and generous volumes. Bathed in light and offering an unobstructed view of the trees, the apartment opens onto a vast reception area extended by a 3 m² balcony. The high-end Miele kitchen, with refined finishes, adjoins an elegant dining room created with exceptional materials. The sleeping area includes a superb master suite with dressing rooms, bathroom and toilet, as well as two bedrooms sharing a bathroom with shower and Japanese toilets. A separate laundry room and a guest toilet complete the features of this apartment. A double cellar of 25 m² as well as an independent studio of 20.45 m² (Carrez Law), with a floor area of 23 m², located on the 6th floor, complete this rare offering. EPC: D (182 kWhEP/m²/year) GHG: D (38 kg CO?/m²/year) Estimated annual energy costs for the home: between €2,811 and €3,803 per year. Property subject to the condominium regime. - Condominium of 192 lots - Average annual charges: €8,400 - Ongoing proceedings: no - Property tax: €5,700/year Transaction fees payable by the seller. Information on the risks to which this property is exposed is available on the Géorisques website: www.georisques.gouv.fr. Reference: W-04AF9Q Avenue Henri-Martin is one of the most prestigious addresses in Paris's 16th arrondissement and embodies the refinement of western Paris. Created under the Second Empire as part of the major urban redevelopment works led by Baron Haussmann, it stands out for its broad tree-lined vistas, high-end Haussmannian buildings, private mansions, and ultra-luxury residences. Located between the Trocadéro, La Muette, and Porte Dauphine districts, in the immediate vicinity of the Bois de Boulogne, the Jardin du Ranelagh, and many renowned schools, it enjoys an exceptional setting combining calm, security, and quality of life. Its remarkable architecture, the presence of embassies and prestigious institutions, and the scarcity of its real-estate heritage make it a particularly sought-after area, where property values are among the highest in the capital. Served by the RER C (Avenue Henri-Martin station) as well as Metro line 9, the avenue benefits from excellent accessibility. It represents a “prime” segment of the Paris real-estate market, characterized by a demanding French and international clientele, low property turnover, and notable price resilience. Avenue Henri-Martin thus remains one of the most emblematic locations of Parisian residential luxury.

Ref. : W-04AF9Q

ENGEL & VÖLKERS

VINCENNES930 000 €

Apartment for sale 20 38 - 3 rooms - 80

BARNES VINCENNES - LUXURY TWO-BEDROOM FLAT - CARRE MAGIQUE

Exclusively available on a quiet street in the Carré Magique neighbourhood, within walking distance of all amenities, this beautiful luxury flat features parquet flooring, mouldings and a fireplace. It is very well maintained and tastefully decorated, offering a well-designed layout comprising two large bedrooms with bespoke fitted wardrobes, a living-dining room with a fireplace, a fitted kitchen, a bathroom with a toilet, and a separate toilet. 1 cellar completes this property. 1 parking space available at extra cost Number of co-owners in the building: 14 Total number of units: 28 No legal proceedings in progress Information on the risks to which this property is exposed is available on the Géorisques website: www.georisques.gouv.fr Enquiries and viewings: Olivier Lhospied 06 07 38 84 84 Agency fees payable by vendor - Nombre de lots dans la copropriété: 20 - Montant moyen de la quote-part de charges courantes 3,192 €/yearly

Ref. : 87090178

BARNES VAL-DE-MARNE

MANDELIEU-LA-NAPOULE219 000 €

Apartment for sale 20 38 - 2 rooms - 38

MANDELIEU, RIVIERA RESORT, 1-BEDROOM APARTMENT 38 SQM WITH TERRACE AND POOL

Area: Mandelieu, Riviera Resort In Mandelieu, within the Riviera Resort residence, this spacious 1-bedroom apartment of 38 sqm represents a great opportunity for an investor looking for an easy-to-manage property, in a pleasant setting with controlled costs. Free from any management contract, the apartment can be rented seasonally directly, with no contract imposed by the residence. Highlights: * Spacious 1-bedroom apartment of 38 sqm * Tourism residence free from any management contract * Direct seasonal rental possible * Very large terrace with lake view * Functional and air-conditioned apartment * Swimming pool, tennis court and lake within the residence * Charges including water, electricity and common expenses The apartment, very functional and air-conditioned, offers a large living room with open-plan kitchen of over 20 sqm. It opens onto a very large terrace with a peaceful view over the lake. Riviera Resort offers a very pleasant setting with a large swimming pool, a tennis court and a beautiful lake. Despite its facilities, the residence remains calm and enjoyable, thanks to its low-density architecture made up of small buildings of only one or two floors. The charges are approximately €300 per month, including water, electricity and common expenses, allowing better control of the budget. A turnkey solution for an investor wishing to operate a seasonal rental property, with no imposed contract, while keeping control of costs.

Ref. : 1290

Cannisimmo Théoule Mandelieu

PARIS 4EME199 000 €

Apartment for sale 20 38 - Studio - 17

EXCLUSIVE - Paris 4th - Charming studio in the heart of Paris

Engel & Völkers presents this charming studio of 17.38 m² under the Carrez Law (20 m² floor area), with beautiful exposed beams. Located on the first floor of an old building, overlooking a very quiet inner courtyard, this property has been fully and carefully renovated to optimize every space. Designed to offer optimal living comfort, it is laid out over two levels. The first features a living area with an open-plan fitted kitchen area, as well as a shower room with toilet. The mezzanine, accessed by a comfortable pull-down staircase, was designed as a true extension of the living space. It provides a sleeping area and a small office nook, making full use of the studio's volume. With an impressive ceiling height of 3.60 meters, this property offers a pleasant sense of space. The large window provides abundant natural light, enhancing the quality of the volumes. Energy rating: E / 392 Greenhouse gas emission: B / 12 Estimated annual housing energy costs: 600 € & 850 € Joint ownership of 42 lots Average annual charges 344 € Pending proceeding No Transaction fees VAT to be paid by the seller Information on the risks to which this property is exposed is available on the “Géorisques” website: www.georisques.gouv.fr In the Marais, between the Hôtel de Ville and Châtelet metro stations, this property enjoys a particularly central location, in the heart of a lively, historic district, offering a wide range of shops and excellent public transport links.

Ref. : W-04AB09

ENGEL & VÖLKERS

LANTON162 000 €

Apartment for sale 20 38 - 2 rooms - 37

T2 with balcony, nature and Pool on foot

The spirit of holidays all year round Just a few minutes from the small port of Cassy, Suzette beach, bike paths, and golf, discover this 38 m² T2, located within a secure residence from 2014, in the heart of a residential environment consisting exclusively of villas. From the entrance, you enjoy a living room of nearly 20 m², bathed in light thanks to its large triple-pane bay window. It opens onto a balcony of about 6 m², a true extension of the living room, offering an unobstructed view of nature, with no overlook. A soothing setting where it's nice to have coffee, read or simply enjoy the calm. The sleeping area, well separated, includes: a bedroom with built-in closet and view of the greenery, a bright bathroom with window, shower 90 x 90, washbasin furniture and washing machine space, a separate WC. Features that make a difference: 2014 secure residence Balcony facing nature, with no overlook Two private parking spaces Quiet residential neighborhood Bike paths accessible as soon as you leave the residence Sports complex (tennis, football, multi-sports…) a few hundred meters away Cassy small port, Suzette beach, and Arcachon Basin a few minutes away Golf less than a kilometer away A property that adapts to all your projects Whether you're looking for: a pied-à-terre on Arcachon Basin, a second home easy to live in, a first primary residence, or a rental investment, whether annual or seasonal rental, this apartment meets all these expectations thanks to its sought-after location, peaceful environment, and functionality. A property where the spirit of the Basin is found: nature, calm, and the sweetness of life, only a few minutes from the water. To discover without delay. Surface: 38 m2 Price: €162,000 including fees

Ref. : 87153621

Agence-premiere-ligne

CANNES1 495 000 €

Apartment for sale 20 38 - 3 rooms - 102

Sea view apartment for renovation in a prestigious residence in Cannes Californie

Luxury renovation opportunity in prestigious Cannes Californie with sea views Ideally positioned within the highly sought-after district of La Californie, this elegant apartment enjoys one of the most prestigious residential locations on the French Riviera. Overlooking the Bay of Cannes and surrounded by magnificent private estates, La Californie remains synonymous with luxury, discretion and exceptional real estate. Located within a prestigious gated residence featuring 24-hour concierge and security services, beautifully landscaped gardens, a swimming pool and a private tennis court, the apartment offers approximately 102 sqm of living space together with outstanding renovation potential. Only a few minutes from La Croisette, the beaches, the Old Port, luxury shopping and the renowned Palais des Festivals, the residence combines complete tranquillity with immediate access to everything that has made Cannes one of the world's leading luxury destinations. Nice Côte d'Azur International Airport is approximately thirty minutes away, while Monaco, Saint-Tropez and Italy remain easily accessible. The apartment enjoys a bright dual-aspect configuration centred around an impressive reception room measuring approximately 38 sqm. Large openings lead directly onto a generous south-facing terrace of around 20 sqm overlooking the Mediterranean Sea and the beautifully maintained landscaped gardens, creating an elegant outdoor extension of the living areas. The current layout also includes an independent kitchen, two bedrooms, one bathroom, one shower room and a guest WC. While the property requires complete refurbishment, its proportions, orientation and location provide an exceptional canvas for creating a bespoke luxury residence designed to contemporary international standards. A private underground parking space and cellar further enhance the property's appeal, while the residence's outstanding amenities provide an exceptional level of comfort and security throughout the year. Properties combining sea views, generous outdoor space, prestigious residence facilities and significant renovation potential have become increasingly scarce within Cannes Californie. As such, this apartment represents a compelling opportunity for international buyers seeking either a refined Riviera residence or a long-term investment within one of Europe's most resilient luxury property markets. Presented by Côte d'Azur Sotheby's International Realty. Complete sales documentation and private viewings are available upon request.

Ref. : CA6-3126

COTE D'AZUR SOTHEBY'S INTERNATIONAL REALTY

ROQUEBRUNE-SUR-ARGENS825 000 €

Apartment for sale 20 38 - 4 rooms - 87

Les Issambres – a little slice of the Mediterranean just for you

As if suspended between sky and sea, this magnificent 86 m² apartment offers the rare feeling of boarding your own boat every day. From the moment you enter, your gaze is irresistibly drawn to the endless blue of the Mediterranean. Light floods the living areas thanks to a due-south exposure, while the terrace becomes a true private deck open to the horizon. Within a discreet residence of only four apartments, this unique property combines elegance, serenity, and the Mediterranean art of living. The spacious living room of nearly 30 m² opens generously onto the terrace through large sliding glass doors, creating a natural continuity between indoors and outdoors. Every moment here invites you to contemplate the ever-changing reflections of the sea, from sunrise to the soft evening light. The large separate kitchen of over 23 m² offers a welcoming space to share the flavors of the South after a day at the beach. The sleeping area includes two comfortable bedrooms, including a superb bedroom with built-in closets and its own balcony overlooking the sea. Waking up here means starting the day facing the sparkling waters of the Mediterranean. Just a few minutes' walk is all it takes to reach the beach and enjoy a morning swim or a stroll with your feet in the sand. Shops and the lively atmosphere of downtown San Peïre remain easily accessible while preserving the tranquility of the setting. A closed 20.53 m² garage as well as a private parking space complete this rare property. More than an apartment, it is a ??????? invitation to travel, a bright haven between land and sea, where each window frames a living picture of the Mediterranean. A discreet address for those who dream of a lifestyle with their feet in the water. Energy performance diagnostic (DPE): 187 – D Greenhouse gas emissions: 38 - D Estimated annual energy costs for the dwelling: 1600-2210 euros. Condominium of X lots, average annual charges for the lots: 651 euros. Ongoing proceedings: no. Transaction fees of 6% incl. VAT payable by the buyer. Net seller price: 778,302 euros. Information on the risks to which this property is exposed is available on the Géorisques website: www.georisques.gouv.fr A prime address in the heart of the Gulf of Saint-Tropez Located in one of the most sought-after areas of Les Issambres, this apartment enjoys an exceptional setting between the sea and the gentle Mediterranean way of life. Just a few minutes' walk from the fine sandy beaches, the San Peïre marina and the seafront restaurants, it offers a daily life paced by the Mediterranean. Lively terraces, Provençal markets and local shops add to the authentic and elegant atmosphere of this popular seaside resort. At the gateway to the Gulf of Saint-Tropez, Les Issambres charm with their preserved surroundings, secluded coves and sun-drenched coastline all year round. From the port, ferry shuttles make it easy to reach Saint-Tropez and enjoy its famous harbor, boutiques and iconic addresses. Perfectly connected, the property is about 30 minutes from the Saint-Raphaël TGV station and offers quick access to the main airports on the French Riviera, including Nice Côte d'Azur, making stays as a primary or secondary residence easy. A discreet destination combining elegance, unspoiled nature and the pleasures of the sea, to fully enjoy the art of living of the French Riviera.

Ref. : W-04A52Z

ENGEL & VÖLKERS

ROQUEFORT-LES-PINS24 000 000 €

House for sale 20 38 - 14 rooms - 700

Between Cannes and Monaco - Unique equestrian property 23 hectares with stone bastide

Located between Cannes and Monaco, this magnificent property nestled in a green setting is a haven of peace for riders and their mounts. This private residence and its equestrian property are surrounded by all the facilities necessary for training, the horses well being and for peaceful rides on a land of more than 23 hectares adjacent to an immense forest park. These stables are made up of all the elements necessary for the training and the well being of horses, such as : - A property in very good condition and well maintained - A fully fenced forest with many riding trails adjacent to another forest with many trails - Electric gate at the entrance of the property - Security cameras around the house and the stables - A 6,500 sqm sandy quarry of excellent quality, with training quarry and obstacle courses - Small grass quarry under construction - Automatic watering system - A shelter for the obstacles. - A covered quarry of 40 X 20 m, sandy floor with security on the edges. Automatic watering. (Possibility to enlarge the quarry) - 38 horse boxes with rubber mats on the floor, size of the boxes 3,80 x 3,5 m and 3,5 x 3,5 m - 4 paddock boxes - 4 shelters - 14 grass and sand paddocks - Possibility of adding many more boxes and paddocks - Two paved yards with fountain - 8 showers and grooming rooms for horses with infrared lamp - 5 beautiful and spacious tack rooms - A gallop track of about 400 ml in sand - A sandy round pen - A sandy 'Havrincourt' pen - An electric walker for 6 horses - Parking for lorries, vans and cars - A storage shed for hay and shavings - A laundry - A workshop - A closed shed - A grain store - A 60 sqm club house - An office - Paved roads and sand or dirt tracks - A perimeter fence - A 40 sqm studio - A 35 sqm studio - A spring (borehole) with reservoir - 4 wells well supplied with water all year-round - A pond under construction - A half tennis court under construction. - Large stone bastide (totaling approx. 700 sqm) - Heated swimming pool 15 m X 5 m - Overflow Jacuzzi on the pool - Pool house with summer kitchen - Outdoor living and dining area - A sunny office with views on the gardens and the quarry - An artist's studio with a panoramic terrace - A triple living room - A dining room with a large bay window - A gym - 5 en suite bedrooms - 2 apartments of one bedroom each, kitchen, bathroom - Garages for 3 cars - Numerous parking spaces for cars - Fenced and secured garden for children with its small farm of pets (goats, chickens and rabbits) - Security cameras and alarm. Energy class : B – Climat class : A / estimated annual costs for standard use : between €3,630 and 4,930€ (ref year 2021) Information on the risks to which this property is exposed is available on the Geohazards website : www.georisques.gouv.fr Property located in an area subject to compulsory brush clearance. Represented by Caroline METOUT, acting in his capacity as authorized service provider, with full powers for the purposes hereof. Agency fees payable by vendor - Montant estimé des dépenses annuelles d'énergie pour un usage standard, établi à partir des prix de l'énergie de l'année 2021 : 3630€ ~ 4930€

Ref. : 3604633

Barnes Valbonne

LA GARDE-FREINET560 000 €

House for sale 20 38 - 4 rooms - 120

Beautiful village house fully renovated, approximately 120 m², right in the heart of La Garde Freinet All shops within walking distance and just 20 minutes from the beach Lovely cozy living room with wood-burning fireplace, large dining room with fully equipped open kitchen. Upstairs, 2 very spacious bedrooms with wardrobes, including one en suite with its own shower room, a second shower room, and 2 toilets. On the top floor, an exceptional 38 m² terrace with a fully outfitted summer kitchen including sink, stove, fridge, and plancha. On the ground floor, a large garage and a laundry room A true gem to discover as soon as possible

Ref. : 394V3167M

JAGER IMMOBILIER

TARADEAU670 000 €

House for sale 20 38 - 6 rooms - 149

Taradeau house with 5 bedrooms and swimming pool

Come and discover this house located in the town of Taradeau, less than 10 minutes from Les Arcs-sur-Argens, Lorgues, and Vidauban. Situated in a strategic location, this house, built in 2006, offers approximately 150 sqm of living space and is in perfect condition and meticulously maintained. It requires no work and could easily be transformed into a family home or holiday home. On the ground floor, it comprises an entrance hall, a separate WC, and a beautiful living room of approximately 38 sqm opening onto a 13 sqm kitchen, which leads to a utility room with a laundry area. The sleeping area includes a large master suite that could easily be made independent for rental purposes or other uses. Upstairs, the sleeping area consists of four further bedrooms, a bathroom, and a WC, all in impeccable condition. The house sits on a plot of approximately 2,480 sqm, with access to the Argens River below on the north side. The large plot offers ample potential for further development to suit your needs. On the south side, the landscaped exterior is a real asset: a space designed for relaxation, featuring an 8x4 meter swimming pool and a cozy, secluded area, creating a peaceful, holiday-like atmosphere. A 20 sqm garage completes the property. Numerous other features enhance this home: easy access, air conditioning, good insulation, electric gate, electric shutters, water softener, and alarm system. For more information, please do not hesitate to contact us.

Ref. : T5224

Briel & Partners

BEAUSOLEIL130 000 €

Parking/Garage for sale 20 38 - - 12

Closed garage / enclosed parking space allowing two vehicles to be parked

Closed garage located on the ground floor of the residence “Le Guynemer”. Ceiling height of 3.05 m. Ideal for storage and/or vehicle parking. Equipped with a car lift allowing the parking of two vehicles. The platform supports up to 2.2 tons. Dimensions: Door: 2.14 m high – 2.08 m wide Floor: 5.05 m deep – 2.38 m wide – 3.05 m high (with the platform raised, maximum height is 1.85 m) Above the platform (when raised): 3.67 m deep – 2.13 m wide – 1.20 m high

Ref. : 86342363

DEPLANCHE IMMOBILIER