OK
More than Less than
€  ok

Key-words : the real

Houses and Apartments, your real estate specialist magazine offers a selection of ads that match with the keyword the real. You can refine your search by specifying the area or price range in the navigation bar link Search for a House/Apartment.

NICE325 500 €

Apartment for sale the real - 3 rooms - 50 m²

NICE Avenue Californie 3-room apartment with sea view and balcony

Your real estate agency in Nice (Anjelika BORISSOV tel: 33 6 62 33 54 22) presents for sale in Nice, Avenue Californie, a 2-bedroom, 51 sq m (549 sq ft) apartment with a sea view and balcony. This magnificent, bright, and fully equipped 2-bedroom apartment is located on the 2nd floor with elevator access. Ideal as a primary residence, pied-à-terre, or turnkey investment. Key features include: an air-conditioned living room opening onto a balcony with sea views; a modern, fully equipped open-plan kitchen; two well-designed bedrooms; a hallway with a large double dressing room; a bathroom; and a separate WC. A cellar in the basement completes this property. Reversible air conditioning, fiber optic internet, no work required. Ideal location: beach across the street; tram stop at the foot of the building (airport a few minutes away, city center 8 minutes away); shops and amenities at the foot of the building. Highly sought-after property. Viewings highly recommended! Contact by email: or by phone: 06 62 33 54 22;

Ref. : 12077AB

ERA Côte d’Azur Immobilier

ROQUEBRUNE-CAP-MARTIN699 000 €

House for sale the real - 4 rooms - 104 m²

Charming house in Saint-Roman, Roquebrune-Cap-Martin

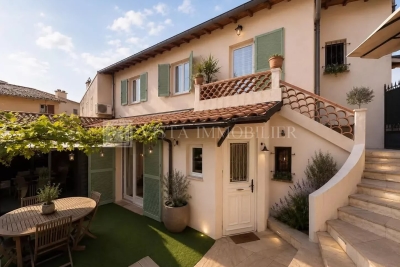
Roquebrune-Cap-Martin – Saint-Roman District Located in the sought-after Saint-Roman area of Roquebrune-Cap-Martin, in close proximity to Monaco and all amenities (shops, transport, schools), this house of approximately 104 sqm offers strong potential for development and appreciation. Built on several levels, it comprises a living room of about 20 sqm, extended by a 20 sqm veranda, a true additional living space bathed in light. This area allows enjoyment of a pleasant setting in any season and offers many layout possibilities (living room, dining room, relaxation space). The sleeping area includes three bedrooms of about 12 sqm each: Two bedrooms on the upper floor, arranged enfilade, accompanied by a bathroom with WC. This layout can be redesigned to optimize circulation and create more independent spaces according to your needs. One bedroom on the ground floor, which can also be converted into an office, dressing room, or guest room, ideal for teleworking or hosting. An independent WC completes the ground floor. This property will particularly appeal to buyers looking for a project with renovation work, allowing them to rethink the volumes and create a living space that reflects their image. Its optimization potential makes it an interesting opportunity, whether for a primary residence, a pied-à-terre near Monaco, or a rental investment. Its strategic location is a real asset: quick access to Monaco, proximity to road networks, public transport, and daily amenities, while being located in a sought-after residential environment. The property does not have parking, however several solutions exist nearby (public parking or rentals). Note: pedestrian access by stairs, which guarantees a quieter and preserved environment. A rare opportunity in the area, offering an excellent compromise between location, area, and potential. To be visited quickly. NO PARKING. PEDESTRIAN ACCESS BY STEPS.

Ref. : 2563

VISTA IMMOBILIER

GOLFE JUAN795 000 €

House for sale the real - 11 rooms - 195 m²

REAL ESTATE COMPLEX

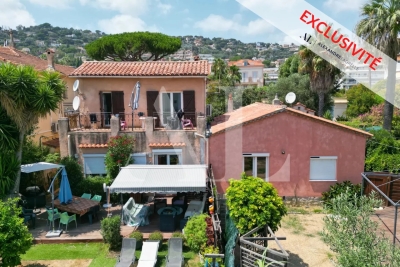
EXCLUSIVE – Ideal investment – ??Seaside – Golfe-Juan. 2 villas, 2 studios, and one 1-bedroom apartment, totaling 200 m² of living space on a 1,200 m² plot. Partially tenanted. Further information upon request.

Ref. : 87196179

Alexandre LAGRELLE ESTATE

STE-MAXIME1 490 000 €

House for sale the real - 6 rooms - 158 m²

Sea views, pool and absolute peace – Renovated villa at the Golf

A residential street in the Golf estate, with villas spaced among the oaks and cicadas as the only sound of summer. Here, on a landscaped 1,175 m² plot, a 158 m² villa has been completely redesigned and recently renovated. All on one level with the entrance, the dual-aspect living room opens east and southeast: on one side, the terrace-balcony and the sea on the horizon; on the other, a covered, arcaded terrace designed for long lunches. The independent L-shaped kitchen connects to the dining area. Five bedrooms, four shower rooms. The principal suite occupies the upper floor, with arched windows opening onto the sea horizon. Three garden-level bedrooms extend directly onto the garden and pool. One bedroom shares the upper floor with the living areas. The interior design is contemporary and understated: large-format light tiling, immaculate spaces and walk-in showers. Outside, there is an approximately 50 m² swimming pool, a large wooden pool deck, olive trees and oleanders. The beaches and town centre are five minutes away. Energy performance rating: 106 (B) Greenhouse gas emissions: 4 (A) Estimated annual energy costs for the property: €1,490–€2,070 Transaction fees, including VAT, payable by the seller. Information on the risks to which this property is exposed is available on the Géorisques website: www.georisques.gouv.fr The luxury real estate market on the French Riviera is one of the most attractive in the Mediterranean region. Holiday homes and second homes on the French Riviera offer not only incomparable style and quality of life, but also, in view of the international economic situation, a safe investment and a smart retirement plan, particularly at premium addresses. Nestled between the Maures Massif and the Gulf of Saint-Tropez, Sainte-Maxime is renowned for its charm and pleasant climate. Facing Saint-Tropez and close to the towns of Ramatuelle, Grimaud and Port Grimaud, Cogolin and Fréjus, the municipality boasts numerous fine sandy beaches sheltered from the wind. These assets make it a prime tourist destination, highly popular with artists. The town hosts numerous events and shows. In addition to its casino, it is also home to several museums, including the Musée de la Tour Carrée and the Phonograph Museum, as well as the Museum of Mechanical Music and Inventions. Also worth seeing is the Church of Sainte-Maxime, one of the town's oldest buildings.

Ref. : W-04ATTT

ENGEL & VÖLKERS

ARCACHON1 680 000 €

Apartment for sale the real - 3 rooms - 95 m²

FRONT-ROW RESIDENCE IN A GRAND HOTEL - TOP-FLOOR APARTMENT

Michael Zingraf Real Estate offers this flat located on the top floor of one of Arcachon's most iconic residences, right on the waterfront facing the Arcachon Bay. Ideally located in the heart of the town, it is close to shops, the market square, the railway station and the beach. With a living area of approximately 95 m², it comprises an entrance hall, a living room offering unobstructed views of the Arcachon Bay, a separate kitchen, two bedrooms, one with a private shower room and dressing room, an additional bathroom and a separate toilet. A terrace with panoramic views of the Bay, a storeroom and a parking space complete this rare property within this prestigious residence.

Ref. : MZIBA1343

MICHAEL ZINGRAF BASSIN ARCACHON

LE LAVANDOU1 659 000 €

House for sale the real - 5 rooms - 280 m²

Villa with Pool and Panoramic View – Le Lavandou

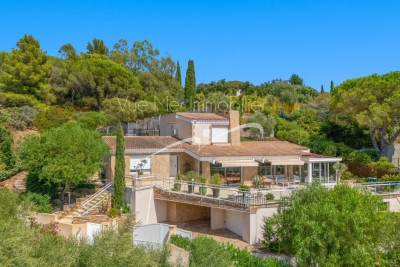
Located in one of Le Lavandou's most sought-after neighbourhoods, this elegant villa enjoys a peaceful, privileged setting just minutes from the beaches, the harbour and the shops. It offers open, unobstructed views over the surrounding hills. The spacious living area, flooded with light through its wide bay windows, opens onto a generous terrace ideal for outdoor living. A glazed veranda with a cathedral ceiling extends the reception spaces harmoniously, allowing them to be enjoyed all year round. The contemporary, fully equipped kitchen with central island is complemented by a separate utility kitchen. The villa offers four bedrooms, including two ground-floor master suites, along with two further bedrooms upstairs. Outside, the 1,233 m² landscaped grounds feature a swimming pool, generous terraces and several relaxation areas. A glimpse of the sea can be enjoyed from this outdoor space, with no overlooking neighbours. A real asset completes this property: approximately 90 m² of additional space on the garden level, fully tiled and fitted with a shower room. This space offers numerous possibilities: an independent apartment, a gym, a wellness area, an office or a leisure room. Garage. A quality property combining comfort, generous proportions, natural light and strong potential, in a particularly sought-after residential area of Le Lavandou.

Ref. : 787vm

VUE MER IMMOBILIER 83

CANNES1 625 000 €

House for sale the real - 4 rooms - 179 m²

Detached house near Cannes city center, Oxford

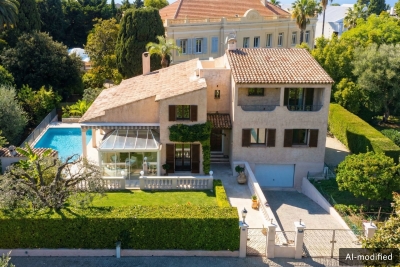
Nestled in the heart of the highly residential Oxford district in Cannes, this family property offers a peaceful and green living environment, just a few minutes from the center of Cannes and its beaches. Built on a flat plot of 800 m², it benefits from an ideal exposure. It offers a charming, quiet garden, perfectly maintained and planted with Mediterranean species, as well as a superb masonry swimming pool with an adjoining pool house. This bucolic setting in the city is a surprising oasis allowing you to enjoy the sunshine of the French Riviera in complete privacy. The house is spread over 180 m² offering large volumes and beautiful ceiling heights. A cathedral living room with a fireplace, a separate kitchen, three bedrooms, three bathrooms, a mezzanine perfect for an office, a veranda ideal as a winter lounge, and a rooftop terrace. A large basement with an additional area of 118 m2 remains to be developed. A closed garage completes the property. A true opportunity for buyers wishing to create their custom residence, this property offers exceptional potential in a sought-after neighborhood. In the immediate vicinity of the renowned Lochabair primary school. Immediate public transport. Energy performance diagnosis: 167 – C Greenhouse gas emission: 26 - C Estimated annual energy costs of the dwelling: 2300 to 3210 euros. Transaction fees including tax payable by the seller. Information on the risks to which this property is exposed is available on the Géorisques website: www.georisques.gouv.fr The luxury real estate market on the French Riviera is one of the most attractive in the Mediterranean region. Holiday homes and second residences on the French Riviera not only offer an incomparable style and quality of life but also represent, given the international economic situation, a secure investment and a smart retirement project, especially at premium addresses. Cannes, the capital of cinema, city of stars and luxury… Cannes is now known worldwide thanks to its International Film Festival. The third most populous city in the region, behind Nice and Antibes, this city offers a wide variety of tourist and cultural activities. With its feet in the water, Cannes is also a renowned seaside resort where the sun often shines. The main shopping street in Cannes is undoubtedly the Rue d'Antibes. Parallel to the Croisette, this street hosts all kinds of shops. The Croisette, an unmissable place, is the most famous and busiest spot in Cannes.

Ref. : W-047TJP

ENGEL & VÖLKERS

CANNES899 000 €

Apartment for sale the real - 3 rooms - 56 m²

Cannes Old Port – 3-room apartment – Sea view

Ideally located on the Old Port of Cannes, discover this 55.1 m² 3-room apartment combining modern comfort and Mediterranean charm. Bright and airy, it benefits from two outdoor areas, including a balcony offering breathtaking sea views. This property comprises a spacious living room with an open-plan fitted kitchen, as well as two bedrooms designed as suites (one with a shower room, the other with an en-suite bathroom). Separate toilets complete this property. Enjoy the dynamism of Cannes and the serenity of the port. Parking can be rented a few steps away.

Ref. : MZICA7333

Michaël Zingraf Christies International Real Estate CANNES CROISETTE

ROQUEBRUNE-CAP-MARTIN29 000 000 €

House for sale the real - 10 rooms - 1000 m²

Rare opportunity in Cap Martin

Cap Martin, facing the sea. Wonderful opportunity for this villa to renovate. The already accepted project consists of a unique villa in this location. A real investment to have a villa completely to your liking that will be enhanced after work and in the current market condition between 45 and 50 million euros. Complete file available upon serious and verified request.

Ref. : XP01744 B

NICE PROPERTIES Cannes

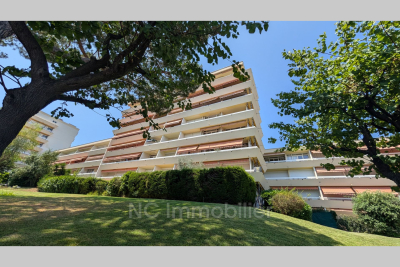
ANTIBES340 000 €

Apartment for sale the real - 4 rooms - 87 m²

A GREAT OPPORTUNITY IN ANTIBES! In the sought-after Jules Grec neighborhood, just steps from shops, the town center, and public transport, come and discover this 87 m² through-apartment offering plenty of layout possibilities. Located in a gated residence, it will appeal equally to buyers looking for a comfortable primary home and investors seeking a smart purchase. From the moment you enter, you'll appreciate the generous space and practical layout. The apartment comprises a spacious air-conditioned living room extending onto a pleasant southeast-facing terrace, an independent kitchen, two bedrooms, a walk-in closet, a laundry room, a shower room, and a separate WC. Its real advantage? Its potential for development. Currently set up as a three-room apartment, it can easily be converted into a comfortable four-room unit. A cellar as well as a private parking space complete the features of this property. Upcoming condominium works for balcony renovations have already been factored into the selling price, allowing you to benefit from a favorable discount right from the purchase. This property offers an excellent balance between location, space, potential, and budget. A fantastic opportunity in the area not to be missed.

Ref. : 674V127A

NC IMMOBILIER

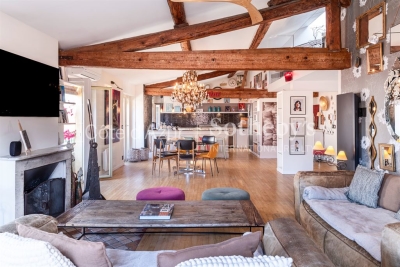
NICE1 490 000 €

Apartment for sale the real - 5 rooms - 174 m²

Luxury duplex apartment near Cours Saleya and the Mediterranean

Top-floor duplex apartment in central Nice near the Mediterranean Located on the top floor of a traditional Niçois building with elevator access, this duplex apartment offers approximately 174 sqm of living space in the heart of Nice city centre, only a short walk from the Mediterranean Sea, Cours Saleya and the city's most desirable amenities. The property features a spacious reception area of more than 65 sqm comprising a living room, dining area and open-plan kitchen. Several balconies provide pleasant open views across the rooftops of Nice and the surrounding historic neighbourhood. The accommodation includes five bedrooms and multiple bathrooms, offering flexibility for family living, holiday use or long-term investment. Benefiting from excellent natural light and a sought-after duplex layout, the apartment combines generous interior volumes with a highly desirable central location. Restaurants, boutiques, beaches, the Promenade des Anglais, the port of Nice and public transport are all within walking distance, creating an exceptional lifestyle opportunity on the French Riviera. Côte d'Azur Sotheby's International Realty Complete brochure and private viewings are available upon request. Contact Côte d'Azur Sotheby's International Realty, your trusted luxury real estate specialist in Nice and across the French Riviera.

Ref. : CA14-755

COTE D'AZUR SOTHEBY'S INTERNATIONAL REALTY

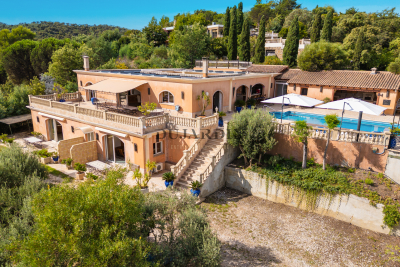
BORMES-LES-MIMOSAS1 290 000 €

House for sale the real - 10 rooms - 319 m²

SPACIOUS VILLA IN BORMES-LES-MIMOSAS

Nestled in a rural setting, discover this unique villa offering a peaceful lifestyle. The bright and airy living room, approximately 80 sq m, opens onto a large terrace with beautiful panoramic views of the surrounding countryside, stretching as far as the medieval village of Bormes. It also provides access to a charming patio and the pool terrace with its well-equipped summer kitchen and inviting bar area. A comfortable master suite, an office, a guest WC, two further bedrooms each with its own shower room and WC, a laundry room, and a relaxation area with a sauna are all located on this level. The garden level has been converted into two generously sized apartments, a 53 m2 two-room apartment and an 87 m2 three-room apartment. A workshop completes this level. The easily accessible garden, complete with a pétanque court, is adorned with fruit trees. The property includes two garages and offers ample parking for at least five cars. This unique property, with its numerous amenities, is well worth a visit. Seasonal rentals are also a possibility thanks to the two separate living spaces. For all information, please contact Christophe DUJARDIN at +33494711389 or for CABINET DUJARDIN, experts in luxury real estate in Bormes-les-Mimosas and Le Lavandou.

Ref. : 1_283

Cabinet Dujardin

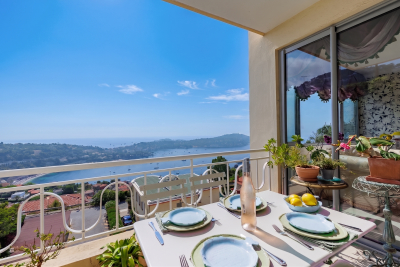
VILLEFRANCHE-SUR-MER1 090 000 €

Apartment for sale the real - 3 rooms - 96 m²

Apartment with a view of Cap Ferrat and terrace

At the heart of a sought-after, peaceful residential area, within a perfectly maintained residence, this magnificent dual-aspect 3-room apartment captivates with its exceptional panoramic sea view over the Bay of Villefranche-sur-Mer and the prestigious Cap Ferrat. Ideally located, it benefits from immediate proximity to shops while offering quick access to Nice, its international airport, and Monaco. A prime address, equally suited as a main residence or a second home. Located on a high floor, this fully renovated apartment offers a floor area of 102 sq m (83 sq m under the Carrez Law). From the entrance, generous volumes and the natural light flooding every room create an elegant, welcoming atmosphere. The spacious double living room opens onto a pleasant terrace, a true extension of the living space, offering a spectacular panorama over the Mediterranean. The large, fully equipped kitchen also enjoys this remarkable view, as does the large bedroom, allowing you to admire the Bay of Villefranche-sur-Mer and Cap Ferrat upon waking. The apartment comprises an entrance with storage, a fitted kitchen, a spacious double living room, a guest toilet, a shower room, a bathroom, and a large sea-view bedroom. Its layout makes it easy to recreate a second bedroom, providing an ideal configuration for a family or for hosting guests. Quality features include air conditioning, double glazing, and meticulous renovation allowing immediate move-in, with no work required. A garage is available at an additional cost, a particularly valuable asset in this highly sought-after area. Combining a spectacular view, generous volumes, omnipresent natural light, and an exceptional location between Nice and Monaco, this rare property offers a privileged lifestyle on one of the most beautiful bays of the French Riviera. Energy performance diagnosis: 163 (C) Greenhouse gas emissions: 23 (C) Estimated annual energy costs for the home: €1,240–€1,740. Condominium of 29 lots, average annual charges per lot: €3,980. Ongoing procedure: no. Transaction fees incl. VAT payable by the seller. Information on the risks to which this property is exposed is available on the Géorisques website: www.georisques.gouv.fr The luxury real estate market on the French Riviera is one of the most attractive in the Mediterranean region. Located between Nice and Monaco, the town of Villefranche-sur-Mer is among the most sought-after places. Holiday homes and second residences on the French Riviera offer not only an incomparable lifestyle but also, given the international economic situation, a safe investment and a smart retirement plan, especially at premium addresses. The high-end real estate market on the French Riviera is independent of individual economies and consistently offers great stability for prestigious and unique properties. Villefranche-sur-Mer is a renowned and exclusive area. This famous French Riviera destination is known worldwide for its breathtaking views of the Mediterranean Sea, unfolding from the tops of its hills. Villefranche-sur-Mer is a town of culture, art, history, gastronomy, and nature. Its many shops, art galleries, hotels, and restaurants attract a large number of visitors.

Ref. : W-049PTJ

ENGEL & VÖLKERS

MEGÈVE2 900 000 €

House for sale the real - 6 rooms - 210 m²

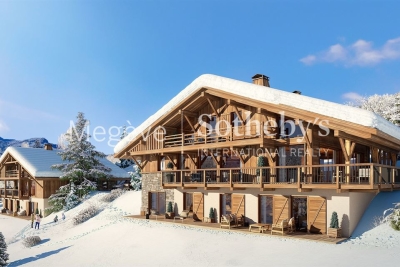
Les Prairies d'Ormaret - Chalet 1.B - 4 bedrooms within a new development

In the preserved setting of Vauvray, where tranquility and nature reign, a brand-new 210 m² semi-chalet is about to take shape. Its privileged location offers an exceptional living environment, enhanced by breathtaking panoramas, including the imposing silhouette of Mont Blanc rising above Mont d'Arbois. For those seeking even more space, merging with the adjacent chalet is an option. This real estate project is designed by a renowned developer with whom our agency has successfully collaborated on several prestigious projects. A total of four chalets will be built as part of this VEFA program, ensuring an impeccable level of finish and expertise. Spread over three levels, the Vauvray 1B chalet combines functionality with refinement. It includes spacious bedrooms, including a sumptuous 30 m²+ master suite, a bright living area with an open kitchen and lounge, as well as a large terrace facing east to southwest. A garage and a ski room complete the property. Layouts and finishes can be customized to meet your expectations, subject to the approved building permit and developer validation. This property is offered in € TTC, with the possibility of recovering VAT on the total investment. A fully furnished and equipped option is available upon request. Megève - Sotheby's International Realty, specialists in prestigious properties in Megève.

Ref. : PM1-666

Megeve Sotheby's International Realty (Or Immo Megeve)

MEGÈVE3 700 000 €

Apartment for sale the real - 6 rooms - 217 m²

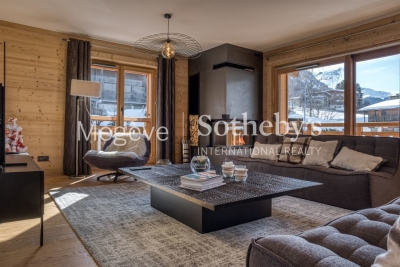
Duplex Alba - High-standing in the heart of the Village

Just 300 meters from the pedestrian street and the Chamois gondola, this exceptional 217 sqm duplex combines comfort and refinement within an intimate residence of only four apartments. From the moment you step inside, the charm is undeniable: exposed solid wood beams and generous volumes create a warm and authentic ambiance. The main living area, bathed in natural light, features a lounge with a fireplace, a dining space, and an open kitchen with a central island, all extended by a southwest-facing balcony. Two en-suite bedrooms complete this level, each with its own bathroom or shower room, along with a laundry room and a dressing area. Upstairs, a superb master suite with a walk-in closet and a bathroom with shower opens onto a private south-facing balcony. A second en-suite bedroom and a TV/playroom enhance this floor, designed for comfort and relaxation. Additionally, this rare property includes a private ski storage with boot warmers, a cellar, and two underground parking spaces. A wellness area with a gym and sauna is available to residents. Megève – Sotheby's International Realty, your expert in luxury real estate in Megève.

Ref. : PM1-634

Megeve Sotheby's International Realty (Or Immo Megeve)