OK
More than Less than
  ok

Key-words : 55 12

Houses and Apartments, your real estate specialist magazine offers a selection of ads that match with the keyword 55 12. You can refine your search by specifying the area or price range in the navigation bar link Search for a House/Apartment.

NICE2 258 000 €

Apartment for sale 55 12 - 12 rooms - 270

NICE CARRÉ D'OR -12 ROOM APARTMENT OF 270SQM FOR SALE - ACTUALLY CONFIGURED AS A MEDICAL PRACTICE - POSSIBILITY CONVERSION

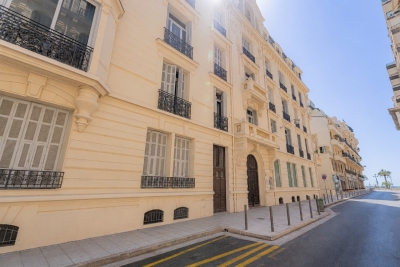
NICE – CARRE D'OR: Right in the heart of the prestigious Carré d'Or, just a stone's throw from the Promenade des Anglais, on Rue du Congrès, discover this spacious 270.55 sqm flat, currently used as a doctor's surgery, situated on the first floor of a magnificent bourgeois building whose façade has recently been renovated. In excellent condition, this property currently comprises 11 offices, several reception areas, a spacious waiting room, a kitchen/break room and several toilets. Perfectly suited to a private practice, it also offers significant potential for conversion into a spacious, luxury flat, subject to the necessary planning permission. The entire property is fully air-conditioned and is in very good overall condition. A cellar completes this property. A rare find, boasting a sought-after address and offering numerous conversion possibilities, ideal for professional use or a prestigious residential project. Fees payable by the buyer: 5%, amounting to €108,000 including VAT.

Ref. : A-23305

Century 21 LAFAGE TRANSACTIONS - PROMENADE

ROQUEBRUNE-CAP-MARTIN486 000 €

Apartment for sale 55 12 - 3 rooms - 57

Roquebrune-Cap-Martin · T3 B14 – Lemon Roc · New two-bedroom apartment, delivery end of 2028, reduced notary fees and two parking spaces included

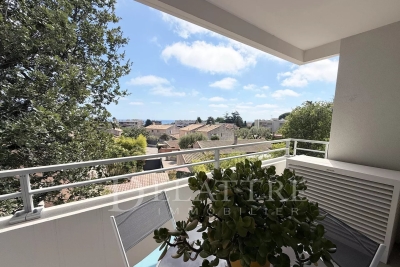
On the 1st floor of the Lemon Roc residence, this elegant 57.67 m² two-bedroom apartment offers modern, bright and well-designed interiors, with pleasant open views over the hills and a South-West exposure ensuring excellent natural light throughout the day. The 2.64 m² entrance leads to the living area with kitchen (24.95 m²), a spacious and easily furnished environment. The night area includes a 12.55 m² bedroom and a second 9.14 m² bedroom. The 4.45 m² bathroom and the 1.72 m² separate WC complete the interior layout. Two parking spaces are included in the price. An ideal choice as a main residence or quality investment, within a new residence offering high-level features.

Ref. : T3 B14

ITALGEST GROUP INTERNATIONAL REAL ESTATE

VALBONNE3 500 000 €

House for sale 55 12 - 9 rooms - 620

Valbonne - Gated domain - Peaceful modern estate with panoramic views and guest house

Beautiful property enjoying absolute peace and quiet, set within a prestigious estate and offering panoramic views over the hills and surrounding forest, just a few minutes from the village of Valbonne, as well as nearby schools including the Lycée, Collège, and Île Verte schools. This spacious family villa of approximately 520 sqm, complemented by a 100 sqm fully fitted basement, boasts generous volumes and exceptional natural light. It features a large, bright living room, an other lounge, a dining area, an open-plan kitchen, a large study, and a mezzanine with an other study, gym, sauna and jacuzzi, cinema, as well as a pantry and a laundry room, it offers six bedrooms, including a superb master suite of quite 65 sqm opening onto a private terrace with jacuzzi. Two additional bedrooms benefit from en-suite bathrooms, while three further bedrooms share a bathroom and a shower room. Several parkings and carport for 2 cars. The beautifully landscaped grounds include a stunning 12 x 5 m tiled swimming pool, salt-treated and heated, along with several terraces ideal for relaxation and entertaining. An independent guest house of approximately 55 sqm completes the property, offering a living room, kitchen, bedroom, and shower room, all opening onto a private terrace. A rare opportunity on the Valbonne market, ideal for a large family or for entertaining. Energy class : C - Climate class : C / Estimated annual energy costs for standard use : between €3,120 and €4,310 (2021). Property located in an area subject to compulsory brush clearance. Information on the risks to which this property is exposed is available on the Geohazards website : www.georisques.gouv.fr Represented by Caroline METOUT, acting in his capacity as authorized service provider, with full powers for the purposes hereof. Agency fees payable by vendor - Montant moyen de la quote-part de charges courantes 577 €/yearly

Ref. : 84943304

Barnes Valbonne

ROQUEBRUNE-CAP-MARTIN496 000 €

Apartment for sale 55 12 - 3 rooms - 57

Elegant south-west facing two-bedroom apartment with two parking spaces – LOT B24

LOT B24 is an elegant two-bedroom apartment of 57.67 m² located on the second floor, facing south-west with a pleasant open view over the surrounding hills. The bright living area with integrated kitchen (24.95 m²) offers harmonious and well-designed spaces; the night area includes two bedrooms (12.55 m² and 9.14 m²) and a modern bathroom. The price includes two parking spaces. A comfortable and well-conceived apartment, ideal as a main residence or a quality investment in one of the most sought-after areas between Menton and Monaco.

Ref. : T3 B24

ITALGEST GROUP INTERNATIONAL REAL ESTATE

FRÉJUS1 570 000 €

House for sale 55 12 - 4 rooms - 179

Provençal villa with panoramic sea view and terrace

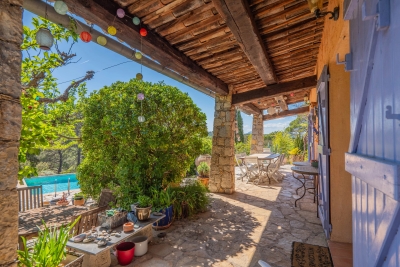
In the heart of Saint-Aygulf on the coast, this villa of approx. 180sqm offers 4 rooms including 3 bedrooms and 3 bathrooms + an independent studio. It opens onto a beautiful sea view and an unobstructed panorama, enhanced by an exceptional 200sqm terrace. From the moment you enter, the atmosphere is that of a bright residence, designed to make the most of indoor and outdoor spaces. The infinity pool invites you to enjoy privileged moments of relaxation within a well-tended garden, overflowing with flowers and Mediterranean plants. A south-facing balcony and a large full basement offering multiple possibilities for conversion and storage complete this property. A rare address in Fréjus, where space, views and magnificent outdoor areas create a decidedly high-end lifestyle. A valuable opportunity for anyone seeking a property with character, combining elegance and a sea horizon. Energy Performance Diagnosis: D - 170 Greenhouse Gas Emissions: D - 37 Estimated annual energy costs for the dwelling: €3510 - €4820 Transaction fees incl. VAT payable by the seller Information on the risks to which this property is exposed is available on the Géorisques website: www.georisques.gouv.fr In Fréjus, in the heart of a sought-after residential area between sea and hills, this address will appeal to a discerning clientele in search of the Côte d'Azur lifestyle: elegant residences, a peaceful atmosphere, and quick access to the French Riviera's seaside and cultural hubs. Everyday life is remarkably smooth: Fréjus town center and its shops can be reached in about 10 minutes by car, while Fréjus train station is about 12 minutes away. The beaches of Fréjus/Saint?Raphaël are accessible in about 15 minutes by car. For longer journeys, Nice Côte d'Azur Airport is about 55 minutes away by car (traffic permitting), and Cannes about 45 minutes. Leisure options follow your wishes: nearby golf and marinas, boat outings, seafront restaurants, Provençal markets, not to mention walks in the Estérel Massif, ideal for hiking and mountain biking. Heritage lovers will enjoy Fréjus's historic center and its Roman remains, perfect for cultural getaways.

Ref. : W-048TT1

ENGEL & VÖLKERS

CANNES2 690 000 €

Apartment for sale 55 12 - 4 rooms - 107

CANNES CROISETTE – PANORAMIC SEA VIEW FOR AN EXCEPTIONAL APARTMENT

Nestled in one of the most sought-after areas of Cannes, this exceptional 4-room apartment of 97 m², beautifully renovated by an architect, offers an unparalleled living experience. Located in a prestigious residence with a private park, swimming pool, tennis courts, and 24/7 concierge service, this property boasts top-of-the-line finishes and luxurious amenities. The apartment features a spacious and bright 50 m² living area with an open kitchen, extending onto a beautiful south-facing terrace of 12 m² with a clear view of the sea. The sleeping area includes three en-suite bedrooms, each with its own bathroom and walk-in closet, providing optimal comfort and privacy. A secure, closed box garage and a cellar complete this exceptional property, ideally positioned to make the most of the vibrant Cannes lifestyle and the beauty of the French Riviera. Fees charge seller ENERGY CLASS: 55 B CLIMATE CLASS: 7 B ECD drawn up on July, 22nd 2024 Estimated average annual energy costs for standard use, based on energy prices, between 530 € and 716 € (subscriptions included) Property subject to condominium status Number of batches: 209 Condominium charges: 280 €/month (general charges, lift, heating, cold and hot water) Information on the risks to which this property is exposed is available on the Géorisques website www.georisques.gouv.fr

Ref. : 85370259

LIMANDAT REAL ESTATE

LA MOTTE1 199 000 €

House for sale 55 12 - 8 rooms - 205

SUPERB SINGLE-STOREY VILLA 8 ROOMS

Superb 8-room villa for sale, 205 m2 / 3000 sq m, La Motte. Located in a sought-after area of La Motte, near the renowned Domaine de St-Endréol: This bright, single-story villa has a splendid swimming pool (14m x 6m) and pool house. The property faces due south. The living room (80 m2) and its open-plan island kitchen will charm you with their brightness, thanks to four large sliding glass doors that offer superb views of the large terrace and the pool. The lounge area (fireplace with insert) flows into the dining room and the recently renovated, fully equipped kitchen (Neff, Bosch, Roblin, etc.). The kitchen provides direct access to the covered terrace on one side and the laundry room on the other. The sleeping area comprises a master suite with a dressing room, bathroom with bathtub, shower, toilet, and double vanity. The two other bedrooms each have their own shower room with shower, toilet, and vanity unit. The guest toilet with washbasin is separate. Adjoining the laundry room is an office which also opens onto the covered terrace. A separate one-bedroom apartment (T2) with its own entrance, living room/equipped kitchen, reversible air conditioning, dressing room, bedroom, and bathroom with shower, washbasin, and toilet provides accommodation for guests with complete privacy. Key features of the house: - Geothermal underfloor heating/cooling - Reversible air conditioning in all living areas - Electric shutters - Mains water - Well with water reserve for automatic watering system - Mains drainage - Carport for 2 cars + parking for approximately 10 cars - Electric gate - Security cameras - Large pétanque court - 14m x 6m saltwater swimming pool with electric cover - 5-person jacuzzi in front of the master suite under a bioclimatic shelter - Fully fenced grounds - Summer kitchen with hot and cold water sink - Pool house - Fiber optic internet - LED lighting throughout the house - 2 Garden sheds Supermarket with petrol station 4.5 km away. Motorway 10 minutes away. Train station (TGV) 12 minutes away. Nice Airport 55 minutes away. Sainte-Maxime 35 minutes away. Fréjus beach 30 minutes away.

Ref. : Villa 8430

S.E.G.S.E. LE DOMAINE DE ST-ENDRÉOL

PARIS 14EME990 000 €

Apartment for sale 55 12 - 5 rooms - 96

Paris XIV - Montsouris Park - Family apartment with open view of the park

Opposite Montsouris Park, on the first floor by elevator of a well-maintained late 19th-century co-ownership, a family apartment of 96.55 m2 Carrez law in good condition. Benefiting from a star-shaped plan, it consists of an entrance with closets and wardrobe, a beautiful double living room of 28.5 m2 facing East with direct view of the park, a separate fitted and equipped kitchen, three bedrooms of 11.5 m2, 12.2 m2 and 12.5 m2 respectively, a dressing room, a bathroom with laundry area, and separate toilets. Two cellars complete this property. It retains preserved old-world charm (parquet, moldings, functional fireplaces). Loi ALUR: Mandate No. 22331 - Number of lots in the co-ownership: 26 - Annual co-ownership charges: 3960 euros - No ongoing proceedings (Articles 29-1A/29-1 Law 65-557, L. 615-6 of the CCH). Agency fees borne by the seller - DPE: E / GES: E. Selling price including agency fees: 990,000 euros. Risk information related to this property is available on the Géorisques website: www.georisques.gouv.fr - Details of our rates:

Ref. : 87072687

VANEAU LUXEMBOURG

LES ADRETS-DE-L'ESTÉREL990 000 €

House for sale 55 12 - 6 rooms - 160

LES ADRETS DE L'ESTEREL - Beautiful Provençal villa with panoramic views in very good condition

The BERTI AND SONS GROUP in MANDELIEU presents this beautiful Provençal-style villa in a peaceful, verdant residential setting. Facing south, it offers magnificent panoramic views of the Esterel Massif. Built in 2004 on a landscaped plot of 2,261 sqm, this property offers approximately 160 sqm of living space, complemented by numerous outbuildings: a 45 sqm double garage, an independent studio, a wine cellar, a laundry room, and a garden shed. The villa comprises a spacious and bright living area with a living/dining room, a fireplace, and high ceilings, opening onto a 55 sqm terrace, the garden, and the swimming pool. A high-quality, fully fitted and equipped open-plan kitchen completes the living space. The sleeping area includes three bedrooms, one of which is a master suite with an en-suite bathroom/shower. Outside, there is a perfectly maintained landscaped garden, a swimming pool with surrounding terraces, and an independent studio ideal for entertaining or generating rental income. High-quality features throughout - Impeccable condition. 12 minutes from Mandelieu-la-Napoule, 17 minutes from the beaches and 10 minutes from the motorway.

Ref. : MCVV1924

AGENCE DE LA POSTE

ROQUEBRUNE-CAP-MARTIN498 000 €

Apartment for sale 55 12 - 3 rooms - 55

Lot 1102 – 55.30 m² Two-Bedroom with panoramic terrace – Le Bellevue, New Development

Located on the first floor of the new Le Bellevue development, this 55.30 m² two-bedroom apartment enjoys a south-facing exposure and a panoramic view of the sea and hills. The 23.80 m² living area opens onto a 7.30 m² terrace, offering a bright and pleasant outdoor extension. The apartment includes two bedrooms (12.10 m² and 10.05 m²) and two modern shower rooms (6.05 m² and 3.30 m²), ensuring comfort and convenience. Contemporary finishes enhance the elegant and harmonious atmosphere. The residence complies with RE 2020 standards, ensuring excellent energy performance. Completion is scheduled for late 2028, with reduced notary fees. Price: €498,000

Ref. : 3P 1102

ITALGEST GROUP INTERNATIONAL REAL ESTATE

ROQUEBRUNE-CAP-MARTIN535 000 €

Apartment for sale 55 12 - 3 rooms - 55

Lot 120255.30 m² two-bedroom on the 2nd floor with sea-view terrace – Le Bellevue, New Development

Located on the second floor of the new Le Bellevue development, this 55.30 m² two-bedroom apartment enjoys a south-facing exposure and open panoramic views of the sea and hills, creating a bright and serene atmosphere. The living area extends onto a 7.30 m² terrace, ideal for enjoying the Mediterranean climate. The two bedrooms (12.10 m² and 10.05 m²) are well separated, each close to a modern shower room (6.05 m² and 3.30 m²), ensuring comfort and privacy. The residence features contemporary finishes and complies with RE 2020 standards, ensuring excellent energy performance. Completion scheduled for late 2028, with reduced notary fees. Price: €535,000

Ref. : 3P 1202

ITALGEST GROUP INTERNATIONAL REAL ESTATE

LORGUES1 050 000 €

House for sale 55 12 - 10 rooms - 300

HOUSE 15 MIN FROM LORGUES 7 ROOMS TENNIS

If you are looking for a paradise-like place to leave your mark, this property is made for you!Nestled just five minutes from the historic village of Entrecasteaux and its 12th-century castle, halfway between the iconic villages of Lorgues and Cotignac, and 40 minutes from Mediterranean beaches, this authentic Provençal property is set in an exceptional natural setting. Built on nearly 3 hectares of wooded land with large terraces, it offers a rare living environment, combining absolute tranquility and breathtaking panoramic views of the Bresque valley and the Gros Bessillon massif. From the forest road entrance, magic happens: a wrought-iron gate opens onto a winding driveway through nature, leading to the main house of approximately 250 sqm, built in 1980. Almost entirely on one level, it exudes timeless charm thanks to its exposed beams, tiled floors, and elegant decorated terracotta tiles signed by renowned ceramist Alain Vagh. The house offers two entrances: one through a glass roof on the courtyard side, the other opening directly onto a large sunny terrace with views of the pool. The living space consists of a generous living room with stone fireplace and library, a large equipped kitchen, and an office. A corridor serves three bedrooms, each with a private bathroom. A separate space, accessible from an open-air patio, completes the property with a lounge, a bedroom, a shower room, and a veranda, perfect for welcoming family and friends in complete privacy. Away from the main house, an old caretaker's house of about 55 sqm now hosts a warm apartment including a living room with fireplace, an open kitchen, two bedrooms, and a shower room, as well as an independent studio of about 35 sqm. From the stone-covered terrace, the view overlooks an elegant 12 x 6 m pool above a terrace, surrounded by a large tiled deck. Below, a pool house with summer kitchen and barbecue invites enjoying long sunny days. Numerous relaxation areas around the house allow everyone to enjoy moments of tranquility. Modern amenities (tennis court, pétanque court, fiber optic, garage, automatic watering system, double glazing, outdoor parking) blend harmoniously, preserving the authenticity and Provençal soul of the place. The location is ideal: close to lively and picturesque villages, and within short distances of emblematic sites such as the Gorges du Verdon, Saint-Tropez, many wineries, Mediterranean beaches, or ski resorts. The TGV station of Les Arcs is accessible in 30 minutes, Nice airport in just over an hour. A rare property, offering multiple possibilities: character family residence, rental project, or event venue, in the heart of an authentic and preserved Provence.']}]}1690 01 01T00:00:00.000Z

Ref. : 86893131

AGENCE BIRD

FIGANIÈRES450 500 €

House for sale 55 12 - 5 rooms - 135

Very pretty house in Figanière, ideally located close to the v

Very beautiful house in Figanière, ideally located just steps from the village and schools. This modern home, built in 2013, sits on a 606 m² plot. With 135 m² of living space spread over 5 rooms, it offers exceptional comfort for the whole family. On the ground floor, you will find a master suite with an attached shower room, a separate WC with window and sink, a practical office, and a spacious bright living room of 55 m² opening onto a fully equipped kitchen with a pantry, all leading to the garage. The garage is fully tiled and includes a mezzanine for additional storage; it measures 20 m². Upstairs, two bedrooms, each over 12 m², open onto a large shower room, while a generous 8 m² walk-in closet provides plenty of storage space. Completing the upper floor is a separate WC and a closet in the hallway. Enjoy an outdoor pool, numerous parking spaces, all set in a green and peaceful environment. The house is fully air-conditioned, and a recent pellet stove has been installed. No work needed, this home is ready to welcome its new owners in absolute comfort. Don't miss this unique opportunity! Contact Laetitia at 06. 08 94 29. 68. VIDEO AVAILABLE ON OUR WEBSITE

Ref. : 718V1941M

Agence du coin GM