OK
More than Less than
€  ok

Key-words : terraces

Houses and Apartments, your real estate specialist magazine offers a selection of ads that match with the keyword terraces. You can refine your search by specifying the area or price range in the navigation bar link Search for a House/Apartment.

ARCACHON3 290 000 €

House for sale terraces - 9 rooms - 273 m²

Villa 6 bedrooms Quartier Pereire - Beach 2 minutes away

Exclusive Michaël Zingraf Real Estate in Arcachon - Pereire In the heart of the highly sought-after Pereire district, where the murmur of the pines meets the ever-changing reflections of the Bassin, lies a rare, fully-renovated villa offering around 270 m² of living space, set like a jewel box just a two-minute walk from Arcachon's most sought-after beach. From the moment you enter, the space opens up generously: a light-filled living room of over 70 m², where the fitted kitchen is an invitation to conviviality, to the gentleness of quiet mornings and shared evenings. Six bedrooms, a summer lounge with kitchen, a garage, and so many spaces designed to welcome, meet and relax. Outside, the pleasures continue: an elegant swimming pool and pool house, a bowling green shaded by pine trees, and several terraces where you can follow the course of the sun like poetry in motion. Here, every day is an invitation to simple happiness, to suspended moments, to the beauty of the Basin. A house of heart and light,

Ref. : MZIBA1273

MICHAEL ZINGRAF BASSIN ARCACHON

PARIS 19EME975 000 €

Apartment for sale terraces - 4 rooms - 105 m²

Spacious rooms in this splendid family apartment in the heart of

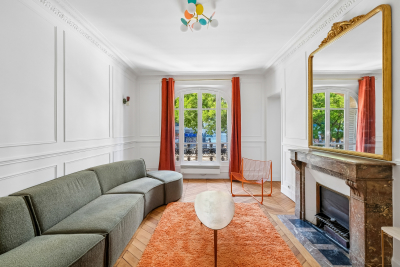
Engel & Völkers presents an exceptional address where Parisian elegance is expressed in all its splendour. This sublime 106 m² dual-aspect apartment, fully renovated with remarkable care and high-quality materials, is a rare property that captivates from the very first moment with its refined atmosphere, generous proportions and resolutely Parisian character. Located on the first floor of a magnificent period building, it offers the perfect harmony between the prestige of the past and the demands of contemporary comfort. From the entrance, its charm takes effect. The herringbone parquet flooring, four period fireplaces, high ceilings, delicate mouldings and remarkable encaustic tiles create a setting of timeless elegance. Every detail has been carefully preserved and enhanced, giving the property a unique, chic and warm identity. Dual-aspect and bathed in light, the apartment benefits from a harmonious layout and particularly attractive proportions. It currently comprises two beautiful bedrooms, with the possibility of creating a third, as well as two WCs and ample storage space. A second shower room could also be created, offering genuine flexibility to adapt the property to the future owners' needs. Notable features include: 105 m² of dual-aspect living space, quality renovation, herringbone parquet flooring, four period fireplaces, magnificent encaustic tiles, two WCs, ample storage and excellent potential for further alterations. The option to purchase the furniture completes this offering and allows for immediate occupation of an interior that has already been perfectly designed. The location further enhances this exceptional property. Just a few minutes' walk away, the Bassin de la Villette offers lively quaysides, restaurants, terraces and pleasant walking areas. Riquet metro station (Line 7) is also easily accessible, as are everyday shops including Monoprix, Action, bakeries and numerous local amenities. Schools are approximately 200 metres away, while the Canal Saint-Martin and Parc des Buttes-Chaumont are quickly accessible. A rare apartment enhanced by the charm of Parisian architecture, the nobility of its details and the quality of its renovation. An elegant and discreet address in the heart of a vibrant and sought-after neighbourhood in north-eastern Paris. A true coup de cœur, with a distinctive personality, designed for those seeking the perfect combination of character, elegance and the Parisian art of living. Energy rating: E/290 Greenhouse gas emission: B/9 Estimated annual housing energy costs: €1,840–€2,520. Joint ownership of 81 lots. Average annual charges: €3,480. Legal proceedings in progress: no Transaction fees, including VAT, payable by the vendor. Information on the risks to which this property is exposed is available on the Géorisques website: www.georisques.gouv.fr. Ideally located in a lively and sought-after area of Paris's 19th arrondissement, this apartment enjoys an exceptional setting where the Parisian art of living combines with a genuine quality of life. Just a 3-minute walk from the Bassin de la Villette, you can enjoy its lively quays, terraces, restaurants and pleasant waterside walks every day. The area offers a particularly agreeable atmosphere, combining neighbourhood life, culture and open-air spaces. The Quai de la Loire is especially popular for its restaurants, cafés and welcoming atmosphere, which is particularly lively during the warmer months. Just a few steps away, the Canal de l'Ourcq provides opportunities for delightful walks or bike rides, while Parc de la Villette offers a vast green setting dotted with iconic cultural venues, from the Grande Halle to the Cité de la Musique. For outings and relaxation, the area is full of popular establishments and cultural venues, notably the renowned MK2 Quai de Seine and Quai de Loire cinemas, located on opposite sides of the basin. The property also benefits from excellent everyday

Ref. : W-04B4CQ

ENGEL & VÖLKERS

BEAUSOLEIL550 000 €

Apartment for sale terraces - 2 rooms - 45 m²

Exceptional One-Bedroom Apartment with Private Garden, Parking and Panoramic Views over the Sea and the Principality of Monaco

Located in an exclusive residence with lift and infinity pool, this magnificent one-bedroom apartment on the garden level offers a privileged lifestyle and exceptional panoramic views over the Mediterranean Sea and the Principality of Monaco. The apartment features a private garden of over 25 m², providing a wonderful extension of the living space and the perfect setting to enjoy the sunshine and breathtaking views in a peaceful and residential environment. The property comprises: A welcoming entrance hall; An elegant bedroom suite with a fully equipped shower room, including WC, bidet and washbasin; A fully fitted kitchen opening onto a spacious living room, filled with natural light and enjoying stunning views; A large walk-in dressing room, providing generous storage space; A separate WC with washbasin; A beautiful terrace overlooking the lush greenery and the sea. The residence, with its infinity pool, offers an especially pleasant and sought-after living environment. Its elevated position provides remarkable panoramic views over the Mediterranean and Monaco. A rare property combining elegance, outdoor space, quality features and breathtaking views, located just minutes from the Principality of Monaco. A spacious private indoor parking space completes this exceptional property. An exceptional opportunity – early viewing is highly recommended!

Ref. : 87414194

DEPLANCHE IMMOBILIER

CANNES2 815 000 €

Apartment for sale terraces - 4 rooms - 280 m²

CANNES CENTRE Luxury refurbishment of a residence very close to the centre

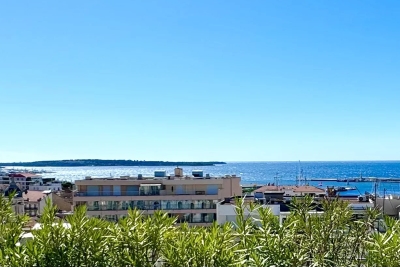
Ideally located 300 metres from Rue d'Antibes and 400 metres from the Palais des Congrès, in a quiet area of the city centre, the Villa Lérins residence offers you the opportunity to live in the heart of Cannes in a residence that has been completely renovated and restructured to create a magnificent contemporary residence. This spacious 3/4-room apartment of 117 m² on the top floor has been tastefully renovated with high-quality materials. It comprises a hall leading to a large double living room with a beautiful open-plan fitted kitchen, all opening onto a long, wide south-facing terrace overlooking all the main rooms of the apartment, including the two beautiful en-suite bedrooms, a laundry room and a guest toilet. A private staircase provides access to a magnificent rooftop terrace with a panoramic sea view stretching from the Lérins Islands to Le Suquet. Part of the terrace is covered by a bioclimatic pergola that can be completely closed on sunny days, and there is a sunbathing area near the jacuzzi and a magical view of the bay of Cannes. Everything is in place to install a summer kitchen and a toilet at a later date. Two underground parking spaces will be provided in the reserved area on the top floor.

Ref. : 3934264

ERIC LABOURÉ IMMOBILIER

CANNES2 180 000 €

Apartment for sale terraces - 5 rooms - 127 m²

Located within a highly exclusive, secure residence comprising only eight co-owners, this rare 115 m² rooftop apartment features an expansive 175 m² terrace offering one of the most stunning views in the area—stretching from the Bay of Cannes and Le Suquet to the La Californie hillside. Accessible via an elevator with a private, key-operated entry, the apartment opens into a secure foyer leading to a vast, light-filled living and dining area that flows out onto the grand terrace. It includes a large, fully equipped independent kitchen—also with terrace access—a pantry, a master suite complete with a bathroom, shower, and toilet, as well as two additional bedrooms, each with its own shower room and toilet. Every bedroom is equipped with built-in storage. The property is further complemented by a 12 m² staff room (with a shower room and toilet), a private parking space, two cellar storage units, and access to communal parking areas. Situated close to the center of Cannes, local shops, and the beaches. A must-see—discover it without delay.

Ref. : 84880740

ERIC LABOURÉ IMMOBILIER

VALBONNE3 490 000 €

House for sale terraces - 12 rooms - 420 m²

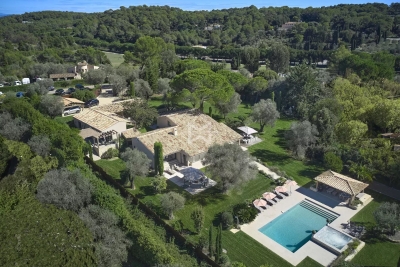
VALBONNE : A Beautiful Stone Villa with Views close to the Village

Just minutes from the charming old village of Valbonne and 15 minutes from the coast, this stunning Provençal stone house is nestled in a tranquil residential area, offering breathtaking countryside views and a delightful southwest-facing orientation. On the ground floor, you'll find an inviting entrance hall with a guest toilet, a superbly equipped kitchen with a pantry, a dining room, and a bright 55 sqm living room with a fireplace that opens onto a terrace. The master bedroom features a dressing room, an en-suite bathroom with a shower and WC, a sauna, and a laundry room. The upper half-level includes a children's bedroom, a third bedroom, a shower room, and a separate toilet. The first floor boasts a spacious en-suite bedroom with a shower room, along with two additional guest bedrooms that share a shower room with a separate toilet. All bedrooms are air-conditioned for your comfort. A large basement houses a wine cellar and boiler room. Additionally, there is a caretaker's house, which includes a living room with a fitted kitchen, laundry room, and separate toilet on the ground floor. Upstairs, there are three bedrooms and a bathroom with a toilet. The beautifully landscaped grounds of 5,708 sqm feature numerous olive trees and a remarkable heated swimming pool. The garden and cascading water feature are adorned with unique lighting, creating an enchanting ambiance. Information on the risks to which this property is exposed is available on the Géorisques website : www.georisques.gouv.fr

Ref. : 10258

DOUGLAS ELLIMAN MOUGINS-VALBONNE

NICE650 000 €

Apartment for sale terraces - 4 rooms - 85 m²

Nice Cimiez – Villebois-Mareuil – 3 bed room apartment with terrace and balcony.

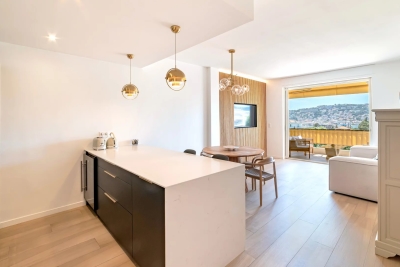
In the sought-after Lower Cimiez district, close to Stanislas School, on the 2nd floor with elevator of a fine standing residence with concierge, discover this 4-room apartment in perfect condition, featuring refined finishes. It comprises an entrance hall and a spacious 30 sqm living area with open-plan kitchen opening onto a pleasant west-facing terrace, enjoying an unobstructed view over the hills. A 19 sqm master suite with bathroom equipped with both bathtub and walk-in shower. A second bedroom facing east. A 12 sqm dressing room, easily convertible into a 3rd bedroom, completes the layout and offers true flexibility of arrangement. A separate shower room. A large wraparound balcony, suitable for further development. An independent WC and ample storage complete the property. High-end features: underfloor heating, reversible ducted air conditioning and double glazing for optimal comfort year-round. A private cellar rounds off this property combining comfort, elegance and a prime location. Easy street parking, with the possibility of taking over a rental garage box within the residence. Lower Cimiez, just steps from the Cimiez Park, Stanislas School, the Chagall Museum, shops and public transport. 3D virtual tour available on request. Ideal as a family primary residence, a Nice pied-à-terre, or a long-term investment property.

Ref. : 87050218

Les Chasseurs Immobilier

ARCACHON599 000 €

House for sale terraces - 4 rooms - 110 m²

Townhouse with garden, terrace and outbuilding in the heart of Arcachon

Michael Zingraf Bassin d'Arcachon presents, in the heart of Arcachon, in a quiet second-line address, this townhouse of approximately 110 sqm of living space, arranged over two levels, with a garden, terrace and outbuilding. Set on a 220 sqm plot, the house enjoys a preserved environment while remaining within immediate reach of the town centre, shops and everyday amenities. Its position set back from the street gives it a peaceful, discreet and highly pleasant atmosphere, a particularly rare quality in this sought-after area of Arcachon. The main level features a living and dining room with fireplace of approximately 33 sqm, arranged into several living areas. The layout naturally allows for a lounge area, a dining space and a more intimate corner around the fireplace. An independent kitchen, a utility room and a WC complete this level. The whole creates a welcoming, bright and practical living floor, in the spirit of a townhouse opening onto its outdoor spaces. The garden level, slightly semi-basement on the western side, offers a well-designed family layout. It includes two bedrooms, a suite, a bathroom and a separate WC, forming a comfortable and functional night area. This level also includes an office of approximately 15 sqm, ideal for remote working, a professional activity or an additional room depending on needs, as well as a landing with dressing area and storage. Outside, the garden and terrace naturally extend the living areas and provide a pleasant setting for meals, relaxing moments or returns from the beach. An outbuilding of approximately 12 sqm, currently used for storage, completes the property and offers additional potential, depending on future plans and subject to the necessary authorisations. A barbecue area further enhances the convivial character of the property. This well-maintained house, located in a central yet quiet area of Arcachon, brings together highly sought-after qualities: an intra-muros address, pleasant outdoor spaces, generous volumes, a family-friendly layout and scope for future development. It represents a rare opportunity to fully enjoy the Arcachon lifestyle, in a preserved residential setting, close to shops, the town centre and the beaches.

Ref. : MZIBA1435

MICHAEL ZINGRAF BASSIN ARCACHON

ANTIBES370 000 €

Apartment for sale terraces - 2 rooms - 49 m²

2-room apartment - Antibes Ponteil

Very pleasant apartment, in perfect condition, about 50 m², located on the third floor, benefiting from an attractive central location and close to the sea. You will live at a convenient distance from shops and restaurants, while enjoying proximity to the sea. The apartment consists of a spacious living room offering enough space to accommodate both a comfortable sofa and a pleasant dining area, a separate kitchen, a bathroom with WC, as well as a large 22 m² terrace. This accommodation is an excellent choice, both for a primary residence and a secondary residence. The apartment has a basement cellar included in the price. For those who wish to benefit from additional comfort, it is also possible to buy a garage for 40,000 euros.

Ref. : 87474003

WRETMAN ESTATE & CONSULTING

LE BAR-SUR-LOUP1 390 000 €

House for sale terraces - 8 rooms - 250 m²

LE BAR SUR LOUP PRIVATE DOMAIN VIEW OF THE MOUNTAINS

In the most sought after area of Bar sur Loup, in absolute calm, in the heart of a landscaped garden of 2600 m 2 Private domain comprising a spacious main house with four bedrooms, an independent cottage of approx 52m2 and a separate outbuilding. From the entrance of the villa you will be seduced by a superb stay in cathedral very bright of 50m 2 fireplace with an open kitchen equipped 20m 2, two bedrooms on one level including a master bedroom of 40m 2 overlooking the garden full south, laundry. Upstairs two bedrooms with their terrace, bathroom, wc. A very beautiful free-form pool with a pool house enjoying a beautiful view of the mountains. You will also enjoy: an independent cottage of 52m 2 approximately including stay, kitchen, a room and bathroom, ideal to welcome family and guests in any independence. AND A separate outbuilding offering additional storage space and potential for office development. High parking capacity: about eight cars A private estate that combines space, independence and proximity to nature while remaining close to shops and schools. «Information on the risks to which this property is exposed is available on the website Géorisques: www.georisques.gouv.fr»

Ref. : 86905267

DELATTRE IMMOBILIER SARL REUSSITE 06

BIARRITZ4 800 000 €

House for sale terraces - 18 rooms - 549 m²

Amazing property close to the ocean

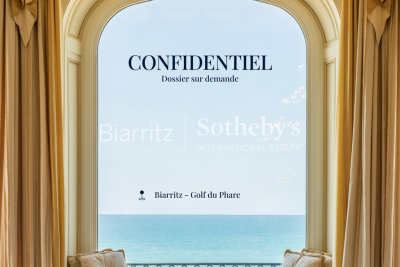
On the edge of the prestigious Golf du Phare, just a short walk from the beaches, this exclusive property comprises two elegant villas set within a landscaped garden spanning 2,091 m². The main residence, measuring approximately 338 m², captivates with its iconic 1930s architecture and remarkable spaciousness. A second, detached villa of 211 m² harmoniously complements this rare property. The spacious terraces, ideally facing south, offer unobstructed views of the golf course in a setting of great tranquility. Located in one of Biarritz's most sought-after neighborhoods, this property combines an exceptional location, timeless elegance, and strong potential for appreciation. A refined renovation will bring out its full grandeur and elevate this unique property to the standards of contemporary luxury.

Ref. : BI1-2754

BIARRITZ SOTHEBY'S INTERNATIONAL REALTY

CAVALAIRE-SUR-MER549 000 €

Apartment for sale terraces - 3 rooms - 65 m²

SEA VIEW DOWNTOWN - BERTRAND FOUCHER REAL ESTATE invites you to discover this upscale condo just a two-minute walk from the CITY CENTER and shops. This 65 m² apartment includes an entrance, a spacious living room opening onto a beautiful 13 m² SEA VIEW terrace, an open-plan kitchen, two bedrooms with built-in closets that open onto a terrace, a shower room, and a toilet. A large garage measuring 6m x 3m completes this rare property.

Ref. : 949V506A

BERTRAND FOUCHER IMMOBILIER

CANNES229 000 €

Apartment for sale terraces - Studio - 26 m²

CANNES LE SUQUET - ARCHITECT-DESIGNED STUDIO WITH SEA VIEW AND TERRACE

Located in the heart of downtown Cannes, in Le Suquet, in an upscale residence with an elevator, quiet, and featuring a deep terrace with an unobstructed view over the city and the sea. Fully renovated studio designed by an architect, comprising an entrance hall, a living area with an open, fully-equipped kitchen leading onto a west-facing terrace, a shower room, and a separate WC. Sold with a cellar. Ideal for a rental investment or a second home. Rare find

Ref. : 1330

Cannisimmo

MOUGINS5 995 000 €

House for sale terraces - 6 rooms - 350 m²

Outstanding Property in a Private Gated Estate in Mougins

SOLE-AGENT. Located within one of the most exclusive private estates in Mougins, this exceptional property enjoys a privileged setting, completely private and nestled in a peaceful environment. Fully restored with high-quality finishes, the main building and its outbuildings offer a lifestyle that perfectly combines elegance, comfort, and serenity. The property extends over a magnificent landscaped park of approximately 5,000 sqm, planted with numerous Mediterranean species, and enjoys beautiful open views over the surrounding hills, the village of Mougins, and the bell tower of the Chapelle Notre-Dame-de-Vie. At the heart of the garden, you will find a large heated swimming pool, a pétanque court, a fully equipped summer kitchen, as well as several spacious terraces, inviting you to fully embrace the Mediterranean outdoor lifestyle. The main villa features four bedrooms, including a magnificent master suite, along with a generous reception area comprising a living room with fireplace, dining room, and a fully equipped kitchen with wine cellar, all opening widely onto the garden and terraces. The property also includes two independent outbuildings, offering a fitness area as well as a self-contained one-bedroom apartment, extended by a veranda that can be used as an office or artist's studio. A large parking area with electric vehicle charging stations, as well as a crawl space, further enhance the amenities of this property. Finally, an approved building permit, free of any third-party appeal, provides a rare opportunity for expansion, including the construction of a four-car garage, the creation of a spa area, and the addition of a beautiful extra master suite.

Ref. : 3808

MAGREY & SONS MOUGINS

MORZINE1 630 000 €

Property for sale terraces - 14 rooms - 268 m²

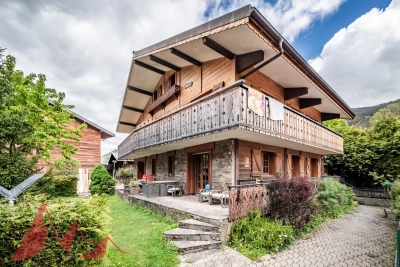
LARGE CHALET WITH EXCEPTIONAL POTENTIAL – CURRENTLY ARRANGED AS 4 APARTMENTS – MORZINE CENTRE

A rare opportunity to acquire a substantial chalet in one of Morzine's sought-after residential areas, just a short walk from the village centre, shops and amenities. Positioned in a peaceful setting and enjoying a desirable south-west facing aspect, the property benefits from excellent sunshine and open views across the surrounding mountains. The chalet is set back from Route de la Plagne in a quiet environment, approximately 650m from the centre of Morzine and within easy reach of the ski lifts and village amenities. Offering approximately 268sqm of habitable space, together with a huge full basement level with vehicle access, the property is currently arranged as 4 spacious apartments, all presently rented with tenancies in place until April 2027. This provides an excellent opportunity for an investor seeking future redevelopment potential, a rental investment project, or the creation of a substantial family chalet once the leases expire. The building is constructed entirely from concrete, providing an extremely solid and valuable base for renovation and redevelopment. While the apartments are currently habitable, modernisation would significantly enhance both the capital and rental value of the property. Two of the apartments are duplexes with balconies or terraces to the front, while the remaining two apartments are garden-level properties benefiting from terraces and lawned garden areas. A communal entrance and staircase provide access to all apartments, along with access to the extensive basement area. Key features -Prime residential location in central Morzine -Approximately 650m from the village centre -South-west facing aspect with excellent natural light -4 apartments offering significant redevelopment potential -Large full basement with external vehicle access -Approximately 268sqm of habitable space -Open mountain views -Strong investment and rental potential -Ideal for a large family chalet conversion project An exciting opportunity to create a superb Alpine residence or long-term investment in one of Morzine's most desirable areas. For further information or to arrange a viewing, please contact Morzine Immobilier. Information regarding natural risks associated with this property is available on Géorisques.

Ref. : 4193

MORZINE IMMOBILIER