OK
More than Less than
  ok

Key-words : terrace

Houses and Apartments, your real estate specialist magazine offers a selection of ads that match with the keyword terrace. You can refine your search by specifying the area or price range in the navigation bar link Search for a House/Apartment.

LES ISSAMBRES850 000 €

House for sale terrace - 6 rooms - 145

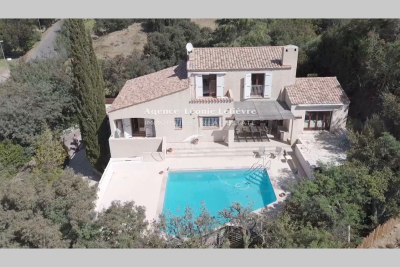
In Les Issambres, a 10-minute walk from the beaches and shops, located in a quiet area on a 1645 m² plot, this charming 145 m² single-story house features: An entrance with WC, a spacious living area with an open, fully equipped kitchen, and a separate TV lounge opening onto a covered terrace that extends to the pool area. One bedroom with a closet opening onto a solarium, an office or additional bedroom, a small kitchen, and a shower room with WC. Upstairs, two bedrooms including one with a solarium and partial sea view, plus a full bathroom. The basement houses a double garage, a boiler room, and three cellars. The irregularly shaped pool with a terrace completes this property.

Ref. : 152V3426M

AGENCE LEONIE LELIEVRE

CAP-D'AIL885 000 €

House for sale terrace - 5 rooms - 110

SEA VIEW VILLA TO RENOVATE IN CAP D'AIL

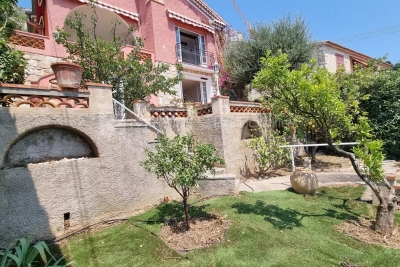
Rare villa close to the center of Cap D'Ail. Planning permission granted for extension and creation of a double garage. Renovation includes on 1ème? level: living room, dining room, separate kitchen, bedroom with shower room and, guest toilet; on garden level, two bedrooms opening onto terrace, two shower rooms and Wc, dressing room. possibility extension. Surface area possibly 110 sqm. The 300 sq. m. plot offers a lovely garden with trees. Agency fees payable by vendor - Montant estimé des dépenses annuelles d'énergie pour un usage standard, établi à partir des prix de l'énergie de l'année 2021 : 1377€ ~ 1863€ - Les informations sur les risques auxquels ce bien est exposé sont disponibles sur le site Géorisques : www.georisques.gouv.fr

Ref. : MIV01624

MENDES IMMOBILIER

EZE1 150 000 €

Apartment for sale terrace - 4 rooms - 86

ÈZE – ELEGANT 3-BEDROOM APARTMENT IN A CONTEMPORARY RESIDENCE WITH ROOFTOP TERRACE - PANORAMIC SEA VIEW

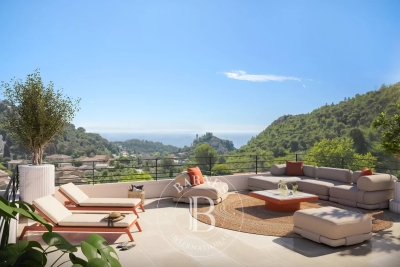
Located in the highly sought-after Aighetta district, just below the Col d'Èze, this intimate residence features an elegant 3-bedroom penthouse of 86.07 sqm, offering a privileged lifestyle between sea and mountains. The apartment benefits from a dominant South / South-East exposure, ensuring exceptional natural light throughout the day and optimal sunshine across both indoor and outdoor living areas. The living room with open-plan kitchen spans 30.29 sqm, creating a welcoming and perfectly designed living space. Facing South / South-East, it enjoys direct sunlight from morning through to the end of the day. Large sliding glass doors seamlessly extend the interior onto a first south-facing balcony, ideal for outdoor dining while enjoying the surrounding views. The sleeping area comprises three comfortable bedrooms, some of which have direct access to a second east-facing balcony, perfect for enjoying the early morning light. The apartment also features a bathroom, a shower room, and separate toilets, along with an entrance hall and well-designed circulation spaces. Upstairs, a spectacular private rooftop terrace of 49.19 sqm extends the living areas. Benefiting from a triple South exposure, it enjoys maximum sunshine throughout the day and offers a true suspended terrace facing the sea — an exceptional space ideal for entertaining, creating a solarium or a lounge area. Both the terrace and rooftop enjoy a pleasant sea view. The residence stands out for its elegant contemporary architecture, perfectly integrated into the natural surroundings of Èze, between lush hills and the Mediterranean horizon. For absolute comfort, residents benefit from high-end amenities including a shared swimming pool, secure underground parking, and a bicycle storage room, all designed for a modern lifestyle. Ideally located just minutes from the medieval village of Èze and its shops, the residence enjoys a strategic position between Monaco and Nice, combining residential tranquility, accessibility, and quality of life. Two underground parking spaces complete this property. A rare opportunity on the Riviera penthouse market. Agency fees payable by vendor - Montant moyen de la quote-part de charges courantes 2,352 €/yearly - Eliza TORBICZ - Agent commercial - EI - RSAC 790 569 107

Ref. : 85655760

BARNES Beaulieu | Cap-Ferrat

LES ISSAMBRES1 350 000 €

House for sale terrace - 7 rooms - 330

Sea view house in a quiet area Les Issambres

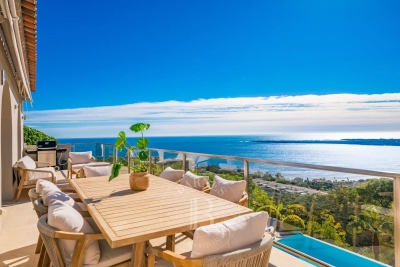
Nestled in a privileged environment in Les Issambres, this exceptional property of about 190 m² is charming with its panoramic sea view and its setting of absolute tranquility, completely preserved from any overlooking. Built on a beautiful landscaped land of 4,000 m² with Mediterranean species, it offers a rare way of living between elegance, light, and privacy. On one level, the sun-drenched reception areas open harmoniously onto a large south-southwest facing terrace inviting contemplation of the horizon. The fully equipped kitchen with a professional back kitchen extends the comfort of living. The bright veranda is a true relaxation lounge facing the sea. The sleeping area offers a master bedroom with its bathroom and walk-in shower and dressing room, three other refined bedrooms, and two shower rooms. An elegant mezzanine provides an ideal space for an office or an additional bedroom, while on the ground floor, an independent bedroom with a shower room welcomes family or guests in complete privacy. The property also has a large basement and a double garage. Outside, a traditional salt-treated infinity pool enhances this secluded place, where absolute calm and high-end amenities come together to offer a remarkable standard of living.

Ref. : 86774686

AGENCE BIRD

LORGUES892 000 €

House for sale terrace - 7 rooms - 230

Provencal house in a quiet setting Lorgues

Dominating with elegance a landscape bathed in light, this exceptional property reveals a rare view of Provence, where every gaze is lost in a breathtaking panorama. Here, silence is only disturbed by the discreet breath of nature, offering a setting of absolute serenity, sought after by aesthetes in search of authenticity. From the entrance, the villa reveals generous volumes and a perfect harmony between contemporary comfort and Mediterranean lifestyle. The kitchen, entirely redesigned and carefully equipped, opens onto a bright living space where the living room and dining room naturally extend their lines towards large sun-drenched terraces. Three welcoming bedrooms make up this level, conceived as intimate refuges conducive to rest. Upstairs, the master suite stands out as a true private sanctuary. Its suspended balcony over the surrounding countryside offers a daily spectacle, changing with the seasons, where the southern light enhances every moment. Outside, the enclosed and delicately olive-tree wooded land embodies all the poetry of Provence. The heated pool, equipped with a counter-current swimming system, invites relaxation in a preserved setting where time seems suspended. The amenities perfect this ensemble with discretion and rigor: a large basement, an independent studio, two garages, and a workshop offer rare freedom of use, ideal for receiving or creating. Designed for absolute comfort year-round, the property benefits from modern equipment that blends seamlessly into this exceptional natural environment. More than a villa, it is an experience, a place to live fully, where the soul of Provence is revealed in all its splendor, between elegance, calm, and light.

Ref. : 86874519

AGENCE BIRD

ANTIBES249 000 €

Commercial real estate for sale terrace - 2 rooms - 43

RESTAURANT - ANTIBES OLD TOWN

Restaurant Business for Sale – Old Antibes Restaurant successfully operated for 10 years, ideally located in a charming lane in the heart of Old Antibes, enjoying an excellent reputation and a loyal local and tourist clientele. The premises feature a main dining room directly connected to an open kitchen, as well as a second dining area in a vaulted cellar, offering all the charm of the old town and a particularly warm, intimate atmosphere. Capacity of 32 seats indoors and 12 seats on the outdoor terrace (AOT to be renewed upon transfer). Approx. 8 m² kitchen with extraction system, nearby rented storage cellar. Air conditioning, business ready for immediate operation. 3-6-9 lease valid until February 2034. 2025 turnover: €540,000 Positive operating result Average bill: €100 Current structure allows immediate operation, with potential for cost optimisation depending on the buyer's organisation. A valuable opportunity for a professional restaurateur wishing to rely on a human-scale business already benefiting from an excellent reputation. Healthy, well-established business, based on controlled and proven operation. Business price: €249,000 agency fees included Licence IV sold separately

Ref. : 86836581

AGENCE DU VIEIL ANTIBES

CANNES6 495 000 €

House for sale terrace - 6 rooms - 320

CANNES CALIFORNIE - MODERN VILLA - PANORAMIC SEA VIEW

Cannes Californie: Stunning modern villa situated in the highly sought-after Californie district. It offers breathtaking views of the sea and the Lérins Islands, in total tranquility and facing south. The property spans approximately 320 m² and features an entrance served by an elevator, a double reception opening onto a terrace, and a fully equipped open kitchen. On the lower level: five en-suite bedrooms with dressing rooms, as well as a fully equipped summer kitchen. The land measures about 1,000 m² and includes an infinity pool. There is also a double garage and a 50 m² pool house/gym to be fitted out. This property, located in the Californie neighborhood, benefits from a highly desirable residential environment, surrounded by iconic villas, Belle Époque mansions, and green spaces. Renowned for its serenity and panoramic views of the Bay of Cannes and the Esterel mountains, the area attracts those seeking a refined quality of life. World-famous for its elegance and art of living, Cannes delights with its legendary beaches, the Croisette, renowned restaurants, and luxury boutiques. Known as a top global destination for festivals and events, the city annually hosts prestigious gatherings such as the Cannes Film Festival, MIPIM, and Cannes Lions at the Palais des Festivals. Ideally located between Monaco and Saint-Tropez, near Nice International Airport and Cannes-Mandelieu Aerodrome, Cannes offers an exclusive lifestyle at the heart of the French Riviera. As a major player in luxury real estate and an ambassador of the French art of living, Maison BARNES operates an integrated network of 159 agencies across 21 countries and 75 destinations, supporting clients in all their life projects. Agency fees payable by vendor - Montant estimé des dépenses annuelles d'énergie pour un usage standard, établi à partir des prix de l'énergie de l'année 2021 : 3243€ ~ 4388€ - Les informations sur les risques auxquels ce bien est exposé sont disponibles sur le site Géorisques : www.georisques.gouv.fr

Ref. : 83466004

BARNES Cannes

EZE860 000 €

House for sale terrace - 3 rooms - 86

HOUSE IN PERFECT CONDITION - EZE - GARDEN AND SEA VIEW

Nestled in a quiet, green setting, this house is in perfect condition and offers a refined atmosphere and exceptional sea views. Built on two levels, it comprises a bright living room opening onto a 20 m² terrace, a fully equipped kitchen and guest toilets. An internal garage with a motorised door and a storage mezzanine completes this level. Upstairs, a master bedroom with en-suite bathroom opens onto a balcony with sea views. A second bedroom with a large dressing room, a separate shower room and separate toilet complete the property. The exterior charms with its terraced garden, a veritable green oasis. The secure residence offers a swimming pool for moments of relaxation. The house is fully air-conditioned and ready to welcome its new owners in a setting of rare quality. The fees are payable by the seller unless otherwise stipulated in the mandate. Estimated annual energy costs for standard use: between €1,334 and €1,806. Average energy prices indexed in 2023. The property is subject to the co-ownership regime and comprises a total of 70 units, including 21 residential units. The property is subject to a natural risk and pollution assessment, which can be consulted on the Géorisques website:

Ref. : 86427343

VALERI AGENCY BY JM BAREI

MANDELIEU-LA-NAPOULE4 995 000 €

House for sale terrace - - 290

Beautiful villa with a panoramic view

For lovers of the south of France and the chic, modern Provençal style, this villa is perfect and will win you over. Located in one of the most beautiful areas of Mandelieu La Napoule, this villa has been renovated in a modern Provencal style. Quality materials have been used and the finishes are of high standards. The villa is fully furnished and equipped. It comprises an entrance hall, bright living room with fireplace, dining room, spacious kitchen, utility/laundry room, study, bedroom with en-suite bathroom, dressing room, guest toilet. First floor: mezzanine lounge, two bedrooms with en-suite bathrooms, wine cellar with cigar room in the basement. An independent two-bedroom flat with the same luxurious facilities is located on the garden level, with living room, kitchen, large bedroom and bathroom and terrace. The landscaped garden is of rare beauty and the swimming pool with its waterfall and summer kitchen let you enjoy a real haven of peace. Garage. The two golf courses Barbossi and Old Course are 5 minutes away, tennis and paddle club 5 minutes, beaches and seaside restaurants just a few minutes away. Cannes and the Croisette are 10 minutes away and Nice airport 30 minutes.

Ref. : 85149394

VON POLL REAL ESTATE

LORGUES1 100 000 €

House for sale terrace - 7 rooms - 170

Villa with panoramic views and infinity pool in a prime location - Lorgues

Located at the highest point of Lorgues, this charming villa offers breathtaking panoramic views over the Provençal countryside. Set on a plot of 1,299 m², it provides complete privacy and a truly exceptional setting. The property is designed to maximise light and indoor-outdoor living. Large windows and French doors open directly onto the ???aces and infinity pool, while the kitchen features sliding pocket doors (à galandage) that disappear entirely into the walls, enhancing the sense of space and flow. From the living room, kitchen and bedrooms, there are uninterrupted views of the 5 x 10 metre pool and the surrounding landscape. Exposed beams and wooden elements add warmth and character throughout. The main house (130 m²) offers a spacious living area with a lounge and a generous mezzanine, ideal as an office, library or additional lounge space. The fully equipped kitchen connects seamlessly to the terrace with an outdoor kitchen, barbecue and pizza oven. There are four comfortable bedrooms and a bathroom with both bath and shower. An additional highlight is the independent 41 m² apartment, with its own entrance and also accessible from the main house, comprising a bedroom, a living area with open kitchen and a large mezzanine sleeping space, ideal for guests or rental purposes. Underfloor heating ensures year-round comfort. The property also includes a 25 m² garage and a large cellar beneath the entire terrace. Built in 2006, the villa benefits from a solid and well-constructed structure. The landscaped garden features automatic irrigation, various fruit trees and typical Provençal planting, along with ample parking. A property that truly reveals its charm through the experience of its light, space and breathtaking views.

Ref. : 86893741

WRETMAN ESTATE & CONSULTING

ST-TROPEZ1 350 000 €

Apartment for sale terrace - 3 rooms - 71

Prestigious gem in Saint?Tropez: elegant, bright 2?bedroom apart

An exceptional opportunity in Saint-Tropez. Discover this rare property in the heart of Saint-Tropez, offering a simply exceptional location right in the town center, just a few steps from the shops, restaurants, and the village's iconic lively atmosphere. This superb 2-bedroom apartment charms from the moment you enter with its pleasant volumes and natural light. It comprises two large bedrooms, each with direct access to the outside through wide sliding glass doors, creating a perfect continuity between indoor and outdoor living. The welcoming and elegant living area opens onto an adjoining kitchen, ideal for sharing moments with family or friends. The true hallmark of this property: a superb private garden, an absolutely exceptional luxury in the very heart of Saint-Tropez. This true green haven extends to an elegant terrace with no overlooking neighbors, offering calm, serenity, and privacy in an otherwise central setting. A closed underground garage completes this property, a rare and valuable asset in this sought-after area. A unique place to live combining comfort, privacy, and a premium location. Energy performance diagnosis: 172 (C). Greenhouse gas emissions: 6 (B). Estimated annual energy costs for the dwelling: between €1,170 and €1,640. Condominium of 50 lots, average annual charges per lot: €2,680. Proceedings in progress: no. Transaction fees incl. VAT payable by the seller. Information on the risks to which this property is exposed is available on the Géorisques website: www.georisques.gouv.fr The luxury real estate market on the French Riviera is one of the most attractive in the Mediterranean region. Holiday homes and second residences on the French Riviera offer not only an incomparable lifestyle and quality of life, but also—given the international economic situation—a safe investment and a smart retirement plan, especially at premium addresses. Saint-Tropez is a coastal town on the French Riviera, part of the Provence-Alpes-Côte d'Azur region in southern France. Long popularized by artists who stayed there, the town attracted the international jet set in the 1960s and remains renowned for its beaches and nightlife. The cobbled “La Ponche” district recalls its past as a fishing village, although today yachts sit alongside fishing boats in the Old Port.

Ref. : W-0492EW

ENGEL & VÖLKERS

ARCACHON750 000 €

Apartment for sale terrace - 3 rooms - 80

Elegance & Art of Living on the Atlantic Coast

Arcachon - Ideally located in the summer town near the city center, the train station, and the beach, this new residence with timeless architecture embodies a subtle balance between a lively atmosphere and the gentle pleasure of living by the sea, and offers several apartments including this comfortable duplex of approximately 80m², featuring a living room-kitchen open to a large terrace and private garden, two bedrooms, storage in each room, a shower room, and a bathroom. A secured underground parking. A bike storage room. The services are of high quality. Delivery: Second semester 2028 Offer: Until May 4, 2026, enjoy a rare privilege Notary fees paid + €9,000 immediate discount on your purchase. The best: Exceptional support to design and enhance every space of your apartment, led by our interior architects.

Ref. : 86911632

Signature M

CAVALAIRE-SUR-MER2 495 000 €

House for sale terrace - 6 rooms - 175

Overlooking Cavalaire Bay with a magnificent sea view

CAVALAIRE RESIDENTIAL - Beautiful stone property of approximately 175m2 built on a 1700m2 plot with an infinity pool... The single-level layout features an entrance hall, a living and dining room with a fireplace, a separate fitted and equipped kitchen with access to a lovely terrace offering magnificent sea views, a master bedroom with shower room, three further bedrooms with adjoining bathrooms or showers, and an office that could be used as a bedroom. Outside, there is a swimming pool with a pool house and summer kitchen, as well as a shower and toilet. A double garage completes the property. The villa is air-conditioned and boasts stunning sea views!

Ref. : 1_V10008830

AGENCE AGNES MALECKI - GOLFE DE SAINT TROPEZ

CHATEAUNEUF-GRASSE2 500 000 €

House for sale terrace - 12 rooms - 425

Exceptional and elegant village house with sea views

In the heart of the hilltop village of Châteauneuf-Grasse, this remarkable 425m² character residence embodies Provençal elegance and authenticity at their finest. Fully renovated in 2024/2025 by an architect using noble materials of exceptional quality, the property seamlessly blends historic charm with refined contemporary comfort. Exposed stone walls, majestic vaulted ceilings, an antique marble fireplace, and high-end finishes showcase meticulous attention to detail throughout. The bedrooms, adorned with richly textured fabric wall coverings, create a soft and sophisticated atmosphere. Bathed in natural light throughout the day thanks to its south-facing exposure, the home overlooks the village rooftops and reveals a spectacular panorama stretching across the surrounding hills and the Mediterranean Sea, from Nice to the Esterel mountains. The property comprises: On ground level : An elegant entrance hall opening into a spacious living room with fireplace. Adjoining, an open-plan kitchen and dining area lead onto a terrace with breathtaking panoramic views. 1st floor : a sumptuous master suite, complete with dressing room and one large double bedroom, each with shower/bathroom ensuite. 2nd floor : 2 elegant bedrooms with shower-en-suite and on a lower level facing south, a beautiful 4th bedroom with its ensuite bathroom. Upper level : and an independent studio with kitchenette and an independant bedroom ensuite. Lower level : an exceptional wellness area completes the residence, featuring a vaulted stone relaxation room, jacuzzi. A sauna and small fitness room on the lowest level of the property. To ensure full calm and relaxation, the owner has added to his property an old village oven of 100m² - currently unoccupied, Originally built in 1890 and enhanced by its recent renovation, this rare property harmoniously combines history, prestige, and the art of refined living. A true incomparable gem! Must be visited. Information on the risks to which this property is exposed is available on the Géorisks website:

Ref. : 86748732

Cote d'Azur Villas

GOLFE JUAN2 800 000 €

House for sale terrace - 5 rooms - 227

MANSION ON THE CANNES LIMIT

On the outskirts of Cannes, at the foot of the Golfe-Juan hills, discover this sumptuous mansion nestled in a privileged and tranquil setting. Elegance and spaciousness define this exceptional property: superb ceiling heights and bright reception areas. Upstairs, a majestic entrance hall leads to three suites with private bathrooms. Upstairs, a vast 70 sq m living room with an open-plan kitchen opens onto a magnificent terrace with a swimming pool, as does a master suite. On the rooftop, a spectacular 130 sq m terrace offers breathtaking sea views, ideal for creating a winter garden or an exclusive reception area. All levels are accessible by elevator.

Ref. : 86901653

Alexandre LAGRELLE ESTATE