OK
More than Less than
  ok

Key-words : terrace

Houses and Apartments, your real estate specialist magazine offers a selection of ads that match with the keyword terrace. You can refine your search by specifying the area or price range in the navigation bar link Search for a House/Apartment.

ST-PAUL-DE-VENCE2 980 000 €

House for sale terrace - 9 rooms - 289

Historic landmark building with art gallery and panoramic terrace – Saint-Paul-de-Vence

In the heart of the legendary village of Saint-Paul-de-Vence, on the iconic Place de la Grande Fontaine, this exceptional aristocratic building embodies the artistic and historic soul of one of the French Riviera's most celebrated destinations. Overlooking the square with a south-facing façade and large storefront windows, the property enjoys remarkable commercial exposure. According to the local municipality, more than 2.4 million visitors pass this prestigious address every year, placing it at the center of the village's cultural life. For more than two decades, the building hosted the renowned Galerie Golconda, an international reference in archaeology and ancient art. Collectors, art enthusiasts, financiers and prominent families from around the world gathered here, making it a must-visit destination in Saint-Paul alongside the celebrated Fondation Maeght and the legendary La Colombe d'Or. This rare heritage property, one of only a few aristocratic buildings of its kind in the village, has preserved its remarkable historic character: 17th-century doors, exposed stone walls, antique beams, 19th-century marble sinks, monumental fireplaces and traditional terracotta roof tiles. Local tradition even suggests that Louis XIV once dined here on the first floor. Spread over three floors plus the ground level, the building offers approximately 288 m² of space and a highly adaptable layout. The different units can be connected through a traditional “terre-ciel” staircase, allowing for a unified private residence, a prestigious gallery or a mixed residential and cultural project. The property currently comprises: Ground-floor art gallery / commercial space of 62.10 m² including an exhibition room, a crypt, hallway and storage area with restroom. First-floor apartment connected to the gallery yet with its own entrance, approximately 88 m² with generous volumes. A charming duplex apartment of approximately 39 m² with a small terrace. A large duplex apartment of nearly 100 m² extended by a 28 m² terrace offering panoramic views over the sea, hills and countryside surrounding Saint-Paul. Just steps from the village's renowned galleries, restaurants and historic streets, this unique property combines history, exceptional location and rare potential. A truly exceptional heritage opportunity in one of the most iconic villages on the French Riviera. Energy rating: D – Climate rating: B / Estimated annual energy costs for standard use: between €1,270 and €1,750. Information on risks to which this property is exposed is available on the French government's Géorisques website: www.georisques.gouv.fr Agency fees payable by vendor - Amélie DOLLÉ - Agent commercial - EI - RSAC 884 445 081

Ref. : 85106381
BARNES Saint-Paul de Vence

CHATEAUNEUF-GRASSE1 395 000 €

House for sale terrace - 7 rooms - 297

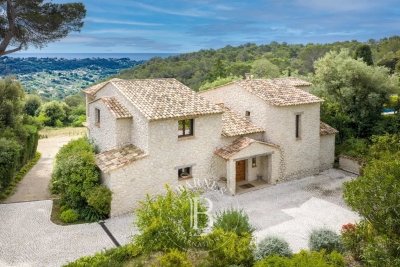
Châteauneuf-Grasse – 5 minutes from the village of Valbonne - very quiet - south exposure

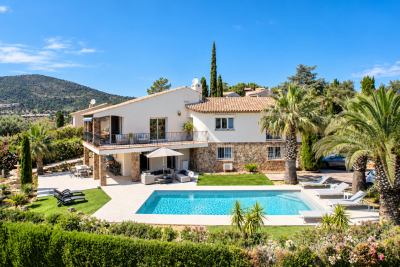
Nestled in a privileged and peaceful setting at the end of a quiet cul-de-sac, this charming property represents a rare opportunity in the area. Set within a magnificent 5,240 sq.m landscaped park, the property offers a unique lifestyle combining space, natural light and serenity. Ideally exposed and bathed in sunshine throughout the day, it enjoys beautiful open views over the surrounding countryside. This delightful Provençal-style villa, built with quality materials, offers 231 sqm of living space (297 sq.m in total) over two levels. It is currently arranged as two symmetrical apartments with a shared entrance, offering exceptional flexibility: a spacious family residence, an investment opportunity, or an ideal home for multi-generational living. On the garden level, the villa features two generous kitchens, two living rooms with fireplaces, an office, as well as a bedroom with shower room on each side. A cellar and technical room are also accessible on the lower level. Upstairs, a landing leads to five bedrooms, two bathrooms, and a lovely terrace overlooking the park and surrounding nature. A large double garage completes the property, with additional outdoor parking for up to six vehicles. The outdoor areas are equally appealing, with a swimming pool and barbecue area, a charming koi pond, two garden sheds, and beautiful sunny exposure throughout the day. A property offering numerous possibilities, ideal for a lifestyle project or investment, just minutes from the charming village of Valbonne. Energy class: A – Climate class: A / Estimated annual energy expenses for standard use: between €981 and €1,327 per year (reference year 2023) Property tax: €3,154 – Fees payable by the seller. Information on the risks to which this property is exposed is available on the Géorisques website: www.georisques.gouv.fr The property is located in an area subject to mandatory brush clearance. Emilie PAUL : Consultante - Agent commerciale E.I. RSAC : 539 034 140 Agency fees payable by vendor - Montant estimé des dépenses annuelles d'énergie pour un usage standard, établi à partir des prix de l'énergie de l'année 2023 : 980€ ~ 1330€ - Emilie PAUL - Agent commercial - EI - RSAC 539 034 140

Ref. : 86704330

Barnes Valbonne

CANNES2 990 000 €

House for sale terrace - 8 rooms - 257

Golfe Juan – An atypical architect-designed property

This architect-designed property set in 1537 sqm of grounds facing the sea is on the heights of Golfe-Juan, 5 minutes from the beaches, the shops and the schools, and 10 minutes from Cannes and Antibes. Commanding open views, it includes spacious living/reception rooms, and six bedrooms including a master suite benefiting from terraces. Air conditioning, parquet flooring. With a swimming pool and a jacuzzi hidden from view and enjoying a sea view, as well as a carport benefiting from a lift accessing the main house.

Ref. : 86180395

Daniel FÉAU Saint-Tropez

ST-PAUL-DE-VENCE3 450 000 €

House for sale terrace - 7 rooms - 233

Renovated Stone Property with Panoramic Views over the Sea and the Village of Saint-Paul-de-Vence

Located in one of the most sought-after areas of Saint-Paul-de-Vence, this elegant stone property of approximately 300 sqm was fully renovated in 2023 and beautifully combines the authentic charm of traditional Provençal architecture with refined contemporary finishes. Set within landscaped grounds of approximately 11,000 sqm, the property enjoys a peaceful and preserved environment, offering complete privacy as well as breathtaking panoramic views over the Mediterranean Sea and the picturesque village of Saint-Paul-de-Vence. The villa features generous and light-filled living spaces. The main living room, enhanced by a fireplace and impressive ceiling height, opens through large pocket sliding doors onto the terrace, creating a seamless connection between indoor and outdoor living while enjoying the sea view. A high-end open-plan kitchen completes this welcoming reception area. The ground floor also includes a spacious master suite with a hammam and direct access to the outdoors, as well as a laundry room. Upstairs, three bright bedrooms open onto terraces. One benefits from its own en-suite bathroom, while the two others share a stylish shower room. The beautifully landscaped outdoor areas offer an exceptional setting, featuring a stunning swimming pool and a pool house, perfect for enjoying the Mediterranean lifestyle. The property also includes a large annex of approximately 120 sqm, of which around 60 sqm are already fitted as a guest apartment, while the remaining space can be arranged according to your needs, whether as a wellness area, gym, additional guest accommodation, or garage. A rare property combining a prime location, spectacular views, and high-quality renovation, just minutes from the iconic village of Saint-Paul-de-Vence. Energy class : B – Climat class : A / estimated annual costs for standard use : between €1,220 and €1,720 (ref year 2021) Information on the risks to which this property is exposed is available on the Geohazards website : www.georisques.gouv.fr Property located in an area subject to compulsory brush clearance. Represented by Amélie DOLLÉ, acting in his capacity as authorized service provider, with full powers for the purposes hereof. Agency fees payable by vendor - Montant estimé des dépenses annuelles d'énergie pour un usage standard, établi à partir des prix de l'énergie de l'année 2021 : 1250€ ~ 1700€ - Amélie DOLLÉ - Agent commercial - EI - RSAC 884 445 081

Ref. : 86793199

BARNES Saint-Paul de Vence

ALLOS170 000 €

Building plot for sale terrace - - 800

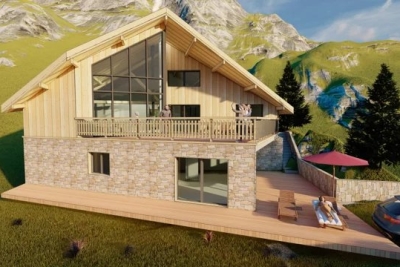
Villard Bas in Allos – 800 m² Building Plot for Sale

In the “Les Portes du Lac” subdivision, in the “Le Villard Bas Allos” area, an 800 m² serviced plot with planning permission granted for a chalet comprising 4 bedrooms and a self-contained one-bedroom apartment. Total floor area of approximately 213 m², with a 60 m² terrace. On the ground floor, you will find: A 50 m² living room A semi-open kitchen 3 bedrooms (14.66 m²; 11.98 m²; and 12.79 m²), each with an en-suite bathroom (approx. 5 m² each) And a mezzanine level featuring 1 additional bedroom, a bathroom, and a walk-in wardrobe. Ideal as either a second home or a primary residence, just 2 hours from the coast. Information regarding the risks to which this property is exposed is available on the Géorisques website: www.georisques.gouv.fr. Agency fees of 10% (incl. VAT) are included and payable by the seller.

Ref. : 86678296

M Riviera

VENCE1 995 000 €

House for sale terrace - 8 rooms - 378

Panoramic Sea & Mountain View Provençal Villa – Vence

Just a few minutes from the charming village of Vence, in a preserved natural setting enjoying absolute peace and quiet, this beautiful fully renovated Provençal villa benefits from south-facing exposure and exceptional panoramic views over the sea, the Baou Blanc, Cap d'Antibes and the Lérins Islands. Set on a plot of approximately 3,000 m², the property offers around 250 m² of living space and impresses with its generous volumes, natural light and stunning surroundings. The house is arranged as two independent apartments connected by an internal and external staircase, offering great flexibility for family living or entertaining guests. The property features spacious living areas opening onto large terraces with views, 5 bedrooms, 5 shower rooms, and 1 bathroom, all set in an exceptionally peaceful environment. Outside, the villa enjoys a beautifully wooded garden, a jacuzzi, two garages, four parking spaces and a guest house of approximately 32 m² to renovate. A rare and highly appreciated feature during the summer months, the property also benefits from two natural swimming pools in the Lubiane river, offering a unique swimming spot in the heart of nature. A rare property combining spectacular views, nature and absolute tranquility, located just 20 minutes from Nice International Airport.

Ref. : 6128

MAGREY & SONS VALBONNE

GRASSE1 060 000 €

House for sale terrace - 13 rooms - 276

Charming bastide with panoramic view

Located in a lush, unspoiled setting, just 6 minutes from Mougins School and in the immediate vicinity of Valbonne and the CIV, this historic bastide embodies all the charm of authentic Provence. A testament to the region's rich past, this traditional building was fully renovated in 2021 and divided into three independent apartments, each with its own private entrance. Ideal for seasonal rental or a family home! It is also easy to reunite the house to make it a large main residence, as the property was originally a single villa. Total floor area: 321 m2. The property extends over a vast agricultural plot of 7,674 m2 with many possibilities. It offers rare potential in the area, in an intact natural environment. Surrounded by hills and greenery, the bastide offers open views and breathtaking sunsets. Here, peace and serenity prevail, while remaining close to international schools, the sought-after villages of the French Riviera, and just minutes from the beaches and Nice Airport. Energy performance diagnosis (DPE): 137 – C Greenhouse gas emissions: 4 - A Estimated annual energy costs for the dwelling: €1,730 to €2,390. Transaction fees incl. VAT payable by the seller. Information on the risks to which this property is exposed is available on the Géorisques website: www.georisques.gouv.fr The luxury real estate market on the French Riviera is one of the most attractive in the Mediterranean region. Holiday homes and second residences on the French Riviera offer not only an incomparable lifestyle and quality of life, but also—given the international economic situation—a safe investment and a smart retirement plan, especially at premium addresses. Grasse, a city world-renowned for its perfume and flavor industry, is also a city of art and history, a balcony over the Mediterranean, between sea and mountains, an 11th-century town where the art of essentials is cultivated. As an alternative to the French Riviera offer, Grasse proposes a way of life at the heart of the region, in the land of “restanques” (terraced hillsides) and olive trees. A tourist city with irresistible charm, Grasse welcomes 2 million visitors each year. A 13th-century cathedral and bishops' palace, 17th- and 18th-century townhouses, narrow streets and fountains, breathtaking panoramas: Grasse surprises and fascinates, stands firm and enchants. At the center of a green amphitheater, Grasse is a journey in itself, offering a range of leisure activities and nature outings. Gateway to the Regional Natural Park of the Pre-Alps of Azur, Grasse puts the hinterland in the spotlight.

Ref. : W-030QK4

ENGEL & VÖLKERS

BEAULIEU-SUR-MER299 000 €

Apartment for sale terrace - Studio - 32

EXCLUSIVITY - SALE - STUDIO WITH TERRACE AND SEA VIEW - BEAULIEU SUR MER

We offer you for sale this Studio offering a magnificent sea view, in a central residence in Beaulieu-sur-Mer. This property is composed of an entrance with storages, a main room with an access to the terrace, a separated kitchen, and a bathroom with WC. Cold Water: Collective - Hot Water: Individual Heating: Individual - Air Conditioning: NO Average amount of energy expenditure for standard use in 2023 : 420 euros - 600 euros. Energy Class C - Climate Class A Property subject to co-ownership status - Lots Number: 24. Informations on the risks to which this property is exposed, are available on the Géorisques website: Fees at Seller's expense. Virtual Visit on request.

Ref. : AGBST1138-1166

AGENCE GÉNÉRALE BOVIS

LA COLLE-SUR-LOUP2 990 000 €

House for sale terrace - 12 rooms - 437

Enclosed domain, views and serenity

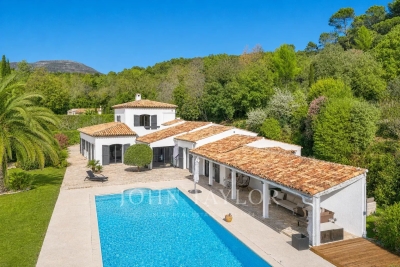
Nestled at the end of a cul-de-sac, in the heart of a very upscale residential environment, this vast family property with 437 m² of living space (excluding outbuildings) boasts generous volumes and a privileged location. Just a few minutes from the charming village of La Colle-sur-Loup, it enjoys absolute peace and quiet and ideal southern exposure, set in magnificent landscaped grounds of approx. 6,575 m². This includes a heated mirror pool, large grassed areas, stone terraces and a vast wooded area. The villa features an elegant entrance hall, a spacious dining kitchen with fireplace opening onto a covered terrace and the pool area, a double living room with bar and pool table, an office area, and a second bright living room with fireplace. At night, a master suite and four bedrooms, each with en-suite shower room, complete the living space. A cold room, laundry room, several cellars and a carport for 4 to 6 vehicles with workshop complete the ensemble. An independent annex offers numerous possibilities for conversion: studio, gym, garage, or other, depending on the future owner's needs. The perfectly manicured garden offers a wide variety of relaxation areas and an unobstructed view of the surrounding hills, in a setting as peaceful as it is elegant.

Ref. : V2740CO

JOHN TAYLOR SAINT PAUL DE VENCE

MOUGINS875 000 €

House for sale terrace - 3 rooms - 80

Mougins — Exceptional Penthouse with Panoramic Views

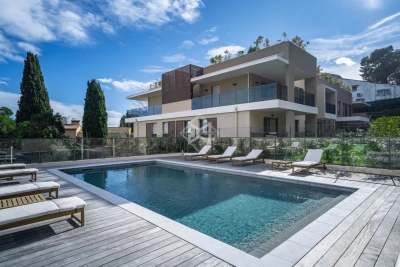
Ideally located just a few minutes' walk from all amenities, in the heart of a private and secure estate with an undeniably confidential atmosphere — composed of 8 architect-designed villas and an exclusive residence of 7 apartments with swimming pool — this 80 m² penthouse, nestled on the top floor, embodies a rare lifestyle on the French Riviera. Designed with a contemporary and refined spirit, the apartment offers a spectacular panoramic view of the medieval village of Mougins and the gentle surrounding countryside. The interiors are bathed in natural light and open onto an elegant corner terrace, a true belvedere overlooking the estate's landscaped gardens. The reception area, with its clean lines, features a living room enhanced by a fully equipped high-end kitchen, ideal for entertaining in an atmosphere that is both chic and convivial. The night area consists of two bedrooms, one of which has its own private balcony and ensuite shower room with toilet, offering absolute comfort and privacy, as well as an independent shower room adjacent to the second bedroom. The highlight of this rare property: a private solarium of approximately 100 m², designed as a true rooftop — perfect for sunny lunches and discreet summer evenings. The installation of a jacuzzi and a summer kitchen can easily be envisaged, for an exceptional open-air living experience. A large garage completes this exceptional property, combining prestige, serenity, and timeless elegance.

Ref. : 3792C

MAGREY & SONS MOUGINS

LES ISSAMBRES990 000 €

House for sale terrace - 7 rooms - 200

RENOVATED 7-ROOM VILLA, 200 sqm, WITH UNINTERRUPTED SEA VIEWS, IN LES ISSAMBRES

Provençal-style villa offering unobstructed views of the Gulf of Saint-Tropez, just 3 minutes from the beaches and shops. Sainte-Maxime is less than 10 minutes away. It comprises two interconnected apartments. The fully renovated garden level features three bedrooms, two bathrooms, two toilets, and a fully equipped kitchen, all opening onto a large terrace with direct access to the swimming pool. Upstairs, also completely renovated, a spacious living room opens onto a south-facing terrace and veranda with sea views, a separate kitchen with outside access, two bedrooms, and a shower room. The villa is ideally located 1.5 km from the town center and beaches of Les Issambres, on a flat 1,050 sqm plot with a brand new 10 x 4 meter saltwater swimming pool. Don't miss this unique opportunity - viewings are highly recommended!

Ref. : 2621

SEA VIEW PROPERTY / GROUPE AGENCE DU CAP

MENTON299 000 €

Apartment for sale terrace - Studio - 38

MENTON GARAVAN SEA FRONT PANORAMIC VIEW, TERRACE AND GARAGE

SOLE AGENT - Beautiful 39m² studio ideally located in Menton Garavan, excellent opportunity for those looking for a comfortable and well-appointed living space. The apartment boasts a 180° panoramic view of the sea, ports and the old town, an optimized distribution, with a welcoming and bright living room. The kitchen, open to the main room, is fully equipped and ready to use. The modern bathroom completes this property, offering comfort and functionality. The building is equipped with a lift, which facilitates access to the apartment. Located close to all local amenities, shops, ports, beaches and the seafront, this apartment is an excellent investment opportunity or a perfect second home on the French Riviera. Large underground garage available but not included in the price.

Ref. : X51917

GIOTTO Riviera Real Estate

LA CROIX-VALMER4 250 000 €

House for sale terrace - 5 rooms - 230

At the heart of Gigaro

Nestled in a privileged setting amidst umbrella pines in the private and secure Gigaro estate, this sumptuous neo-Provençal villa, renovated in 2024, exquisitely combines Mediterranean charm, high-end amenities, and an exclusive lifestyle. Upon arrival, the property captivates with its secure entrance, covered and outdoor parking spaces, and peaceful atmosphere surrounded by lush vegetation and spectacular sea views. The villa opens onto a vast, light-filled living/dining room, enhanced by a contemporary open-plan kitchen with elegant finishes. The living spaces flow seamlessly onto a magnificent terrace with a summer kitchen, a true invitation to conviviality overlooking a stunning infinity pool that stretches out over the sea. The sleeping quarters are harmoniously distributed across several levels: On the upper half-floor: two magnificent en suite bedrooms. On the lower floor: a sumptuous master suite with private bathroom, an additional bedroom with suite, as well as a leisure area that can accommodate a private cinema room or a games room according to your wishes. A laundry room completes this exceptional property. A turnkey property where every detail has been tastefully and elegantly designed, offering a rare living environment that combines luxury, serenity, and exceptional views. Contact me at 06 28 48 02 73

Ref. : 3_V110008429

AGENCE AGNES MALECKI - GOLFE DE SAINT TROPEZ

SANARY-SUR-MER1 850 000 €

House for sale terrace - 6 rooms - 175

For sale - Villa - Portissol - Sanary

Located in the sought-after area of Portissol, close to the beaches and town center, this 175 m² villa spread over two levels offers a peaceful and functional living environment. - Ground floor: four bedrooms, one bathroom, one garage. - First floor: large living room, living room with open kitchen and dining room, one bedroom, one bathroom. - Exterior: 700 m² landscaped garden with swimming pool, terrace, garage. Information about the risks to which this property is exposed is available on the Géorisques website: www.georisques.gouv.fr Agency fees payable by vendor - Montant estimé des dépenses annuelles d'énergie pour un usage standard, établi à partir des prix de l'énergie de l'année 2021 : 2300€ ~ 3150€

Ref. : 86292716

BARNES SANARY LUXURY REALTY

LA COLLE-SUR-LOUP1 790 000 €

House for sale terrace - 8 rooms - 274

Large property - Domaine des Hauts de Saint-Paul

PRICE DROP - Bright property in an exclusive neighborhood Located in the heart of the magnificent Domaine des Hauts de Saint-Paul, in a lush and quiet environment, this large mainly single-story property of nearly 275 m2 offers generous volumes and benefits from an optimal Southwest orientation on its beautiful landscaped garden with pool and pool house. The villa consists of on one level an entrance with guest closet, a magnificent triple reception of over 105 m2 with fireplace, all extensively connected to the garden, a large dining kitchen near the gazebo, ideal for outdoor dining, as well as the master suite with shower room and dressing room and two bedrooms with en suite bathrooms/shower rooms. A room, ideal for an office as well as a laundry room, completes this level of over 250 m2! Always on one level, the garage for 2 cars and a workshop are ingeniously connected to the house via the laundry room, making them even more functional. The upper floor offers the perfect tranquility for friends or a young adult as it will be reserved for them, with a bedroom, its shower room and a private terrace, totaling almost 34 m2. The property benefits from a lovely court yard that will allow parking of many vehicles during receptions with friends or family. The landscaped garden is highly functional, divided into only two very wide terraces. The first where the villa, the pool and all outdoor terraces are located, covered with the summer kitchen and open to the sky, ideal for sunbathing. The upper part of the garden will be the ideal space for growing a vegetable garden or for installing games for the youngest members of the family!

Ref. : V2785CO

JOHN TAYLOR SAINT PAUL DE VENCE