OK
More than Less than
€  ok

Key-words : terrace vars

Houses and Apartments, your real estate specialist magazine offers a selection of ads that match with the keyword terrace vars. You can refine your search by specifying the area or price range in the navigation bar link Search for a House/Apartment.

STE-MAXIME1 090 000 €

House for sale terrace vars - 8 rooms - 140 m²

Exclusively at Excellence Immobilier. Located in the sought-after La Vierge Noire area of Sainte-Maxime, close to the beach, this house of approximately 140 m², set on a plot of over 1,600 m², benefits from a peaceful setting and a lovely sea view. The property stands out primarily for its numerous layout possibilities. It is currently arranged as two independent apartments, already offering an ideal setup for a large family, hosting guests, or considering a rental project. Thanks to its spaciousness and layout, the house also offers the potential to create a third independent apartment, allowing for various configurations depending on your needs: main residence with separate living units, rental spaces, or an investment project. The house notably includes 3 bedrooms and 3 bathrooms, along with several living areas and 3 terraces to fully enjoy the Mediterranean environment and the view. A garage and a cellar complete the property. Set on a beautiful, wooded plot in a quiet area, the property also features an automatic gate, double glazing, a fireplace, and an automatic irrigation system. An unusual property to discover, above all for its location, sea view, and especially its significant potential for development, just minutes from the beach and the amenities of Sainte-Maxime.

Ref. : 956V1751M
EXCELLENCE IMMOBILIER

BAGNOLS-EN-FORÊT580 000 €

House for sale terrace vars - 5 rooms - 153 m²

BAGNOLS-EN-FORÊT: 3 bedrooms, double garage, swimming pool, large plot of land.

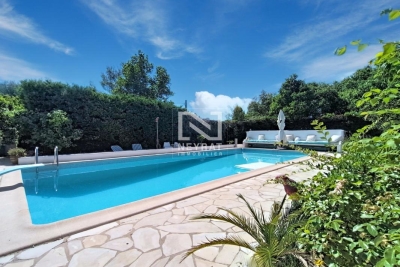
NEYRAT IMMOBILIER To discover without delay: this charming detached house of 153 m², located in a highly sought-after area and enjoying absolute peace and quiet in Bagnols-en-Forêt. You'll be welcomed by a lovely entrance leading to a spacious living and dining room, featuring exposed beams and an exceptional double-height ceiling. The living area opens onto a large terrace with open views over the surrounding greenery. The house also includes a kitchen, utility room, dressing room, two bedrooms, and a family bathroom. Upstairs, a converted mezzanine provides a relaxing area with a home office corner and another dressing area. This level is completed by a master suite with its own shower room. The property further benefits from a very spacious double garage (41 m²), which has direct access to the home. Set on a fully enclosed plot of 2,150 m², the house offers magnificent outdoor spaces: a large swimming pool with a sundeck, a friendly summer kitchen, and a petanque area, perfect for enjoying sunny days. An ideal location near shops and the village of Bagnols-en-Forêt, just 25 minutes from Saint-Raphaël and its beaches.

Ref. : 549614

NEYRAT IMMOBILIER

CAVALAIRE-SUR-MER2 995 000 €

House for sale terrace vars - 8 rooms - 280 m²

Contemporary Property - Stunning Sea View with Infinity Pool

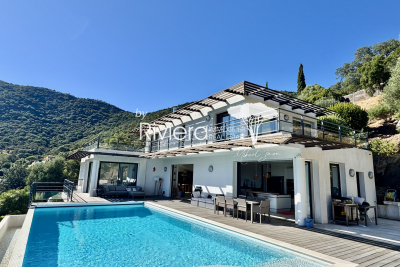
Breathtaking sea views for this exceptional contemporary property of approximately 280m2 with high-end amenities. Set in a peaceful location on 2182m2 of land, it offers on the garden level: an entrance hall with elevator, a first suite with terrace and private bathroom, and a 4-car garage. On the main level, you will discover a very spacious living area with a dining room, living room, and open-plan kitchen with pantry, all opening onto the exterior, the terraces, and the superb infinity pool... a very large master bedroom with air-conditioned dressing room, bathroom, and WC... upstairs, 3 bedrooms opening onto very private terraces and 2 bathrooms... all with sea views! Its outdoor space consists of a superb infinity pool with vast terraces and an outdoor spa, all facing SOUTH-WEST overlooking the sea! Electric gate, alarm, elevator and many other amenities complete this magnificent property! Information on the risks to which this property is exposed is available on the Georisques website: www.georisques.gouv.fr

Ref. : VPR10002857

Riviera Immobilier Real Estate

STE-MAXIME695 000 €

House for sale terrace vars - 4 rooms - 101 m²

Exclusively at Excellence Immobilier. Beautiful semi-detached house on one side, located in a gated community with a swimming pool near the center of Sainte Maxime. It features a bright living room with a fitted kitchen opening onto a covered terrace of 40 m², and upstairs, 3 bedrooms and 2 bathrooms with showers. Small garden and garage.

Ref. : 956V1752M

EXCELLENCE IMMOBILIER

LA CROIX-VALMER5 900 000 €

House for sale terrace vars - 7 rooms - 376 m²

La Croix Valmer – An exceptional 6-bed property

Sole Agent. Gigaro neighbourhood, in a secure private residence. This exceptional property in an unspoilt setting a few minutes from the beaches was renovated throughout by a renowned interior decorator in 2023. It includes a spacious and bright living/reception room, and six refined suites including a master commanding a sea view. The level grounds feature a 14 x 4 metre swimming pool, and a covered terrace with a summer kitchen. With a double garage. A rare opportunity in a keenly sought-after location.

Ref. : 84363935

Daniel FÉAU Saint-Tropez

HYÈRES399 000 €

Apartment for sale terrace vars - 3 rooms - 90 m²

LUXURY - 2-BEDROOM APARTMENT WITH DOUBLE GARAGE

In a small, secure, upscale building, this 90.69 sq m apartment is in excellent condition and opens onto 16.50 sq m of terraces. It offers modern amenities (reversible air conditioning, double glazing, electric roller shutters, accessibility standards, etc.). A double garage is included in the basement. The highlight: a spacious 43 sq m living room with dual aspect.

Ref. : 48281

CABINET RIPOLL

LA CROIX-VALMER2 990 000 €

House for sale terrace vars - 9 rooms - 200 m²

Gigaro - Renovated sea view villa - Beach on foot

A few minutes from the beaches of Héraclée and Gigaro, beautiful renovated villa with sea view. Facing south, the villa has an area of approximately 200m2 including: on the ground floor a living room opening onto a large terrace and its garden, a high-end equipped kitchen, a laundry room, 1 en-suite bedroom. The upper floor has 5 bedrooms including 1 large parental master and its private terrace, 2 en-suite bedrooms and 1 independent bathroom with bathtub and shower for the other 2 bedrooms. Built on a plot of 1225m2, sheltered from prying eyes, the property benefits from a heated swimming pool as well as a jacuzzi and a pétanque court, all with a clear view of the sea and bordered by a green hill. Closed 2-space garage, reversible air conditioning, underfloor heating, fiber optic, video surveillance.

Ref. : 8973-1

MAGREY&SONS SAINT-TROPEZ

STE-MAXIME5 500 000 €

House for sale terrace vars - 7 rooms - 500 m²

SAINTE-MAXIME - BEAUTIFUL PROPERTY - 5 EN-SUITE BEDROOMS - OVERFLOW POOL - DOUBLE GARAGE

Set within an exclusive private estate in Sainte-Maxime, in a peaceful residential setting close to the beaches, this outstanding contemporary villa enjoys exceptional panoramic sea views over the Gulf of Saint-Tropez and its iconic village. Built on approximately 1,000 sqm of beautifully landscaped grounds, the property has been thoughtfully designed to make the most of its exceptional surroundings and Mediterranean setting. Contemporary architecture, generous proportions and expansive openings create a seamless flow between indoor and outdoor living spaces. The villa features a superb, light-filled living area comprising a spacious dual-aspect lounge with fireplace, a dining area and an elegant open-plan kitchen. A separate back kitchen with pantry and cold room provides additional practicality and convenience. Large floor-to-ceiling windows open naturally onto the terraces and the heated infinity pool, revealing a spectacular panorama where the blue of the pool appears to merge seamlessly with the Mediterranean Sea. The sleeping accommodation comprises five en-suite bedrooms, each with its own private bathroom, providing family and guests with the utmost comfort and privacy. Designed equally for relaxation and well-being, the property also features a hammam, a fitness room and a pétanque court, creating the perfect setting in which to enjoy the refined lifestyle of the French Riviera. A double garage and carport complete the amenities of this exceptional property. A rare opportunity in Sainte-Maxime, combining contemporary architecture, high-end finishes, privacy and outstanding sea views, overlooking one of the most iconic panoramas of the French Riviera. ENERGY PERFORMANCE DIAGNOSIS (DPE) – PREVIOUS VERSION Agency fees payable by vendor - Montant estimé des dépenses annuelles d'énergie pour un usage standard, établi à partir des prix de l'énergie de l'année 2022 : 1240€ ~ 1690€

Ref. : 87364042

BARNES Sainte-Maxime

RAYOL-CANADEL-SUR-MER More than 2 300 000 €

House for sale terrace vars - 7 rooms - 240 m²

RAYOL-CANADEL – 6 BEDROOMS – PANORAMIC SEA VIEW – SWIMMING POOL

Facing south and south-west, this property of approximately 240 m² enjoys panoramic views of the Mediterranean. The main floor comprises a living room with a fireplace, a dining room opening onto a terrace, a kitchen, a master suite with sea views and a staff bedroom. On the garden level, the property features three bedrooms, two of which are en-suite, several shower rooms, as well as a self-contained flat with a fitted kitchen and a bedroom. A saltwater swimming pool and landscaped outdoor areas complement the property. This property is located in an area subject to mandatory brush-clearing regulations. Information regarding the risks to which this property is exposed is available on the Géorisques website: www.georisques.gouv.fr Agency fees payable by vendor - Montant estimé des dépenses annuelles d'énergie pour un usage standard, établi à partir des prix de l'énergie de l'année 2021 : 2640€ ~ 3580€ - Carl DUVERGER - Agent commercial - EI - RSAC Toulon 888783834

Ref. : 86701502

BARNES SANARY LUXURY REALTY

MONTAUROUX1 100 000 €

House for sale terrace vars - 15 rooms - 252 m²

Manor House with views and walking distance to village - Montauroux

Located within walking distance of the village of Montauroux, discover this charming property boasting an exceptional panoramic view across the entire valley. The main house features an entrance hall, an office, and a living and dining area with a fireplace that opens onto the terrace and garden. There is also a kitchen, a pantry, and a bedroom with an en-suite shower room. A three-level tower, with a room on each floor, completes the main house. Upstairs, you will find a bedroom with a bathroom, shower, and dressing room, along with two additional bedrooms and another bathroom. The top level comprises two further bedrooms and a shower room. There is a cellar and a workshop in the basement. The property also includes an independent guest house featuring an open-plan kitchen, living and dining areas, two bedrooms, and a shower room. The wooded 4,000 m² garden features a 25x5m swimming pool with a panoramic view. Carport for several cars

Ref. : 87292449

WRETMAN ESTATE & CONSULTING

GRIMAUD2 490 000 €

House for sale terrace vars - 9 rooms - 250 m²

Charming property for sale in the residential area of Beauvallon - 300 m from the beach - Sea view over the Gulf and the village of Saint-Tropez from the upper floor. Superb location for this charming and authentic family home, ideally situated in the Beauvallon residential neighborhood, just 300 meters from the beach. Built on a beautiful, nearly flat plot of over 3,000 m², this villa offers a total area of approximately 250 m², with about 210 m² of living space. It enjoys a peaceful and preserved setting, at the heart of a stunning Mediterranean garden planted with pines, olive trees, cedars... From the entrance, the property captivates with its spaciousness and warm atmosphere. A beautiful hall leads to a double living room with a wood-burning fireplace, providing a cozy and authentic living area that opens onto a very large reception terrace overlooking the pool, as well as a large family kitchen with dining area. On this same level, the villa offers four bedrooms and three bathrooms, comfortably accommodating family and guests. Upstairs, two additional bedrooms share a bathroom with toilet. A large walk-in closet completes this area, which opens onto a terrace with beautiful unobstructed sea views of Saint-Tropez and the Gulf. Outside, the property benefits from a magnificent landscaped setting with a large freeform swimming pool, perfectly integrated into the garden. A spacious garage, a cellar, and air conditioning throughout all rooms complete the amenities. Exceptional potential This home represents a rare opportunity for buyers seeking a family villa close to the beaches, the 18-hole golf course, and enjoying an exceptional plot with significant development potential. Its privileged location allows for full enjoyment of the Saint-Tropez Gulf environment, between beaches, Beauvallon golf course, the village of Sainte-Maxime, and Saint-Tropez. A rare property in one of the most sought-after areas of the Saint-Tropez Gulf, offering charm, authenticity, space, and potential. Location: approximately 300 m from the beach Pool: freeform swimming pool Fireplace: wood-burning fireplace Air conditioning: throughout all rooms Garage: 1 Parking: up to 10 Cellar: yes Year of construction: 1965 Extension possible. Condition: charming, authentic, older residence Information on risks related to this property is available at www.georisques.gouv.fr

Ref. : 300V4842M

AGENCE IMMOBILIERE PROVENSAL

ST-TROPEZ4 500 000 €

Apartment for sale terrace vars - 4 rooms - 130 m²

Saint Tropez, 130 sqm three bedroom penthouse with 40 sqm of terraces

Located on the top floor of a sought after residence in Saint Tropez, within walking distance of the village, shops, restaurants and beaches, this 130 sqm penthouse was fully renovated in 2024. The apartment features a spacious and light filled reception room opening onto the outdoor areas, together with a fully fitted and equipped open plan kitchen. The sleeping accommodation comprises three bedrooms, including one with a dressing room, as well as two bathrooms and two WCs. A storage room completes the interior layout. The reception areas extend naturally onto 40 sqm of terraces, providing generous outdoor living spaces from which to enjoy the Mediterranean climate and the Saint Tropez lifestyle. The property is offered for sale with its bespoke interior furniture, complementing the recent renovation and carefully considered finishes. The residence is set within approximately one hectare of landscaped Mediterranean parkland, providing a peaceful and green environment close to central Saint Tropez. Residents have access to an extensive range of wellness facilities, including a heated outdoor swimming pool and an indoor swimming pool, as well as a Jacuzzi, sauna, hammam and fitness room. A high end concierge service, summer security staff, video surveillance and private parking further enhance the services available within the residence. A cellar and double garage are also included with the property. Its location is a significant advantage, allowing residents to reach the centre of Saint Tropez, its shops, restaurants and beaches on foot while enjoying the tranquillity of the residence and its landscaped grounds. Presented by Côte d'Azur Sotheby's International Realty, this renovated three bedroom penthouse combines a top floor position, generous terraces, comprehensive residential amenities and proximity to the heart of Saint Tropez.

Ref. : CA9-1138

COTE D'AZUR SOTHEBY'S INTERNATIONAL REALTY

BORMES-LES-MIMOSAS419 000 €

Apartment for sale terrace vars - 2 rooms - 53 m²

BORMES-LES-MIMOSAS – LE PORT – 53 M² FLAT – SEA VIEW – TERRACE

Situated on the harbour at Bormes-les-Mimosas, this 53 m² flat enjoys views of the Quai d'Honneur and the sea, as well as a terrace offering an outdoor space overlooking the harbour. It comprises an entrance hall, a living room opening onto the terrace, and a fitted kitchen. The sleeping area comprises a bedroom with sea views and direct access to the terrace, as well as a bathroom. The residence features a swimming pool with sea views, open from May to September, as well as a caretaker on site all year round. Agency fees payable by vendor - Nombre de lots dans la copropriété: 141 - Montant moyen de la quote-part de charges courantes 1,900 €/yearly - Montant estimé des dépenses annuelles d'énergie pour un usage standard, établi à partir des prix de l'énergie de l'année 2021 : 1320€ ~ 1790€ - Carl DUVERGER - Agent commercial - EI - RSAC Toulon 888783834

Ref. : 86935084

BARNES SANARY LUXURY REALTY

LES ISSAMBRES925 000 €

House for sale terrace vars - 3 rooms - 96 m²

Town center and beach within walking distance. Villa with sea view, pool and private parking, in Les Issambres.

Contemporary charm in the heart of Les Issambres. Just steps from the sea and the village center, this exceptional property blends the elegance of a recent renovation with the comfort of a smart home to create a truly unique living space. From the moment you enter, the modern kitchen captivates with its clean lines and light-filled dining area. It opens onto a welcoming terrace featuring a fully equipped summer kitchen, perfect for extending summer evenings. Below, the living room extends outdoors, inviting relaxation around the heated pool and its sunbathing area. An en suite bedroom, a laundry room, and a guest toilet complete this level, designed for everyone's comfort. Upstairs, the master suite offers a more intimate atmosphere: an elegant bathroom, a custom-made dressing room, and integrated home automation to control everything from lighting to heating with a simple touch. Refined décor, modern technology, preserved privacy, and a private parking space--here, every detail is designed to allow you to fully enjoy a home where everything is within walking distance.

Ref. : 9656B

SEA VIEW PROPERTY / GROUPE AGENCE DU CAP

LES ISSAMBRES2 290 000 €

House for sale terrace vars - 7 rooms - 180 m²

FOR SALE MAGNIFICENT PROVENÇAL-STYLE VILLA IN LES ISSAMBRES 180M2 SEA VIEW ON THE GULF OF ST TROPEZ

Come discover this magnificent, charming Provençal-style villa, ideally located in Les Issambres, with breathtaking sea views and a south-facing exposure. Upon arrival, you'll be captivated by the property's authentic character, enhanced by its beautiful paved driveway. On the ground floor, a spacious 50 sqm living room opens onto a huge terrace of over 100 sqm, perfect for fully enjoying sunny days. A charming dining area, covered by a lean-to, allows you to enjoy the outdoors almost year-round. The functional kitchen harmoniously completes this living space. Two bedrooms with private bathrooms ensure comfort and privacy on this level, as well as a laundry room. Upstairs, you will discover a bedroom with shower room, another with bathroom, a large master suite with shower room, private toilet and private terrace with sea view on the Gulf of Saint Tropez, as well as a sixth bedroom which can also be converted into an office or dressing room. The whole is located on a magnificent landscaped plot of more than 1,000 sqm, decorated with a large 5x10 meter salt swimming pool, surrounded by a vast relaxation area. The materials used are noble and of high quality, with shower rooms and bathrooms in Salernes earthenware, as well as solid oak doors which bring warmth and elegance to the whole. A garage completes the property.

Ref. : 2635

SEA VIEW PROPERTY / GROUPE AGENCE DU CAP