OK
More than Less than
€  ok

Key-words : terrace top floor

Houses and Apartments, your real estate specialist magazine offers a selection of ads that match with the keyword terrace top floor. You can refine your search by specifying the area or price range in the navigation bar link Search for a House/Apartment.

VILLEFRANCHE-SUR-MER1 690 000 €

Apartment for sale terrace top floor - 4 rooms - 134 m²

Apartment in Villefranche-sur-Mer - Top Floor

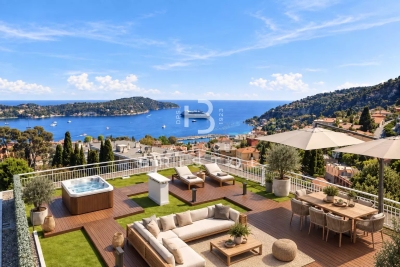
Sole Agent Just a short walk from the town centre and the beaches, this top-floor apartment offers a particularly privileged setting, highlighted by a 150 sqm private rooftop terrace with spectacular panoramic views over the Bay of Villefranche and the Saint-Jean-Cap-Ferrat peninsula. The apartment in Villefranche-sur-Mer is laid out on one level and offers 128 sqm of Carrez Law surface, extended to approximately 134 sqm including the veranda, with a bright and well-balanced layout throughout. The entrance opens onto a space with built-in storage, leading to a spacious and light-filled living and dining area, complemented by an adjoining study that could easily serve as an occasional bedroom. The separate, fully equipped kitchen extends into a pleasant veranda incorporating a laundry area. The night area comprises two bedrooms, each with its own en-suite shower room, ensuring comfort and privacy. A guest toilet completes the layout. The living area and both bedrooms open onto an elegant corner terrace of approximately 50 sqm, offering a seamless connection with the outdoors and enjoying sea views. An internal staircase leads directly to the rooftop terrace, designed as a true outdoor living space, ideal for entertaining or simply taking in the exceptional surroundings. The apartment is presented in excellent condition and is sold with a large garage and a cellar. A discreet and rare property in Villefranche-sur-Mer, combining location, volumes and outstanding outdoor spaces.

Ref. : 86914545

AGENCE BRISTOL

LES HOUCHES390 000 €

Apartment for sale terrace top floor - 4 rooms - 40 m²

LES HOUCHES - A 3 bedroom apartment with garden

Set high on the hillside in Les Houches, Gens is a beautifully renovated 3-bedroom ground floor apartment offering direct access to a large terrace and tranquil private garden. Nestled in a quiet residential hamlet surrounded by nature, the property boasts stunning panoramic views and a true sense of calm — while still being just minutes from the centre of Les Houches. At the bottom of the hill, you'll find shops, restaurants, and ski lifts, making this an ideal location that blends peace and privacy with convenience. The apartment has been recently renovated and includes two private storage units and an underground garage — a valuable asset in the area. Currently rented on occasion, the property also offers the opportunity to purchase all furniture and contents, making it a ready-to-go, turnkey investment. Key features - Stylishly renovated 3-bedroom apartment on the ground floor - Spacious garden and terrace with mountain views - Quiet, residential setting surrounded by nature - Two storage units and secure underground garage - Optional furniture package for a turnkey solution - Excellent rental potential Our opinion This is the perfect alpine retreat for those seeking peace and nature while staying close to the action. The apartment sleeps six comfortably and performs well as a rental. The generous storage and garage also make it a strong option for year-round living — ideal for a small family or couple. Location Gens is located at the top of Route des Gens, just above the centre of Les Houches — a well-loved and authentic mountain village popular with both locals and visitors. It's perfect for those who prefer a quiet lifestyle with nature at their doorstep, yet still want to be within easy reach of amenities. Les Houches centre is just a 3-minute drive or a 1 km walk downhill, and Chamonix is only 10 minutes away by car. The nearest ski lift, Bellevue, is just a 5-minute drive.

Ref. : Gens

Douglas Elliman France

MONTREUIL1 695 000 €

House for sale terrace top floor - 8 rooms - 258 m²

Family house with Garden - Lower Montreuil-Bobillot - 4 or 5 bedrooms

House renovated in 2022 and spanning 258m² (2,777 sq ft) with a garden and annexe in a coveted neighbourhood. Featuring an entrance hall with cupboards, a spacious and light-filled 64m² (689 sq ft) living room, a fitted and equipped semi-open kitchen, a sunroom with wood stove, a large office, and a guest toilet all on the ground floor. Upstairs are 3 bedrooms including a master with walk-in wardrobe and shower room, a bathroom with toilet, and a laundry area. Two additional bedrooms make up the top floor. A garden with terrace and an annexe to renovate round off the property. Contact: Florian Bou +33 (0)7 62 67 22 42 Fees payable by the seller - Estimated amount of annual energy costs for standard use based on 2021 energy costs: €2,270 ~ €3,140 - Information on the risks to which this property is exposed is available on the Géorisques website: www.georisques.gouv.fr Agency fees payable by vendor - Montant estimé des dépenses annuelles d'énergie pour un usage standard, établi à partir des prix de l'énergie de l'année 2021 : 2270€ ~ 3140€ - Les informations sur les risques auxquels ce bien est exposé sont disponibles sur le site Géorisques : www.georisques.gouv.fr

Ref. : 86361917

BARNES PARIS 10/19

LES GETS1 714 000 €

Apartment for sale terrace top floor - 5 rooms - 140 m²

MONTELO 301 - 4 bedrooms + cabin

REGENT ALPS EXCLUSIVITY – CHRISTIE'S INTERNATIONAL REAL ESTATE An exclusive collection of just six luxury apartments Ideally located within easy walking distance of the centre of Les Gets, Montelo is an intimate new development by the renowned local developers Biotope & Aspen Immobilier. Comprising just six spacious apartments, this boutique residence offers privacy, exceptional build quality and timeless Alpine architecture in one of the resort's most desirable locations. Designed using natural stone, aged timber and traditional materials, Montelo captures the character of a classic mountain chalet while incorporating the comfort and energy efficiency expected from a contemporary new-build. A lift serves every floor, with secure underground parking and private storage completing the residence. Apartment 301: A beautifully designed penthouse with generous living space. Occupying the top floor, this impressive 140 m² penthouse apartment has been carefully designed to maximise both space and natural light. Exposed timber beams create a striking sense of volume throughout the main living area, while the open-plan layout provides an ideal setting for entertaining or relaxing with family and friends. The spacious living room incorporates a fully fitted and equipped kitchen, flowing naturally into the dining and lounge area before opening onto a generous 14 m² terrace with a north-east aspect, offering a peaceful outdoor space to enjoy the mountain surroundings. The accommodation has been thoughtfully arranged to provide both privacy and flexibility. The principal suite enjoys its own dressing area and en-suite shower room, while a second sleeping area comprises a double bedroom and a cabin bedroom with window, sharing a contemporary shower room. On the opposite side of the apartment are two further en-suite double bedrooms, together with a utility room and separate guest WC, making this an ideal property for larger families or those who enjoy entertaining guests. Like all Biotope - Aspen developments, the apartment will feature carefully selected materials and high-quality finishes throughout, combining warm Alpine character with modern comfort and excellent energy performance. With only six apartments in the residence, Montelo represents a rare opportunity to acquire a brand-new home in an exclusive setting, just a short stroll from the restaurants, shops, ski lifts and year-round activities that make Les Gets one of the Alps' most sought-after destinations. Expected delivery: Q2 2028. Key Features: Exclusive boutique residence of just 6 apartments Developed by respected local builders Biotope & Aspen Immobilier Spacious 140 m² penthouse apartment Open-plan living and dining area with exposed timber beams Fully fitted and equipped kitchen 14 m² private terrace 5 bedrooms, including 3 en-suite bedrooms Additional cabin bedroom with window Utility/laundry room Three separate WCs Lift serving all floors Secure underground parking Private cellar Contemporary Alpine architecture using natural stone and aged timber Walking distance to the centre of Les Gets, restaurants and ski lifts Excellent second home or investment opportunity Property subject to condominium status (6 main units). Annual condominium fees: unknown No ongoing legal proceedings. “The information on the risks to which this property is exposed is available on the Georisques site: www.georisques.gouv.fr”.

Ref. : MONT301

REGENT ALPS - Christie's International Real Estate

CANNES2 500 000 €

House for sale terrace top floor - 7 rooms - 221 m²

Contemporary Villa with Rooftop, Pool and Panoramic Sea View

Ideally located between Cannes and Golfe-Juan, in the prestigious Cannes Eden area, this stunning villa of approximately 221 sqm offers breathtaking panoramic views over the Mediterranean and top-of-the-range amenities. Spread across several levels, the property features a spacious and light-filled living room, a separate kitchen, and — on the upper floor — three elegant bedrooms, a home office, two bathrooms and generous dressing areas that provide absolute comfort, whether for daily living or extended stays. The lower level includes two independent studio apartments, ideal for hosting guests or creating a private space for work or leisure. The rooftop terrace is a true highlight, boasting a private pool, a summer kitchen and a spectacular sea view — the perfect setting for entertaining or relaxing under the sun. The property is in excellent condition and also includes three private parking spaces, all set within a peaceful residential environment just minutes from the beaches and lifestyle of Cannes.

Ref. : 86748853

LIMANDAT REAL ESTATE

NEUILLY SUR SEINE4 990 000 €

Apartment for sale terrace top floor - 6 rooms - 242 m²

Neuilly - Bois - Top floor with terrace - 3 bedrooms

Exceptional 242m² (2,605 sq ft) apartment overlooking the Bois, alone on the top floor of a high-end building on Boulevard Maill, with a magnificent 200m² (2,153 sq ft) roof terrace offering unobstructed views (LVMH Foundation, Eiffel Tower). Fully renovated with fantastic amenities, it comprises an entrance hall, a large living room with a balcony extended by a dining room, a fully fitted kitchen with a pantry, three suites with shower rooms and toilets, one of which is a master bedroom, and an office. An elegant staircase leads to a room (office) opening onto the large open-air terrace with panoramic views. High-end fittings. A parking space on the basement level and two cellars round off this property. Property subject to shared ownership status. €5,288,000 agency fees not included - Agency fees: Fees at 4.01% incl. tax payable by the buyer - Number of lots in the building: 89 - Estimated amount of annual energy costs for standard use based on 2021 energy costs: €7,060 ~ €9,560 - Information on the risks to which this property is exposed is available on the Géorisques website: www.georisques.gouv.fr 4,798,000 € Agency fees not included - Agency commission: 4%VAT included Agency fees payable by buyer - Nombre de lots dans la copropriété: 89 - Montant estimé des dépenses annuelles d'énergie pour un usage standard, établi à partir des prix de l'énergie de l'année 2021 : 7060€ ~ 9560€ - Les informations sur les risques auxquels ce bien est exposé sont disponibles sur le site Géorisques : www.georisques.gouv.fr

Ref. : 87143840

BARNES NEUILLY

CANNES1 210 000 €

Apartment for sale terrace top floor - 3 rooms - 98 m²

Top-Floor Renovated Apartment with Sea View

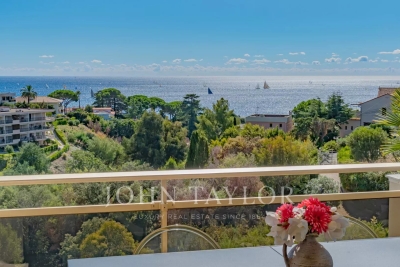
Located in a prestigious residence in La Croix des Gardes with a swimming pool, this beautifully renovated top-floor apartment offers stunning sea views stretching from the Lérins Islands to the Estérel hills. It also benefits from absolute peace and quiet, as well as a full south-facing exposure. The apartment comprises an entrance hall leading to a spacious 37sq.m living room with two large sliding glass doors, a separate kitchen, a master bedroom with en-suite bathroom and walk-in closet, a second bedroom with its own shower room, and a guest toilet. This dual-aspect property boasts two terraces: a 14sq.m south-facing terrace off the living room, and an 11sq.m terrace on the bedroom side. Two underground parking spaces and a cellar complete this unique property.

Ref. : V7179CA

JOHN TAYLOR Cannes

BEAULIEU-SUR-MER380 000 €

Apartment for sale terrace top floor - 2 rooms - 35 m²

Exclusive Ideally located in the heart of Beaulieu-sur-Mer, within easy walking distance of the shops, train station and beaches, this charming duplex apartment occupies the third and top floor of a residence built in 2005, with lift access. Offering 32.31 sq m under the Carrez Law and approximately 35 sq m of total floor area, the apartment features a distinctive and thoughtfully arranged layout. The main level is centred around an inviting double-height living room, opening directly onto an adjoining terrace of 7 sq m. Providing a natural extension of the living space during the warmer months, the terrace is an ideal spot in which to enjoy the Mediterranean climate. A first shower room with toilet completes this level. The staircase leads to the mezzanine, which has been arranged as a genuine sleeping area. Lit by a skylight and offering good headroom, it accommodates the bedroom together with a second adjoining shower room and toilet. A private cellar is also included. Its top-floor position, duplex design, two shower rooms and terrace adjoining the living room make this an appealing and unusual property, ideally suited as a permanent home, a Côte d'Azur pied-à-terre or a rental investment in central Beaulieu-sur-Mer.

Ref. : 87303411

AGENCE BRISTOL

CANNES4 250 000 €

Apartment for sale terrace top floor - 3 rooms - 119 m²

CO-EXCLUSIVITY - Cannes – Croisette – Penthouse with 120 sqm Rooftop Terrace

Ideally located on the Croisette, facing Port Canto, within a secure residence with a caretaker, this stunning top-floor apartment offers exceptional features. With an approximate surface area of 120 sqm, the property comprises an elegant entrance hall, a spacious and light-filled living room with dining area, opening onto a balcony and enjoying a superb sea view. The fully equipped open-plan kitchen blends perfectly with the living space. The sleeping area includes two en-suite bedrooms, including a magnificent master suite with bathroom and dressing room, as well as guest toilets and ample storage space. A true highlight of this exceptional property: a private 120 sqm rooftop terrace, fully fitted with an outdoor lounge, summer kitchen, shower, and toilet. A unique setting to fully enjoy sunsets, panoramic views of the sea and the Estérel mountains, as well as Cannes' famous fireworks displays.

Ref. : MZIPB413

Michaël Zingraf Christies International Real Estate Cannes Palm Beach

CANNES990 000 €

House for sale terrace top floor - 5 rooms - 231 m²

Cannes - Basse Californie - Triplex villa in absolute tranquility

Located within a private residence of only three semi-detached houses, in the particularly calm and residential area of Basse Californie, this 114.09 sqm (Carrez law) triplex villa offers an ideal layout within walking distance of shops, schools, and the beach. The ground floor features an entrance with storage, a spacious and bright living room, a fully equipped kitchen, and guest toilets, opening onto two pleasant East and West terraces totaling nearly 50 m². The first floor comprises two bedrooms and a study, a shower room, and separate WC, while the top floor offers two additional bedrooms, one with an en-suite shower room, a separate bathroom, and a circular terrace of approximately 20 sqm facing East / South-East. The villa is fully air-conditioned and offered furnished. The property also includes a double garage of 37 sqm, a cellar, and a fully equipped laundry room. Annual charges are approximately €1,000. A complete property, ideal as a primary residence, a second home, or a rental investment.

Ref. : MZICA7522

Michaël Zingraf Christies International Real Estate CANNES CROISETTE

AIX-EN-PROVENCE795 000 €

Apartment for sale terrace top floor - 4 rooms - 116 m²

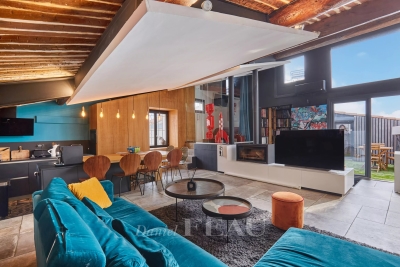
Aix en Provence – A superb loft-style apartment with a terrace

This superb architect-designed loft-style apartment benefiting from a terrace is on the top floor of a character building located a stone's throw from Place de l'Hôtel de Ville in the historic heart of Aix-en-Provence. Offering 110 sqm of living space as defined by the Carrez Law, it includes a triple-aspect living/reception room featuring high ceilings and a woking fireplace opening onto the terrace benefiting from no facing neighbours, a kitchen, a master suite with a bath/shower room and a separate wc, two further bedrooms with a shower room/hammam, and a utility/dressing room. Units:12

Ref. : 86808867

DANIEL FÉAU PROVENCE

CANNES1 750 000 €

Apartment for sale terrace top floor - 10 rooms - 239 m²

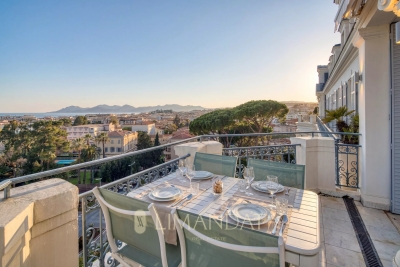
CANNES – 239 SQM BOURGEOIS APARTMENT WITH SEA VIEW – RARE RENOVATION OPPORTUNITY

At the top floor of a prestigious bourgeois building, this rare 239 sqm apartment offers an outstanding value-add opportunity. It consists of a main residence of 199 sqm along with a 40 sqm attic space. Ideally located just steps from Rue d'Antibes, the property features generous volumes, high ceilings, original parquet flooring, and excellent natural light. The south-facing living room opens onto a terrace of approximately 10 sqm with panoramic sea views. The sleeping area currently includes three bedrooms, including a master suite. However, the layout and volumes allow for a complete reconfiguration, offering the potential to increase the number of bedrooms and significantly enhance the property's value. On the upper level, the attic represents a strong value-creation lever, with the possibility of converting it into an independent apartment with a living room, two bedrooms, and a bathroom. Renovation work will unlock the full potential of this property, transforming it into a standout asset on the Cannes market. Two cellars and a garage complete this high-potential property. Fees charge seller. Property subject to condominium status. Number of batches: 38 ENERGY CLASS: 210 D CLIMATE CLASS: 27 C ECD drawn up on 05/28/2023 Estimated average annual energy costs for standard use, based on 2021 energy prices, between 3110 € and 4280 € (subscriptions included) Information on the risks to which this property is exposed is available on the Géorisques website www.georisques.gouv.fr

Ref. : 85056846

LIMANDAT REAL ESTATE

PARIS 5EME595 000 €

Apartment for sale terrace top floor - 2 rooms - 32 m²

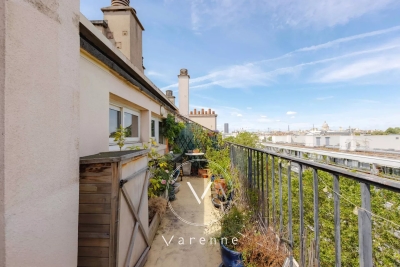
Paris 5 - Jardin des Plantes - Top floor with terraces and panoramic views over Paris

Jardin des Plantes - Fabulous 32 sq.m (344 sq ft) studio apartment subtly fitted out to create two main rooms, on the 8th and top floor, set between two magnificent terraces measuring 20 sq.m (215 sq ft) and 18 sq.m (194 sq ft) respectively and affording exceptional panoramic views over Paris and its most iconic monuments. Bathed in light thanks to its dual-aspect orientation with optimised spaces that have been renovated to a high standard. Functional and elegant living guaranteed. The rare luminosity, outdoor spaces and spectacular views make for a gem of an apartment in the capital's 5th arrondissement.

Ref. : 6614

AGENCE VARENNE PARIS 6E

PARIS 16EME2 995 000 €

House for sale terrace top floor - 12 rooms - 300 m²

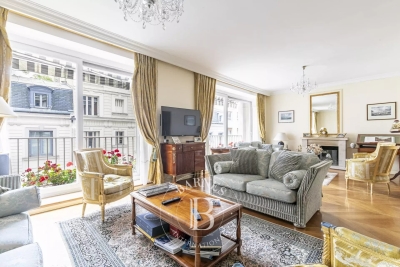
Paris 16th arrondissement - Auteuil Village- Family home with a large terrace

This townhouse of 300 M2 with elevator and a large terrace is laid out as follows: - Ground floor: an entrance hall, a hallway providing access to the elevator and the indoor parking. - First floor: an space, a fifth bedroom with a washbasin, and a laundry room. -Second floor: a double living room with a fireplace and a continuous balcony, a fitted kitchen, and a large dining room opening onto a 26 sq m (280 sq ft) conservatory and a terrace. - Third floor: three good-sized bedrooms, each with its own shower room and toilet. - Fourth and top floor: a master suite with an office area and a large bathroom with a bathtub, shower, and toilet. A large basement with a utility room and cellar completes this property. School district: Jean-Baptiste-Say. Agency fees payable by vendor - Montant estimé des dépenses annuelles d'énergie pour un usage standard, établi à partir des prix de l'énergie de l'année 2021 : 6060€ ~ 8240€ - Les informations sur les risques auxquels ce bien est exposé sont disponibles sur le site Géorisques : www.georisques.gouv.fr

Ref. : 87071733

BARNES AUTEUIL

CANNES825 000 €

Apartment for sale terrace top floor - 5 rooms - 137 m²

CANNES OXFORD - TOP FLOOR

Located in the heart of a secure upscale residence, in absolute calmness and complemented by a swimming pool, this superb 4-room duplex apartment, nestled on the first and top floor, develops an area of approximately 140 m² and benefits from a south-facing exposure. From the entrance, you will discover generous volumes with an independent kitchen, guest toilets, as well as a first en suite bedroom. The spacious cathedral living room, flooded with light and air-conditioned, opens onto a pleasant 20 m² terrace, ideal for enjoying sunny days. Upstairs, an elegant mezzanine serves two other en suite bedrooms, offering comfort and privacy for each. This property is also attractive because of its unobstructed view over the greenery with nice sea glimpses. After some refreshment work, this duplex will reveal its full potential and become a truly exceptional cocoon. A cellar completes this property, with the possibility to acquire a garage additionally.

Ref. : 4-1456VA

MARLY PRIVILEGE CANNES CROISETTE