OK
More than Less than
€  ok

Key-words : terrace top floor

Houses and Apartments, your real estate specialist magazine offers a selection of ads that match with the keyword terrace top floor. You can refine your search by specifying the area or price range in the navigation bar link Search for a House/Apartment.

ANTIBES1 595 000 €

Apartment for sale terrace top floor - 7 rooms - 144 m²

ANTIBES – EXCEPTIONAL 7-ROOM APARTMENT WITH ROOFTOP AND PANORAMIC SEA VIEWS

Set within a prestigious residence with a swimming pool and tennis courts, this remarkable apartment of over 144 sq m occupies the second and top floor, enjoying an elevated position. Created by combining two apartments — a three-room and a four-room apartment — this interconnected property is arranged entirely on one level. It offers a particularly appealing layout with five bedrooms and two separate living areas, providing comfortable accommodation for a large family and guests, or the possibility of creating an independent space. The apartment enjoys exceptional panoramic views over the Mediterranean, Cap d'Antibes, the city of Antibes, Port Vauban and its renowned Quai des Milliardaires. Its crowning feature is a spectacular rooftop terrace of over 150 sq m, offering a rare outdoor space, perfect for enjoying the Côte d'Azur lifestyle and admiring one of the Riviera's most beautiful panoramas. Two cellars and two garages complete this exceptional property. A rare opportunity on the market, combining generous volumes, five bedrooms, versatile living spaces, a prestigious residence and incomparable sea views.

Ref. : MZICP1079
MICHAËL ZINGRAF CHRISTIE'S INTERNATIONAL REAL ESTATE CAP D'ANTIBES

AMPHION-LES-BAINS690 000 €

Apartment for sale terrace top floor - 4 rooms - 90 m²

AMPHION LES BAINS, Rare 4-room waterfront apartment

EVIAN SOTHEBY'S INTERNATIONAL REALTY presents: A rare 4-room waterfront apartment of 90.02 m² (Carrez Law), ideally located on the 3rd and top floor of a recent, secure building with an elevator. All shops are within easy reach. Benefiting from a dual north/south exposure, it offers breathtaking views of the lake. A spacious living area of ??over 40 m² features a fully equipped kitchen, high ceilings, and direct access to two terraces, perfect for enjoying the exceptional setting. The sleeping area comprises three bedrooms, including a master suite with a private shower room, a separate bathroom, and a separate WC. The apartment is in excellent condition and offers high-quality amenities. Ample outdoor parking is available. Additional features: A large cellar of 5.53 m² Optional: A closed garage of 18.45 m² with an automatic door and electricity meter, and/or a double garage. Option to purchase a double garage in addition to the price. A rare property for sale, offering comfort, light, and an exceptional living environment, right on the waterfront. Evian Sotheby's International Realty, your expert in the sale of luxury properties in Evian and the surrounding area.

Ref. : EV1-1452

Evian Sotheby s International Realty

BEAUSOLEIL1 099 000 €

Apartment for sale terrace top floor - 4 rooms - 83 m²

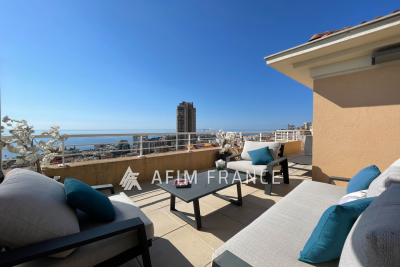
A rare opportunity to seize in the charming town of Beausoleil, a spacious 4-room apartment of 83m², located on the top floor of the building in a quiet and residential environment, benefiting from beautiful light and opening onto an incredible 85m² terrace ideal for enjoying the outdoors, offering a striking panoramic view of the sea and Monaco. The apartment is accessible by a private elevator and is presented as follows: A hallway leading to a living/dining room, a separate kitchen, a master bedroom with en-suite bathroom, a second bedroom and a shower room. The apartment also has a cellar and a large closed garage.

Ref. : 519V900934A

AFIM France

EVIAN-LES-BAINS1 290 000 €

House for sale terrace top floor - 6 rooms - 206 m²

Evian : contemporary villa offering exceptional panoramic views over the lake

Exclusive sale evian sotheby's international realty presents: evian, a contemporary villa of 206 sq M of living space on a 1119 sq M plot, ideally located in evian, offering exceptional panoramic views of the lake. From the moment you enter, you will be captivated by the generous proportions and high-end features. The ground floor comprises an entrance hall with ample built-in storage, as well as a separate studio, perfectly suited for conversion into a kitchenette, ideal for guests or rental. This level also includes a shower room/wc, a laundry room, and a spacious double garage. Upstairs, the sleeping area consists of three elegantly appointed bedrooms, including a master suite of approximately 25 sq M with breathtaking lake views, a dressing room, and a private shower room. An additional bathroom, a pantry, and a separate wc complete this level. The top floor reveals a spectacular 65 sq M living space, bathed in light thanks to its optimal exposure. It comprises a modern, fully equipped kitchen with an adjoining pantry, as well as a welcoming living room featuring a pellet stove. Large windows seamlessly extend the living area onto magnificent terraces: one offering breathtaking lake views, the other facing south and complete with a swimming pool, perfect for moments of pure relaxation. This property stands out for its high-end technical features: triple glazing, double-flow ventilation, home automation… all equipment ensuring comfort, energy efficiency, and peace of mind every day. A rare find combining modernity, functionality, and an exceptional living environment. Evian sotheby's international realty, your expert in the sale of luxury properties in evian and the surrounding area.

Ref. : EV1-1479

Evian Sotheby s International Realty

EZE2 800 000 €

House for sale terrace top floor - 5 rooms - 138 m²

Eze bord de Mer, Charming house, stuning view.

Eze bord de Mer, Charming villa in a calm residential area next to the beach, it provides a superb sea view, a large terrace with a jacuzzi. This villa built on 3 levels, is composed as following : The top floor has a fully glazed facade. It includes 1 bedroom, shower room, cosy sitting room, terrace. Middle floor : entrance, laundry/dressing, 3 bedrooms, 2 shower rooms. Ground floor : living room and open kitchen opening onto a large pleasant terrace. Garage and Parking space.

Ref. : 1361 VM G

CORNICHE GROUPE IMMOBILIER

PARIS 16EME1 299 000 €

Apartment for sale terrace top floor - 3 rooms - 73 m²

Paris 16 - Passy - Terrace - Top floor - Unobstructed view

In the heart of the 16th, a superb 69. 17sqm (73.43sqm floor area) apartment located on the 7th and top floor of a building constructed in 1966, accessible by elevator with private access. Its dual-aspect layout includes an entrance hall with storage, a living room with an open-plan, fully furnished and equipped kitchen, a hallway with storage, a bedroom with storage, and a bathroom with toilet. A first terrace of 25sqm is accessible from both the living room and the bedroom. On the upper level, there is a second terrace of 65sqm. A cellar completes this property. A parking space is available at an additional cost. Its prime location, top-floor position and various outdoor spaces make it a rare property on the market. Property subject to co-ownership regulations. Agency fees of 3.48% (including VAT) of the sale price are payable by the buyer. Sale price excluding fees: 1.350.000€. 1,255,000 € Agency fees not included - Agency commission: 3.51%VAT included Agency fees payable by buyer - Nombre de lots dans la copropriété: 14 - Montant moyen de la quote-part de charges courantes 7,192 €/yearly - Montant estimé des dépenses annuelles d'énergie pour un usage standard, établi à partir des prix de l'énergie de l'année 2021 : 1720€ ~ 2340€ - Les informations sur les risques auxquels ce bien est exposé sont disponibles sur le site Géorisques : www.georisques.gouv.fr

Ref. : 86804332

BARNES PIED-A-TERRE PASSY-LA MUETTE

EYGALIÈRES1 490 000 €

House for sale terrace top floor - 4 rooms - 194 m²

GORGEOUS VILLAGE HOUSE

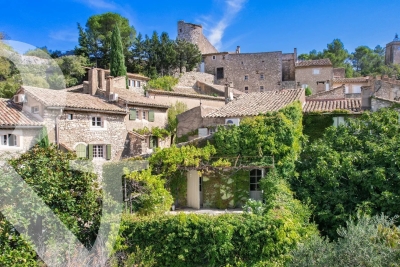
Set in the heart of the oldest part of Eygalières, this period property with vaulted ceilings is just oozing with charm and boasts magnificent views of the Alpilles. The current owner has succeeded in giving her home a real sense of character where, within its' 167m² of living space, you are taken on a journey through numerous nuances and colours. The reception rooms are on the ground floor, and on the first floor there are two en-suite bedrooms, including one with a panoramic terrace. The top floor is currently used as a studio and could easily be converted into a third bedroom. The outdoor area is intimate, featuring a plunge pool 2,10x4,20m as well as several inviting terraces, all set in a very bucolic and leafy setting: the property stands on a plot of 345m². This exquisite village house is a rare find and requires some refurbishment, but charm and authenticity abound. An absolute jewel.

Ref. : 258

Colpaert et Wehrle

JUAN-LES-PINS1 080 000 €

Apartment for sale terrace top floor - 3 rooms - 105 m²

EXCLUSIVE 3-Room Apartment at the Beginning of Cap d'Antibes, Top Floor

JUAN LES PINS at the edge of Cap d'Antibes, beautiful 3-room apartment - Sea view over Juan Les Pins bay and hills. Top floor - Through apartment - South/West facing - Air-conditioned 105 m² + terrace. Quiet and sunny Basement garage and cellar Co-ownership of 35 main units Annual common charges: €5,000 Price: €1,080,000 Agency fees payable by the buyer, 5% VAT included, i.e., €1,028,571 excluding fees.

Ref. : 87257887

CENTRAL OFFICE

CANNES3 045 000 €

Apartment for sale terrace top floor - 5 rooms - 125 m²

Cannes Old Port - Top floor - Panoramic sea view

Discover a fully renovated penthouse, nestled on the top floor of a bourgeois building, a stone's throw from the Old Port and the beaches. This superb 1,340 sq ft apartment offers generous volumes and a 1,150 sq ft roof terrace, designed to take full advantage of the panoramic sea view. Large, bright living room with integrated kitchen, opening directly onto the terrace. Four spacious bedrooms, each with its own en-suite bathroom. Laundry room and parking space available to rent for added convenience. An exceptional place to live or invest, combining bourgeois charm, modernity, and breathtaking views of the Mediterranean.

Ref. : MZICA6318

Michaël Zingraf Christies International Real Estate CANNES CROISETTE

CAP-D'AIL2 490 000 €

House for sale terrace top floor - 6 rooms - 182 m²

Cap d'Ail – Character Home Minutes from Monaco

Prime location in the heart of Cap d'Ail, just minutes from Monaco and the famous Mala Beach. Ideally situated in central Cap d'Ail, along the sought-after road leading to Mala Beach, this charming Belle Époque townhouse offers 182.43 sqm of interior space (Carrez measurement), several terraces and an impressive 135 sqm basement/garage with parking for multiple vehicles. Arranged over three levels, the property offers generous living spaces and excellent potential for renovation and personalisation. The ground floor features an entrance hall, a living room, a separate kitchen, one bedroom and a bathroom with toilet. The first floor offers a second living area with an open-plan kitchen, two bedrooms and a bathroom with toilet. The top floor includes an additional attic bedroom. Several terraces provide pleasant outdoor spaces, while the substantial basement offers further possibilities, subject to the necessary approvals. A rare opportunity combining Belle Époque charm, generous proportions and an exceptional location, within walking distance of local shops and amenities, close to Mala Beach and less than five minutes from Monaco. In need of updating, this character property offers excellent potential as a primary residence, holiday home or long-term investment on the French Riviera. Additional features: Electric heating, reversible air conditioning on the ground floor, double glazing on the first floor and connection to the mains sewage system. Agency fees payable by the seller. Energy assessment carried out on 16/10/2025. Primary energy consumption: 207 kWh/sqm/year. Final energy consumption: 90 kWh/sqm/year. Information about the risks to which this property is exposed is available at www.georisques.gouv.fr.

Ref. : CAP40

Sud Azur Properties

EXCENEVEX799 000 €

Apartment for sale terrace top floor - - 113 m²

For Sale: Magnificent 5-Room (T5) Penthouse at the "Batteur d'Or" Residence – Excenevex

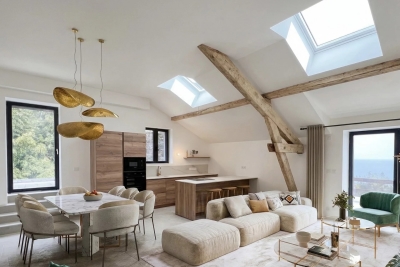
Experience the extraordinary within the last gold-leaf beating manufactory in France. This masterful 113.4 m² penthouse is not merely an apartment: it is a private belvedere set on the top and final floor of an exclusive residence of just six units. Here, industrial history meets contemporary luxury in perfect harmony. As a vibrant tribute to its prestigious past, the residence's original façades are adorned with genuine gold leaf, catching every ray of sunlight to shimmer brilliantly on the lakeshore. An Architecture of Volume and Light Cross the threshold and the magic begins. Beneath monumental ceiling heights, the original beams tell the story of the building's soul, framing a 46 m² living room bathed in light. Roof windows sculpt the natural daylight, creating an airy, prestigious volume where every detail breathes elegance. The "Waterfront" Illusion The living room opens onto a majestic 28.5 m² terrace. The view over Lake Geneva and the Dent d'Oche is not only breathtaking but immersive: the incline creates that rare, striking sensation of plunging straight into the blue of the lake. A living painting of which you are the sole spectator. A Solar Symphony: From Sunrise to Sunset Designed to capture every play of light, this property features two terraces with complementary orientations that mark the rhythm of your day: Dawn by the Lake: Begin your day on the 28.5 m² terrace, savoring a coffee in the gentle morning air. Facing the silvery reflections of the awakening water, this suspended moment offers unparalleled serenity. The Private Sunset: A second terrace of 32.1 m², facing due west, becomes your sanctuary for evenings bathed in the gold of the setting sun, in total privacy. Refinement and Superior Finishes Sleeping Quarters: Four spacious bedrooms, including a master suite with private shower room, lake view, and direct terrace access. Kitchen: Modern and fully equipped with quality appliances and a ceramic worktop. Finishes: High-end shower rooms with recessed Hansgrohe fittings. Peace of Mind: The building is nestled within a secure residential area, with access to the private lane protected by a gate at the entrance. The Ultimate Privilege: In addition to direct, private access to the lake, future residents will benefit from priority access to secure a mooring ring on the pontoon at the foot of the residence. This rare privilege offers the possibility of mooring your boat right in front of your home. In Summary Surface Area: 113.4 m² (5-Room / T5) – Top floor (no elevator). Outdoor Space: Over 60 m² of terraces suspended between sky and lake. Extras: Cellar and two private parking spaces. Location: A serene, historic setting in Excenevex, protected from any new construction by the French coastal law ("loi littoral"). Heritage: Gold-leafed façades, in the same tradition as the Statue of Liberty or the dome of Les Invalides. An unrivaled heritage investment, a collector's address. Don't miss the opportunity to own one of the two jewels of the "Batteur d'Or" residence. Contact us for a private viewing.

Ref. : 87282017

MORZINE IMMOBILIER

PUBLIER1 990 000 €

House for sale terrace top floor - 10 rooms - 355 m²

Evian sotheby's international realty offers you: evian sotheby's international realty, your expert in the sale of luxury properties in evian and its surrounding area. In the immediate vicinity of the evian golf course, in a quiet area, very chalet from 2023 of 355 m2 living space on a plot of land of 1145 m2. Built on 3 levels, it includes on the ground floor: an entrance with storage, an independent studio with shower room and wc, two garages, a technical room, a wine cellar, a sauna, a laundry room / boiler room. On the ground floor: equipped kitchen opening onto a dining room with access to a very large south / west facing terrace, living room with stove and a games room. A master suite with bedroom, bathroom, dressing room and staircase providing direct access to two bedrooms on the top level (also independent access). On this same last level : a mezzanine lounge area with a view of the lake, 3 bedrooms including one en suite with access to a balcony with a beautiful view of the lake, a bathroom, toilet. Exterior: enclosed property, gate, heated swimming pool, pétanque court, vegetable garden area, internet by starlink. Quality services.

Ref. : EV1-1356

Evian Sotheby s International Realty

ST-PAUL-DE-VENCE1 390 000 €

House for sale terrace top floor - 7 rooms - 264 m²

Saint-Paul de Vence – Exceptional Village Triplex with Terraces and Panoramic Sea Views

JOINT SOLE AGENCY – In the heart of the historic village of Saint-Paul de Vence, just steps from its art galleries, restaurants and shops, this remarkable village property of approximately 265 sq.m offers generous living spaces and three terraces with panoramic views of the Mediterranean Sea, surrounding hills and historic ramparts. Enjoying a west-facing aspect, this seven-room property arranged over several levels stands out for its authentic character, distinctive layout and potential for further personalisation. Its living areas and terraces provide an exceptional setting in which to enjoy the charm and atmosphere of this renowned village. The first level features a spacious entrance hall, a kitchen, a dining room, a study and a shower room with toilet. This floor offers practical spaces suited to everyday living and entertaining guests. The second level comprises two bedrooms, a shower room and a separate toilet, providing comfortable sleeping accommodation. On the third level, a spacious living room and an additional lounge create generous reception areas. A principal bedroom suite with dressing room, shower room and toilet completes this floor. Two terraces extend the living spaces, revealing remarkable views over the surrounding landscape and the Mediterranean Sea. The top level accommodates a fourth bedroom with its own bathroom and toilet, opening onto a beautiful rooftop terrace, an exceptional setting from which to admire the panoramic views and enjoy the French Riviera's mild climate. A fireplace adds to the charm of this character property, whose versatile configuration offers numerous possibilities for personalisation according to the needs of its future owners. Rare for its generous proportions, three terraces and prime location within the historic village, this property represents an exceptional opportunity as a primary residence, pied-à-terre or holiday home in Saint-Paul de Vence, on the French Riviera. Energy class : D – Climat class : D / estimated annual costs for standard use : between €4,375 and €5,919 (ref year 2023) Information on the risks to which this property is exposed is available on the Geohazards website : www.georisques.gouv.fr Represented by Amélie DOLLÉ, acting in his capacity as authorized service provider, with full powers for the purposes hereof. Agency fees payable by vendor - Montant estimé des dépenses annuelles d'énergie pour un usage standard, établi à partir des prix de l'énergie de l'année 2023 : 4375€ ~ 5919€ - Les informations sur les risques auxquels ce bien est exposé sont disponibles sur le site Géorisques : www.georisques.gouv.fr - Amélie DOLLÉ - Agent commercial - EI - RSAC 884 445 081

Ref. : 87165158

BARNES Saint-Paul de Vence

LA CLUSAZ3 485 000 €

House for sale terrace top floor - 5 rooms - 317 m²

Authentic chalet - Exceptional setting & remarkable view

In a remarkable natural setting, within one of the most sought-after areas of the Confins valley, above La Clusaz, this 19th-century former farmhouse benefits from a privileged location, a south-facing exposure and an outstanding view of the surrounding mountains. Located just a few minutes from the village and the La Balme ski area, it offers a rare balance between tranquility and authenticity. With approximately 300 m² of living space on a 1,500 m² plot, this character property was completely renovated in 2006, preserving the soul of the original building while introducing contemporary comfort. Crowned by a spectacular exposed roof structure, the top floor houses a generous living area composed of an open kitchen, a dining area and several convivial spaces arranged around a majestic local stone fireplace. A lounge dedicated to television and games harmoniously completes this warm and welcoming ensemble. Openings naturally extend the spaces out to balconies and several terraces, offering a constant panorama of the surrounding relief. The sleeping area comprises four comfortable bedrooms and a children's bedroom, including two suites each with a dressing room and an en-suite bathroom. A third bathroom completes this area, designed to accommodate family and guests in optimal comfort. The chalet can accommodate up to 12 people. The ground floor houses a ski room, a wine cellar, a laundry room, a boiler room and a second TV lounge with outdoor access, adjacent to one of the bedrooms. Outside, an independent mazot including a double garage and additional spaces enriches the property. An authentic and welcoming property, ideal for a family mountain residence or a long-term heritage project. An address of character where the alpine art of living is expressed with effortless simplicity. Référence agence : 3621

Ref. : 9TIC-SF5-LNY

Agence ATHERAC - Transaction

NICE449 000 €

Apartment for sale terrace top floor - 3 rooms - 56 m²

NICE - MUSICIANS: LOVELY 2-BEDROOM DUPLEX APARTMENT WITH TERRACE

NICE - MUSICIANS: In a well-maintained, attractive 2006-era residence, this charming 2-bedroom duplex apartment features a terrace. Located on the top floor, it offers a peaceful setting. The apartment comprises an entrance hall, a living room with an open-plan fitted and equipped kitchen opening onto a lovely east-facing terrace, two bedrooms, a shower room with WC, ample storage, a bathroom, and a separate WC. Amenities include air conditioning and double glazing. East-facing. Low service charges. Bicycle storage is available within the building. Ideal for a primary residence, a second home, or a rental investment. Close to all shops and amenities, a short walk from the tram station, and just minutes from the Promenade des Anglais and the beaches. Contact our Nice Era Gambetta real estate agency, specialists in the Gambetta/Fleurs/Musiciens/Carré d'Or districts, for more information (sales, purchases, valuations, real estate advice, etc.). Call us at 33 4 92 07 87 52!

Ref. : n1034

ERA GAMBETTA