OK
More than Less than
  ok

Key-words : terrace parking

Houses and Apartments, your real estate specialist magazine offers a selection of ads that match with the keyword terrace parking. You can refine your search by specifying the area or price range in the navigation bar link Search for a House/Apartment.

NICE945 000 €

Apartment for sale terrace parking - 4 rooms - 99

Apartment on the heights, with terrace and sea view

This pleasant 99 m² apartment is located on the 3rd floor of a well-maintained, secure and highly sought-after residence. The property offers a south-facing terrace of approximately 38 m² with a beautiful view of the sea, the park and the city of Nice. Comprising four rooms, including a bedroom with its own 14 m² terrace, it also comes with a cellar and a double garage. Château Sainte Anne is an elegant residence located in western Nice, on the heights of Fabron, with a swimming pool, tennis courts and a green park with lovely fountains. EPC: C-133; GHG: C-26 Estimated annual energy costs for the home: €1,187 - €1,607 Condominium of 476 lots, Average annual charges: €4,824, Ongoing procedure: no Transaction fees incl. VAT payable by the purchaser Net seller price: €900,000 Information on the risks to which this property is exposed is available on the Géorisques website: www.georisques.gouv.fr The luxury real estate market on the French Riviera is one of the most attractive in the Mediterranean region. Holiday homes and second residences on the French Riviera offer not only an incomparable lifestyle and quality of life, but also—given the international economic situation—a safe investment and a smart retirement plan, especially at prime addresses. Nice, capital of the French Riviera and France's 5th largest city, shines brightly. It has the charm of Mediterranean towns where the gentle way of life owes as much to the beauty of the city and its colorful facades as to its exceptional climate, with more than 300 days of sunshine per year. A city of arts and culture, it is, after Paris, the city with the most museums. Flavors and traditions, the charm and authenticity of Old Nice and its flower market, the splendor of the Bay of Angels, its beaches and luxurious hotels, the historic richness of its many monuments, parks and bourgeois palaces—Nice, a city at once elegant, dynamic and welcoming, lives to the rhythm of its two thousand cultural, festive and sporting events. Its international airport, spectacular for its unique approach along the coastline, serves more than 100 direct destinations.

Ref. : W-030KI8
ENGEL & VÖLKERS

MAUSSANE-LES-ALPILLES4 850 000 €

House for sale terrace parking - 9 rooms - 615

Maussane les Alpilles – An entirely renovated property

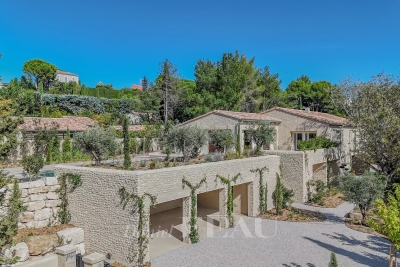
This elegant 460 sqm stone-built property in a peaceful location in the immediate vicinity of Maussane les Alpilles was renovated throughout in 2025 allying authentic architecture with contemporary comfort. A spacious entrance hall with a cloakroom, a utility room and a wine cellar leads to five spacious bedrooms including three ensuite rooms, each with a bathroom and a dressing room, and a home cinema with a bar. Accessed by means of a lift or a staircase, the upper floor comprises a spacious living/reception room bathed in sunshine and separated from a dining area by a double-facing fireplace, and a fully equipped kitchen with a pantry opening onto a covered terrace with a summer kitchen with a barbeque and a dishwasher, ideal for al-fresco dining. In addition a master bedroom with a bathroom and a dressing room. Set in about 1600 sqm of terraced grounds with a 14.50 x 4.50 swimming pool enjoying an open view, several terraces and a boules pitch. With three lock-up garages and outdoor parking spaces.

Ref. : 86183377

Daniel Feau Provence / Lourmarin

CARRY-LE-ROUET2 250 000 €

House for sale terrace parking - 7 rooms - 420

Exceptional Sea View Villa in Carry-le-Rouet, on the Blue Coast

Discover this splendid villa located in Carry-le-Rouet, on the picturesque Blue Coast, near the dynamic cities of Aix-en-Provence and Marseille. Nestled in an idyllic setting, this property offers breathtaking views of the Mediterranean Sea and provides a true haven of peace just steps away from urban amenities. Key Features: Location: Ideally situated in Carry-le-Rouet, this villa enjoys a privileged location on the Blue Coast, offering easy access to Aix-en-Provence and Marseille. Sea View: Set on a plot of 1560m2, this property boasts panoramic views of the Mediterranean Sea, providing spectacular sunrises and a serene atmosphere. Living Spaces: With its 400m2 of interior space, this villa offers generous and bright living spaces, perfect for welcoming family and friends in the utmost comfort. Interior Layout: This villa is spread over three levels, all accessible by an elevator for optimal comfort. Ground Floor: A welcoming entrance hall leads to a spacious 80m2 living area comprising a lounge and a dining room, offering a warm and convivial atmosphere. A semi-open equipped kitchen allows for delightful meals while enjoying the sea view. Two bedrooms with en-suite bathrooms, a laundry room, and guest toilets complete this floor. First Floor: A majestic staircase leads to a large mezzanine overlooking the living room, offering a versatile space for relaxation or work. Two additional bedrooms with their own bathrooms provide absolute comfort and privacy. Garden Level: An independent apartment with two bedrooms offers additional space to accommodate guests or for use according to your needs. Outdoor Spaces: Fully enjoy the Mediterranean climate on the various terraces and landscaped outdoor spaces, offering breathtaking views of the sea and the surrounding nature. The infinity pool is a true oasis of freshness, ideal for cooling off during hot summer days. Parking: A double garage and parking spaces are available for your vehicles, providing convenience and security on a daily basis. This exceptional villa offers a rare opportunity to acquire a prestigious residence on the Blue Coast, combining comfort, elegance, and panoramic views of the Mediterranean Sea. Contact us today to arrange a visit and discover the incomparable charm of this unique property. CONTACT Pascale GONZALEZ +33 (0)6 27 23 68 20 Agent Commercial EI (RSAC 904 388 634) Les informations sur les risques auxquels ce bien est exposé sont disponibles sur le site Géorisques : www.georisques.gouv.fr Agency fees payable by vendor - Montant estimé des dépenses annuelles d'énergie pour un usage standard : 2830€ ~ 3910€ - Les informations sur les risques auxquels ce bien est exposé sont disponibles sur le site Géorisques : www.georisques.gouv.fr - Pascale GONZALEZ - Agent commercial - EI - RSAC 904 388 634

Ref. : 87116054

BARNES MARSEILLE CASSIS LITTORAL

STE-MAXIME212 000 €

Apartment for sale terrace parking - 3 rooms - 47

Apartment for sale in Sainte-Maxime. In a quiet and secure residence, close to amenities, beautiful 3-room duplex. It includes: Entrance hall, guest toilet, spacious living room opening onto a terrace, equipped open kitchen, 2 bedrooms?one with a balcony?and a bathroom with toilet. Private parking space.

Ref. : 489V774A

STIL IMMOBILIER

LE CHESNAY1 980 000 €

House for sale terrace parking - 9 rooms - 213

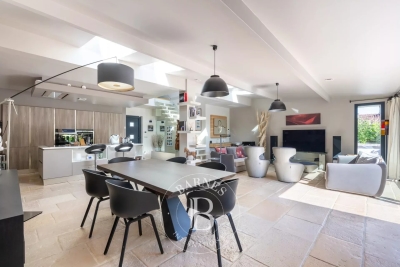
Le Chesnay - Plateau Saint-Antoine - 213m² (2,293 sq ft) contemporary house - 5 bedrooms - Air conditioning - Garden

Barnes Versailles is inviting you to view this stunning house with 213m² (2,293 sq ft) of living space, set on a 495m² (5,328 sq ft) plot at the heart of the Plateau Saint-Antoine in Le Chesnay. Modernised throughout between 2012 and 2025, it is laid out as follows: - ground floor: you are welcomed by a 69m² (743 sq ft) living room with a stunning travertine stone floor and fully equipped modern kitchen with central island; the particularly bright lounge (facing south) opens through vast triple-glazed patio doors onto a good-sized terrace and well-maintained landscaped garden with shed and lean-to; on this level you will also find two suites each with its own shower/bathroom and two separate toilets. - upstairs: three bedrooms, a shower room and a separate toilet. - on the basement level: a home cinema, a room used as an office with storage space, a boiler room and laundry room, a toilet, an alcove, a plant room and an air-conditioned wine cellar. - an attic provides additional storage space. Space to park 4 cars on the plot. Completely redesigned and extended in 2012 and 2017, the house subtly combines modern architecture, generous proportions and high-end amenities: wall and roof insulation, underfloor heating, reversible air conditioning, Securit triple glazing and excellent energy efficiency. This turnkey property is sure to delight a clientèle looking for contemporary comfort. An elegant contemporary house offering a rare living environment at the heart of an exclusive residential area close to the bus lines and shops on Place de la Loi. Easy access to all stations in Versailles, Vaucresson and La Celle-Saint-Cloud. Versailles Rive-Droite train station is a 13-minute walk or 4-minute bike ride away. EPC: B/B - Estimated annual energy costs (2021, 2022, 2023): between €1,700 and €2,370 per year Reversible air conditioning (air/air heat pump) - Gas condensing boiler installed in 2025 (individual room control) Sale price: €1,980,000 incl. agency fees Net seller price (excluding fees): €1,899,000 Fees payable by the buyer: 4.27% incl. tax Your BARNES contact: Nathalie BOUE Tel: +33 (0)6 44 07 93 50 - - €1,899,000 Agency fees not included - Agency fees: 4.27% incl. tax Fees payable by the buyer - Estimated amount of annual energy costs for standard use based on 2021 energy costs: €1,700 ~ €2,370 1,899,000 € Agency fees not included - Agency commission: 4.27%VAT included Agency fees payable by buyer - Montant estimé des dépenses annuelles d'énergie pour un usage standard, établi à partir des prix de l'énergie de l'année 2021 : 1700€ ~ 2370€

Ref. : 86435226

BARNES YVELINES

STE-MAXIME3 300 000 €

House for sale terrace parking - 4 rooms - 147

Waterfront Villa in Sainte-Maxime

Rare on the market, this waterfront property offers direct access to the beach, providing a unique setting facing the Mediterranean. The charming villa features four bedrooms, including a primary suite with a large bathroom, a bright double reception room with a fireplace, an open kitchen, a veranda, and a winter lounge. Two other bedrooms share a bathroom, and a fourth bedroom completes the layout. From the terrace, enjoy panoramic views of the sea and the Esterel mountains, with the Mediterranean as your only neighbor, while the sound of the waves enhances your moments of relaxation. Outside, discover the shaded patio and the swimming pool. On the beach level, a basement includes a laundry room and a large cellar. The villa also offers secure parking for two vehicles. This rare property combines a waterfront location, privacy, and exceptional views of the sea and Esterel, close to the beaches, restaurants, and activities of La Nartelle.

Ref. : STZ250296

SAVILLS SAINT-TROPEZ

EZE4 800 000 €

House for sale terrace parking - 5 rooms - 320

Provencal villa - Panoramic sea view - Calm

This is a rare opportunity to acquire a property of exceptional character in one of the most prestigious and sought-after locations on the Côte d'Azur. With its privileged setting, panoramic sea views, and authentic Provençal charm, the villa offers an outstanding foundation for a full renovation tailored to the most discerning tastes. Just a few minutes from the principality of Monaco, yet nestled in the timeless tranquility of Èze Village, this property combines the best of both worlds: absolute privacy and immediate access to the vibrant life of the French Riviera. Ideally situated in a peaceful and verdant setting in the heart of Èze Village, this elegant Provençal combines generous volumes, authentic charm, and an exceptional location. Set within beautifully landscaped grounds the property enjoys breathtaking panoramic views over the Mediterranean Sea and the medieval village of Èze, one of the French Riviera's most iconic settings. Arranged over two levels, the residence features four spacious bedrooms, expansive light-filled reception areas, and several terraces designed to fully embrace the spectacular surroundings. An independent two-room apartment completes the property, ideal for guests, staff, or a caretaker. Designed with well-being in mind, the villa also benefits from a refined wellness area including a sauna, hammam, and jacuzzi, creating an intimate private spa atmosphere. Outside, a magnificent lush Mediterranean garden, beautifully landscaped and mature, surrounds an elegant swimming pool, providing an exceptional setting for entertaining and enjoying the Riviera lifestyle. Several private parking spaces further enhance the property. Nestled in the sought-after Diable Bleu area of Èze, this property enjoys one of the village's most privileged and discreet settings, combining absolute tranquility with effortless access to the vibrant life of the French Riviera. Although requiring renovation and updating, this rare property offers exceptional potential to become a prestigious primary or secondary residence in one of the Côte d'Azur's most sought-after locations.

Ref. : HR3007

Hermitage Riviera

EZE3 350 000 €

House for sale terrace parking - 6 rooms - 230

Sea views - Close to beach - Pool

Delightful Provençal-style villa enjoying panoramic views over the Bay of Èze, ideally situated in a peaceful cul-de-sac close to the seafront. Presented in impeccable condition, the property features beautifully maintained gardens, a swimming pool, and a charming pool house. The villa is arranged over two main levels with an additional basement level. The garden level comprises an entrance hall, a spacious double reception room with dining area, a lounge/study, a separate kitchen, and a guest WC. An independent apartment with private access completes this level, offering a living room with kitchenette, a bedroom, and a bathroom — ideal for guests or staff. Upstairs, the principal suite opens onto a terrace and benefits from a private bathroom and dressing room. Two further bedrooms, each with their own bathroom and dressing room, complete the upper floor. The basement level includes a garage for one vehicle, laundry room, cellar, and pantry. Additional exterior parking for two cars further enhances the property. A charming Riviera residence combining Provençal elegance, tranquility, and exceptional views over the Mediterranean.

Ref. : HR2754

Hermitage Riviera

LES ADRETS-DE-L'ESTÉREL695 000 €

Apartment for sale terrace parking - 4 rooms - 99

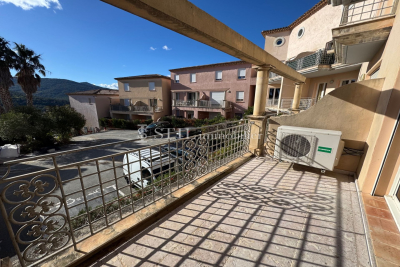
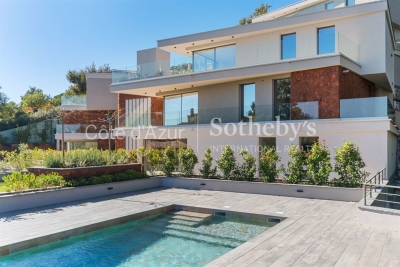
Luxury 4-room apartment in Les Adrets-de-l'Estérel, terrace, pool, and high-end finishes

Located in the heart of the village of Les Adrets-de-l'Estérel, this four-room 99 m² apartment in a 2025 luxury residence offers a rare living environment combining calm, natural light, and high-end finishes. The intimate residence, composed of only nine units, benefits from a prime location five minutes from the motorway, with easy access to Cannes beaches, Nice International Airport, and Terre Blanche Golf. The spacious, light-filled living room opens onto a terrace, with sliding glass doors extending the space outdoors and creating a refined and harmonious atmosphere. The integrated Italian kitchen adds elegance to the reception area. The apartment comprises three bedrooms, including a master suite, a bathroom, a shower room, separate toilets, and a storage room, ensuring optimal comfort. Premium features include underfloor heating, reversible air-conditioning, advanced home automation, anti-breakage double glazing, large-format tiling, fiber optic internet, video intercom, and high ceilings. The apartment is accessible to persons with reduced mobility. The secure residence offers a landscaped garden and a swimming pool. Additional options include a cellar, parking space, or private garage, with the possibility of a double garage. Notary fees are reduced, the kitchen is included, and the furniture shown is for illustration purposes. This rare property represents a unique opportunity to combine comfort, security, and elegance in one of the Esterel's most charming villages. For more information and to arrange a visit, contact Côte d'Azur Sotheby's International Realty.

Ref. : CA15-081

COTE D'AZUR SOTHEBY'S INTERNATIONAL REALTY

CASSIS895 000 €

Apartment for sale terrace parking - 4 rooms - 91

CASSIS- T4 APARTMENT- 87 m2- SEA VIEW IN RESIDENCE WITH SWIMMING POOL AND TENNIS

BARNES offers you this T4 apartment completely renovated with quality materials, located in the sought-after Terres Marines residence, in Cassis. This secure residence offers a privileged living environment with swimming pool, tennis courts and security service, close to amenities and the coast. The apartment consists of a bright living space bringing together a living room, a dining room and an open kitchen, all extended by a south-facing terrace. From this exterior, the panoramic view is exceptional, embracing the sea, Cap Canaille, the castle, the port and the Crown of Charlemagne, offering a unique spectacle at every moment. The sleeping area consists of three comfortable bedrooms enjoying a view of the coves, guaranteeing calm and serenity. A bathroom equipped with a shower cabin and a dressing room complete this space, designed to combine functionality and everyday comfort. This property also has a cellar and a parking space, significant assets in this area. The co-ownership includes 222 residential lots and is not the subject of any current procedure. You will immediately be won over by the quality of the renovation, the exceptional view and the privileged location of this apartment. Summary photos are provided to help you plan ahead after a renovation. A rare item on the market, to discover without delay. Contact : Marie-Mathilde Delahaye du Courtieux +33 (0)6 34 41 29 27 Consultante BARNES Marseille/Cassis Agent commercial RSAC 504460981 Les informations sur les risques auxquels ce bien est exposé sont disponibles sur : www.georisques.gouv.fr Honoraires à la charge du vendeur Agency fees payable by vendor - Montant moyen de la quote-part de charges courantes 1,440 €/yearly - Montant estimé des dépenses annuelles d'énergie pour un usage standard, établi à partir des prix de l'énergie de l'année 2021 : 1030€ ~ 1400€ - Les informations sur les risques auxquels ce bien est exposé sont disponibles sur le site Géorisques : www.georisques.gouv.fr

Ref. : 86335456

BARNES MARSEILLE CASSIS LITTORAL

CAVALAIRE-SUR-MER1 185 000 €

House for sale terrace parking - 5 rooms - 133

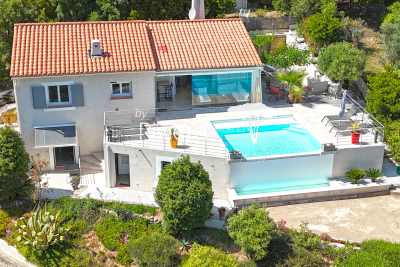
villa with swimming pool and sea view!

Nestled in a pleasant setting and enjoying excellent sun exposure, this villa of approximately 133m2 (118m2 + 15m2 veranda), situated on a 1556m2 plot, offers an ideal living environment combining comfort, conviviality, and independence. The main house opens onto a superb, adaptable veranda, seamlessly extending the living spaces outdoors. It features a living room with a fireplace, a fitted kitchen, two bedrooms, and a shower room. On the garden level, a separate apartment completes the property, comprising a living room and kitchen, a bedroom, and a shower room with WC. This is a perfect space for entertaining family and friends, accommodating guests, or generating rental income. The meticulously maintained exterior invites relaxation with its numerous terraces, landscaped garden, pétanque court, and ample parking. The property also boasts an elegant infinity pool with a cover. Submerged, with a technical room and a cellar A rare property combining charm, functionality and quality of life Information on the risks to which this property is exposed is available on the Georisques website: www.georisques.gouv.fr

Ref. : VVI10002772

Riviera Immobilier Real Estate

LA CROIX-VALMER1 195 000 €

House for sale terrace parking - 5 rooms - 120

South/West-Facing Villa with Pool Private Domain, Village Proximity

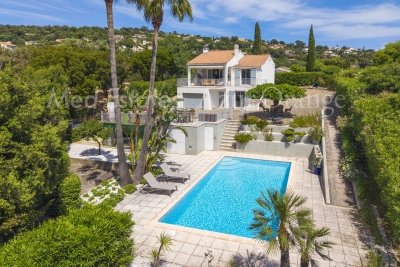
Set within a sought-after private domain just two minutes from the village, this light-filled villa enjoys a favourable south/west orientation and an entirely enclosed plot of approximately 1,000 m². Surrounded by unspoilt greenery with no overlooking neighbours, it offers a genuine sense of retreat while remaining very close to the village.. The interior is bright and well proportioned, with three bedrooms, 2 bathrooms a study and Garage or storage area. The open-plan kitchen flows naturally into a living room with fireplace, with French doors opening onto a sweeping terrace commanding open views over the surrounding landscape. Outside, a heated pool (10 × 5 m) enjoys complete privacy, screened from all sides. A garage, outbuildings and ample parking for several vehicles complete the ensemble. Access is easy throughout. There is an additional storage at the pool level that can be converted to a BBQ area if desired. A sound investment in an established address combining tranquillity, village charm on the doorstep, and enduring natural surroundings. The property offers compelling scope for a buyer with vision: an extension project, designed by an architect, has been approved and full documentation is available on request.

Ref. : 86993544

MED-ESTATES

CANNES5 620 000 €

Apartment for sale terrace parking - 7 rooms - 229

CANNES - CROISETTE – EXCEPTIONAL APARTMENT

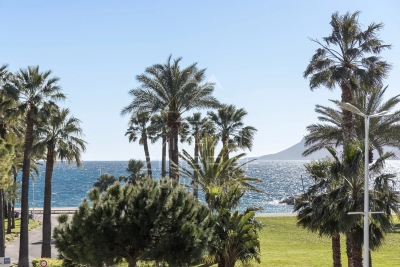
Located within one of the most prestigious and sought-after residences on La Croisette, facing Port Canto, this sumptuous 227 sqm dual-aspect apartment enjoys an exceptional location and remarkable sea views. It comprises a spacious reception room opening onto a large terrace with panoramic views of the sea. The fully equipped independent kitchen combines comfort and functionality. The property features five bedrooms, each with its own en-suite bathroom or shower room, all benefiting from direct access to a second terrace, as well as a guest toilet. Two parking spaces and two cellars complete this exceptional property. The residence is fully secured with 24/7 concierge service and a video surveillance system.

Ref. : MZIPB409

Michaël Zingraf Christies International Real Estate Cannes Palm Beach

MONTAUROUX559 000 €

House for sale terrace parking - 5 rooms - 150

Detached villa with swimming pool, 150 m2 Montauroux (8344

Absolute tranquility, spacious rooms and a turnkey pool area? Close to the village and with easy access to Grasse or the motorway. A guaranteed favorite: a gentle way of life all year round Located in a particularly quiet and sought-after residential area of Montauroux (La Matade district), discover this charming detached villa of 150 m2 of living space (130 m2 + 20 m2 of veranda). It offers the perfect balance between the serenity of the nearby Provençal countryside and the immediate proximity (2 minutes away) of amenities, schools, shops, cinema, as well as quick access to Grasse and the motorway. Families with children, working professionals, teleworkers, retired seniors, this villa suits all profiles. Generous volumes and maximum light From the moment you enter, you will be captivated by the amenities and the ideal layout of the space: Living space: A magnificent, light-filled living room with a beautiful high ceiling and a warm, designer fireplace. It opens onto a welcoming, semi-equipped open-plan kitchen. The veranda (20 m2): A true additional living space in double-glazed aluminium (built in 2002 and in full administrative compliance), ideal for setting up your future office, a winter dining room or a relaxation area facing the garden. Sleeping area (4 bedrooms / 3 bathrooms): Upstairs, a superb independent master suite of 19 m2 with its dressing room, its renovated private bathroom, its intimate rooftop terrace and incredible light thanks to its triple exposure. 3 other comfortable bedrooms including: one upstairs with its own shower room and a view of the 13 m2 swimming pool; two on the ground floor, one of which has a well-designed mezzanine (11 m2). The most functional features: A large, ultra-practical laundry room/dressing room, a workshop/cellar, a vast storage attic and a crawl space. An outdoor area designed for relaxation (1,305 m2 plot) The flat, secluded plot is a true haven of greenery requiring little maintenance: Pool area: A 9 x 4 m fiberglass pool with chlorine treatment, immaculate and regularly maintained by a professional. The major highlight: the travertine paving and edging of the pool deck were completely redone two years ago. Terraces and parking: Several outdoor terraces (south/southeast facing) allow you to enjoy the sun or shade at any time. A large parking area easily accommodates numerous vehicles (ideal for a camper van or business use) and includes a bicycle shelter and a garden shed. Built-in barbecue, space for a ping-pong table, possibility of creating a pétanque court. Great potential. From a technical and transparency standpoint: a sound and well-managed asset. Buy with peace of mind. All aspects of this house are perfectly in order and documented: Total compliance: The house (1998), the swimming pool (2002) and the veranda (2002) have all their declarations in the town hall and are totally up to date (no disputes). Tailor-made thermal comfort: You benefit from a flexible system to best manage your energy consumption. Modern reversible air conditioning is coupled with oil-fired central heating (boiler serviced annually, maintenance contract up to date). Opportunity note: The 1500 L fuel oil tank has been fully filled, guaranteeing you peace of mind regarding heating or hot water until the heart of next winter (at least) without additional costs upon your entry into the premises. Sanitation: Functional individual sanitation (potential compliance work to be planned, already budgeted and integrated into the sale price). Property tax: EUR1,764/year (no condominium fees). Contact us! A stunning villa where all you have to do is unpack your bags. For further information or to arrange a viewing by appointment, contact your real estate professional: Nicolas at C l'Agence!

Ref. : RNVMA50000516

C l'Agence

CANNES1 490 000 €

House for sale terrace parking - 8 rooms - 194

Villa with sea view - Cannes Croix-des-Gardes

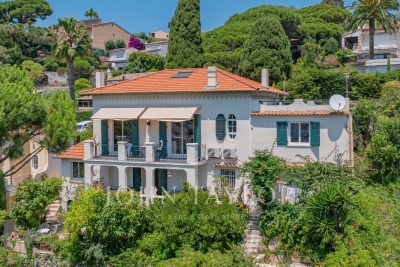
Charming villa with sea view located in the peaceful Croix des Gardes neighborhood and featuring a lovely landscaped garden of approx. 700sqm. The villa comprises two floors with a total living area of approx. 200sqm, organized as follows: Ground floor : Entrance hall, living room opening onto a terrace, WC, master bedroom with shower room, study and small bedroom, second study. Garden floor : living room, kitchen and utility room, two bedrooms, dressing room, shower room and covered terrace. The attic is used as a workshop and can be turned into additional living space. A parking space completes this property.

Ref. : V7121CA

JOHN TAYLOR Cannes