OK
More than Less than
€  ok

Key-words : terrace parking

Houses and Apartments, your real estate specialist magazine offers a selection of ads that match with the keyword terrace parking. You can refine your search by specifying the area or price range in the navigation bar link Search for a House/Apartment.

JUAN-LES-PINS1 900 000 €

Apartment for sale terrace parking - 5 rooms - 151 m²

Prestige and lifestyle for this Riviera beachfront residence

EXCLUSIVITY : Positioned on the front line of the Mediterranean, this exceptional 156m² residence offers a rare opportunity to own an iconic address on the French riviera. Fully reimagined in 2023, this expansive apartment is the result of the seamless fusion of three apartments, now transformed into a sophisticated, turnkey home designed to meet high expectations. With a perfect south-facing orientation, the property is flooded with natural light and showcases uninterrupted, panoramic sea views — stretching from the dramatic red hills of the Esterel to the legendary Cap d'Antibes. The living spaces are designed for both comfort and entertaining, featuring a fully equipped, high-spec kitchen that flows into elegant dining and reception areas, and two bedrooms, all opening onto a generous terrace overlooking the sea. Located at the rear of the building, the third unit enjoys its own private entrance while remaining seamlessly connected to the main apartment. It features a third bedroom with an en-suite shower room, along with an inviting living space comprising a kitchen, lounge, and loggia. Its private access affords remarkable flexibility, making it ideal for hosting family and friends, accommodating staff, or creating a completely self-contained space that ensures total privacy and independence. Located in a very desirable beachfront settings on the French Riviera, this residence combines privacy, security, and immediate access to the sea, while remaining within easy reach of Nice International Airport and the region's most exclusive destinations. A rare turnkey opportunity for discerning buyers seeking a refined Mediterranean lifestyle, a secure investment, and a prestigious second home. Comes with 3 secure parkings, of which two are within the residence, with an EV charging station, along with 3 cellars. A must see! Information on the risks to which this property is exposed is available on the Géorisks website:

Ref. : 86895886

Cote d'Azur Villas

ANTIBES350 000 €

Apartment for sale terrace parking - 2 rooms - 52 m²

ANTIBES 2 ROOMS TERRACE GARAGE PARKING

Located in the highly sought-after Labadie district, within a recently built, high-end residence that is impeccably maintained and boasts beautiful green spaces and a swimming pool, discover this superb 52 sq m (560 sq ft) one-bedroom apartment on the first floor with elevator access. In excellent condition, this apartment comprises a pleasant living room, a kitchen that can be opened up to the living area, a bedroom, a shower room, and a separate WC. Its real asset: a magnificent 27 sq m west-facing terrace, peaceful and offering a pleasant glimpse of the sea. The living room, kitchen, and bedroom all benefit from direct access to this outdoor space, a true extension of the apartment. In terms of amenities, the property features reversible air conditioning, electric roller shutters, and double glazing, ensuring comfort and quality of life every day. A large garage with an electric door, an outdoor parking space, and a cellar complete this property. An apartment with sought-after features, combining a prestigious residence, a privileged environment, a generous outdoor space, and additional amenities: a rare opportunity in this area! Subject to co-ownership regulations. Annual charges: EUR2,640. The agency fees are payable by the seller.

Ref. : 3298

PLANET IMMOBILIER

NICE500 000 €

Apartment for sale terrace parking - 2 rooms - 70 m²

NICE SAINT ROCH - 1 BEDROOM APARTMENT OF 70.42SQM FOR SALE - PANORAMIC CITY AND SEA VIEWS - TERRACE - CELLAR - PARKING SPACE - CLOSE TO AMENITIES

Nice Cimiez, Avenue George V, within a secure residence with a caretaker and a wooded park, close to the city center, Libération, the tramway, and shops within walking distance. High-floor 70.42 sqm one bedroom apartment with elevator access, comprising an entrance hall, a living/dining room opening onto a beautiful 13 sq m south-facing terrace with panoramic views of the city and the sea, a kitchen with a north-facing balcony, one bedroom, a shower room, and a separate toilet. Absolute peace and quiet. A cellar and a private parking space complete this property. Possibility to convert into a 2-bedroom apartment. Great potential!

Ref. : V-13050

Century 21 LAFAGE TRANSACTIONS Villefranche-sur-Mer

VALBONNE1 690 000 €

House for sale terrace parking - 6 rooms - 196 m²

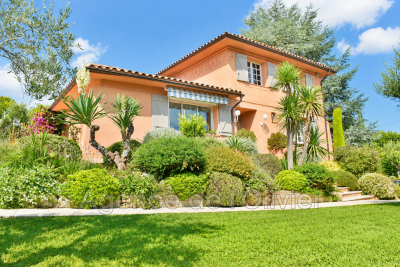
EXCLUSIVE LISTING. This charming Provençal villa, located just steps from the highly sought-after village of Valbonne, offers great tranquility in the heart of a beautifully landscaped park. Built on two levels, this comfortable family home includes: a lovely entrance with cloakroom, guest toilets, a living room with a fireplace and impressive ceiling height, a dining room, a large equipped kitchen with a lovely view of the hills, all opening through sliding glass doors onto a covered terrace or garden. Two bedrooms, each with its own shower room and toilet, plus a dressing room. Upstairs: a spacious mezzanine, three bedrooms, a bathroom and a separate toilet. Additional features: a garage and a cellar. The flat garden of 2670 m², planted with olive trees and Mediterranean shrubs, offers charming views of the countryside. It includes a large heated swimming pool (12x6m) with an electric cover and a pool house of about 14 m² with a shower and toilet. A wonderful address! Walking distance to the village, close to school pickups, and situated in a residential neighborhood!

Ref. : 485V3056M

AGENCE DE L'OLIVIER

GRIMAUD695 000 €

House for sale terrace parking - - 91 m²

Elegant village house with terraces and panoramic views – Grimaud

**4 minutes from the heart of the village of Grimaud**, this elegant village house of approximately **91 m²**, built in 2004, offers a particularly attractive combination of **charm, brightness, comfort and Provençal art of living**. Spread over three levels, the house benefits from an **original and harmonious layout**, allowing each space to fully enjoy the light and remarkable views of the surrounding landscapes. Passing through a charming front garden, bordered by a hedge and a gate, you enter the ground floor into a **spacious entrance** leading to a first bedroom as well as a shower room with toilet. A **carport** with a new bamboo roof completes this level, providing true daily comfort. There are also parking spaces opposite the house. The first floor constitutes the heart of the house. The **spacious living room with dining area and open kitchen** is filled with light and opens onto a **magnificent view**. The beautiful fireplace brings a warm and elegant atmosphere to this living area, while direct access to the **large terrace** naturally invites you to enjoy the long Mediterranean days with family or friends. The top level houses **two beautiful bedrooms**, each benefiting from access to the balcony and **exceptional views** of the hills and landscapes of Grimaud. A **large bathroom**, particularly complete with bathtub and shower, as well as a separate WC complete this floor. Thanks to its generous volumes, outdoor spaces, views, and location in the heart of one of the most sought-after villages of the Gulf of Saint-Tropez, this property offers an **ideal address to fully enjoy the art of living in Grimaud**. An elegant and bright house, both easy to live in and full of character, offering a privileged setting for a **primary residence, a holiday home or a pied-à-terre in the heart of the Gulf of Saint-Tropez.

Ref. : 87447733

MED-ESTATES

TOULON590 000 €

Apartment for sale terrace parking - - 150 m²

TOULON – BELLE ÉPOQUE HOUSE – TWO APARTMENTS – PRIVATE GARDEN – TWO PARKING SPACES

Set within a Belle Époque residence, this property benefits from a private entrance and an enclosed, landscaped garden. It comprises two separate apartments occupying the first and second floors of the residence. The first-floor apartment offers generous volumes and high ceilings, opening onto a large terrace surrounded by greenery. It comprises a spacious living room, two bedrooms, a kitchen, a study and a shower room. The second apartment features a living room, two bedrooms, a kitchen, a study and a shower room, which would benefit from modernisation. The two apartments may be retained as independent living spaces or combined to create a spacious family home. Two private parking spaces complete the property. The property is located in an area subject to mandatory vegetation clearance regulations (*débroussaillement*). Information regarding the risks to which this property is exposed is available on the Géorisques website: www.georisques.gouv.fr Agency fees payable by vendor - Montant estimé des dépenses annuelles d'énergie pour un usage standard, établi à partir des prix de l'énergie de l'année 2021 : 1064€ ~ 1440€ - Les informations sur les risques auxquels ce bien est exposé sont disponibles sur le site Géorisques : www.georisques.gouv.fr

Ref. : 87035641

BARNES SANARY LUXURY REALTY

LES ISSAMBRES295 000 €

Apartment for sale terrace parking - 2 rooms - 37 m²

2-ROOM APARTMENT WITH SEA VIEW, TOP FLOOR, LES ISSAMBRES

In a private residence with a swimming pool, ideally located near the beaches and the center of Les Issambres, discover this charming one-bedroom apartment with sea views, situated on the second and top floor. Facing southwest, it offers unobstructed views of the sea and hills, as well as a pleasant covered terrace of over 12 sqm, perfect for enjoying beautiful evenings and admiring magnificent sunsets. A private parking space completes this property. A garage is also available for an additional fee. Sold furnished. An ideal property for a seaside getaway or a rental investment!

Ref. : 2924

SEA VIEW PROPERTY / GROUPE AGENCE DU CAP

CASSIS849 000 €

Apartment for sale terrace parking - 4 rooms - 91 m²

CASSIS- T4 APARTMENT- 87 m2- SEA VIEW IN RESIDENCE WITH SWIMMING POOL AND TENNIS

BARNES offers you this T4 apartment completely renovated with quality materials, located in the sought-after Terres Marines residence, in Cassis. This secure residence offers a privileged living environment with swimming pool, tennis courts and security service, close to amenities and the coast. The apartment consists of a bright living space bringing together a living room, a dining room and an open kitchen, all extended by a south-facing terrace. From this exterior, the panoramic view is exceptional, embracing the sea, Cap Canaille, the castle, the port and the Crown of Charlemagne, offering a unique spectacle at every moment. The sleeping area consists of three comfortable bedrooms enjoying a view of the coves, guaranteeing calm and serenity. A bathroom equipped with a shower cabin and a dressing room complete this space, designed to combine functionality and everyday comfort. This property also has a cellar and a parking space, significant assets in this area. The co-ownership includes 222 residential lots and is not the subject of any current procedure. You will immediately be won over by the quality of the renovation, the exceptional view and the privileged location of this apartment. Summary photos are provided to help you plan ahead after a renovation. A rare item on the market, to discover without delay. Contact : Marie-Mathilde Delahaye du Courtieux +33 (0)6 34 41 29 27 Consultante BARNES Marseille/Cassis Agent commercial RSAC 504460981 Les informations sur les risques auxquels ce bien est exposé sont disponibles sur : www.georisques.gouv.fr Honoraires à la charge du vendeur Agency fees payable by vendor - Montant moyen de la quote-part de charges courantes 1,440 €/yearly - Montant estimé des dépenses annuelles d'énergie pour un usage standard, établi à partir des prix de l'énergie de l'année 2021 : 1030€ ~ 1400€ - Les informations sur les risques auxquels ce bien est exposé sont disponibles sur le site Géorisques : www.georisques.gouv.fr - Marie-Mathilde DELAHAYE DU COURTIEUX - Agent commercial - EI - RSAC Marseille 504460981

Ref. : 86335456

BARNES MARSEILLE CASSIS LITTORAL

COURBEVOIE1 350 000 €

House for sale terrace parking - 5 rooms - 135 m²

House Courbevoie Bécon-les-Bruyères – 3 bedrooms – Excellent condition

House Courbevoie Bécon-les-Bruyères – 3 bedrooms – Excellent condition This period house is located in the highly sought-after Bécon-les-Bruyères district, close to the Pont de Courbevoie. This 132m² (1,421 sq ft) family house, comprising a garden level and two upper floors, is set on a 236m² (2,540 sq ft) plot in a residential area. In a prime location on a sought-after street, this house offers, on the ground floor, an entrance hall with cupboards, a living room, a dining room, a fitted kitchen with a ‘workshop-style' glass partition, as well as a bedroom, a shower room and a toilet. On the upper floor, the master bedroom has a bathroom and a separate toilet. A large walk-in wardrobe completes this level. On the lower floor, there is a bedroom, a shower room, a separate toilet and a laundry/boiler room (7.44m² or 80 sq ft). . The outdoor areas include a charming shaded patio at the entrance to the house, on the street side. A lovely, sunny terrace for dining at the rear of the house. And a second terrace accessed from the master bedroom level, as well as garden planted with trees and a parking space. Bécon-les-Bruyères is a highly sought-after residential neighbourhood. Prized for its village atmosphere and tranquillity, it appeals to families with its tree-lined streets, Haussmann-style façades and charming houses. Local life centres on Bécon-les-Bruyères station which provides a quick link to Paris Saint-Lazare, making daily life easy for commuters. The neighbourhood offers a leafy setting thanks to Parc de Bécon, ideal for relaxing on the banks of the Seine. Excellent food shops and waterside facilities. Combining historic charm and a relaxed pace of life, this area is a true haven of peace at the gateway to the capital. Bécon-les-Bruyères has a vibrant school network, including nursery schools, primary schools (Armand Silvestre), and secondary schools (Les Bruyères and Montalembert). Contact: Frederic Chateau +33 (0)7 45 25 09 76 Fees payable by the seller - Estimated amount of annual energy costs for standard use: €2,110 ~ €2,910 - Information on the risks to which this property is exposed is available on the Géorisques website: www.georisques.gouv.fr Agency fees payable by vendor - Montant estimé des dépenses annuelles d'énergie pour un usage standard, établi à partir des prix de l'énergie de l'année 131,86 : 2110€ ~ 2910€ - Les informations sur les risques auxquels ce bien est exposé sont disponibles sur le site Géorisques : www.georisques.gouv.fr

Ref. : 87415188

BARNES HAUTS DE SEINE NORD

GRIMAUD2 950 000 €

House for sale terrace parking - 6 rooms - 250 m²

Elegant villa in absolute calm- sea view

Elegant, spacious villa of +/- 250m² and 5 ensuite bedrooms, set on a beautifully landscaped +/- 3,000 m² plot (palm trees!) with swimming pool and very spacious garage. This villa offers absolute peace and quiet, as well as beautiful views over the hills of Grimaud and the Gulf of Saint-Tropez. The villa offers an ideal lay-out, both if you want to stay here alone / invite friends & family to enjoy the holidays together. The villa Pleasant entrance hall; large living and dining room with fireplace. Well-equipped kitchen with laundry facilities. Magnificent covered terrace overlooking the garden and pool. 5 bedrooms, each with its own bathroom, both on the first floor and upstairs, one of which has a terrace with a beautiful view of the surroundings and the sea. Superb swimming pool - very large basement/garage! Enough parking space on the plot. Very solid villa on very well landscaped grounds with lots of Mediterranean plants and trees. A real paradise!

Ref. : 87541818

MED-ESTATES

VALBONNE2 450 000 €

House for sale terrace parking - 9 rooms - 260 m²

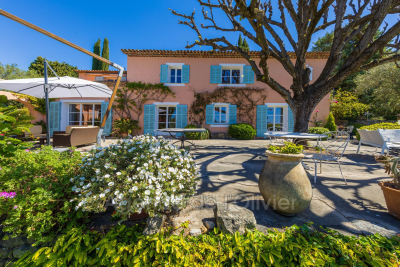
5 minutes from the historic heart of Valbonne, quiet in a dominant position, magnificent estate comprising a charming Provençal Mas with 6 rooms, two guest houses with 2 rooms each: one at the entrance to the property, the another next to the mas, an independent building with storage room and large games room of 30 m². Magnificent 5,880 m² park planted with fully mature cypress, olive, lime and other Mediterranean species with pool area. In front of the farmhouse, a delicious shaded terrace offers a magnificent view as far as the sea and the Gulf of Napoule. The main farmhouse comprises on its garden level: living room with fireplace, dining room, fitted kitchen and laundry room, guest toilet and cloakroom, pantry and cellar. On the ground floor: entrance, separate wc, 3 bedrooms, 2 bathrooms, 1 shower room, master bedroom with shower room, dressing room and balcony For lovers of Provencal atmosphere

Ref. : 485V2891M

AGENCE DE L'OLIVIER

VILLEFRANCHE-SUR-MER1 195 000 €

Apartment for sale terrace parking - 3 rooms - 72 m²

Beautiful apartment with stunning sea views

Located in a prestigious residence in Villefranche sur Mer, this luminous apartment enjoys spectacular sea views across the Bay of Villefranche. It comprises an entrance hall, an open plan fitted kitchen/ living room which leads onto a beautiful south facing terrace with stunning sea views, a principal bedroom with a private balcony, a dressing area and ensuite bathroom, a guest bedroom/office and an independent shower room with guest WC. There is also included in this offer a secure covered parking space and a separate storage room. Within the residence there is a swimming pool and a resident caretaker. Viewing is highly recommended. Energy rating: C/179 Greenhouse gas emission: A/5 Estimated annual housing energy costs : €1070 to €1500 Properties subject to the status of co-ownership Joint ownership of 70 lots. Average annual charges: €7452 Pending procedure: No Transaction fees VAT to be paid by the seller. Information on the risks to which this property is exposed is available on the “Géorisques” website: www.georisques.gouv.fr The luxury real estate market at the Côte d'Azur is one of the most attractive in the Mediterranean area. Situated between Nice and Monaco, Beaulieu-sur-Mer is one of the most sought-after locations. Whilst ‘idyllic lifestyle and escape from city life' remains the primary reason people wish to purchase property in the French Riviera, due to the global economic situation, clients are also looking to buy secondary homes in the South of France as it is a stable investment and intelligent retirement plan. The French Riviera offers, as always, great stability and value for prestigious and unique properties which is not affected by individual economies. Beaulieu-sur-Mer is a famous and an exclusive place. This renowned tourist destination on the French Riviera is famous worldwide for its breathtaking views of the Mediterranean sea from its hill top. Beaulieu-sur-Mer is a city of culture, art, history, gastronomy and nature. Its numerous shops, art galleries, hotels and restaurants attract a large number of tourists.

Ref. : W-047H9X

ENGEL & VÖLKERS

VALBONNE232 000 €

Apartment for sale terrace parking - Studio - 26 m²

BEAUTIFUL STUDIO FOR SALE - VALBONNE VILLAGE In the heart of a sought-after residence, within walking distance of shops and all amenities, this beautiful studio has been tastefully renovated. The apartment, in perfect condition, includes an entrance, bathroom with toilet, living area, and a fully equipped open-plan kitchen that opens onto a terrace enjoying a lovely view of the surrounding nature, the village church, and its abbey. Included is a cellar. There is the option to purchase a private outdoor parking space in addition to the price. Ideal for a first-time purchase and/or rental investment and/or a charming pied-à-terre in the south. A true favorite!

Ref. : 485V268A

AGENCE DE L'OLIVIER

PARIS 17EME5 900 000 €

House for sale terrace parking - 8 rooms - 309 m²

Paris 17th – Parc Monceau – Private Mansion with Landscaped Courtyard and Rooftop – 4/5 Bedrooms

Paris 17th – Parc Monceau – Private Mansion with Landscaped Courtyard and Rooftop – 4/5 Bedrooms In close proximity to Parc Monceau, this magnificent 309.5 sq. m. (3,331 sq. ft.) townhouse (Hôtel particulier) spans four upper levels, a finished basement, a private courtyard, and a rooftop terrace. Property Layout : Ground Floor: An elegant entrance hall leads to a formal dining room opening onto a 25 sq. m. private, landscaped paved terrace, and a spacious, fully-equipped eat-in kitchen. First Floor: A grand, dual-aspect double reception room spanning 64 sq. m., flooded with natural light. Second Floor: A master bedroom, a walk-in wardrobe (convertible into an additional bedroom), an en-suite shower room, a second bedroom with built-in closets and its own shower room, and a separate restroom. Third Floor: Two additional bedrooms (one featuring an en-suite bathroom), a separate full bathroom, and a separate restroom. Fourth Floor: A spectacular 25 sq. m. rooftop terrace offering unobstructed, leafy views. Basement: A versatile family room/home cinema, a laundry room, a restroom, and a wine cellar. Additional Features : This exceptional property includes two parking spaces with direct elevator or stair access from the basement. School District: Catchment area for the prestigious Lycée Carnot. Agency fees payable by vendor - Montant moyen de la quote-part de charges courantes 1 €/yearly - Montant estimé des dépenses annuelles d'énergie pour un usage standard, établi à partir des prix de l'énergie de l'année 2021 : 7330€ ~ 9920€ - Les informations sur les risques auxquels ce bien est exposé sont disponibles sur le site Géorisques : www.georisques.gouv.fr - Valérie FROT-DOUEK - Agent commercial - EI - RSAC 949 753 578

Ref. : 87071907

BARNES COURCELLES

OPIO1 995 000 €

House for sale terrace parking - 6 rooms - 195 m²

Opio - Superb contemporary villa within walking distance of shops

Ideally situated in a sought-after residential area, in a peaceful setting at the beginning of a cul-de-sac, this beautiful recently built contemporary villa offers approximately 200 sq.m of living space, set within beautifully landscaped grounds of approximately 1,700 sq.m. The property combines elegant architecture, refined finishes and high-end amenities throughout. The thoughtfully designed outdoor areas provide an ideal setting for relaxation and entertaining, featuring a heated infinity pool with UV-protective cover, a pétanque court, a vegetable garden, two garden sheds and ample parking, including a double carport. The garden level features a spacious, light-filled reception area with fireplace, opening onto an elegant wooden terrace. The fully fitted Schmitt kitchen enjoys direct access to a second terrace with a heated bioclimatic pergola and integrated blinds. This level also comprises a study, which could serve as an additional bedroom, a laundry room, a storage area with external access to the carport, and a games room offering the possibility of conversion into an independent studio. A superb principal suite completes this floor, featuring a bathroom, separate shower, spacious dressing room and direct access to the terrace. Separate guest toilets are also provided. Upstairs, two further bedrooms each benefit from their own en-suite shower room and fitted wardrobes. Separate toilets complete this level. The villa is equipped with the latest technology, including solar panels with battery storage, providing a high degree of energy independence, reversible air conditioning, underfloor heating and an electric entrance gate. A rare opportunity on the market, combining contemporary elegance, exceptional comfort and energy efficiency, all within easy walking distance of local shops. Price: €1,995,000 incl. agency fees Agency fees payable by the buyer: 5% incl. VAT Net seller price: €1,900,000 Energy class : A – Climat class : A / estimated annual costs for standard use : between €1,250 and €1,740 (ref year 2021) Information on the risks to which this property is exposed is available on the Geohazards website : www.georisques.gouv.fr Property located in an area subject to compulsory brush clearance. Represented by Caroline Bertignon-Metout, acting in his capacity as authorized service provider, with full powers for the purposes hereof. 1,900,000 € Agency fees not included - Agency commission: 5%VAT included Agency fees payable by buyer - Montant estimé des dépenses annuelles d'énergie pour un usage standard, établi à partir des prix de l'énergie de l'année 2026 : 1260€ ~ 1720€ - Les informations sur les risques auxquels ce bien est exposé sont disponibles sur le site Géorisques : www.georisques.gouv.fr

Ref. : 87168617

Barnes Valbonne