OK
More than Less than
€  ok

Key-words : terrace parking

Houses and Apartments, your real estate specialist magazine offers a selection of ads that match with the keyword terrace parking. You can refine your search by specifying the area or price range in the navigation bar link Search for a House/Apartment.

CANNES1 490 000 €

Apartment for sale terrace parking - 3 rooms - 243 m²

APARTMENT 2 SUITES 138 M2 SEA VIEW EXTRAORDINARY CANNES ISOLA BELLA SEA VIEW TERRACE - 2 GARAGES

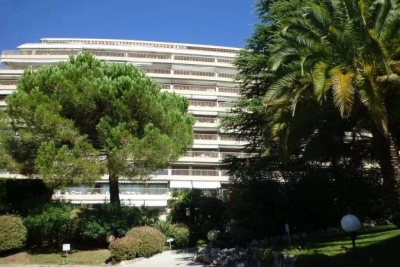
Area: Cannes Californie, Isola Bella In the heart of California, in the highly sought-after district of Isola Bella, discover this sumptuous 3-room apartment of 137 m² nestled in an exclusive and upscale residence, within a leafy, quiet, and secure park. Highlights - Panoramic sea view - 137 m² of spacious areas - 88 m² terrace with double exposure - 2 private enclosed garages, Parking, 2 cellars (video surveillance) - Studio on mezzanine level (personal) optional The apartment immediately appeals with its spaciousness, high ceilings, and exceptional brightness. Large bay windows surround the living areas and open onto a superb sea view. The living room, spacious and elegant, has a fireplace and opens onto a large 88 m² south-facing terrace, ideal for enjoying the tranquility, sunshine, and unobstructed view of the Mediterranean. The contemporary kitchen, open but slightly recessed, is fully equipped and made with high-end materials. The sleeping area consists of two en-suite bedrooms, each with a dressing room, bathroom, and private toilets. The entire apartment has been tastefully renovated and benefits from air conditioning. Two enclosed garages, a private parking space, and two cellars complete this rare property. Just a few steps from Villa Domergue, close to the city center and beaches, this apartment combines a privileged location, sea view, tranquility, and upscale amenities.

Ref. : 1686

Cannisimmo Théoule Mandelieu

LA COLLE-SUR-LOUP895 000 €

House for sale terrace parking - 4 rooms - 120 m²

High-End New Villa – Lagoon Pool in La Colle-sur-Loup

CO-EXCLUSIVE LISTING Discover this newly built 120 m² home on a 990 m² plot, sold unfurnished and offering modern, high-end features throughout. It includes a spacious and bright living area with an open-plan kitchen and central island, as well as three bedrooms, including a master suite with an Italian-style walk-in shower. A second bathroom with a king-size bathtub and double sink completes the sleeping area. The entire home is equipped with underfloor heating powered by a heat pump, while the elegant four-sided roof design adds a contemporary touch. Outside, enjoy a stunning heated saltwater lagoon-style pool with a jacuzzi area, allowing year-round relaxation, as well as a 30 m² terrace perfect for entertaining and outdoor living. The property also benefits from a borehole supplied by a natural spring that has been tested and approved for drinking water consumption, providing free water for the automatic irrigation system of both the garden and the house. Five parking spaces complete the property. Located in La Colle-sur-Loup, the house enjoys a prime location: only 3 minutes from Shopping Promenade and major supermarkets, close to the villages of La Colle-sur-Loup and Villeneuve-Loubet, and less than 10 minutes from Saint-Paul-de-Vence.

Ref. : 85427865

Coldwell Banker Art Realty

ST-CYR-SUR-MER1 850 000 €

House for sale terrace parking - 15 rooms - 392 m²

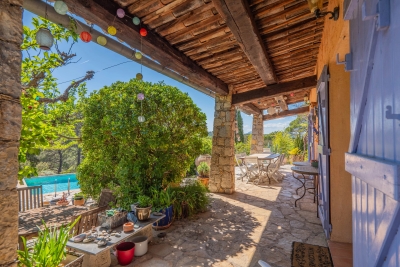
For sale - Provençal farmhouse - Saint-Cyr-sur-Mer

In the heart of the vineyards, just a few minutes from the village, this carefully renovated 18th-century Provençal farmhouse stands on 7,300 m² of landscaped grounds. It offers approximately 380 m² of living space. Currently operated as a bed and breakfast, it could just as easily become an elegant family home. The main house has a large living room, a kitchen, a veranda, and four suites on the ground floor, including a triple bedroom. Upstairs, a large suite offers two bedrooms. Two independent apartments complete the property, each with a living room with kitchen, a bedroom, a shower room, and a private terrace. A second building houses two apartments (35 m² and 20 m²), as well as a duplex offering a living room, kitchen, office, bedroom, shower room, and terrace. The south-facing garden is planted with Mediterranean species and features a swimming pool, a pergola, and a summer kitchen. Canal de Provence, solar panels, ample parking. Information about the risks to which this property is exposed is available on the Géorisques website: www.georisques.gouv.fr Agency fees payable by vendor - Montant estimé des dépenses annuelles d'énergie pour un usage standard : 3200€ ~ 4400€ - Les informations sur les risques auxquels ce bien est exposé sont disponibles sur le site Géorisques : www.georisques.gouv.fr - Martin SABIN - Agent commercial - EI - RSAC 879 704 690

Ref. : 86235087

BARNES SANARY LUXURY REALTY

CANNES2 590 000 €

Apartment for sale terrace parking - 6 rooms - 172 m²

Roof terrace flat with sea view 400 m from Cannes harbour

In a beautiful luxury residence built in 2012, just 400 m from the city center, the Forville market and the harbour, and just a short walk from the Palais des Festivals. Genuine roof terrace with a surface area of 172 m² and 148 m² terrace with a panoramic sea view for this magnificent renovated and furnished flat. It is composed with a comfortable living/dining room with a high ceiling, a large open-plan kitchen and utility room, all very bright and opening onto a large terrace with a beautiful sea view of the islands and the old harbour, as well as a spacious Master bedroom with shower room, separate toilet, large dressing room with French window opening onto a balcony, 3 others beautiful bedrooms, each with its own shower room and 1 with bath, 2 of which with a large separate dressing room, all opening onto a balcony with sea views, and a guest toilet. To complete this exceptional property, it has a double garage with motorised door and basement parking.

Ref. : 83504822

ERIC LABOURÉ IMMOBILIER

RAYOL-CANADEL-SUR-MER3 640 000 €

House for sale terrace parking - 8 rooms - 2311 m²

RAYOL-CANADEL – WALKING DISTANCE TO THE BEACH – SINGLE-LEVEL VILLA – SWIMMING POOL

A five-minute walk from the beach, this single-storey villa is set on a flat plot of over 2,300 m² and enjoys a glimpse of the sea. It comprises a spacious living room opening onto a terrace and the garden, a separate kitchen, a master suite and three bedrooms, each with its own shower room. A separate wing comprises a living room with an open-plan kitchen and three bedrooms, each with its own en-suite shower room. This property is located in an area subject to mandatory brush-clearing regulations. Information regarding the risks to which this property is exposed is available on the Géorisques website: www.georisques.gouv.fr A self-contained flat with a living room, kitchen, bedroom and en-suite shower room is situated at garden level. A salt-water heated swimming pool, a garage, a workshop, several parking spaces and potential for extension complete the property. Agency fees payable by vendor - Montant estimé des dépenses annuelles d'énergie pour un usage standard, établi à partir des prix de l'énergie de l'année 2021 : 2590€ ~ 3580€ - Carl DUVERGER - Agent commercial - EI - RSAC Toulon 888783834

Ref. : 83996299

BARNES SANARY LUXURY REALTY

ST-PAUL-DE-VENCE2 495 000 €

House for sale terrace parking - 8 rooms - 376 m²

Saint-Paul de Vence - André Svetchine-designed bastide - swimming pool - near the village

Within walking distance of the historic village of Saint-Paul de Vence and the renowned Fondation Maeght, this elegant Provençal bastide, designed by architect André Svetchine, offers approximately 376 sq.m of living space set within a Mediterranean garden of around 2,000 sq.m. This distinctive property stands out for its authentic architecture, generous proportions and privileged setting, combining Provençal charm, comfort and immediate proximity to the village. Its architectural identity and versatile living spaces make it particularly well suited to family life and entertaining guests. The garden level features a spacious entrance hall opening onto a bright living and dining room with a remarkable 17th-century fireplace and direct access to the swimming pool. A family kitchen with dining area, two bedrooms and a bathroom complete this level. Upstairs, the principal suite benefits from a private bathroom, a generous dressing room that could be converted into an additional bedroom, and a spacious terrace with steps leading down to the swimming pool. The lower level accommodates an independent apartment comprising a living room, kitchen, bedroom and shower room, ideal for welcoming family or guests in complete privacy. An additional bedroom, a large games room, laundry room, cellar and ample storage space complete the accommodation. Outside, the landscaped garden features a beautiful swimming pool, generous terraces, a pool house with summer kitchen and pizza oven, and a pétanque court, creating an inviting setting for relaxation and outdoor entertaining. A garage, technical room, poolside facilities and ample parking space further enhance this beautifully maintained property. Combining architectural distinction, authentic Provençal living and a highly desirable location, this exceptional bastide with swimming pool and independent guest accommodation represents a characterful residence in Saint-Paul-de-Vence, in the heart of the French Riviera. Energy class: D – Climate class: B / Estimated annual energy expenses for standard use: between €4,670 and €6,350 (reference year 2021) Information about the risks associated with this property is available on the Georisques website: www.georisques.gouv.fr. Property located in an area subject to compulsory brush clearance. Represented by Amélie DOLLÉ, acting in his capacity as authorized service provider, with full powers for the purposes hereof. Agency fees payable by vendor - Montant estimé des dépenses annuelles d'énergie pour un usage standard, établi à partir des prix de l'énergie de l'année 2021 : 4670€ ~ 6350€ - Les informations sur les risques auxquels ce bien est exposé sont disponibles sur le site Géorisques : www.georisques.gouv.fr - Amélie DOLLÉ - Agent commercial - EI - RSAC 884 445 081

Ref. : 84194635

BARNES Saint-Paul de Vence

LE CANNET1 439 000 €

House for sale terrace parking - 5 rooms - 188 m²

CANNET - ARCHITECT'S VILLA - SEA VIEW

Le Cannet: Located in a highly sought-after residential neighborhood, calm and green, this architect-designed villa with sea views, with a surface area of approximately 188 sq m (approximately 2,024 sq ft) and a garden of approximately 980 sq m (approximately 10,550 sq ft), offers a peaceful living environment close to all amenities. It comprises a beautiful living room with an open kitchen, as well as a master suite with a dressing room and shower room. Upstairs, two bedrooms, one of them with a terrace, and a shower room complete the sleeping area. This layout, conceived by an architect, offers a pleasant flow between the spaces and real comfort in everyday life. The garden of approximately 980 sq m is one of the major assets of the property. It includes an artist's studio with a shower room, a pool house, a pétanque court and a garden shed. Spaces that invite creativity, relaxation and moments shared with family or friends in a peaceful setting. Several parking spaces complete the property. Located in the heart of the highly sought-after Collines neighborhood, this property enjoys a secure residential environment among the most prestigious in Le Cannet. Just minutes from the historic center, it benefits from an exclusive living environment combining calm, elegance and discretion. Nestled in a preserved green setting, it offers a privileged living environment within an area renowned for its properties and high-end residences. Ideally located in the heights above Cannes, Le Cannet charms with its residential elegance, Provençal atmosphere and sought-after quality of life. Highly appreciated for its leafy neighborhoods, open views over the Bay of Cannes and immediate proximity to the Croisette, Le Cannet offers a privileged living environment that combines calm, refinement and quick access to the amenities of the French Riviera. Combining the originality of an architect-designed villa, sea views and a garden of approximately 980 sq m with an artist's studio and a pool house, this property will appeal to those seeking a unique place to live, in a quiet setting, just minutes from the historic center. Agency fees payable by vendor - Montant estimé des dépenses annuelles d'énergie pour un usage standard, établi à partir des prix de l'énergie de l'année 2021 : 1525€ ~ 2063€ - Les informations sur les risques auxquels ce bien est exposé sont disponibles sur le site Géorisques : www.georisques.gouv.fr - Marine LEES-BUCKLEY - Agent commercial - EI - RSAC 953 495 025

Ref. : 86806663

BARNES Cannes

LORGUES1 050 000 €

House for sale terrace parking - 10 rooms - 300 m²

HOUSE 15 MIN FROM LORGUES 7 ROOMS TENNIS

If you are looking for a paradise-like place to leave your mark, this property is made for you!Nestled just five minutes from the historic village of Entrecasteaux and its 12th-century castle, halfway between the iconic villages of Lorgues and Cotignac, and 40 minutes from Mediterranean beaches, this authentic Provençal property is set in an exceptional natural setting. Built on nearly 3 hectares of wooded land with large terraces, it offers a rare living environment, combining absolute tranquility and breathtaking panoramic views of the Bresque valley and the Gros Bessillon massif. From the forest road entrance, magic happens: a wrought-iron gate opens onto a winding driveway through nature, leading to the main house of approximately 250 sqm, built in 1980. Almost entirely on one level, it exudes timeless charm thanks to its exposed beams, tiled floors, and elegant decorated terracotta tiles signed by renowned ceramist Alain Vagh. The house offers two entrances: one through a glass roof on the courtyard side, the other opening directly onto a large sunny terrace with views of the pool. The living space consists of a generous living room with stone fireplace and library, a large equipped kitchen, and an office. A corridor serves three bedrooms, each with a private bathroom. A separate space, accessible from an open-air patio, completes the property with a lounge, a bedroom, a shower room, and a veranda, perfect for welcoming family and friends in complete privacy. Away from the main house, an old caretaker's house of about 55 sqm now hosts a warm apartment including a living room with fireplace, an open kitchen, two bedrooms, and a shower room, as well as an independent studio of about 35 sqm. From the stone-covered terrace, the view overlooks an elegant 12 x 6 m pool above a terrace, surrounded by a large tiled deck. Below, a pool house with summer kitchen and barbecue invites enjoying long sunny days. Numerous relaxation areas around the house allow everyone to enjoy moments of tranquility. Modern amenities (tennis court, pétanque court, fiber optic, garage, automatic watering system, double glazing, outdoor parking) blend harmoniously, preserving the authenticity and Provençal soul of the place. The location is ideal: close to lively and picturesque villages, and within short distances of emblematic sites such as the Gorges du Verdon, Saint-Tropez, many wineries, Mediterranean beaches, or ski resorts. The TGV station of Les Arcs is accessible in 30 minutes, Nice airport in just over an hour. A rare property, offering multiple possibilities: character family residence, rental project, or event venue, in the heart of an authentic and preserved Provence.']}]}1690 01 01T00:00:00.000Z

Ref. : 86893131

AGENCE BIRD

ROQUEBRUNE-CAP-MARTIN4 250 000 €

House for sale terrace parking - - 396 m²

SAINT- ROMAN MONACO BORDER - LAND WITH CLEARED PERMIT - TWO SEA VIEW VILLAS - GARAGES - ROOF TERRACE - POOL

In the Saint-Roman neighborhood in Monaco, immediate border, discover an exclusive real estate project of two semi-detached contemporary villas offering a perfect blend of architectural elegance, absolute comfort, and Mediterranean lifestyle. These exclusive properties benefit from a rare location with direct accessibility and proximity to the Principality. Developed over three habitable levels, the villas offer large bright volumes, spacious open living areas onto the outside, several refined suites, and a superb rooftop with pool house, beautiful sea view terrace, and private relaxation basin. The total area of the project reaches 396 m² of floor space, with a design featuring contemporary lines. The outdoor areas have been designed as a natural extension of the living spaces, with sun terraces, landscaped gardens, and sea and Monaco views. To complement these villas, you will find 6 underground garages and 4 outdoor parking spaces, including 2 covered. A rare property on the market, ideal for a main residence, secondary home, or a heritage investment at the gates of Monaco. Land price and cleared permit.

Ref. : V2103SJ

JOHN TAYLOR Cap Ferrat

CANNES599 000 €

Apartment for sale terrace parking - 3 rooms - 89 m²

SOLE AGENT - CANNES / OXFORD Spacious corner 2 bedrooms apartment, terrace, pool and tennis court.

SOLE AGENT - Oxford district – in a prestigious residence with 24/7 concierge, swimming pool and tennis court, our agency offers this superb 2 bedrooms apartment of 89 sqm with a large corner terrace of 32 sqm. Very bright, it consists of an entrance hall, a living/dining room, a separate fully equipped kitchen with terrace access, and two beautiful en-suite bedrooms with air conditionning, (one with bathroom, the other one with shower room and toilet), one of which opens onto a balcony with greenery views, and the other onto the main terrace of more than 32 sqm, facing east, south, and west, with an open view and a glimpse of the sea. Guest toilets. A basement parking space and a cellar complete this property. Visitor parking available in the residence. Close to Lochabair School and the Oxford Clinic. Cannes city center 10 minutes by car. Charges include heating, hot water, and all condominium fees (concierge, park, pool, and tennis).

Ref. : ARM-1162-AC

AAA RIVIERA

LES ISSAMBRES750 000 €

House for sale terrace parking - 4 rooms - 98 m²

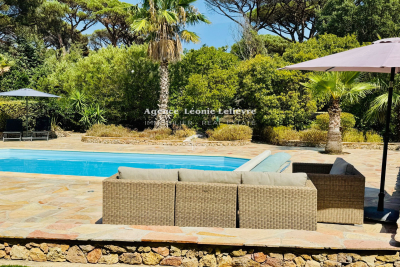
In Les Issambres, ideally located just a few minutes' walk from the beaches and amenities of San Peire, a modern villa of approximately 100 m². Set within a secure residential complex, it features on the ground floor: an entrance with guest toilet opening onto a spacious living/dining room with an open, fully equipped kitchen. Large glass doors lead out to partially covered terraces. The upper floor includes 3 beautiful bedrooms, one of which is a master suite with an adjoining shower room and a small covered terrace. The other two bedrooms share a shower room. There is a separate toilet. The heated pool, measuring 9.50 m x 4.20 m, uses salt chlorination and is equipped with a counter-current swimming system, surrounded by large tiled sunbathing areas. The property is completed with a parking space and a garage.

Ref. : 152V3406M

SAS MALUWI AGENCE LEONIE LELIEVRE

LA TURBIE1 490 000 €

House for sale terrace parking - 7 rooms - 240 m²

Villa with sea view and the Principality of Monaco

Neo-Provençal style villa located in a residential area of La Turbie with a view of the Principality of Monaco, the sea and the Trophée d'Auguste. This house enjoys a privileged exposure to the south and its environment is peaceful while being a few minutes walk from the shops of the village. It is located on a plot of 744m2 on three levels composed on the ground floor, of a large laundry room, two independent rooms with a fitted kitchen, a bathroom, a toilet and an office/workshop. An external staircase provides access through the front door to a hall with cupboards, a large living room bathed in light by large bay windows with a fully equipped open kitchen, a hallway leading to an office and a separate toilet. A shaded summer dining room has been set up outside. A staircase leads to the three bedrooms upstairs, two of which have an adjoining terrace and bathrooms, one with a toilet. This floor also leads to a mezzanine under a roof frame. The land allows three vehicles to be parked in its flat part, the rest of the land is in small terraces, fully enclosed, with beautiful views of the green hills and the sea in the distance. Possibility of building a swimming pool by submitting a prior declaration to the town hall. Close to access to the Principality of Monaco and the main motorways without having the disadvantages, this villa is suitable for family life as a main residence or can be interpreted as a holiday residence to enjoy village life with many possible activities nearby (municipal tennis courts, swimming pool, hiking trails, etc.) Energy rating: D/209 Greenhouse gas emission: D/46 Estimated annual housing energy costs: 3060 - 4140€ Transaction fees VAT to be paid by the seller. Information on the risks to which this property is exposed is available on the “Géorisques” website: www.georisques.gouv.fr The luxury real estate market at the Côte d'Azur is one of the most attractive in the Mediterranean area. Situated between Nice and Monaco, La Turbie is one of the most sought-after locations. Whilst ‘idyllic lifestyle and escape from city life' remains the primary reason people wish to purchase property in the French Riviera, due to the global economic situation, clients are also looking to buy secondary homes in the South of France as it is a stable investment and intelligent retirement plan. The French Riviera offers, as always, great stability and value for prestigious and unique properties which is not affected by individual economies.

Ref. : W-02XAAQ

ENGEL & VÖLKERS

APT1 190 000 €

House for sale terrace parking - 9 rooms - 350 m²

Renovated “bourgeois” townhouse with garden and swimming pool.

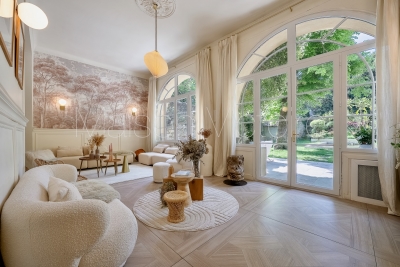
Nestled in the very heart of Apt's town centre, yet discreetly set back from the bustle of the market square, this property enjoys a location that is both central and peaceful. This stunning residence makes an immediate impression with its well-preserved character and distinctive personality, while its two independent entrances - one opening onto the courtyard, the other onto the garden - ensure a calm and sheltered environment. Built across three floors, with generous cellar space, the property spans over approximately 350m2 and offers remarkable, spacious volumes complemented by exceptional ceiling heights. The authentic character of this grand townhouse has been carefully preserved through a meticulous renovation completed in 2023. Immaculate “façades”, a variety of decorative flooring giving each room its own identity, along with numerous period fireplaces and cast-iron radiators, all contribute to the property's timeless charm. On the ground floor, the property comprises: small TV room with a decorative fireplace; study; sitting/dining room of approximately 65m2, also featuring an ornate fireplace; kitchen; separate WC. Steps lead down to the property's spacious vaulted wine cellars and storage spaces. The first floor is composed of: principal suite fitted with both a bath and a shower, and a separate WC, and boasting a private terrace of approximately 45m2 overlooking the garden; two additional double bedrooms; shower room. The second floor accommodates a self-contained apartment, comprising: sitting room with integrated kitchen and antique fireplace; two double bedrooms; bathroom with bathtub and WC. Outside, the front courtyard provides an impressive main entrance, complemented by a south-facing landscaped garden where a heated 11m x 3m swimming pool takes centre stage - a superb commodity in the heart of the town centre. A terrace stretching the full length of the house seamlessly connects indoor and outdoor living, with a small outbuilding tucked further back serving as a technical room. A secondary entrance leads to a garage space (usable, but in need of renovation) located at the far end of the garden. Amenities include: mains water and mains drainage; central heating with a gas condensation boiler; wood-framed double glazing; heated 11m x 3m swimming pool; basements housing the boiler room, wine cellar and storage; garage for 1 to 2 cars, plus two private on-street parking spaces; fibre-optic internet. This exceptional property offers a particularly sought-after balance between privacy and vibrant town life. Just a short walk from Apt's famous weekly market, shops and restaurants, it occupies a prime position in the heart of the Luberon, between the Petit and Grand Luberon ranges and close to the Alpes-de-Haute-Provence. __________Information on the risks to which this property is exposed is available on the Géorisques website: payable by the seller

Ref. : V03190.01980L

Maison Victoire

CANNES185 000 €

Apartment for sale terrace parking - Studio - 28 m²

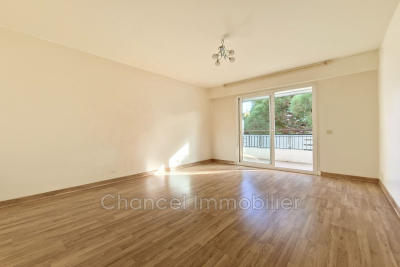
Cannes Montfleury, Sold OCCUPIED. We offer for sale a studio ideally located in Cannes, in the sought-after Montfleury district. This 28 m² apartment is on the 1st floor of a 4-story residential building, featuring quality amenities including an elevator, double-glazed windows, electric rolling shutters, and a secure residence. It also benefits from an east-west orientation, providing unobstructed views. The apartment includes a 5 m² terrace. Inside, you will find a fitted separate kitchen and a shower room. You will enjoy collective heating and a communal hot water service. Finally, visitor parking is available for co-owners. monthly rent €650 ''Information about the risks to which this property is exposed is available on the Géorisques website

Ref. : 435V1184A

CHANCEL IMMOBILIER

ROQUEBRUNE-CAP-MARTIN4 500 000 €

Apartment for sale terrace parking - 8 rooms - 345 m²

Sea View Penthouse – Roquebrune-Cap-Martin, facing the Monte-Carlo Country Club

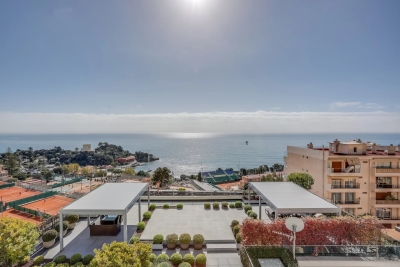
A unique property in an ultra high-end residence located in the immediate vicinity of Monaco and within walking distance of the Casino Square. Magnificent four-level penthouse featuring very large terraces opening onto the sea and the Monte Carlo Country Club. The outdoor space on the first level, approximately 445 sqm, offers an exceptional panoramic view and optimal sunlight thanks to its full southern exposure. This rare property extends over four levels, totaling 345 sqm, with 8 living spaces, offering the feel of a private villa on the top floor of the building. Private elevator access. Ground floor: A cinema room A SPA Guest toilets Ample storage space First floor: A fully equipped modern independent kitchen A living/dining room opening onto the 445 sqm terrace A large dressing room Guest toilets Second floor: A master suite with bathroom and dressing room, with a private balcony offering a beautiful sea view Two bedrooms with their own shower rooms, one of which has a balcony with sea view Third floor: Rooftop terrace with breathtaking views over the entire bay and Cap Martin In the basement of the building: 4 parking spaces, including 2 closed garages. This apartment stands out for the quality of its renovation, carried out with very high-end materials (Venetian plaster, marble, skylights). It may be sold with its luxurious modern decoration. The layout features exclusively contemporary furniture from leading designer brands . +33666996302

Ref. : 86997490

JOHN ROYCE REAL ESTATE